33 Oak Glade Hall, Block E, Naas, Co Kildare, Naas, Co. Kildare
 See Larger Images & 28 More Photographs >>
€260,000
Apartment For Sale2 Bedrooms, 2 Bathrooms, Apartment For Sale
Rating:


Contact Name: John O'Reilly
Agent:
Sherry FitzGerald O'Reilly
PSR Licence Number: 001057
Email Agent Call 045 866466
Save This Ad
Key Features
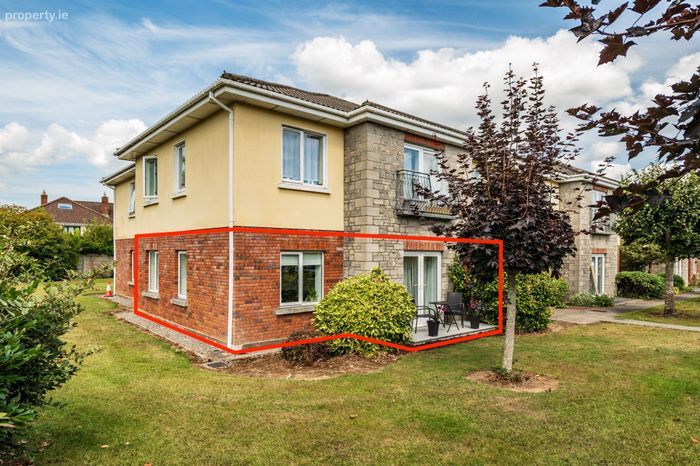
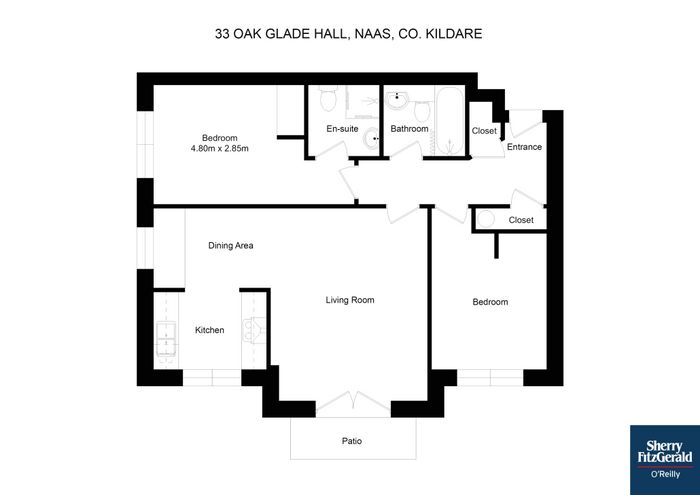
Built circa 2001.Extends to 68m2 approximately.
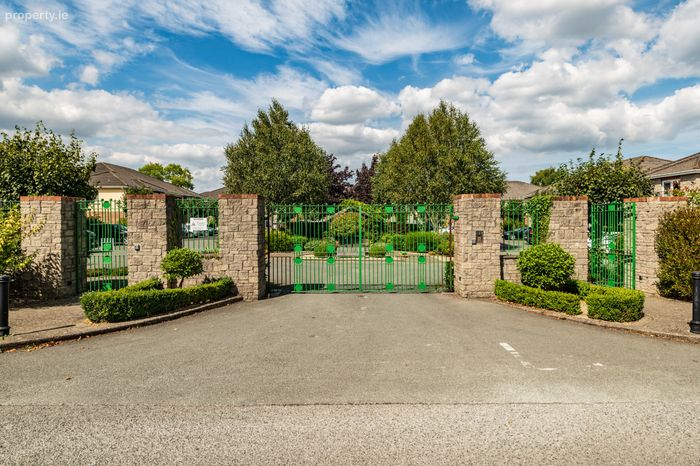
Electric gated entrance.
UPvc double glazed windows.
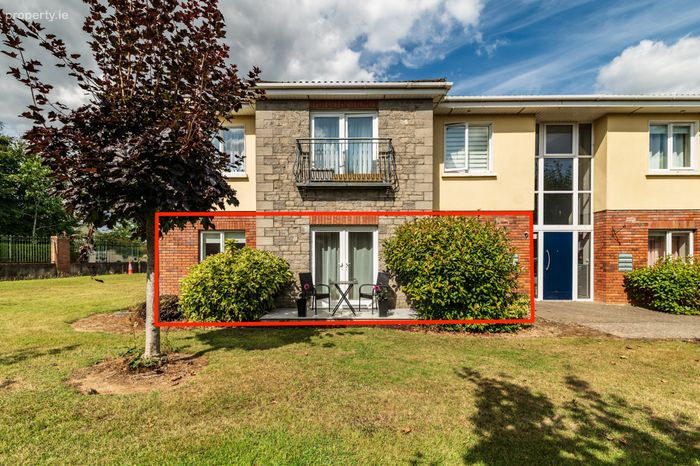
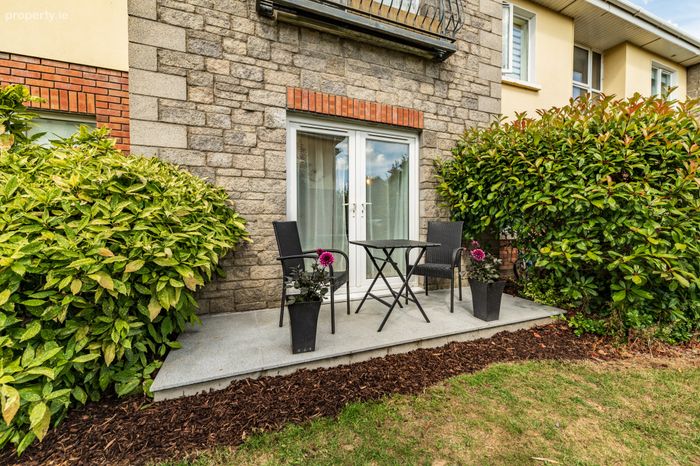
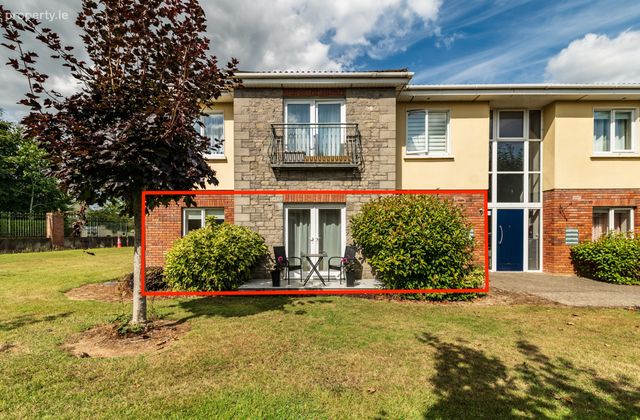
Ground floor with own patio.
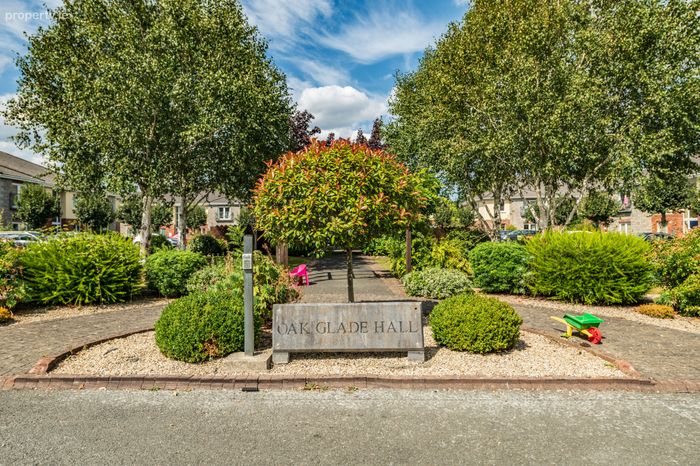
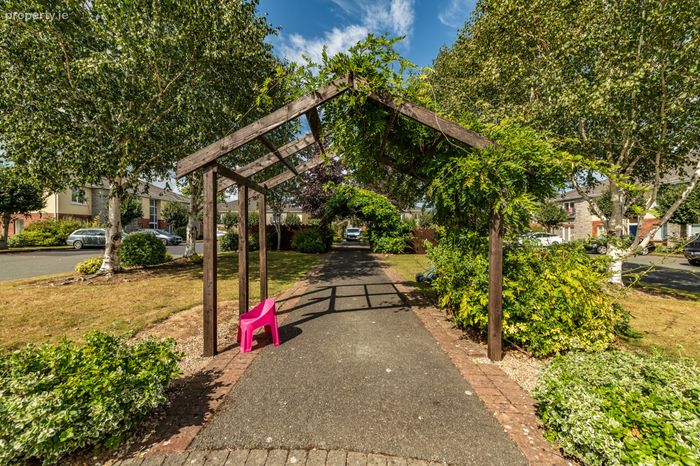
Landscaped communal grounds.
Small, low-rise development.
Beautifully presented and freshly painted.
All carpets, curtains, blinds and light fittings included.
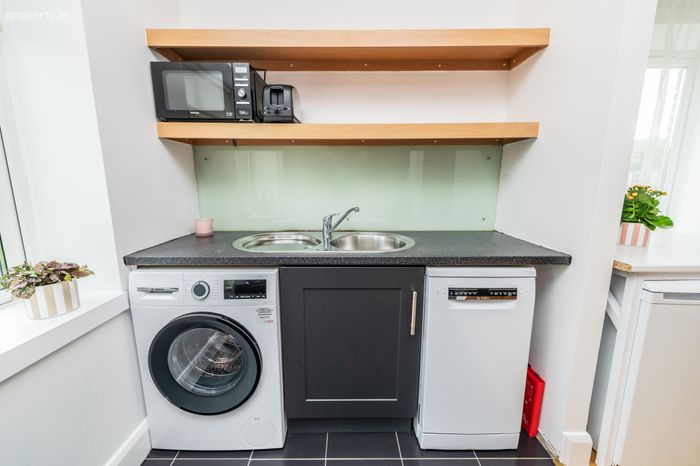
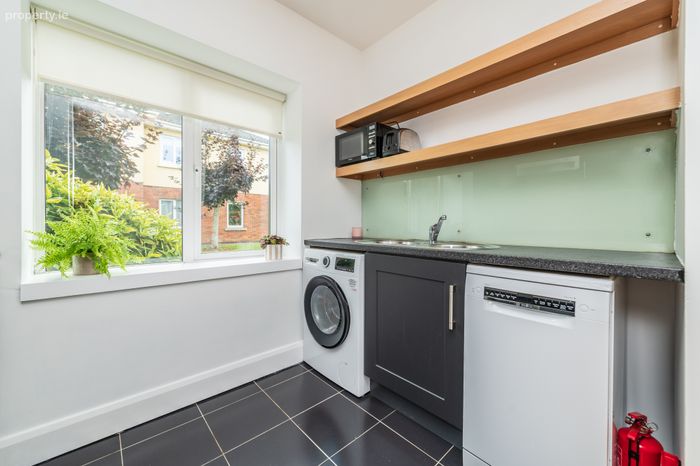
Kitchen appliances included.
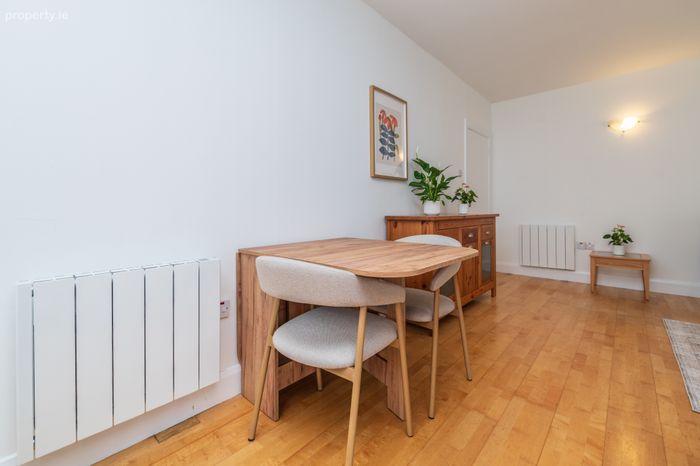
Fitted with energy efficient Wi-Fi enabled electric radiators.
Management fee €1,619 per annum approximately.
Beside two primary schools, local shops, church and playground, and close to Naas Hospital.
Within walking distance of Naas town centre with its many restaurants, bars, shops and leisure facilities.
Short drive to M7/N7 and Commuter rail service in Sallins.
Property Description
Oakglade Hall is within easy walking distance of Naas town centre with its array of shops, restaurants, bars, theatre, schools and leisure facilities. It is located close to the Naas Hospital and the Vista centre. From here it is a short drive to the M7 and the train station in Sallins, while bus services are nearby.
Accommodation in this lovely property comprises entrance hall, storage room, living area, kitchen/dining area, 2 double bedrooms (one with en-suite), and bathroom.
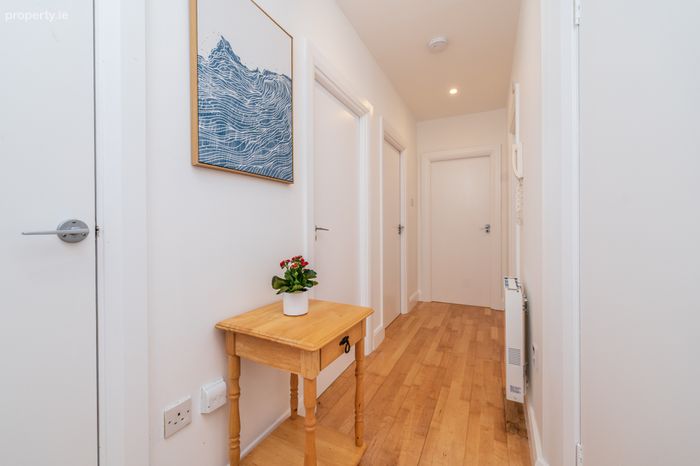
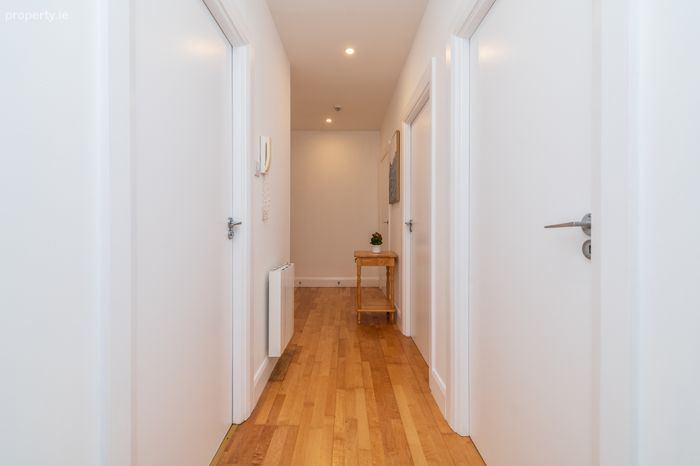
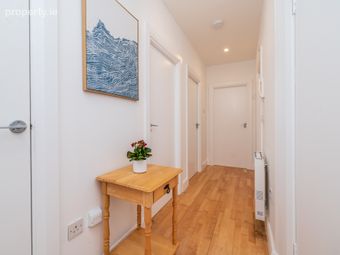
Entrance Hall 4.61m x 2.07m. The hall has an engineered wood floor and both a hot press and storage room off (1.19m x 0.8m).
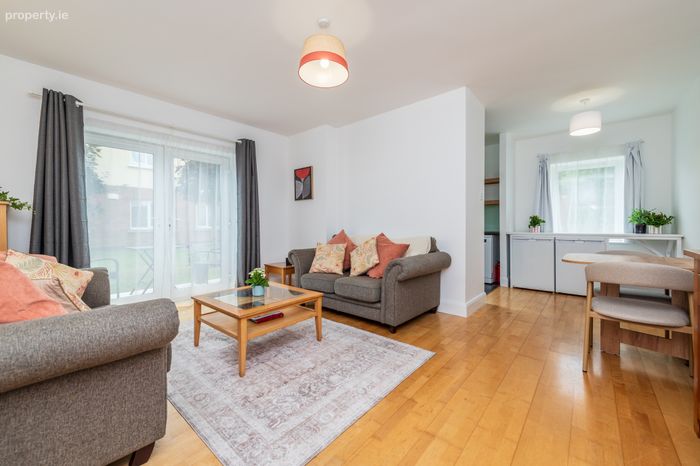
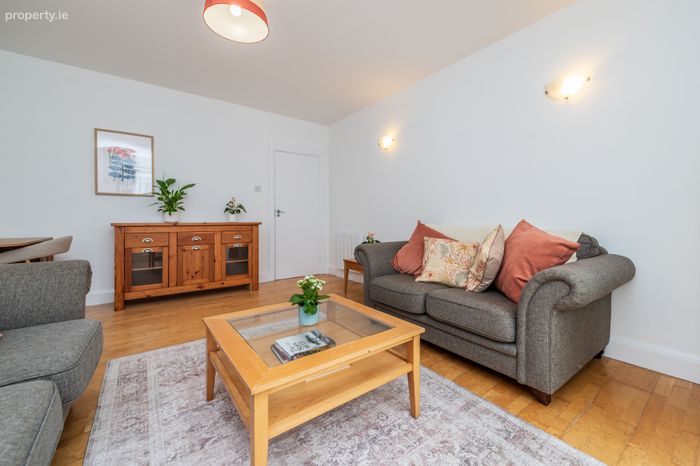
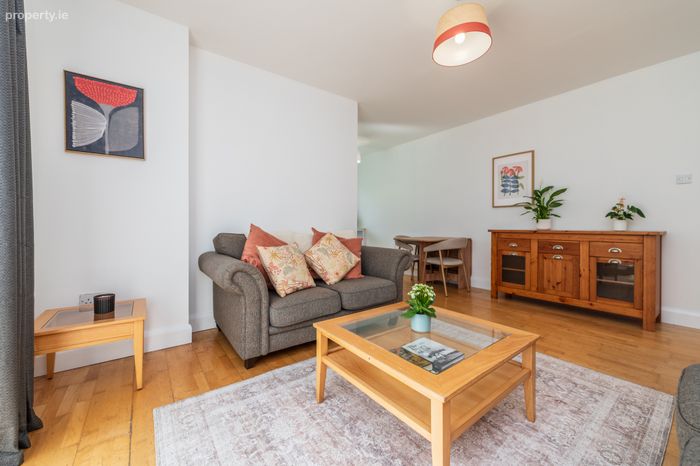
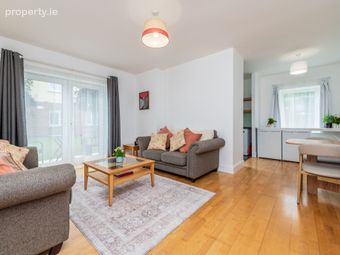
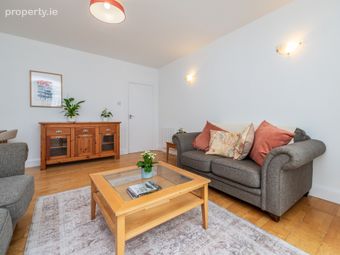
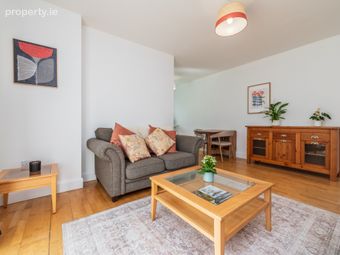
Living Area 4.7m x 3.82m. This light-filled, generous space features warm wooden floors, both centre and wall lighting, and open-plan access to the kitchen and dining area. French doors open directly onto the patio.
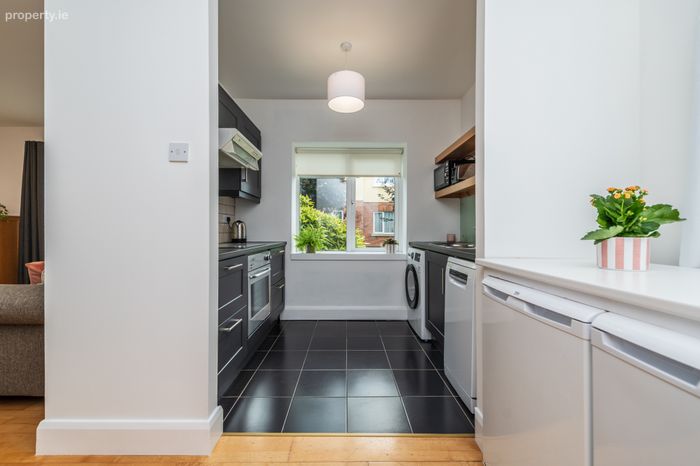
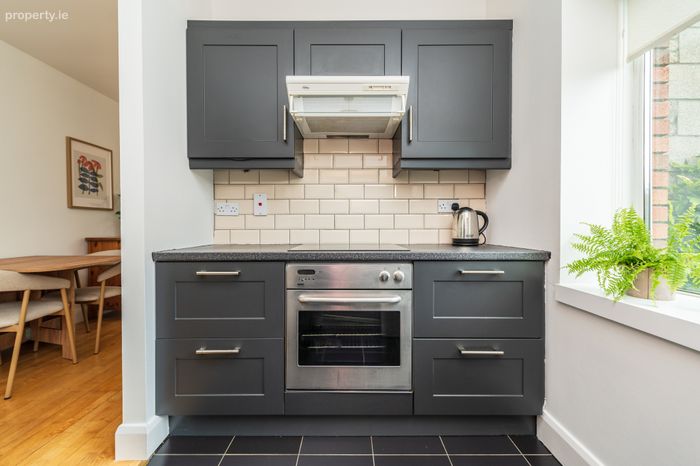
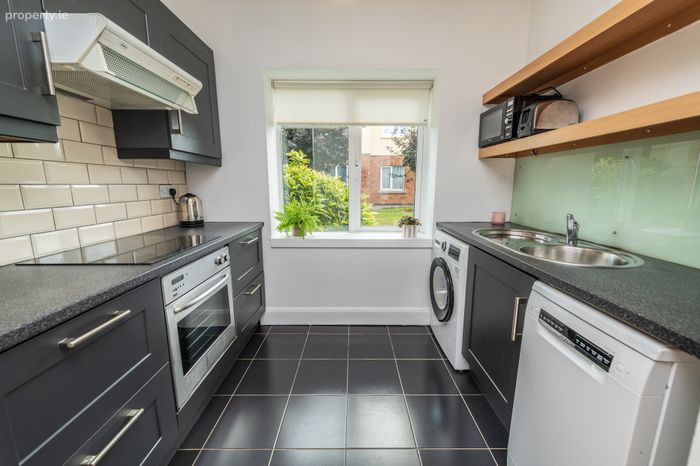
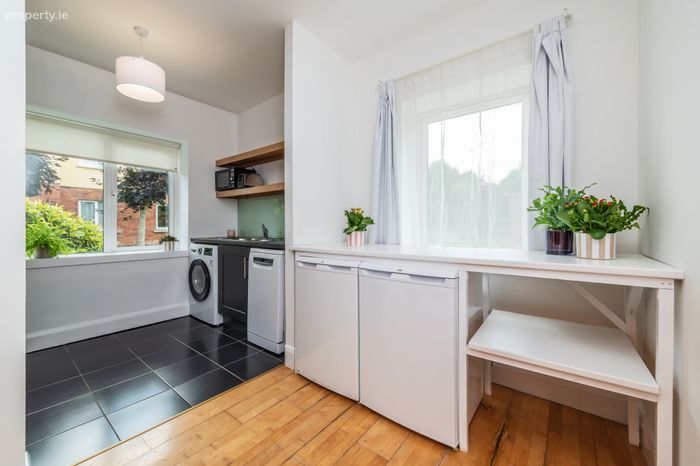
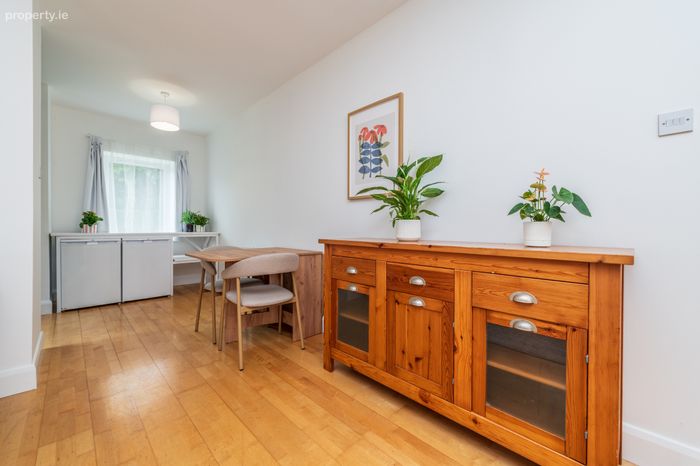
Kitchen/Dining Area 3.8m x 2.63m. The kitchen is of dual aspect, ensuring lots of light in this space. It is fitted with shaker style cabinets and open shelving with a metro tile splashback. The appliances include a built-in oven, ceramic hob, dishwasher, fridge, freezer and washing machine.
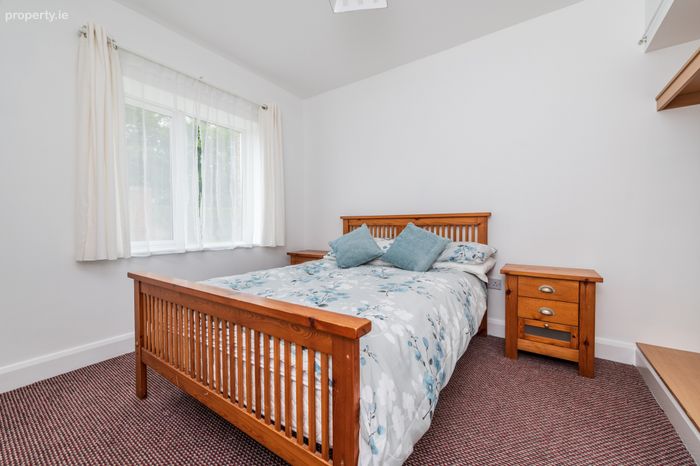
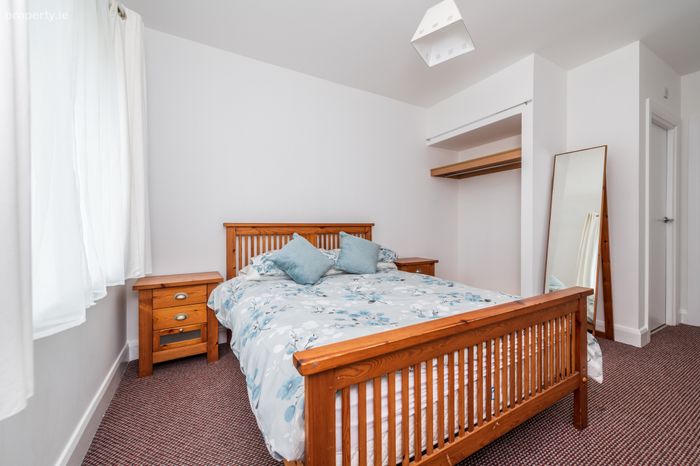
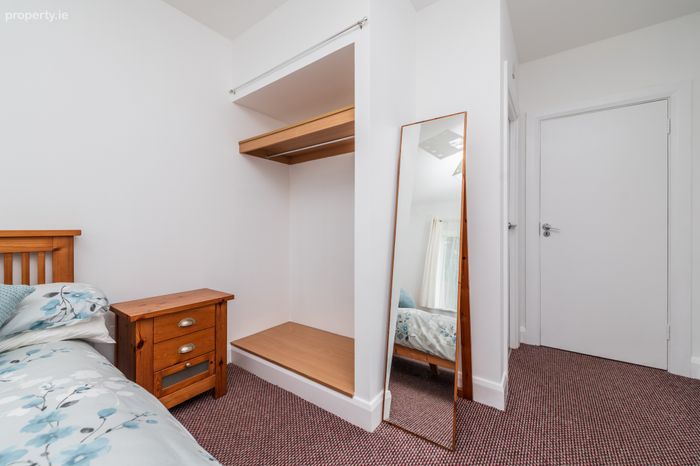
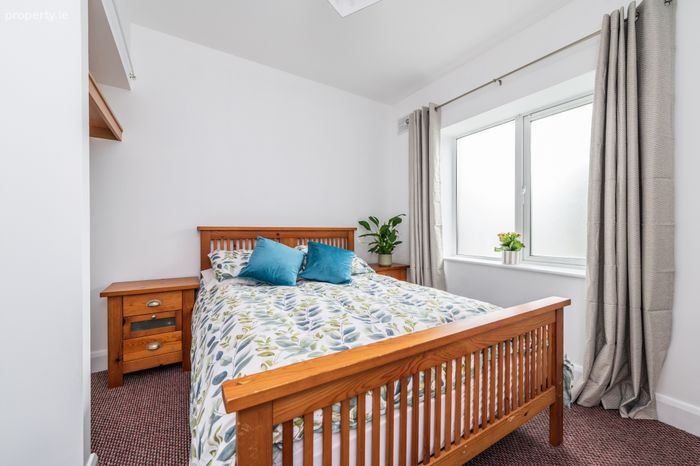
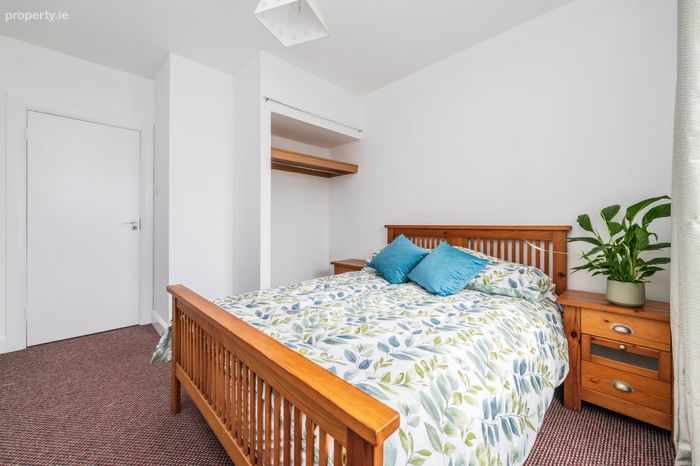
Bedroom 1 4.74m x 2.91m. This is a spacious double bedroom with an open wardrobe and a carpet floor.
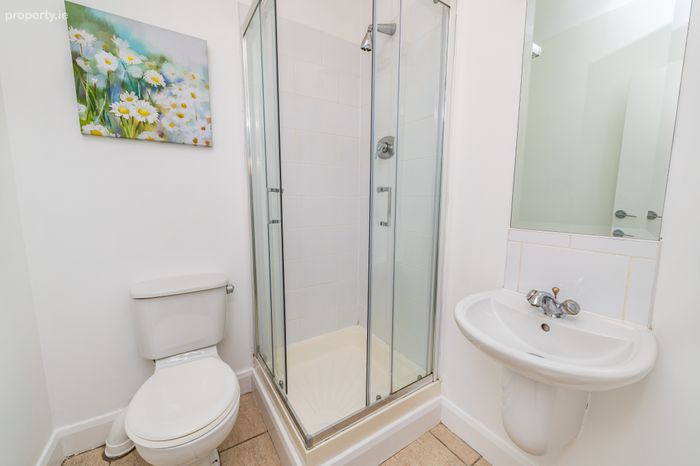
En-Suite 1.67m x 1.67m. The ensuite includes a corner shower cabinet, wash hand basin, extractor fan and wc. It has tiling to shower and floor.
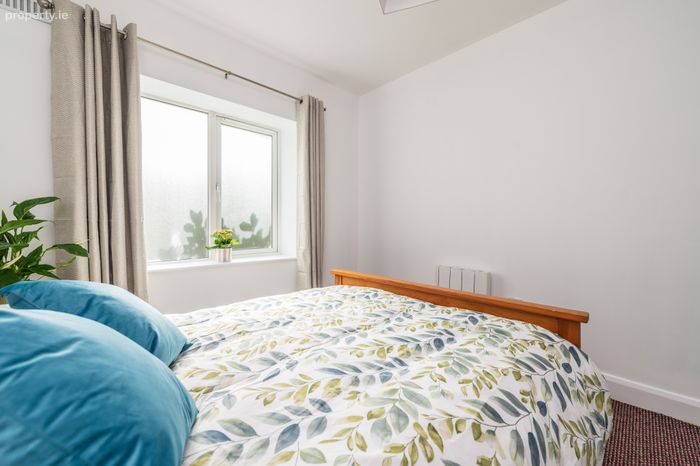
Bedroom 2 3.86m x 2.88m. This double room features an open wardrobe and a carpet floor.
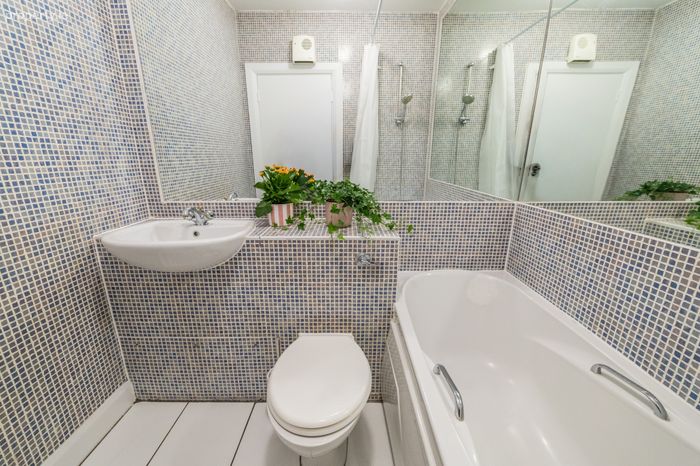
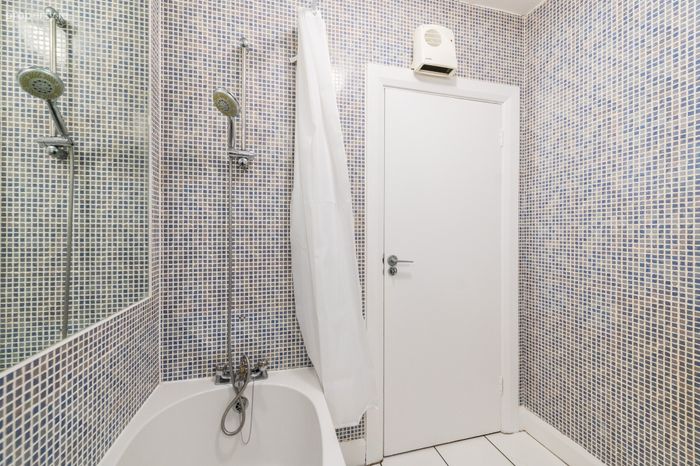
Bathroom 2m x 1.7m. The bathroom comprises a suite of hidden cistern wc, wall hung wash hand basin and bath. It includes an extractor fan and wall mounted heater. It has attractive mosaic tiling to walls.
BER Details
BER No. 109738559
Energy Performance Indicator: 155.56 kWh/m2/yr
This property was last updated: today, 6 hours ago