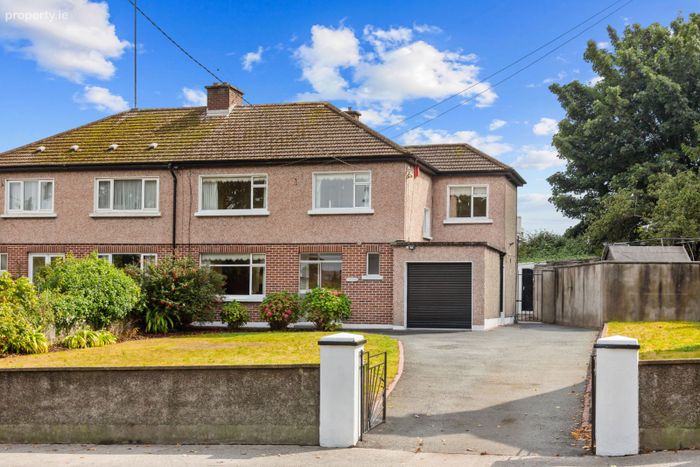
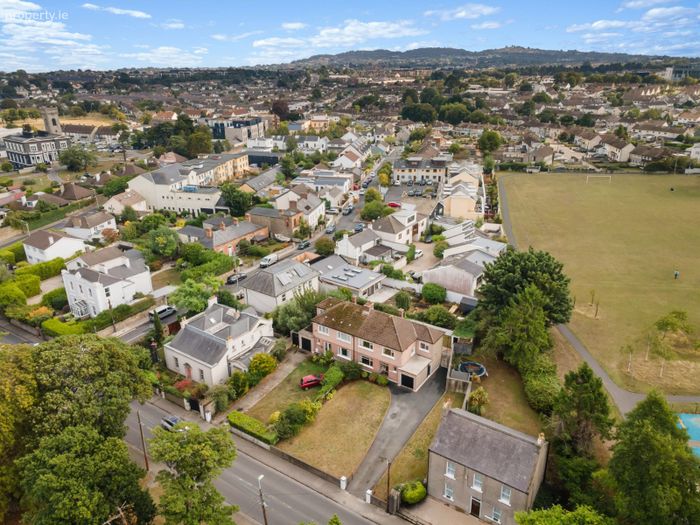
Saint Martin's, 41 Monkstown Avenue, Monkstown, Co. Dublin
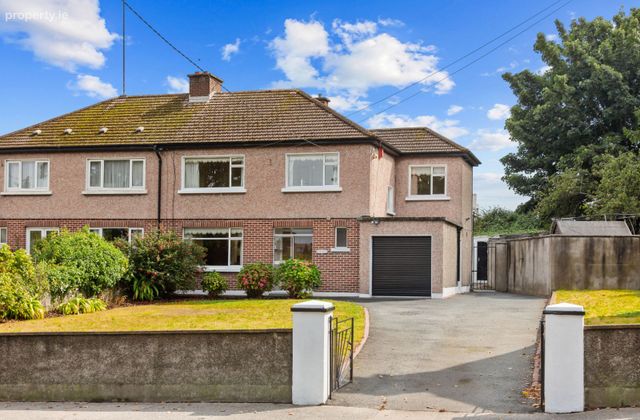 See Larger Images & 18 More Photographs >>
€1,050,000
Semi-Detached House4 Bedrooms, 1 Bathroom, Semi-Detached House
Rating:


Contact Name: Wade Wise ASCSI
Agent:
Beirne & Wise Estate Agents
PSR Licence Number: 001293-001328
Email Agent Show Number
Save This Ad
Key Features
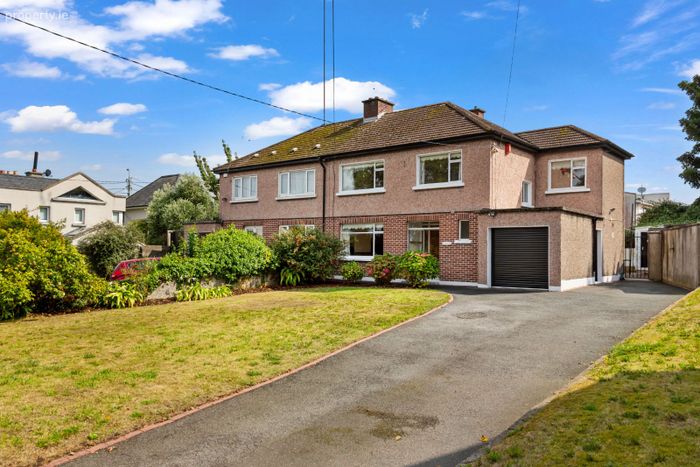
Spacious semi-detached family homeWalking distance to DART
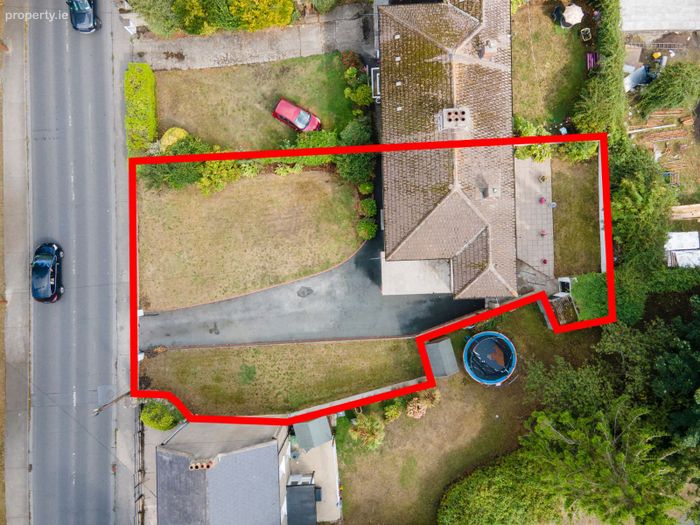
Long driveway with ample off street car parking
Gas heating system (boiler replaced in recent years)
Four well-proportioned bedrooms
Potential to extend the accommodation (S.T.P.P.)
Garage
Excellent location
Property Description
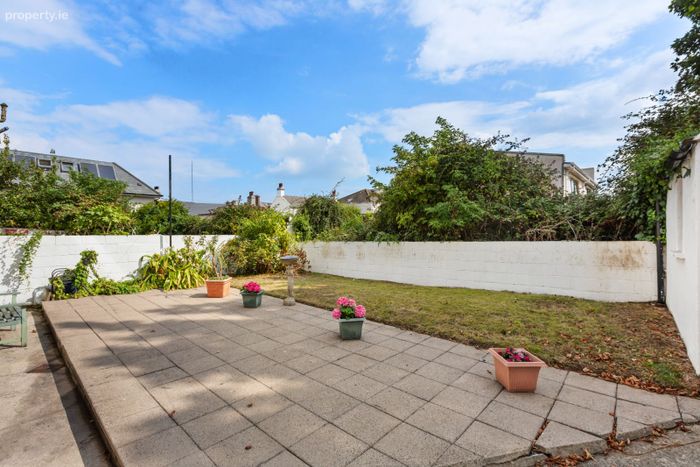
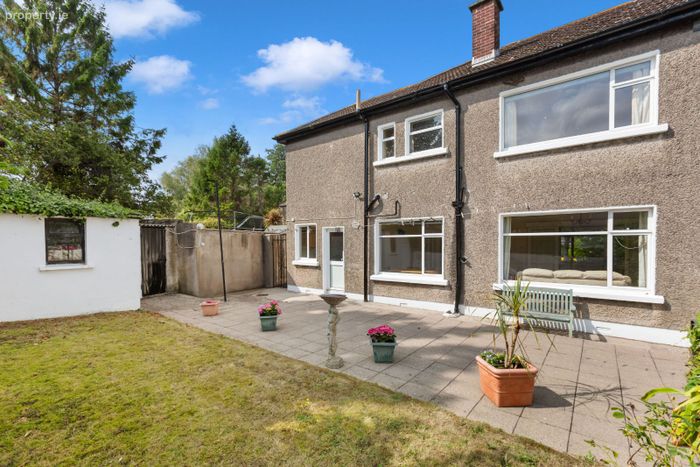
The rear garden enjoys a wonderful southerly aspect and plenty of light throughout the day.
This location could not be more convenient, there area is an excellent choice of schools close by including CBC Monkstown Park, Guardian Angels Primary, Scoil Lorcain Primary and Blackrock College to name a few. Nearby sporting amenities include the DLR pool and Gym, Blackrock Rugby Club, Monkstown Lawn Tennis Club and sea swimming at Seapoint. The Dart Station at Salthill is a15 min walk away and a selection of city bound bus routes stop on Monkstown Avenue. There is a choice of local coffee shops, convenience stores, restaurants and trendy shops. Nearby Blackrock village also offers two shopping centres.
ACCOMMODATION
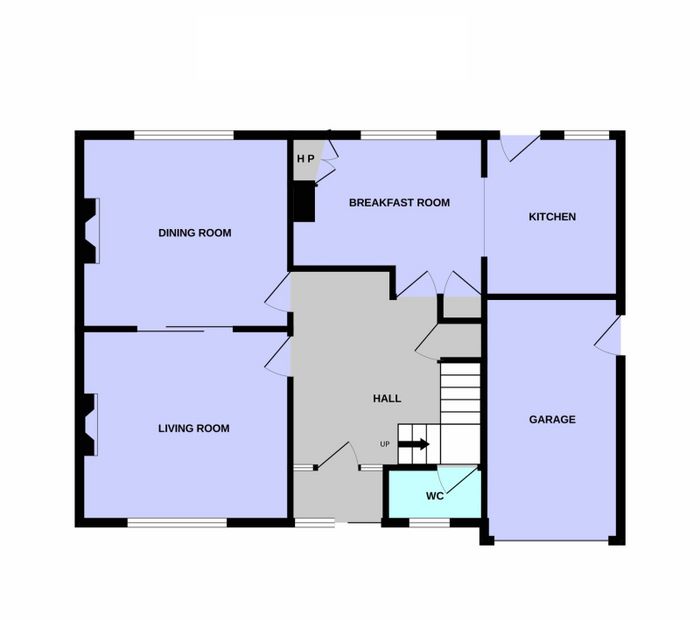
PORCH
With a sliding glass door.
HALL
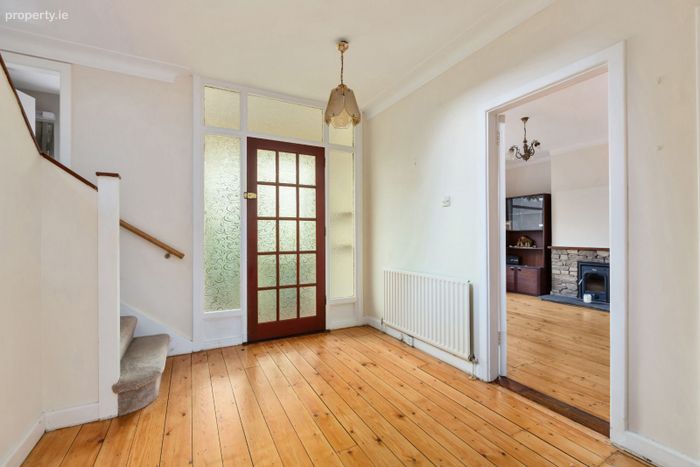
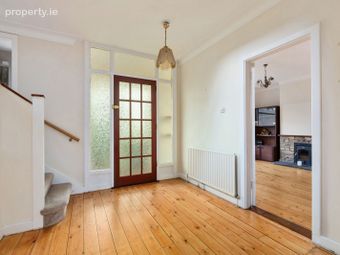
Spacious hallway with polished wooden floors. Convenient understairs storage cupboard.
GUEST W.C.
With W.C. and wash hand basin. Window to the front aspect.
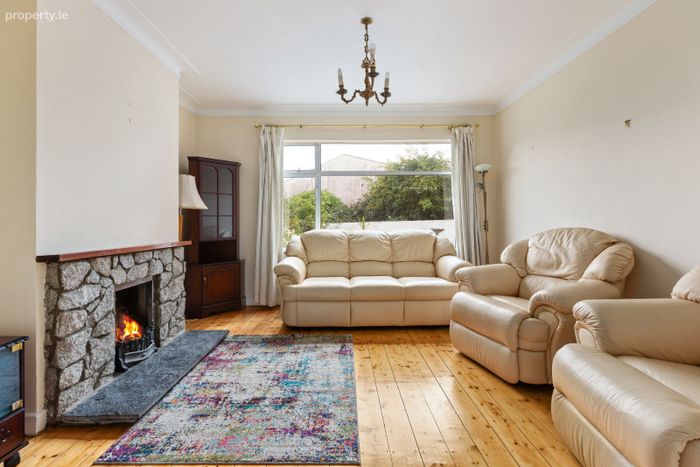
LIVING ROOM
3.98m x 3.66m
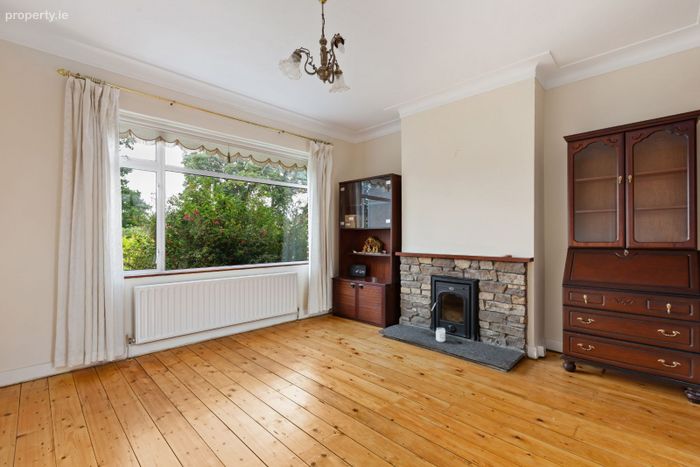
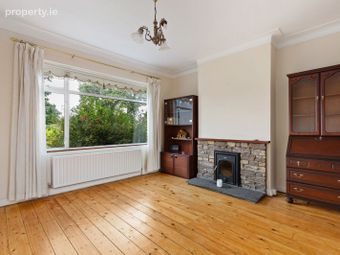
Well-proportioned reception room overlooking the front garden. Feature stone fireplace with fitted stove, polished wooden floors and sliding glass doors open to:
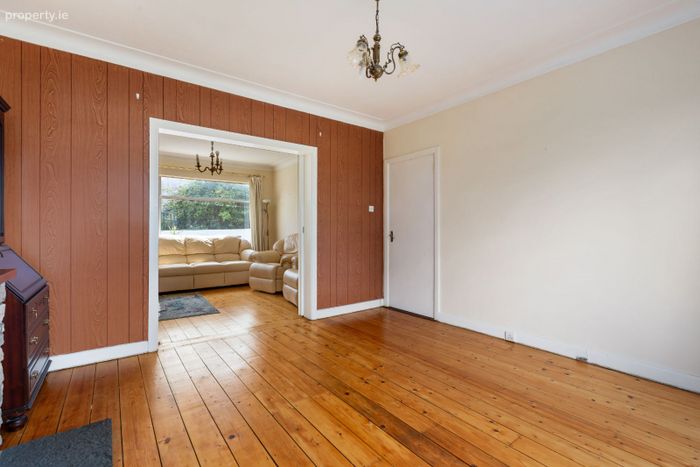
DINNG ROOM
3.98m x 3.66m
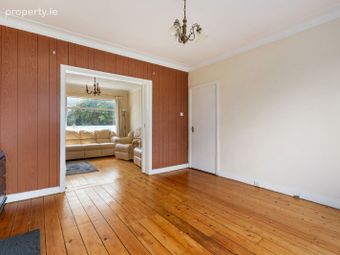
With polished wooden floors, stone open fireplace and window to the rear aspect.
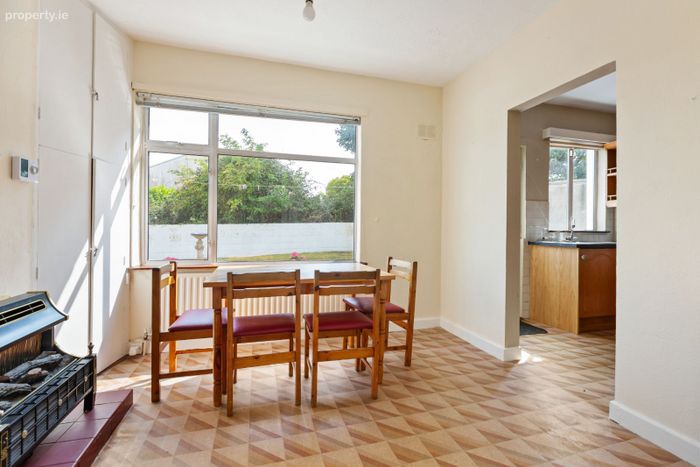
BREAKFAST ROOM
3.65m x 3m (max)
Understairs storage press and boiler press housing replaced gas boiler serving the heating system. Hot Press cupboard. Window to the rear aspect. This room is open plan to the kitchen.
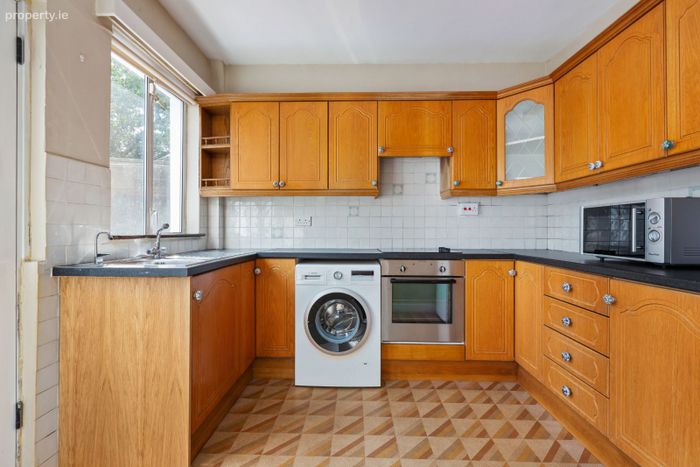
KITCHEN
2.2m x 3m
Fitted with wall and floor cupboards, counter tops with stainless steel sink. Electric oven and hob with overhead extractor fan, plumbing for washing machine. Window and door to rear garden.
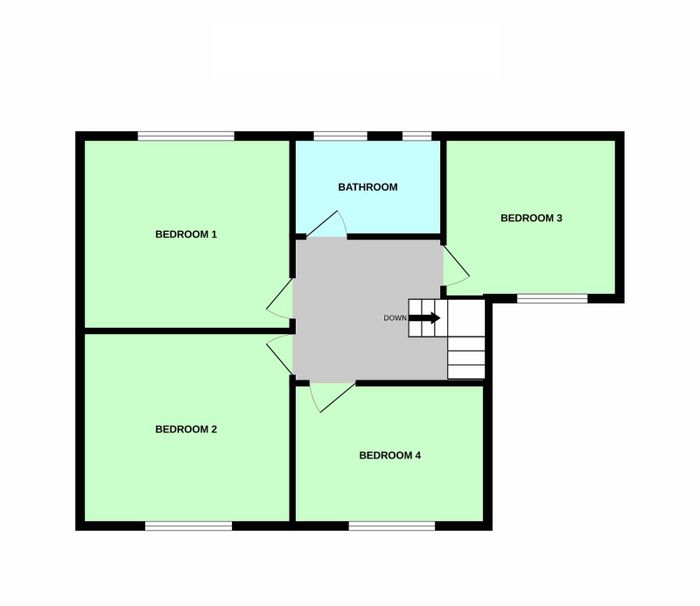
FIRST FLOOR LANDING
Bright landing with a window to the side aspect. Attic access.
BEDROOM 1
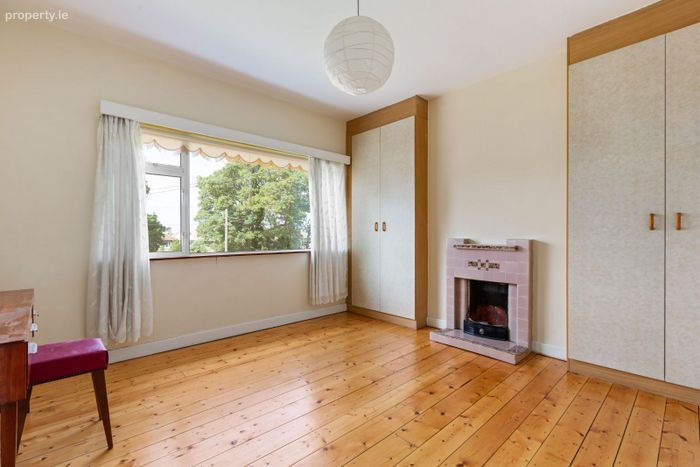
3.95m x 3.65m
Double bedroom with polished wooden floors and built in wardrobes. Window to the front aspect. Tiled fireplace.
BEDROOM 2
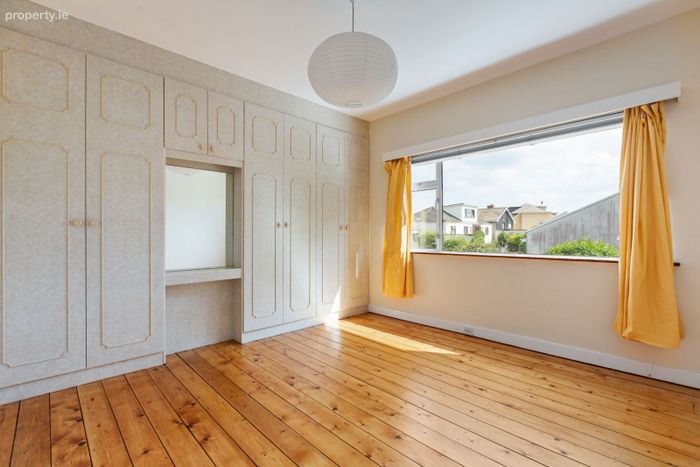
3.95m x 3.72m
Double bedroom with polished wooden floors and built in wardrobes. Window to the rear aspect.
BEDROOM 3
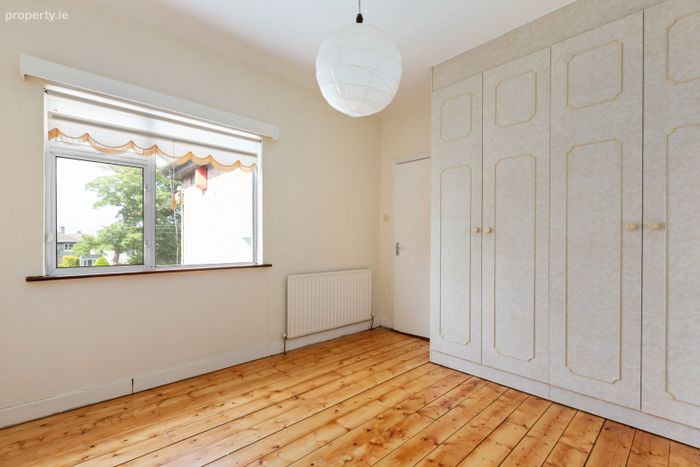
3.48m x 3m
Double bedroom with polished wooden floors and built in wardrobes. Window to the front aspect.
BEDROOM 4
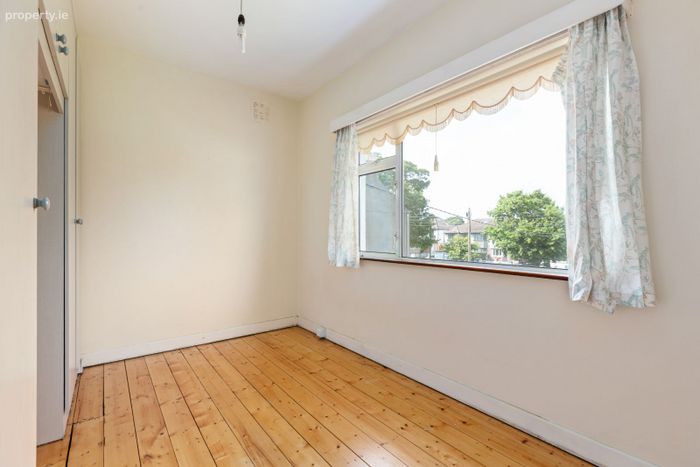
3.63m x 2.56m
Polished wooden floors and built in wardrobes. Window to the front aspect.
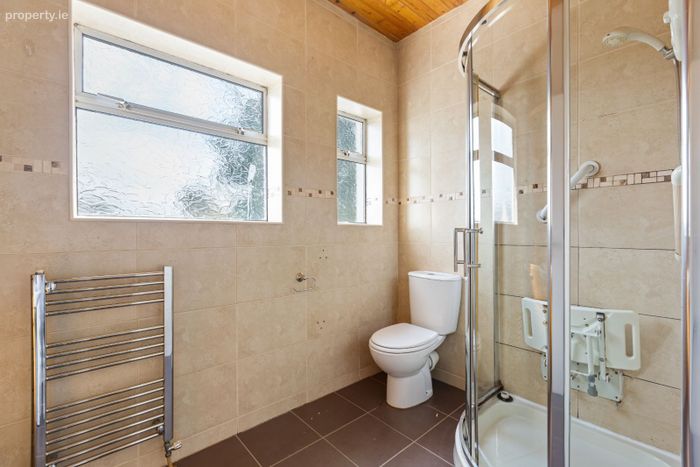
SHOWER ROOM
Complete with W.C., vanity wash hand basin with cupboard and drawers below. Corner shower cubicle with a Triton electric shower.
OUTSIDE
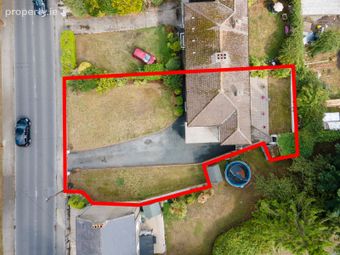
This property is well set back from Monkstown Avenue and enjoys a large front garden (19m frontage x 17m deep approximately) with a long driveway providing off street parking for multiple cars. The wide road frontage offers huge potential to extend this property to the side or indeed the possibility of development (subject to planning). The front garden is laid mainly in lawn with perimeter shrubs, hedging and plants. A gated side entrance opens to the rear garden (12m x 8m approximately) which enjoys a delightful southerly aspect with plenty of sunshine throughout the day. The rear garden is laid in lawn with a a large patio area and has two large concrete garden store sheds. Perimeter shrubs and plants.
GARAGE
2.46m x 4.6m
Front and side access.
BER Details
BER No. 107037145
Energy Performance Indicator: 0.00 kWh/m2/yr
This property was last updated: yesterday morning