197 Barton Road East, Dublin 14, Dundrum, Dublin 14
 See Larger Images & 38 More Photographs >>
€775,000
Semi-Detached House5 Bedrooms, 3 Bathrooms, Semi-Detached House
Rating:


Contact Name: Joe Beirne MSCSI MRICS
Agent:
Beirne & Wise Estate Agents
PSR Licence Number: 001293-001328
Email Agent Show Number
Save This Ad
Key Features
Five-bedroom family home.Potential to extend / integrate garage and convert attic (subject to P.P.)
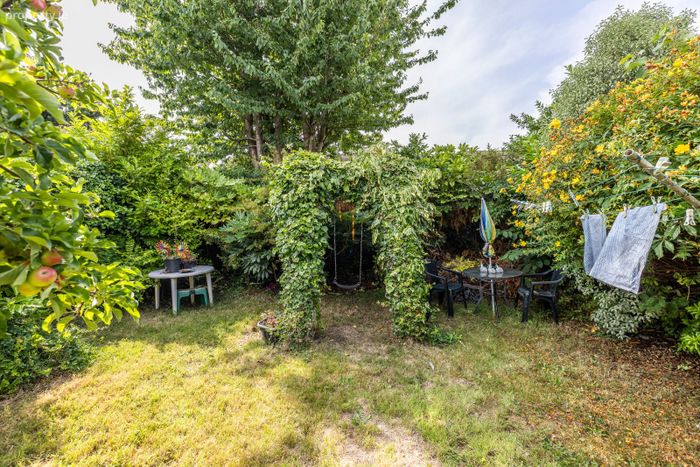
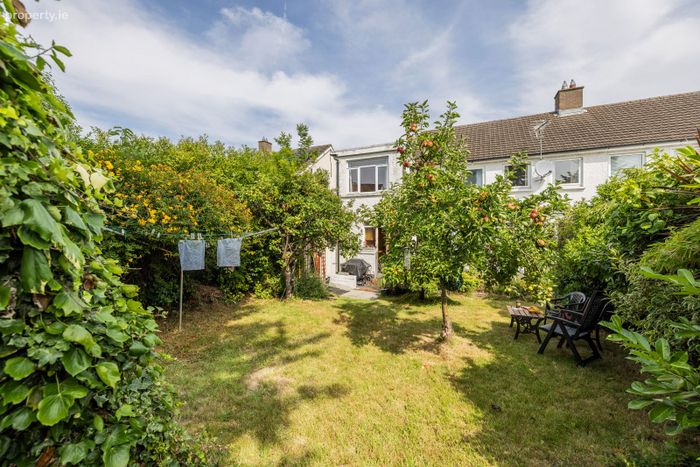
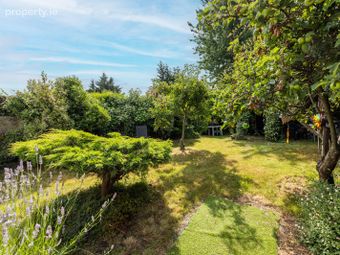
Secluded south facing rear garden.
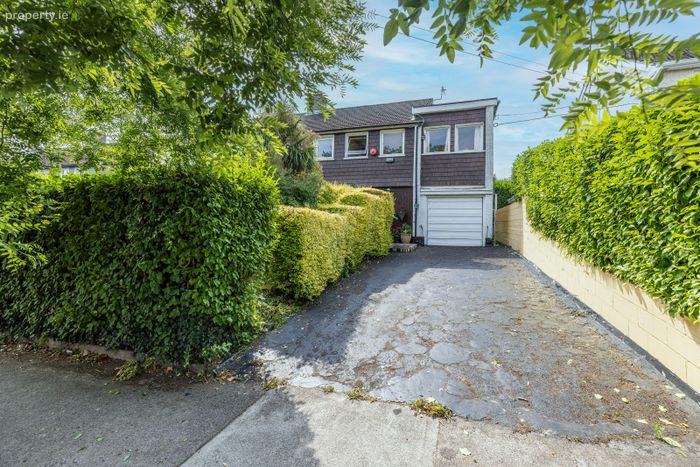
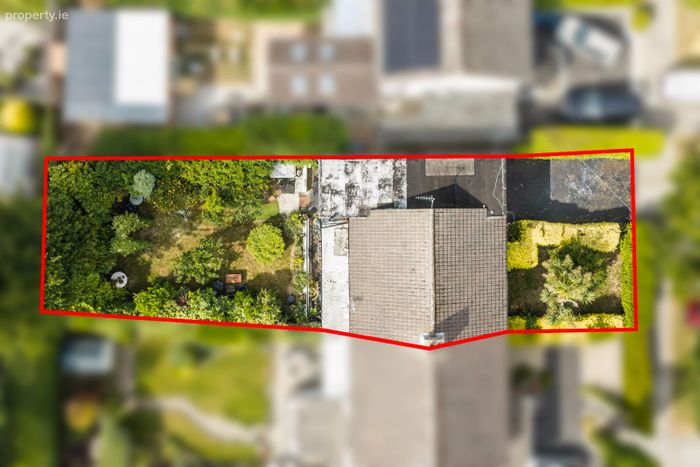
Generous off-street parking.
GFCH/Alarm.
Floor area 150 sq. m. approx. excluding garage.
Close to LUAS
Property Description
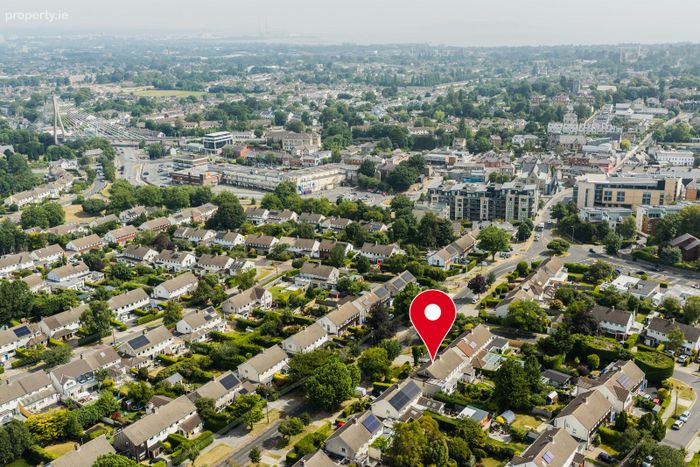
Offering convenience to a family’s daily living, Number 197 is located at the Dundrum end of Barton Road East so is within easy walking distance of the LUAS, excellent local shopping in Dundrum Village and the much-acclaimed Dundrum Town Centre and its associated leisure facilities. There is a wide selection of primary and secondary schools nearby and the parklands of Marley and St Enda’s are just minutes away as is the wonderful Overend Airfield Estate and the Meadowbrook Leisure Centre. There is a selection of bus routes to the UCD and beyond and the M50 is very accessible.
SPECIAL FEATURES
Five-bedroom family home.
Potential to extend / integrate garage and convert attic (subject to P.P.)
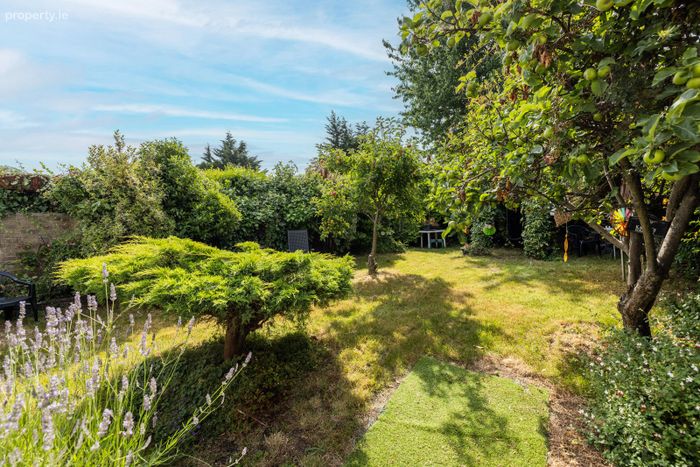
Secluded south facing rear garden.
Generous off-street parking.
GFCH/Alarm.
Floor area 150 sq. m. approx. excluding garage.
ACCOMMODATION
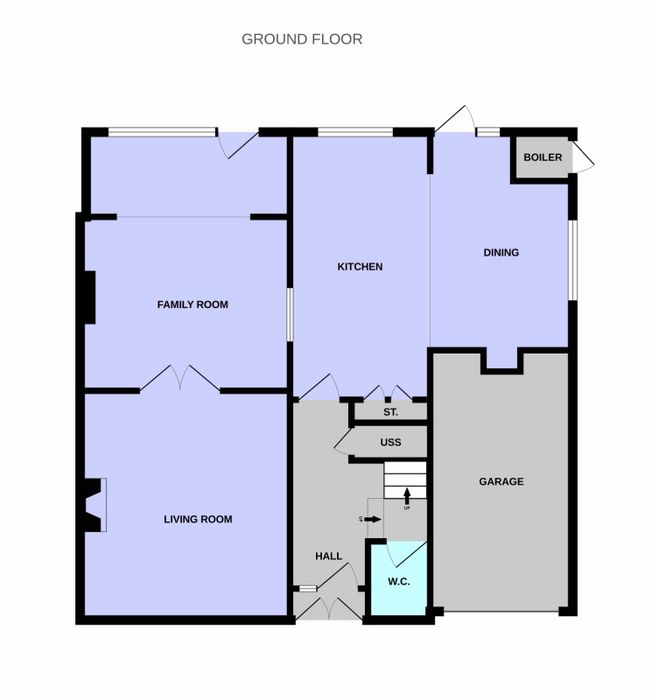
HALL
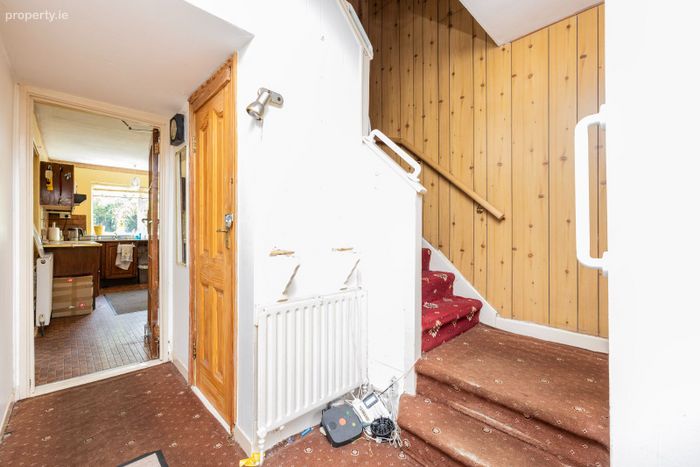
With outer porch - welcoming hall with access to understairs storage and
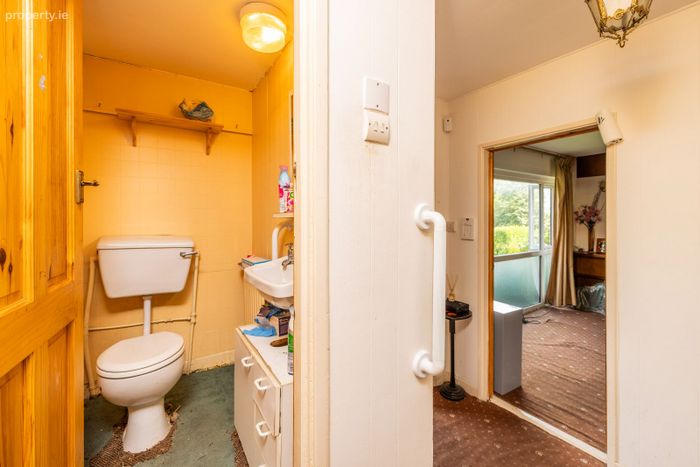
GUEST W.C.
With w.c., w.h.b., and extract fan.
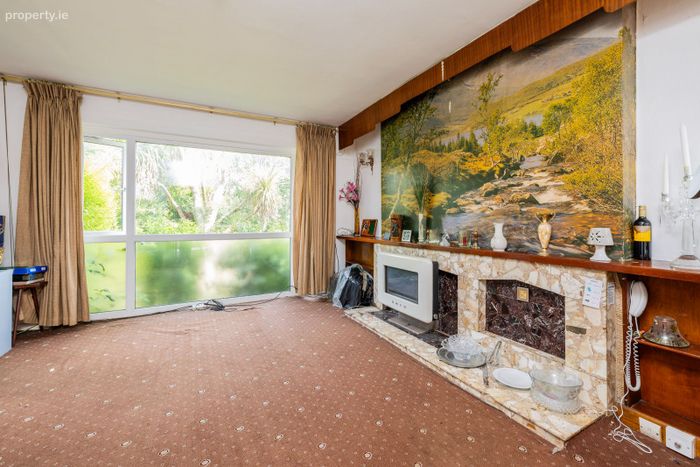
LIVING ROOM
4.32m x 3.96m
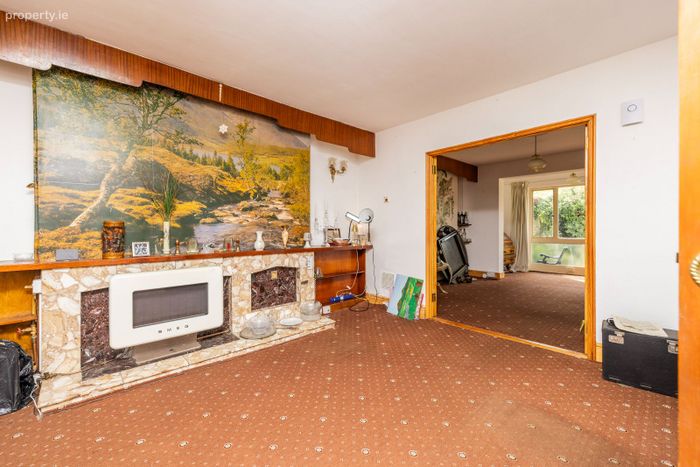
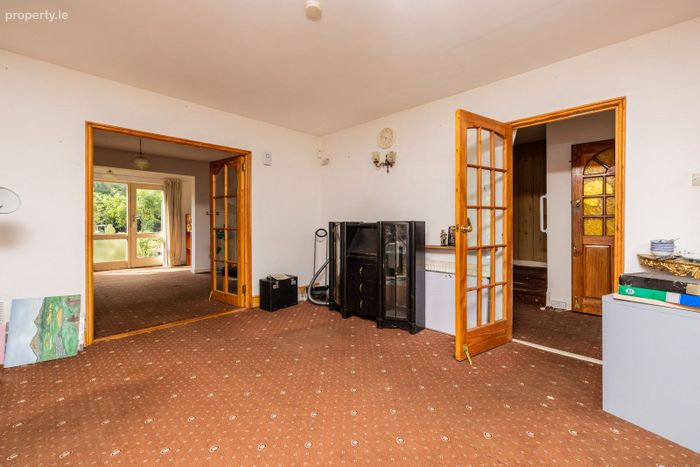
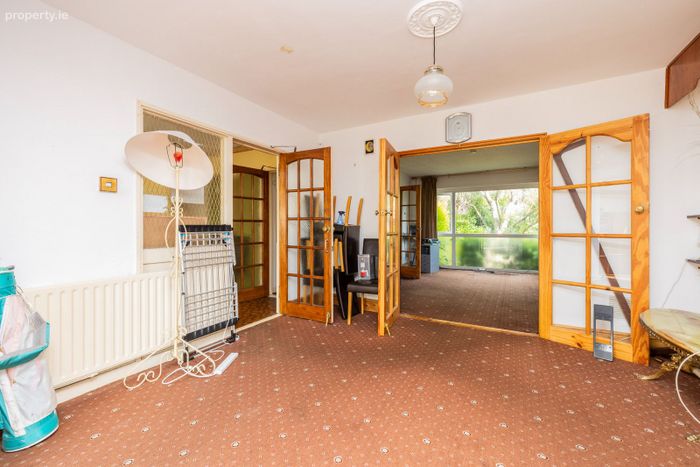
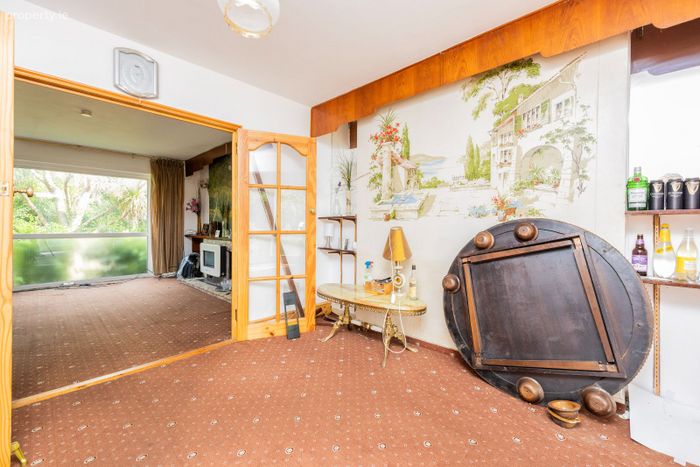
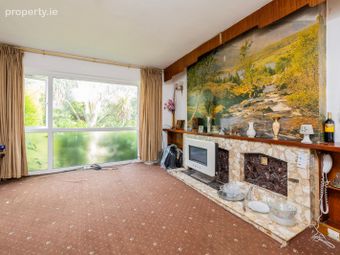
Bright and airy with bay window, a marble fireplace provides a focal point for this comfortable room and double doors interconnect to
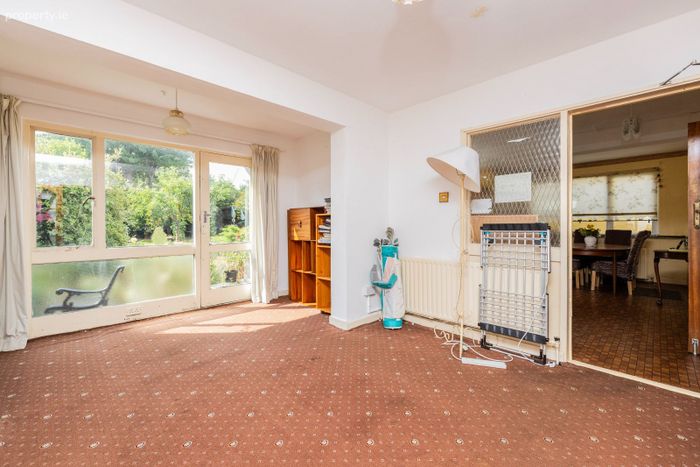
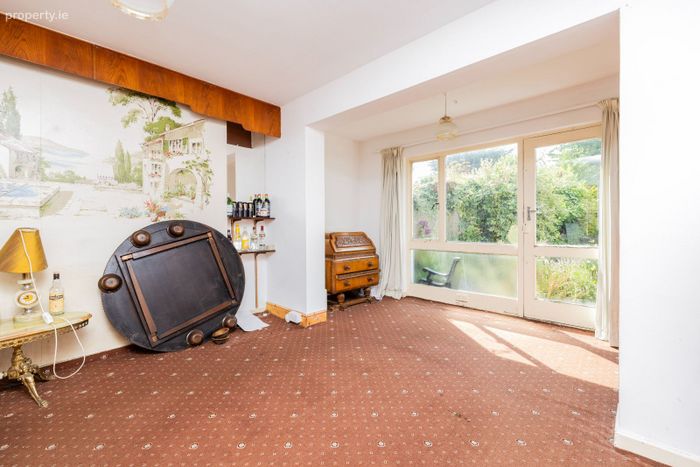
FAMILY ROOM
3.96m x 3.26m + 3.88m x 1.57m
Extended generously proportioned room with picture window and French door leading to garden and access to
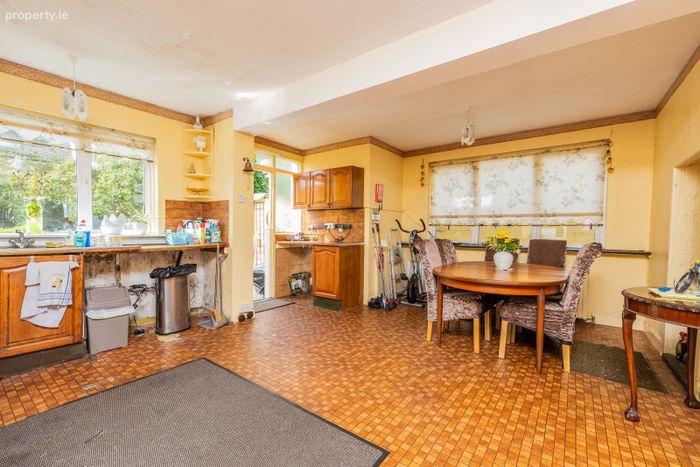
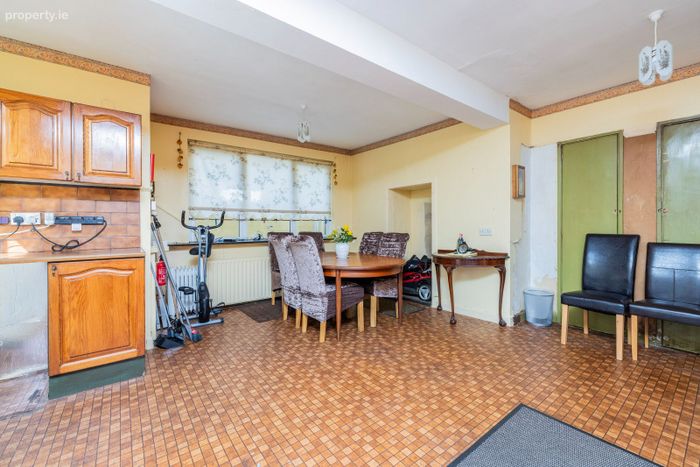
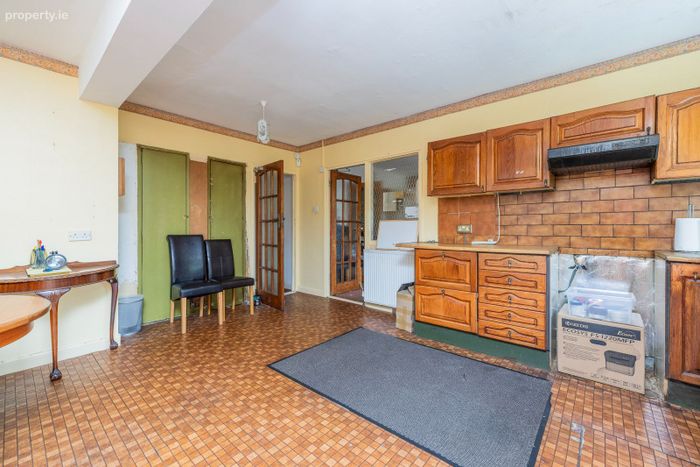
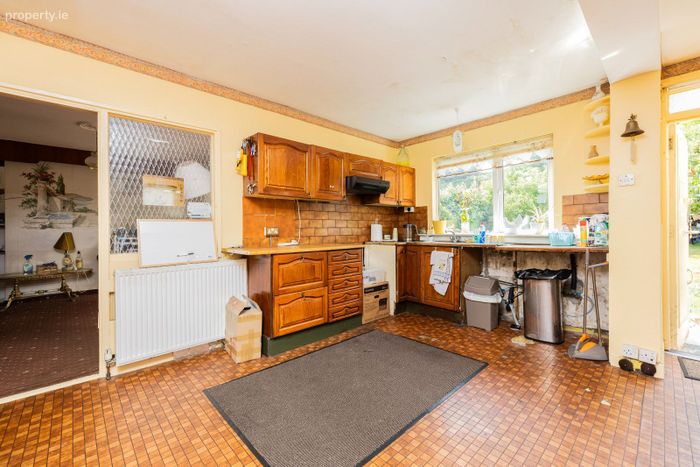
KITCHEN /DINING
5.42m x 5.02 max.
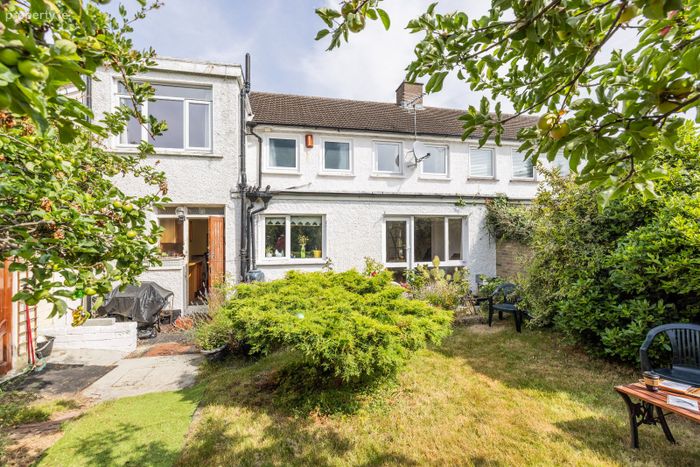
With ample room to dine, dual aspect room with access to rear garden. There is an array of floor and wall mounted units with plumbing provide for a washing machine.
GARAGE
4.92m x 2.65m
With up and over door offering great storage or could easily be converted (Subject to P.P.)
FIRST FLOOR
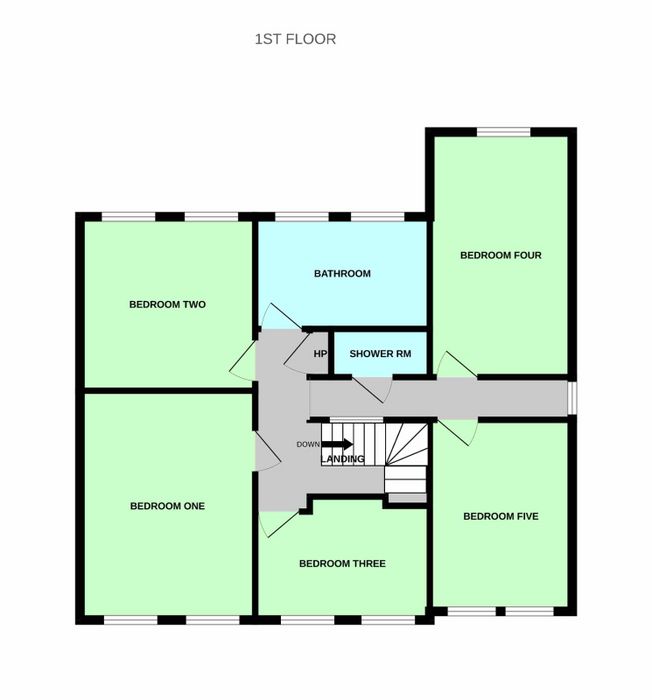
LANDING
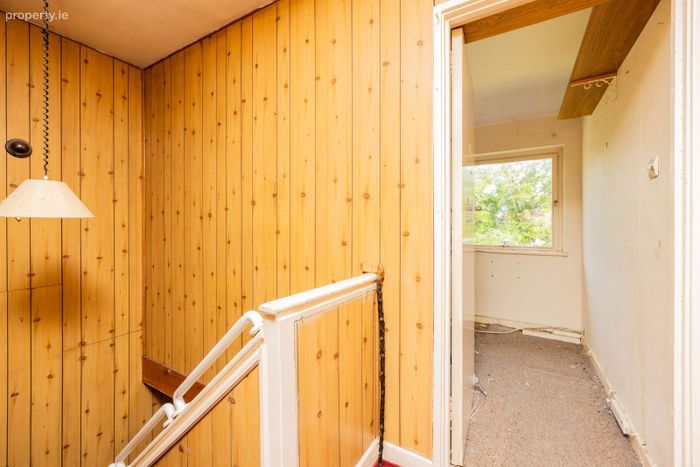
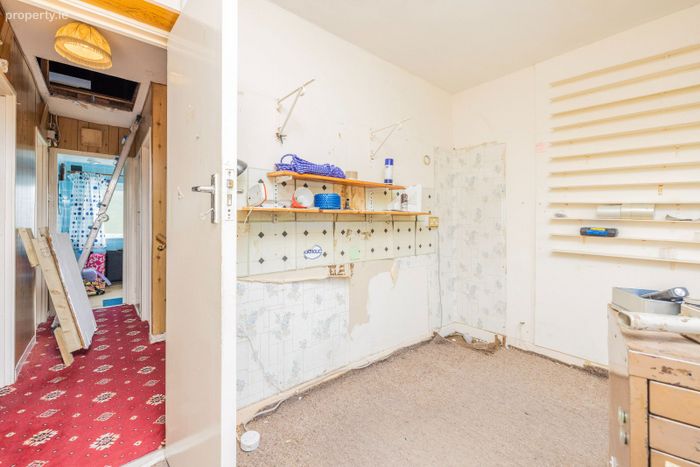
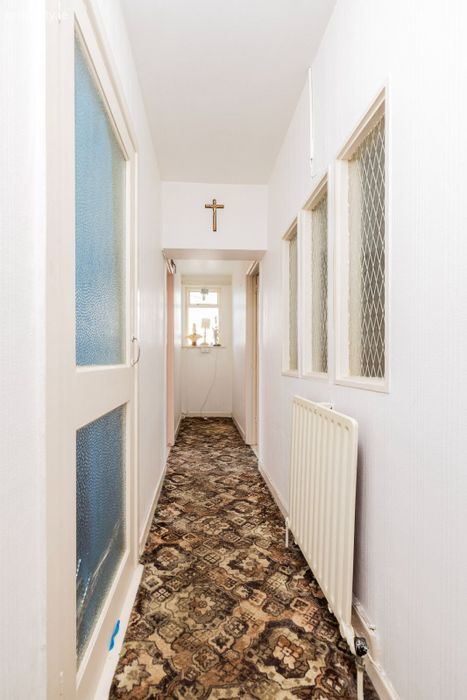
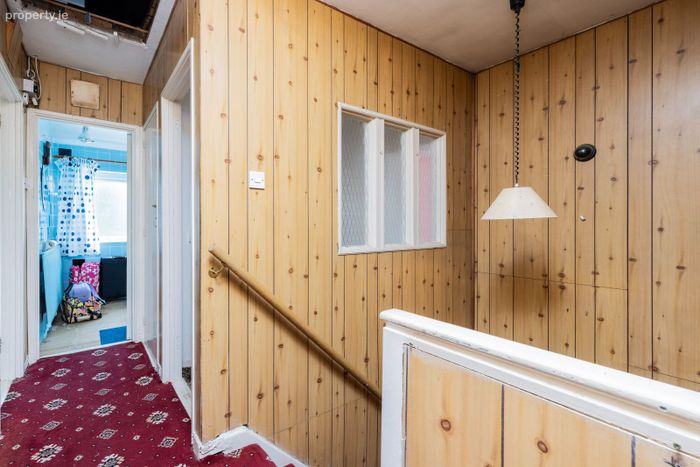
With access to the Hot Press and attic above, open to corridor leading to bedrooms four and five. There is a gable window in the attic space and potential to convert (subject to Planning Permission.)
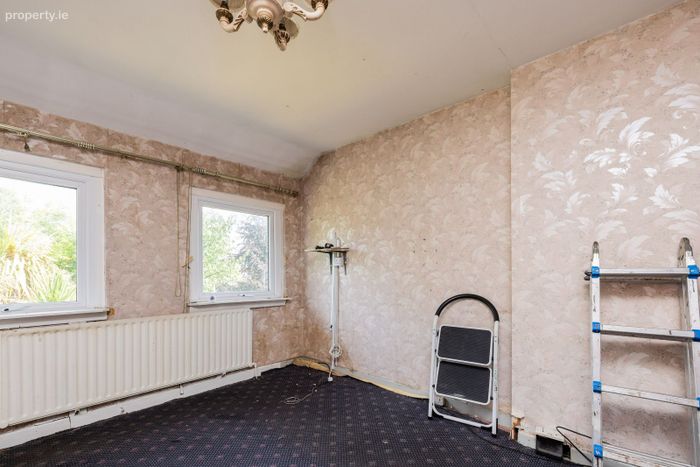
BEDROOM ONE
4.33m X 3.30m
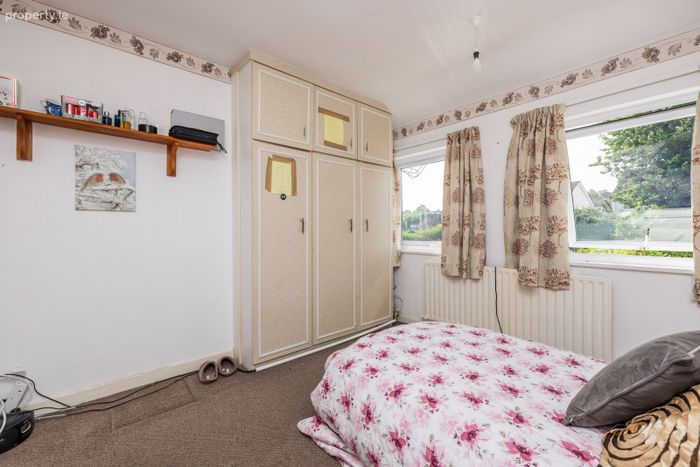
This is the main bedroom to the to the front with twin windows and built-in wardrobes.
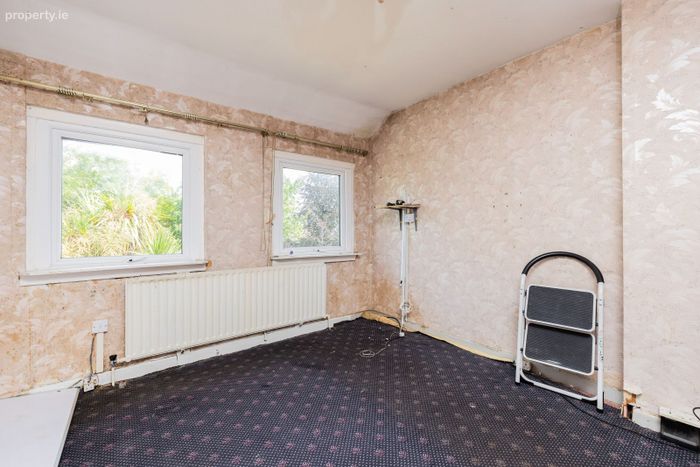
BEDROOM TWO
3.30m x 3.21m
Another double room to the rear with twin windows and built-in wardrobes.
BEDROOM THREE
3.26m x 2.27m
A generous single room to the front with twin windows.
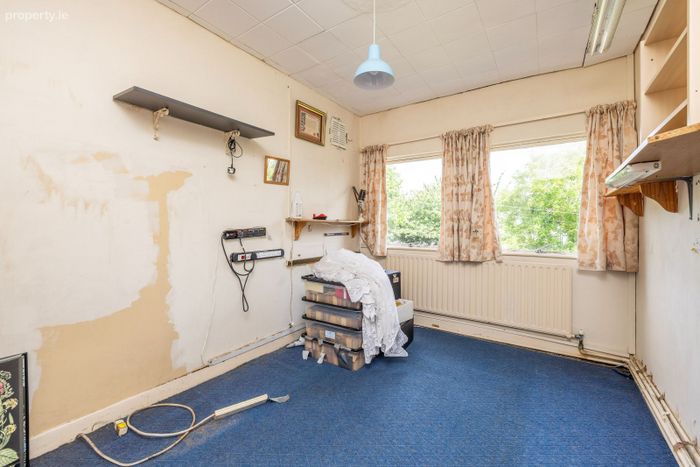
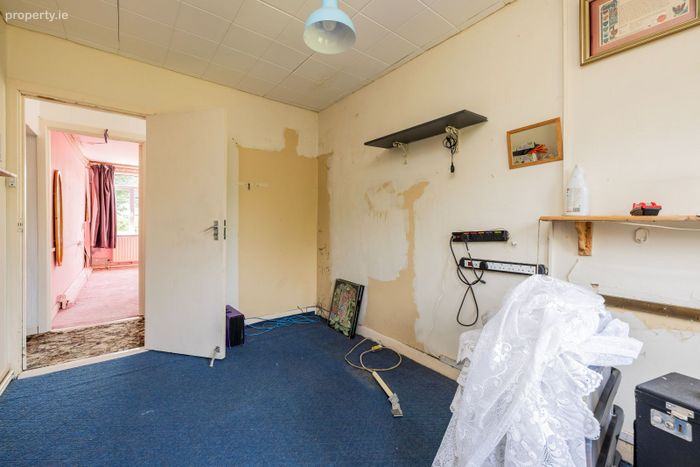
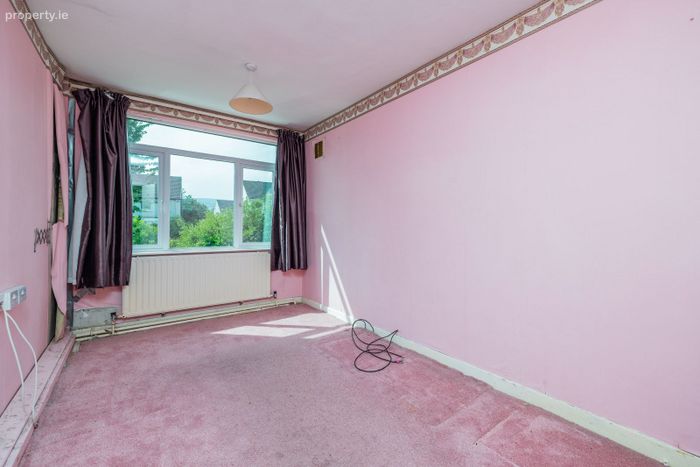
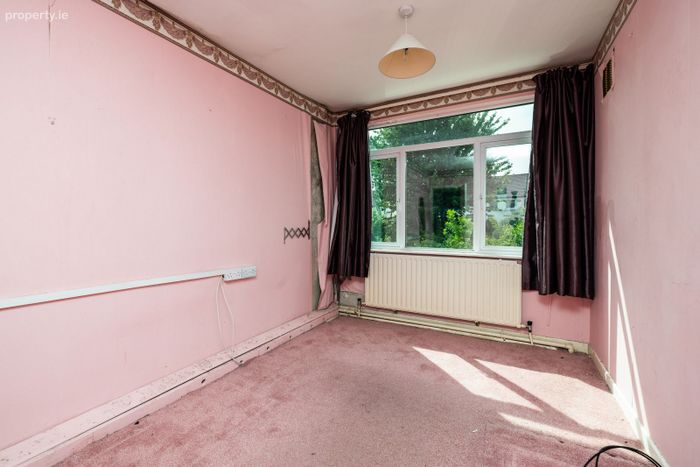
BEDROOM FOUR
4.69m x 2.53m
Extended part of house -another good double room to the rear.
BEDROOM FIVE
3.60m x 2.53m
A smaller double room to the front with twin windows.
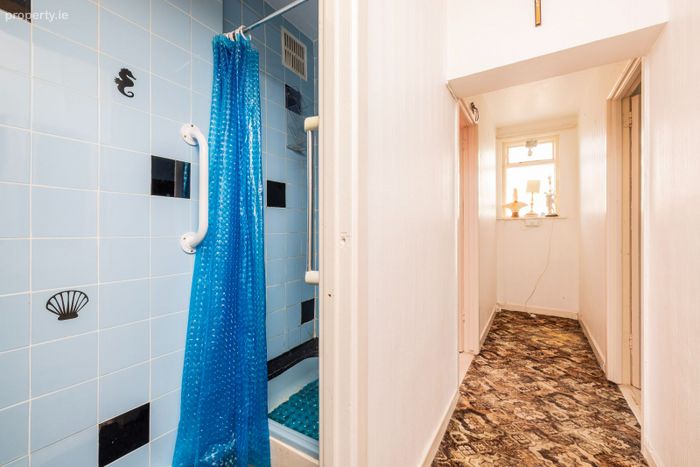
BATHROOM
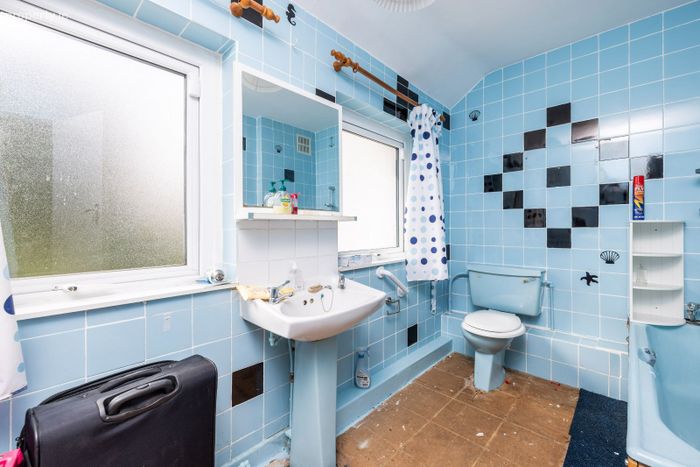
A spacious bathroom fully tiled with suite comprising; bath, W.H.B., and W.C. There is also a separate shower.
GARDENS
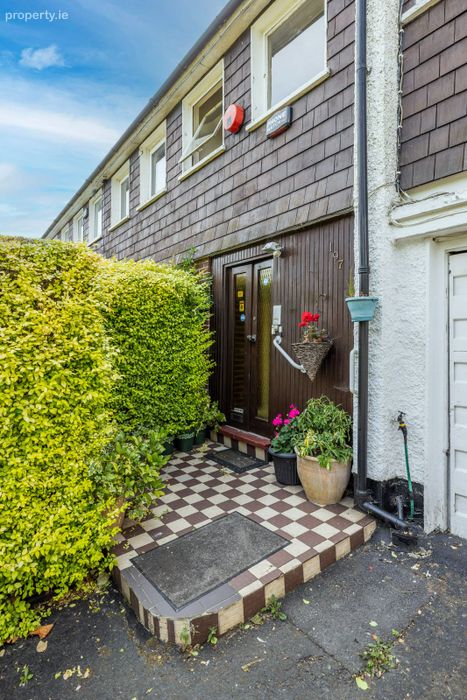
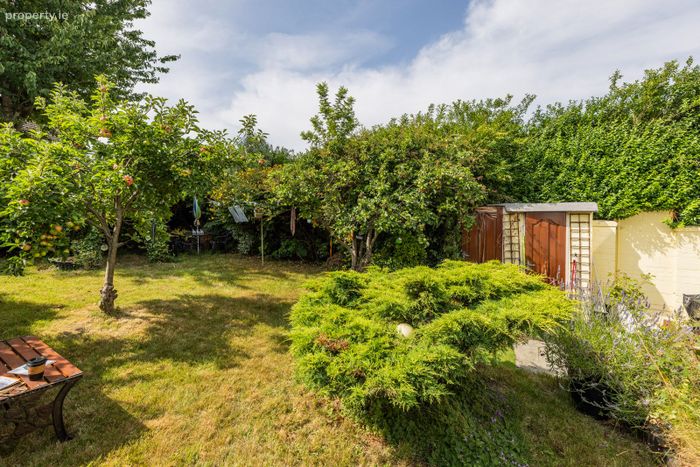
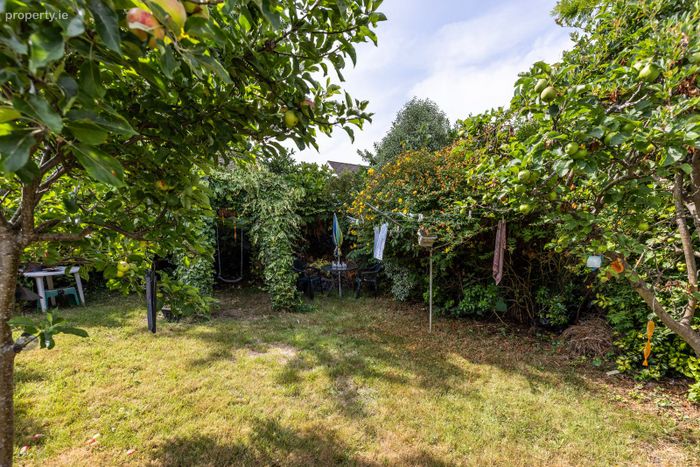
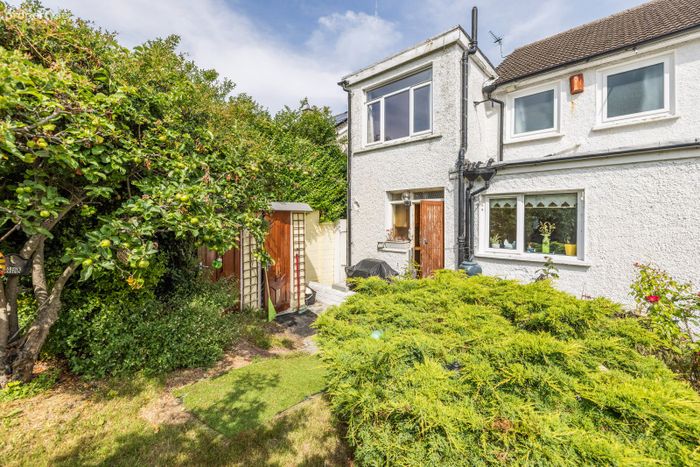
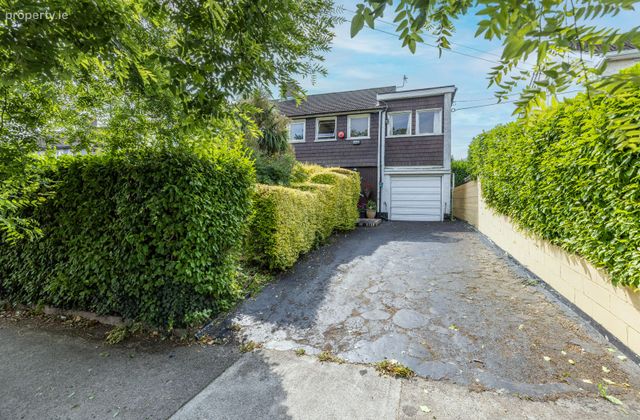
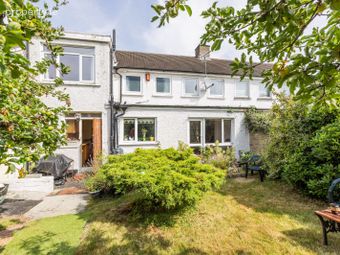
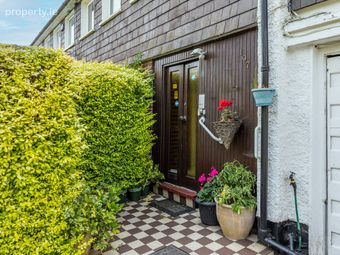
To the front there is generous parking for two cars with access to the garage. There is a tall perimeter hedging to the front and side adjoining neighbours property with enclosed lawn area. A walkway which provides access to the much sought after south facing rear garden. This very secluded garden has a selection of mature trees and shrubs providing year-round interest including two apple trees laden with fruit.
BER Details
Energy Performance Indicator: 0.00 kWh/m2/yr
This property was last updated: yesterday morning