3 Ardagh Drive, Blackrock, Blackrock, Co. Dublin
 See Larger Images & 22 More Photographs >>
€935,000
Semi-Detached House4 Bedrooms, 3 Bathrooms, Semi-Detached House
Rating:


Contact Name: Wade Wise ASCSI
Agent:
Beirne & Wise Estate Agents
PSR Licence Number: 001293-001328
Email Agent Show Number
Save This Ad
Key Features
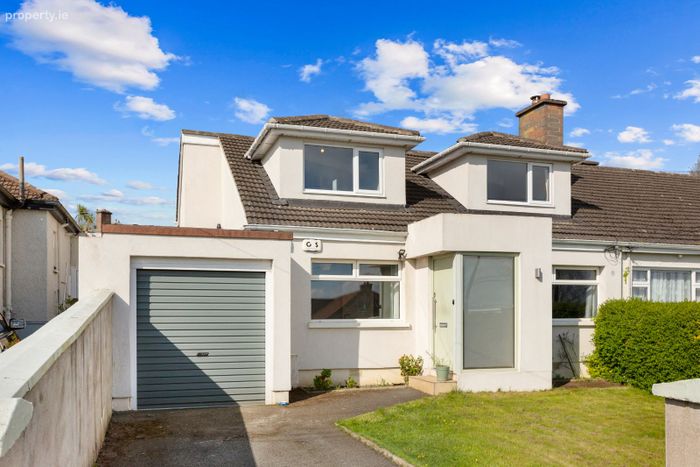
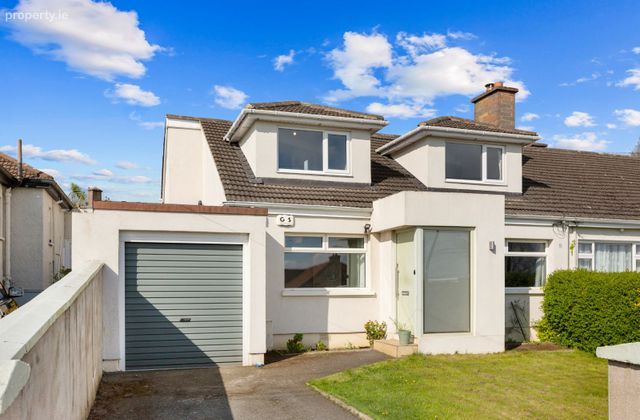
Extended semi-detached dormer bungalowFour bedrooms
Three bathrooms
Gas heating system
Comfortable B3 BER rating
South/Westerly rear garden
Garage with planning permission for further accommodation
Excellent location
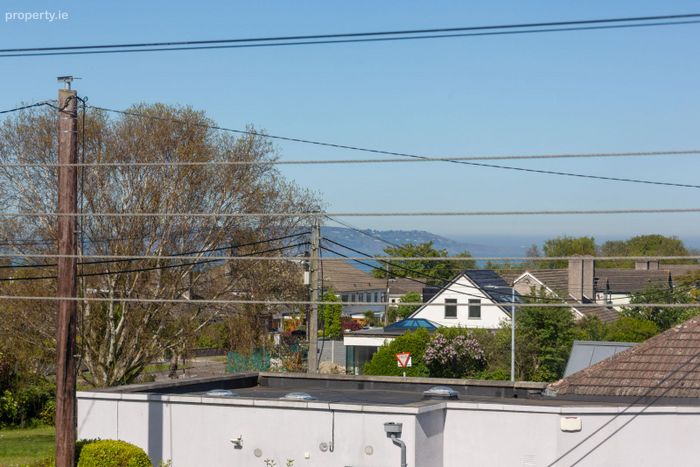
Sea view
142sq.m of accommodation
Property Description
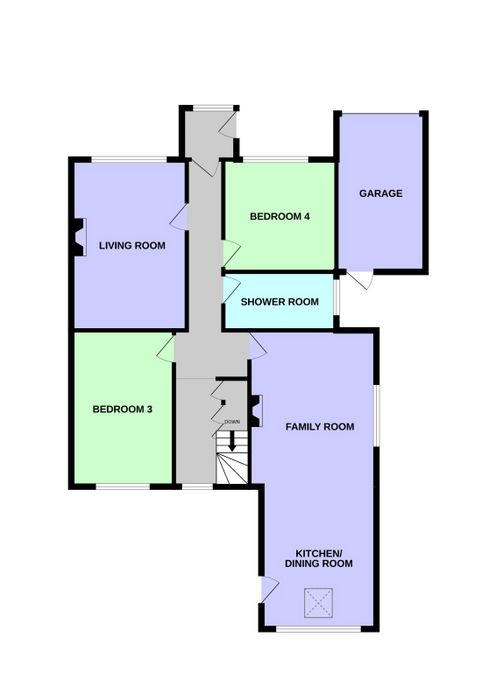
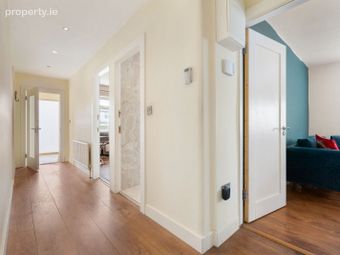
The accommodation (142sq.m) comprises at ground floor level, a welcoming entrance porch leading to a spacious hallway, to the front is a large living room and to the rear a family room and kitchen/dining overlooking the rear garden. Located off the hall is the stylish and modern shower/wet room, a double bedroom and a further bedroom which could be used as a playroom/home office.
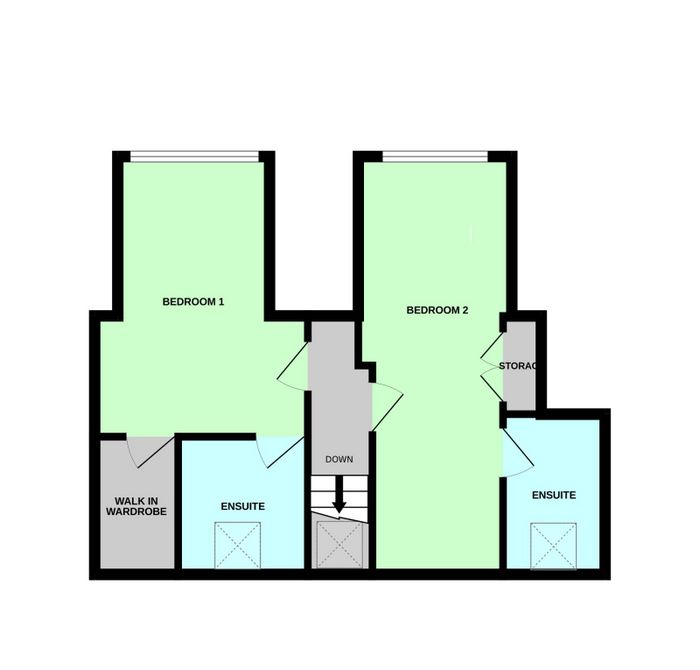
Upstairs off the spacious landing there are two generous double bedrooms, both with en-suites and the main with a walk-in wardrobe. To the front of the property is a driveway with off street parking and access to the adjoining garage. The private rear garden has an envious south westerly orientation and enjoys plenty of sunshine throughout the day until sunset.
The location is excellent, situated off Newtown Park Avenue within this sought-after residential enclave of similar homes and offering a wide variety of amenities nearby. The property is within walking distance of the N11, QBC and DART for easy access by public transport to the city centre, whilst Blackrock Village is also nearby with two shopping centres and a range of boutique shops, excellent restaurants, and bars to cater for every taste. There is an abundance of schools in the area, Carysfort National school, Willow Park, St Andrews, and Blackrock College to name but a few.
ACCOMMODATION
PORCH
Window to the front aspect. Door to:
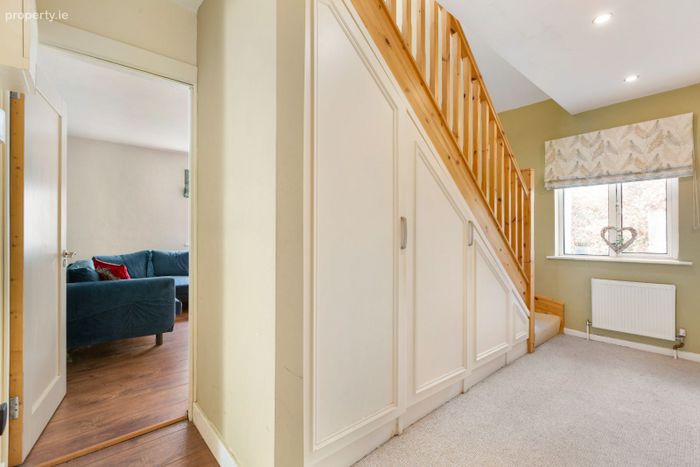
HALL
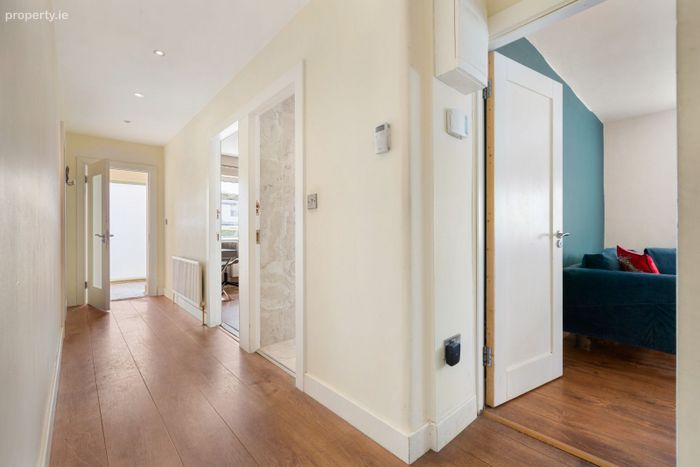
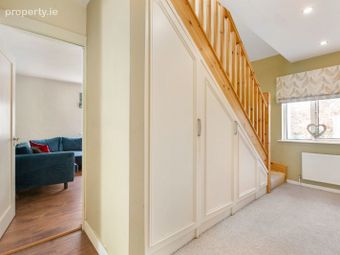
Large hallway with stairs to the first floor with useful storage under.
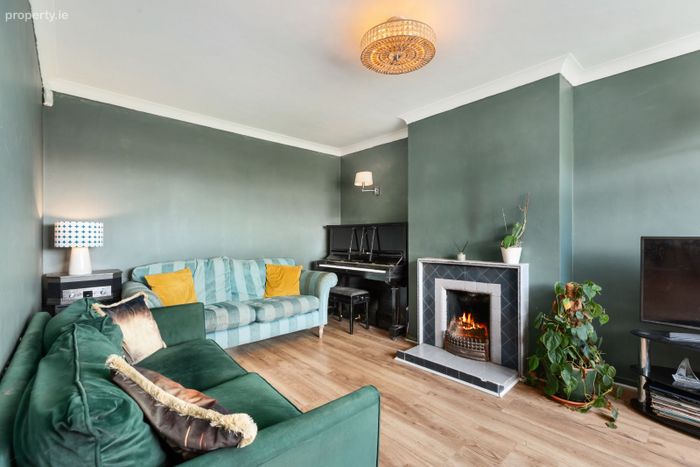
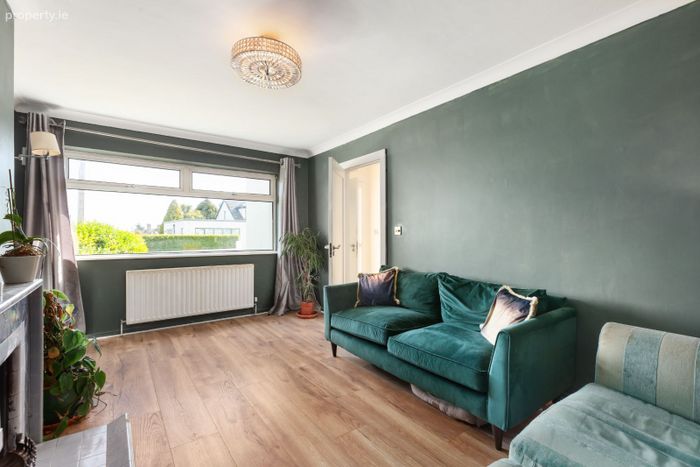
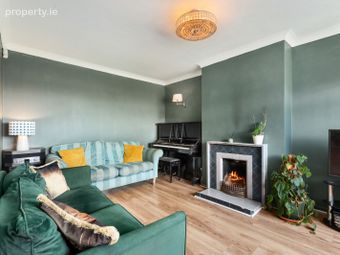
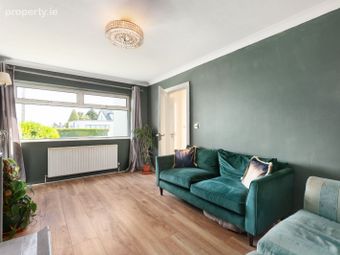
LIVING ROOM
3.25m x 4.82m
Open fireplace, window to the front aspect.
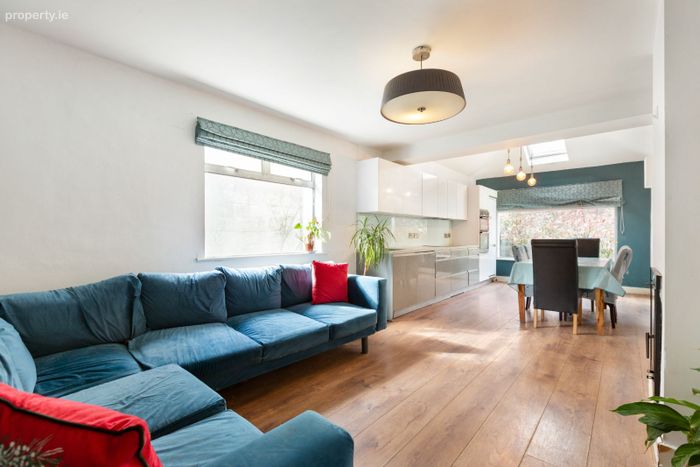
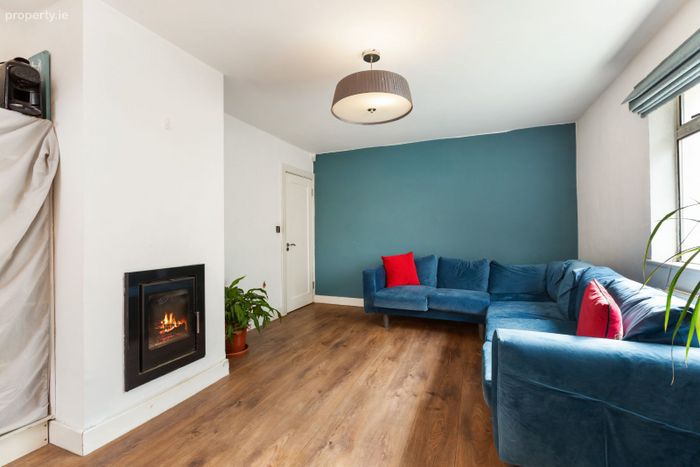
FAMILY ROOM
3.56m x 4.40m
Bright room with window to the side aspect. Stove.
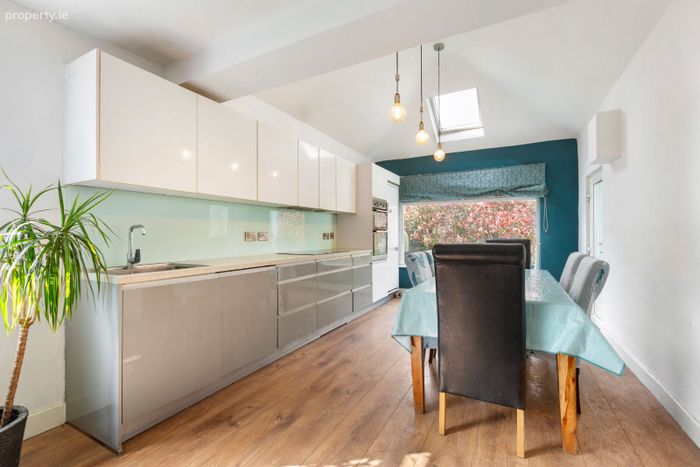
KITCHEN/DINING ROOM
3.22m x 4.10m
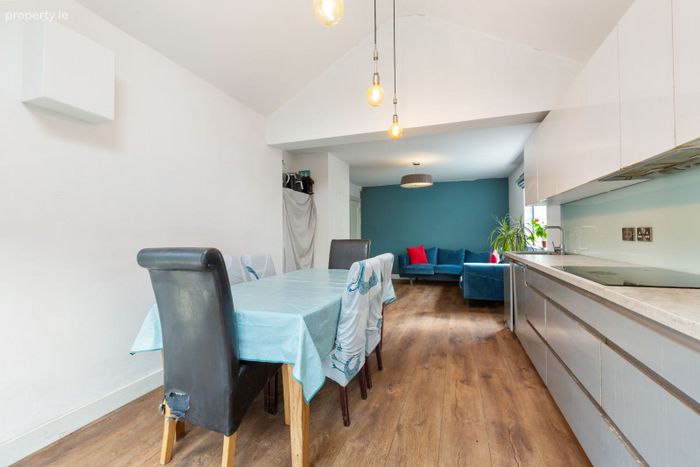
Wall and base presses with countertops over. Stainless steel sink. Large picture window overlooking the rear garden. Door to outside.
BEDROOM 3
2.88m x 4.40m
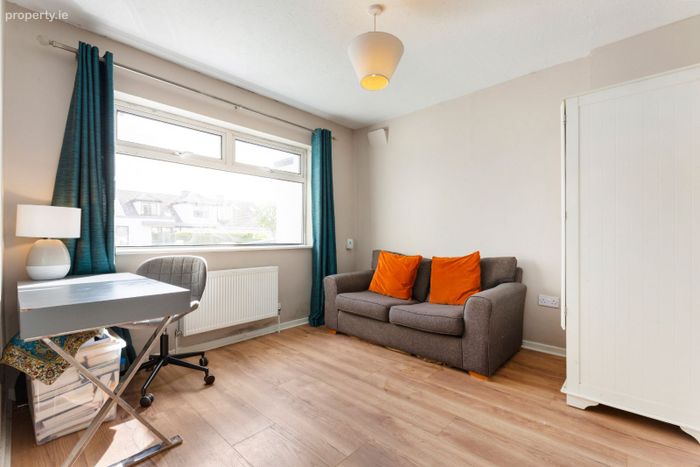
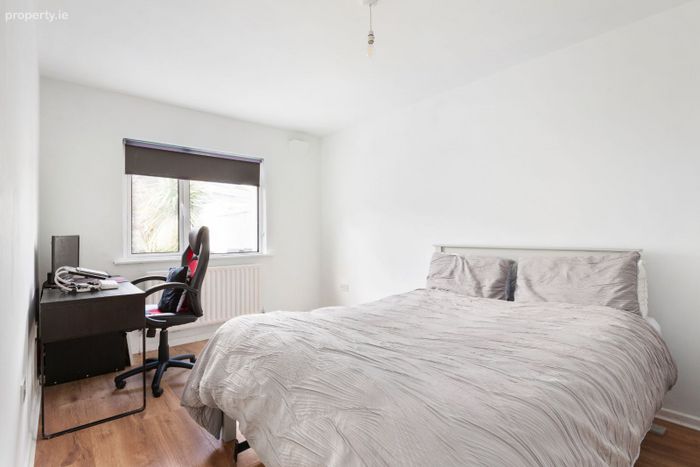
Spacious bedroom with window to the rear aspect.
BEDROOM 4
3.18m x3.16m
Window to the front aspect.
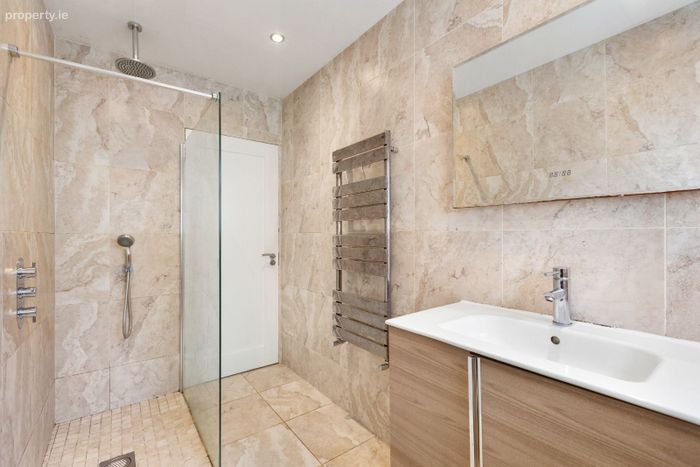
WET ROOM
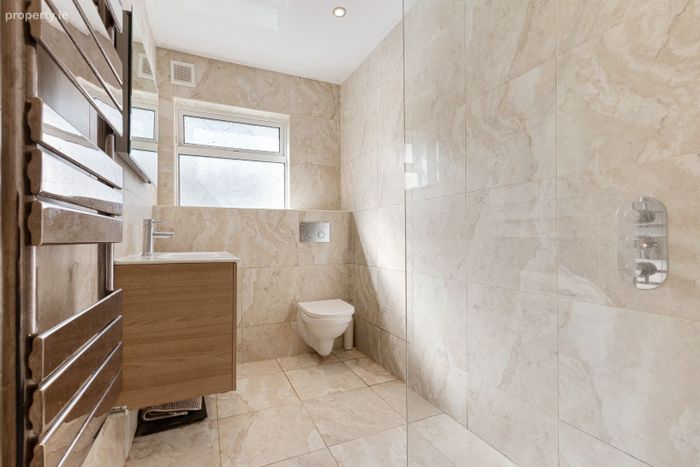
Fully tiled walls and floor. Shower with glass screen. W.C. Vanity wash hand basin with mirror above. Window to the side aspect.
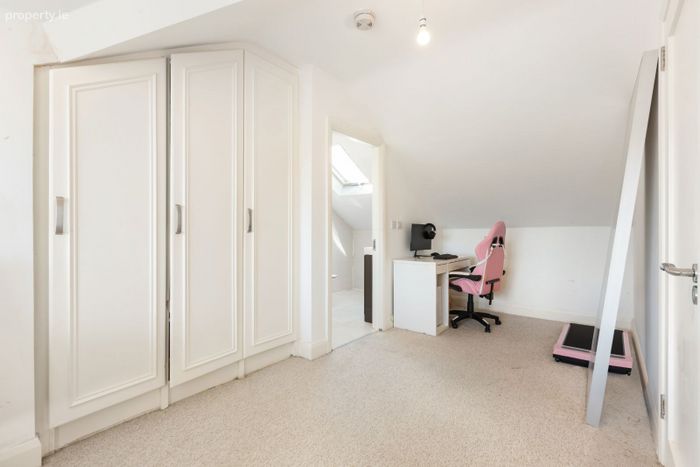
FIRST FLOOR LANDING
Velux roof window.
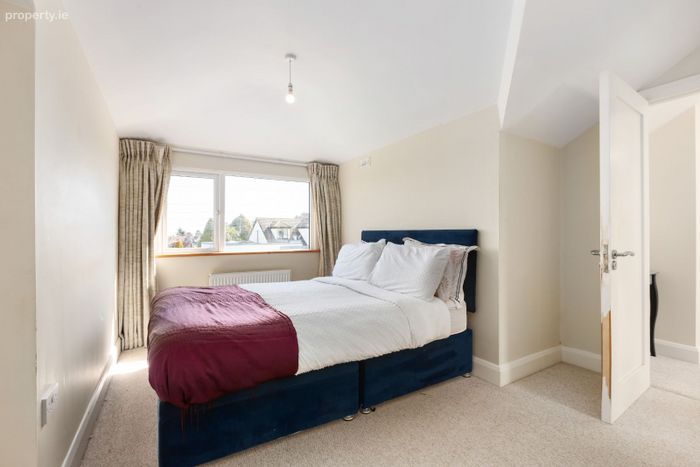
BEDROOM 1
3.65m (max) x 4.30m
Double room with window to the front aspect. Large walk-in wardrobe with hanging space and fitted drawers. Sunning sea view across the bay towards Howth.
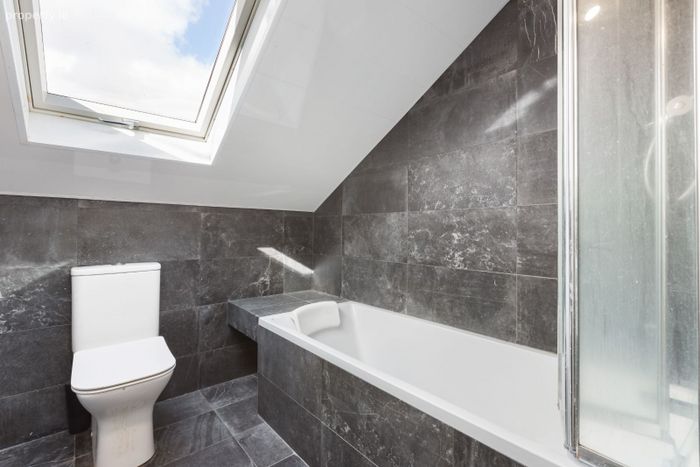
EN SUITE BATHROOM
Fully tiled walls and floor. Bath with shower. W.C. Vanity wash hand basin. Velux roof window.
BEDROOM 2
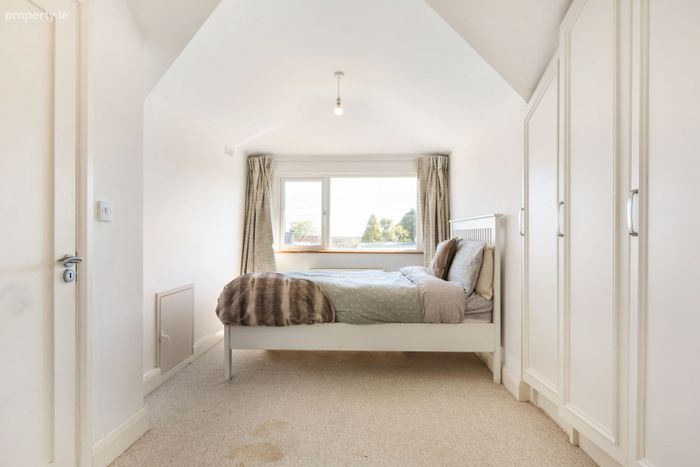
2.44m (max) x 6.65m
Double room with window to the front aspect. Fitted wardrobes.
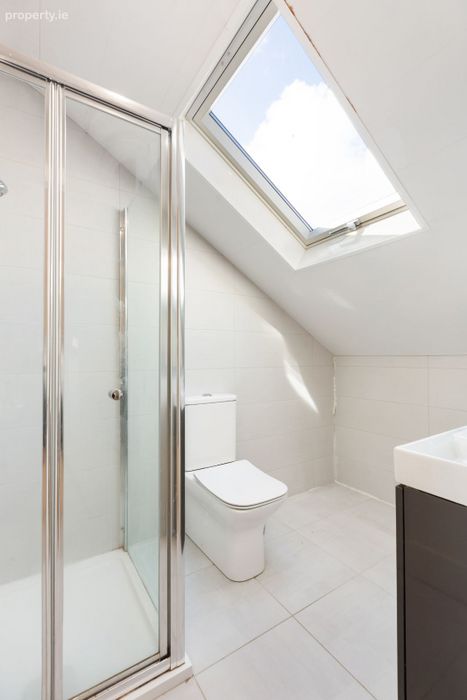
ENSUITE SHOWER ROOM
Fully tiled walls and floor. Shower cubicle. W.C. Vanity wash hand basin. Velux roof window.
OUTSIDE
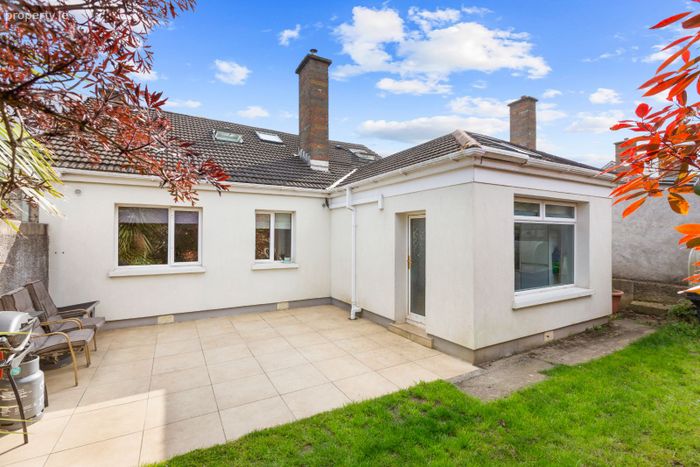
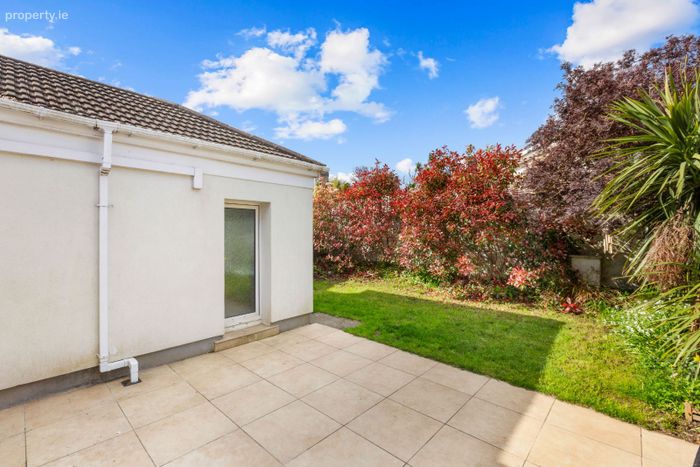
Front garden laid in lawn with mature shrubs. Driveway with off street car parking leading to the garage. The rear garden is private with a sunny south/westerly orientation, large sun terrace, lawn and a selection of mature shrubs and trees. Side access to leading to:
GARAGE
2.48m x 4.36m
Up and over front door. Condenser gas boiler and hot water tank. Plumbing for washing machine.
BER Details
BER No. 104423991
Energy Performance Indicator: 142.00 kWh/m2/yr
This property was last updated: today, 10 hours ago