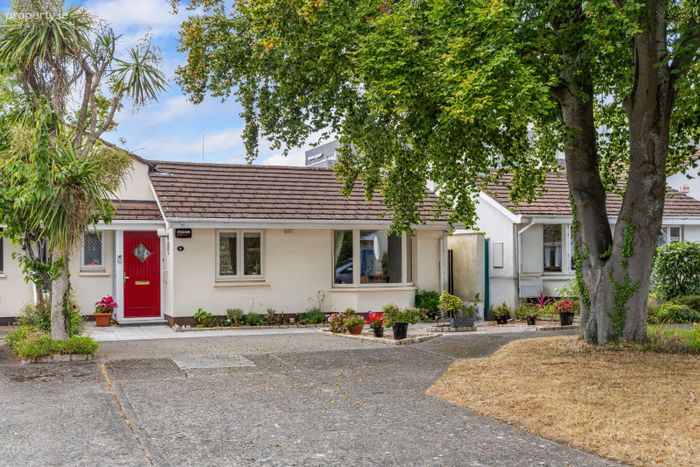
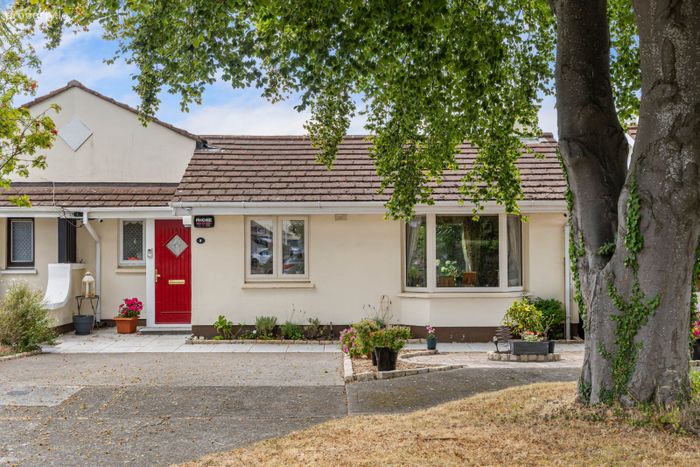
8 Deans Court, Deansgrange, Blackrock, Co. Dublin
 See Larger Images & 13 More Photographs >>
€625,000
Bungalow For Sale3 Bedrooms, 1 Bathroom, Bungalow For Sale
Rating:


Contact Name: Wade Wise ASCSI
Agent:
Beirne & Wise Estate Agents
PSR Licence Number: 001293-001328
Email Agent Show Number
Save This Ad
Key Features
Electric Storage HeatingAlarm
Double Glazed Windows and Doors
West Facing Garden
Off Street Parking for 2 Cars
Quiet Cul De Sac Location
Close to Shops, Pharmacy and Cafes
Regular Bus Routes Close By
Close To Schools
Ideal for Downsizers or Young Families
Property Description
This property has been well cared for over the years, making it an ideal home for families or those seeking to downsize to a quiet and comfortable home.
This location is particularly advantageous, with a variety of coffee shops, supermarkets pharmacy, and post office across the road in Deansgrange Village. You are also on the QBC and only a short commute from Dun Laoghaire town centre and Blackrock Village. Regular City bound bus routes also run nearby. There is also an excellent choice of schools close by including Kill O the Grange National, Hollypark Boys and Girls National School, Clonkeen College, Loreto Foxrock, CBC Monkstown and Blackrock College.
Bungalows in Deans Court seldom come on the market and with its combination of space, location, and charm, this bungalow is an opportunity not to be missed.
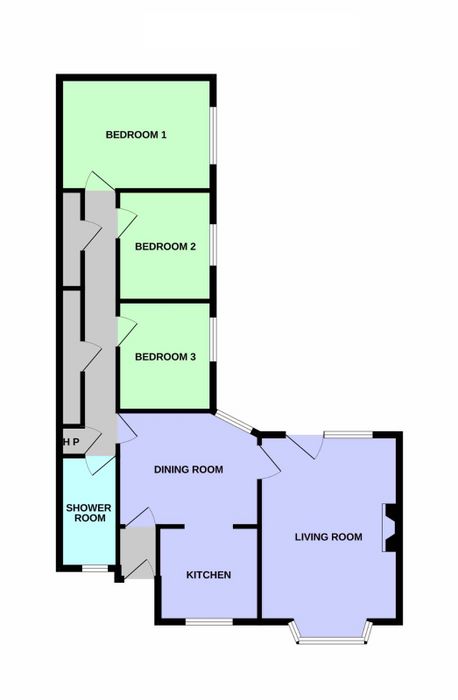
ACCOMMODATION
HALL
Replaced hall door opens to a small entrance hall.
DINING ROOM
3.78m x 3.14m
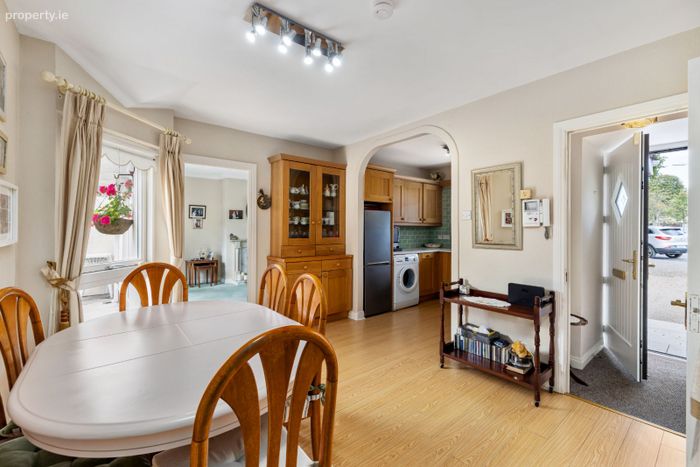
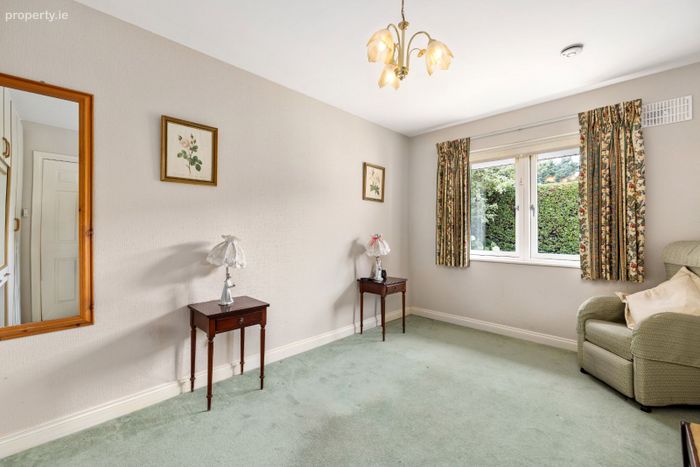
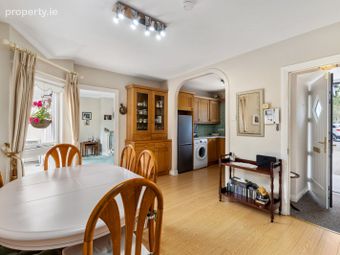
Bright light filled room with wooden floors and views to the rear garden.
KITCHEN
2.60m x 2.40m
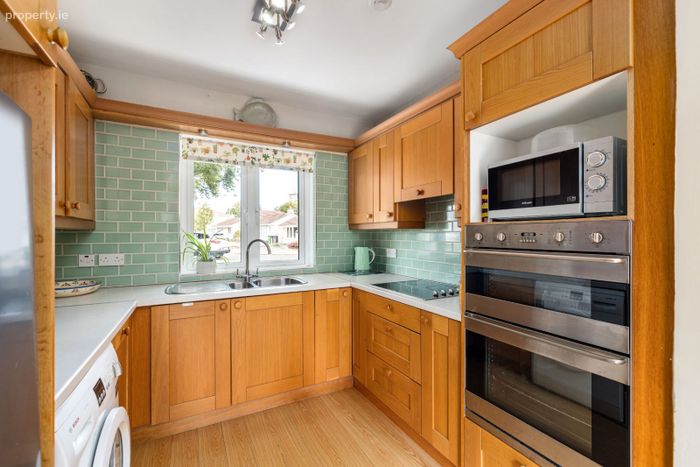
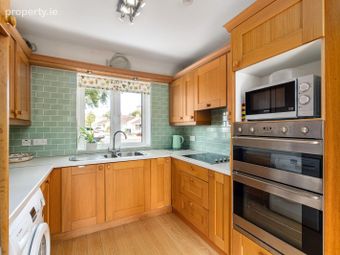
Fitted with wall and floor cupboards with attractive tiling. Fitted appliances include an eye line double oven, hob with overhead extractor fan, washing machine and fridge freezer. Window to the front aspect.
LIVING ROOM
3.54m x 5.22m (into bay)
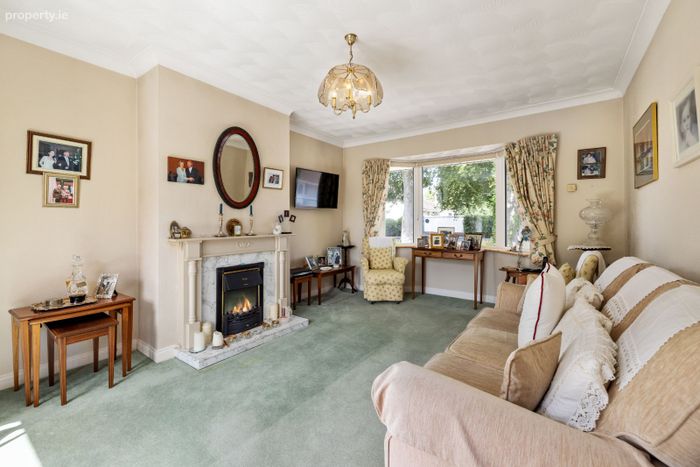
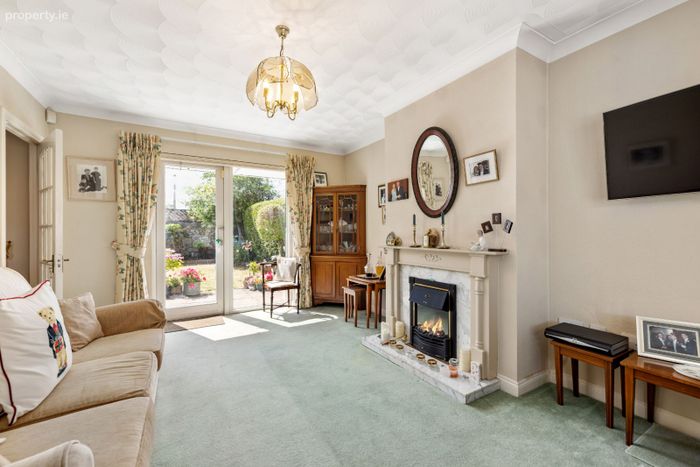
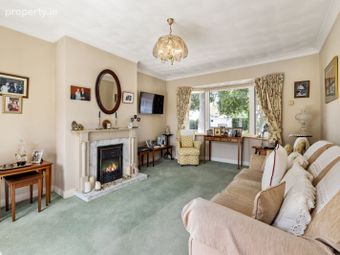
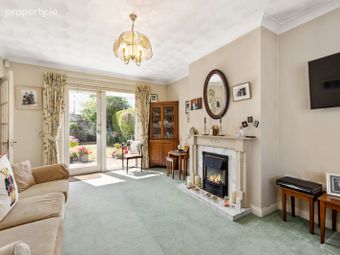
Large dual aspect room with a patio door to the rear garden. Attractive fireplace with an electric fire inset.
BEDROOM 1
4.40m x 2.80m
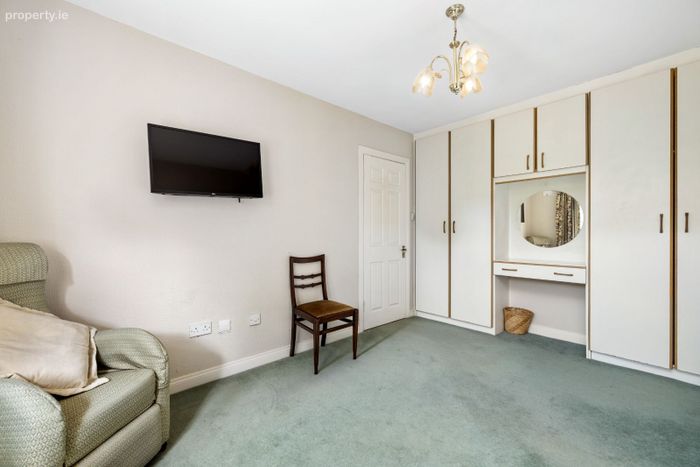
Large double bedroom with fitted wardrobes. Window to the side aspect.
BEDROOM 2
2.40m x 2.8m
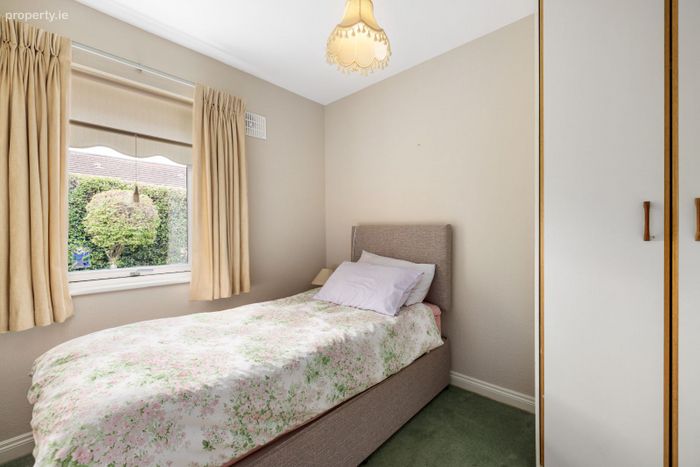
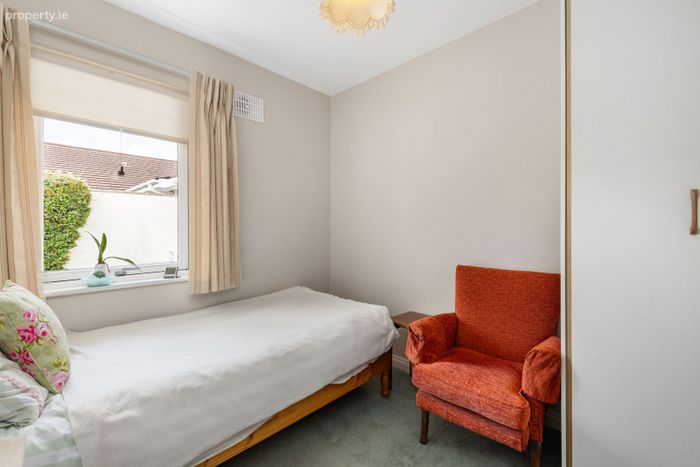
Fitted wardrobes. Window to the side aspect.
BEDOOM 3
2.40m x 2.80m
Fitted wardrobes. Window to the side aspect.
SHOWER ROOM
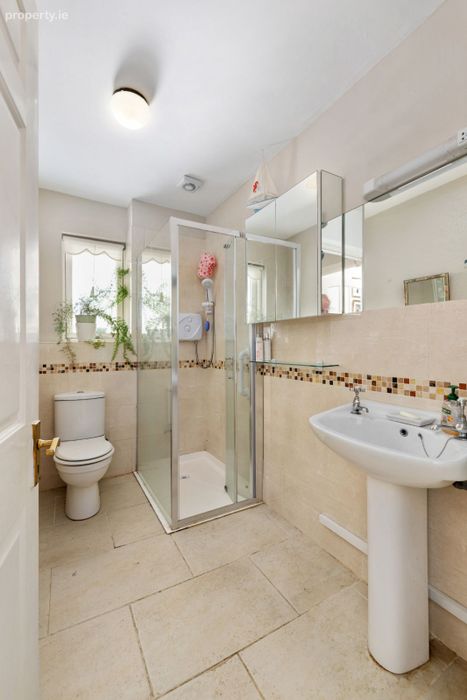
Contemporary shower room with W.C, wash hand basin and a step-in cubicle with electric shower. Mirrored vanity cabinet. Tiled floor.
OUTSIDE
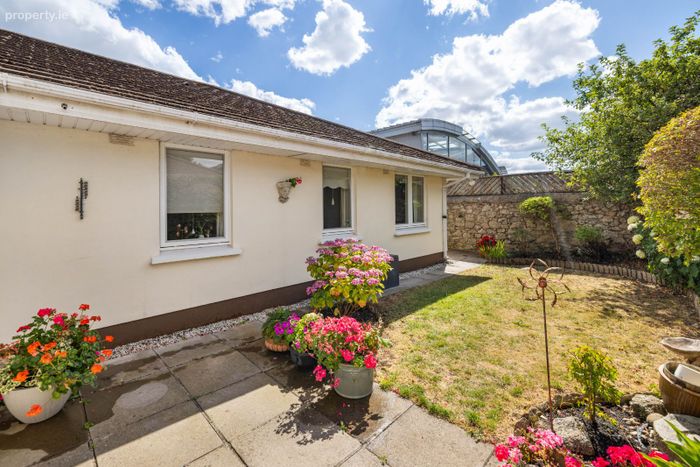
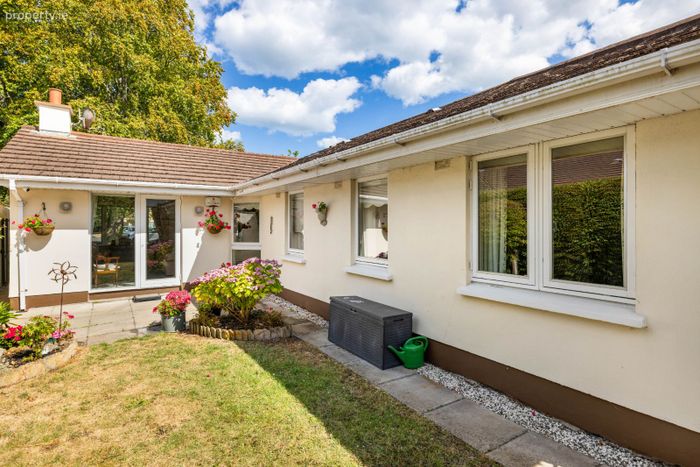
To the front of the property there is off street car parking. A side passage leads through to the private rear garden with patio, lawn and mature shrubbery and trees.
BER Details
BER No. 101888154
Energy Performance Indicator: 0.00 kWh/m2/yr
This property was last updated: today, 10 hours ago