Knockowen Road, Tullamore, Co. Offaly
 See Larger Images & 55 More Photographs >>
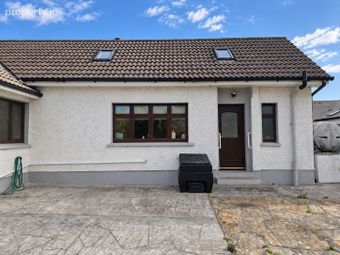
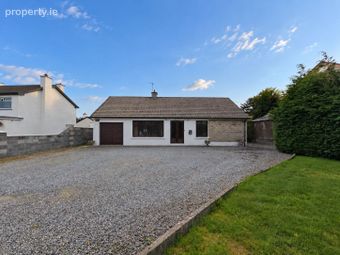
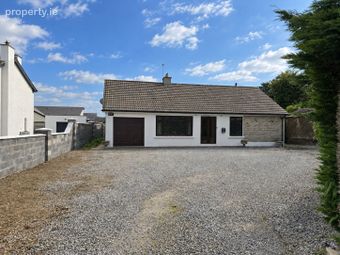
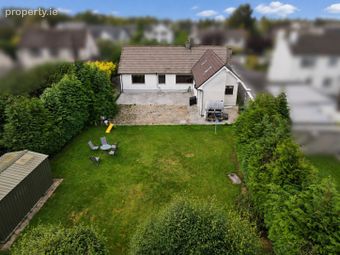
€425,000
Detached House3 Bedrooms, 2 Bathrooms, Detached House
Rating:

Contact Name: Kevin Loonam
Agent:
Midlands Real Estate
PSR Licence Number: 004650
Email Agent Show Number
Save This Ad
Key Features
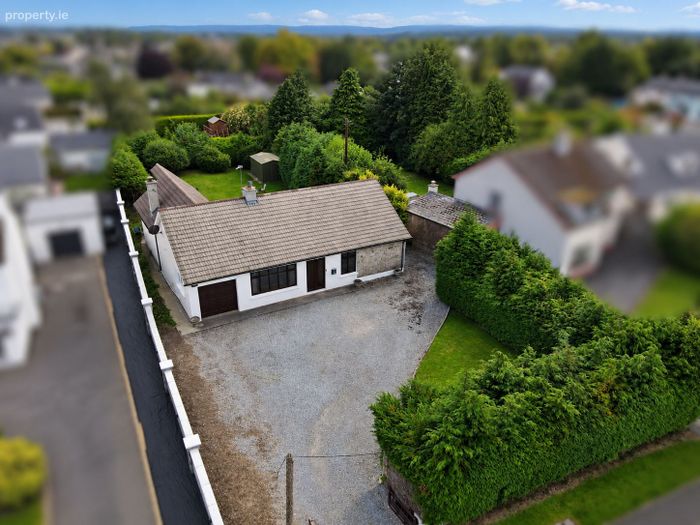
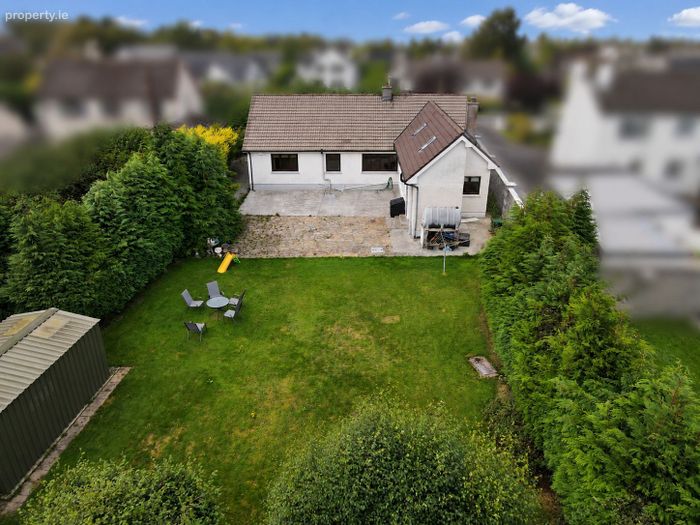
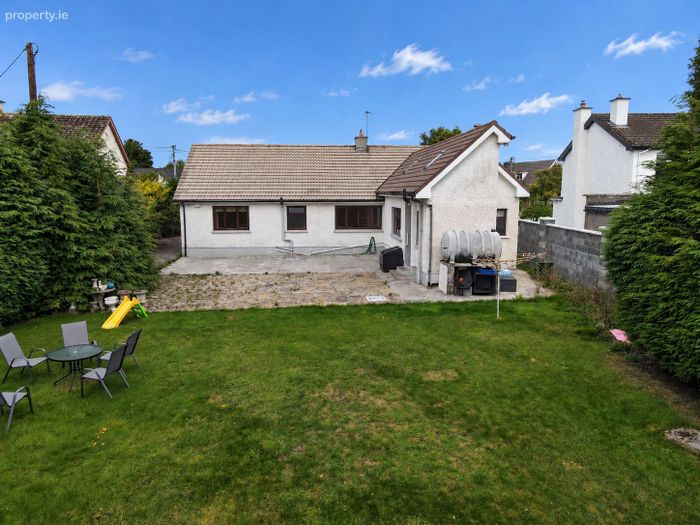
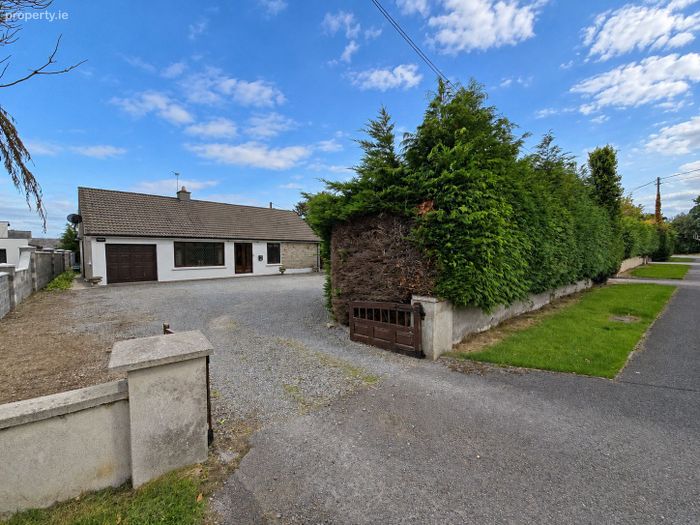
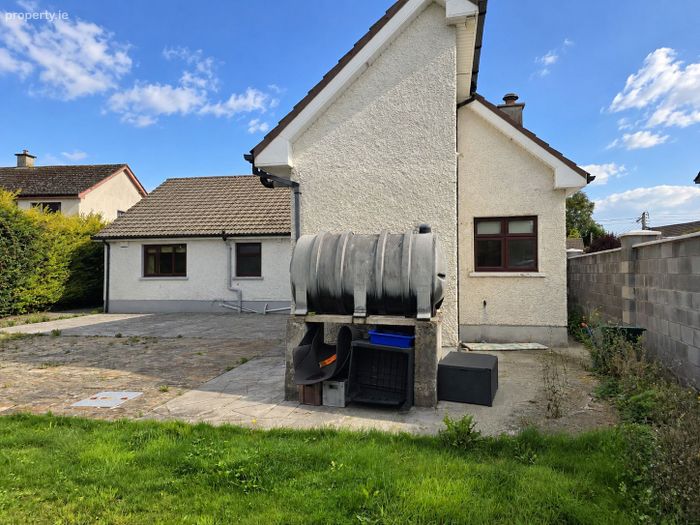
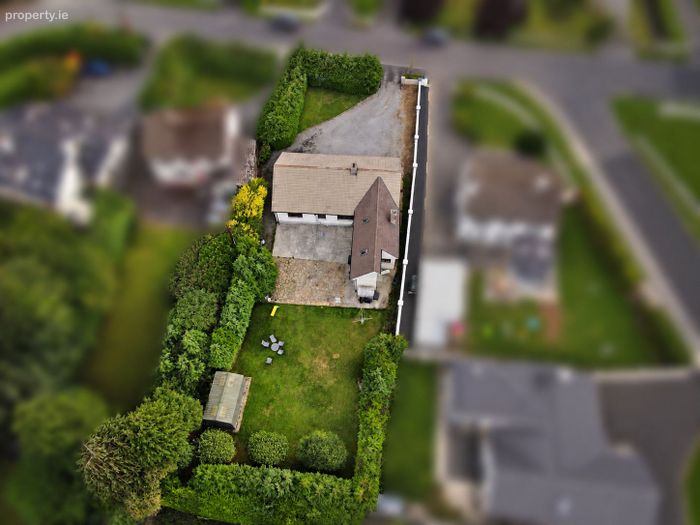
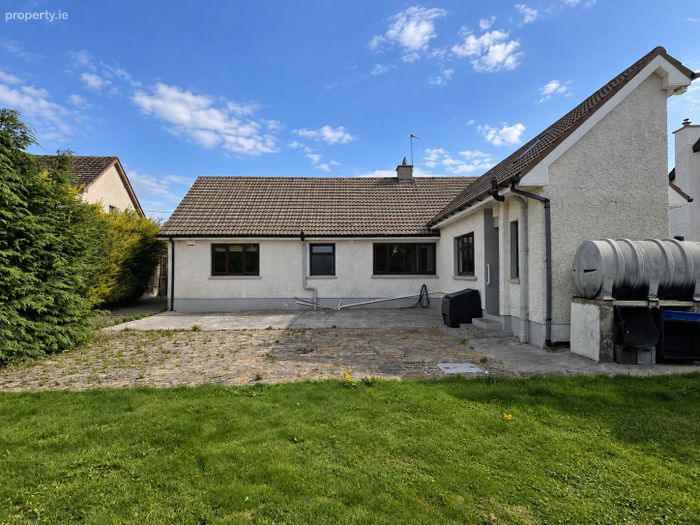
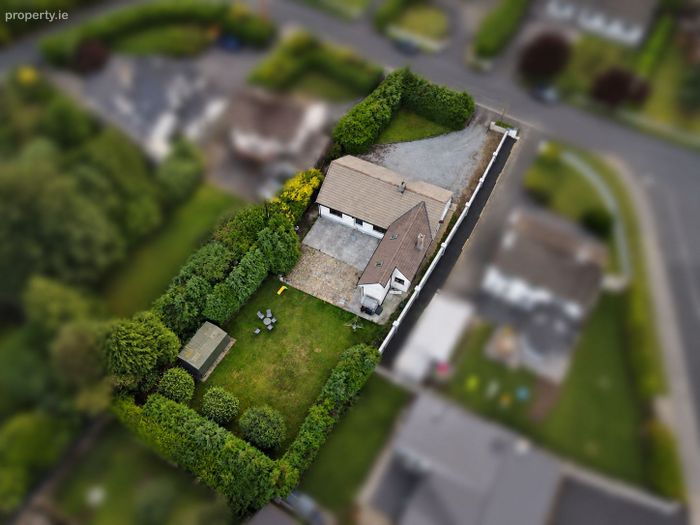
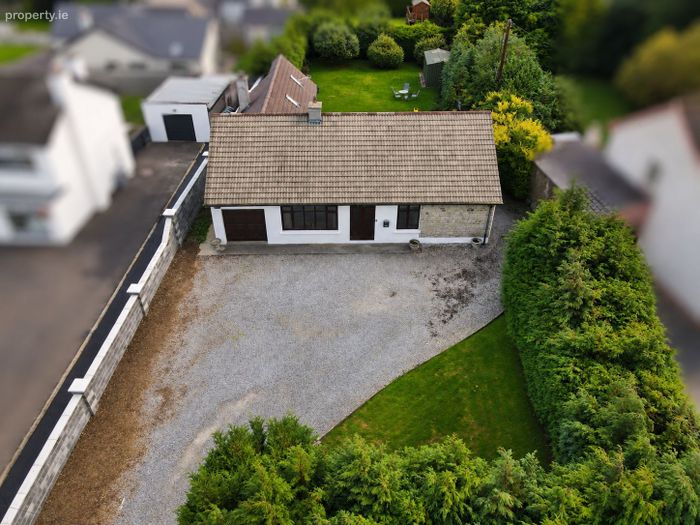
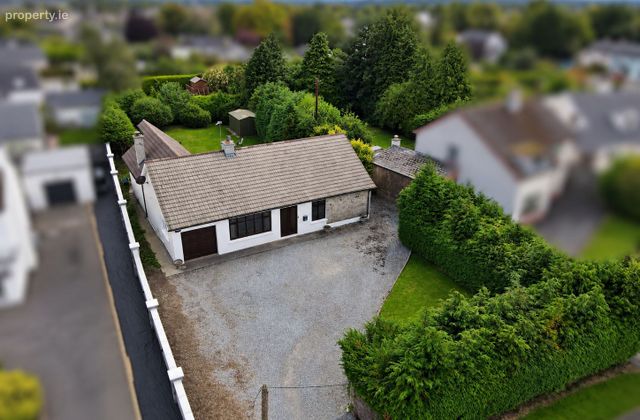
Stunning detached three-bedroom residence extending to approximately 123 sq. m on a generous c. 0.32-acre site.Dual heating system incorporating oil-fired central heating and solid fuel with back boiler.
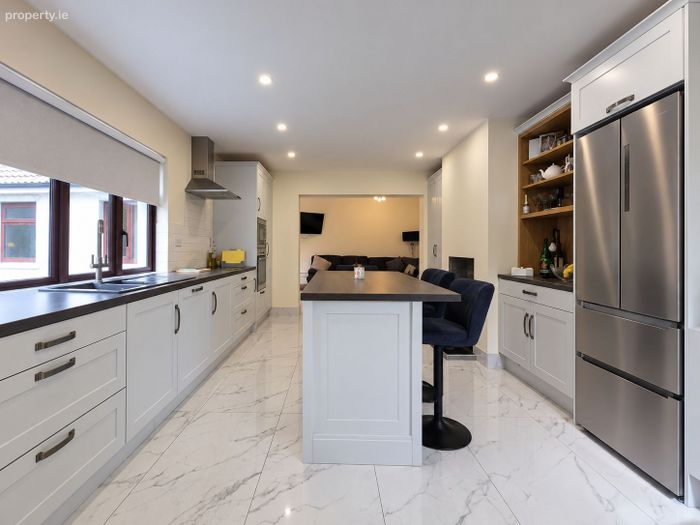
Impressive open-plan kitchen, dining and family area with large central island.
Highly sought-after Knockowen Road setting within easy reach of Tullamore town centre and amenities.
Substantial attached shed plus large detached steel shed, ideal for storage, workshop or home office use.
Beautifully presented throughout with high-gloss marble-effect tiling and modern neutral décor.
Three generously proportioned bedrooms offering bright and comfortable accommodation.
Don't miss the opportunity to secure a home in this sought-after estate, combining an exceptional location with the very best in modern living.
Early viewing is highly recommended and strictly by appointment only through the Sole Selling Agents, Midlands Real Estate.
Property Description
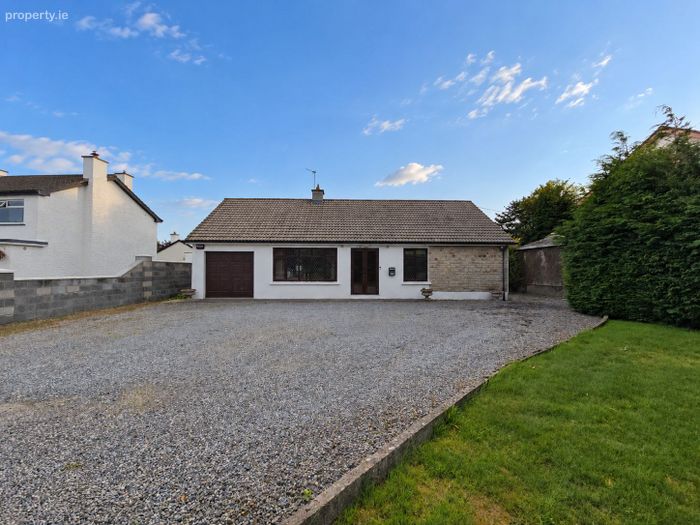
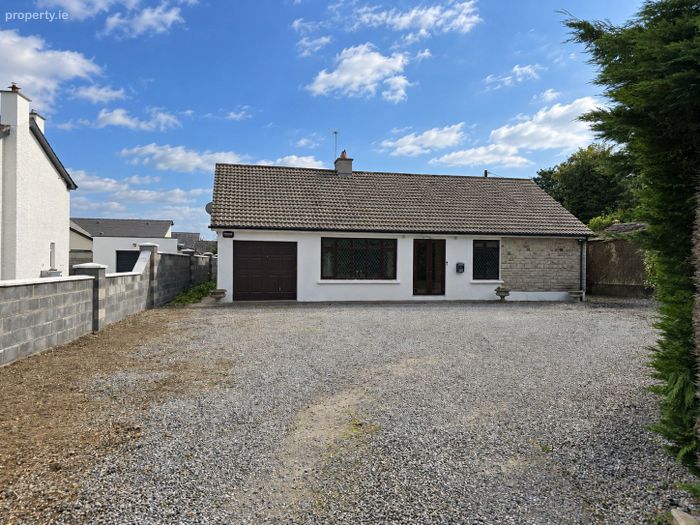
This is a home that offers a genuine sense of space, privacy and independence. The generous site gives the property an openness that is increasingly difficult to find, while the detached setting creates a feeling of having your own space to enjoy, both inside and out. Bright, beautifully maintained and ready to enjoy, the home has a warm and welcoming character that will immediately appeal to those looking for somewhere to settle and make their own.
There is an excellent balance between comfortable everyday living and space to grow, making it particularly well suited to family life. Whether enjoying quieter evenings at home, entertaining family and friends or simply benefiting from a substantial private site, this property offers a lifestyle that goes beyond the accommodation itself.
The accommodation briefly comprises:
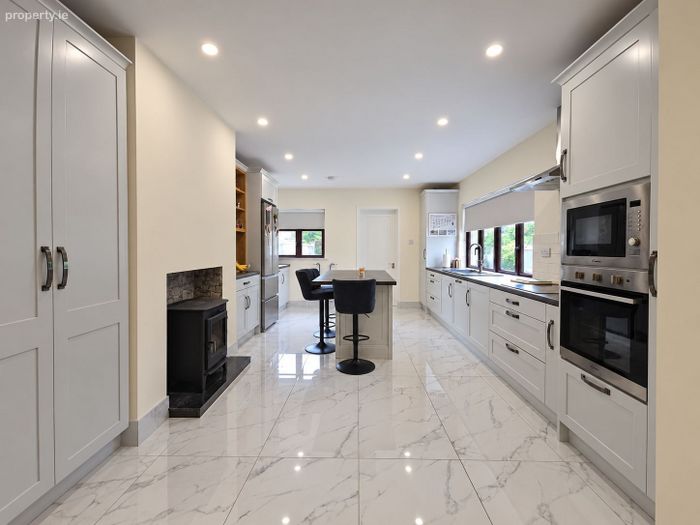
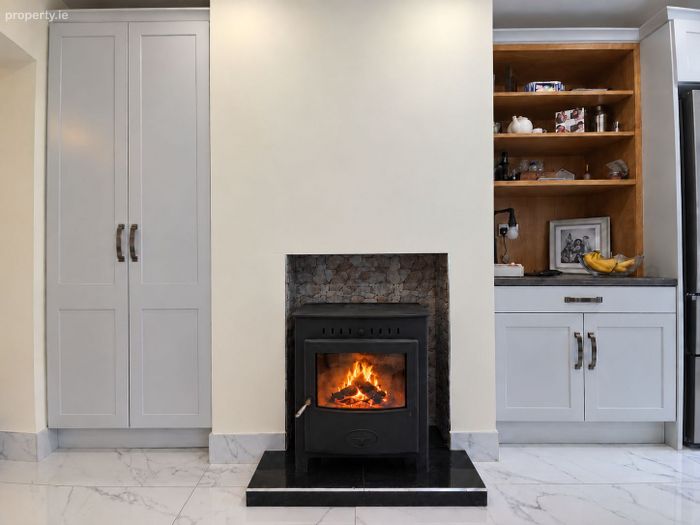
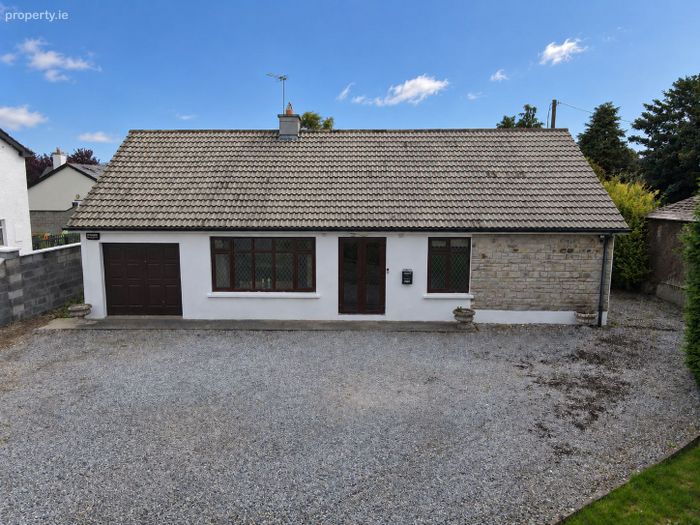
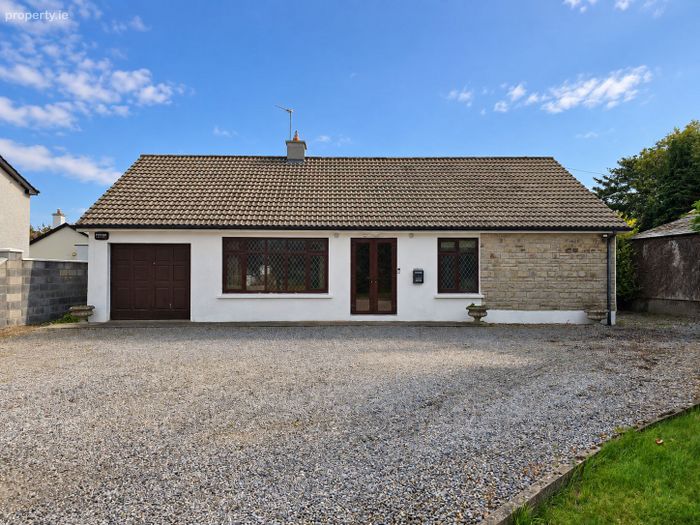
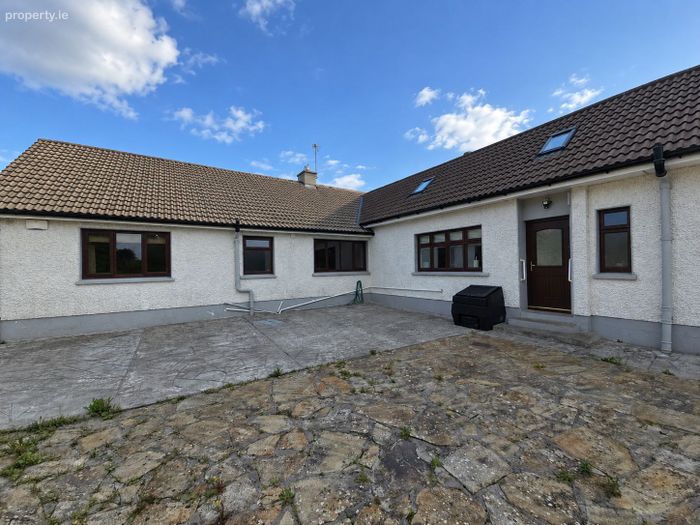
A glazed entrance porch opens through a solid oak front door to a bright and beautifully presented entrance hallway, leading to the comfortable living room and impressive open-plan kitchen and dining area. Generously proportioned and filled with natural light, this superb family space features extensive fitted cabinetry, integrated appliances, a large central island and a solid-fuel stove linked to the back boiler.
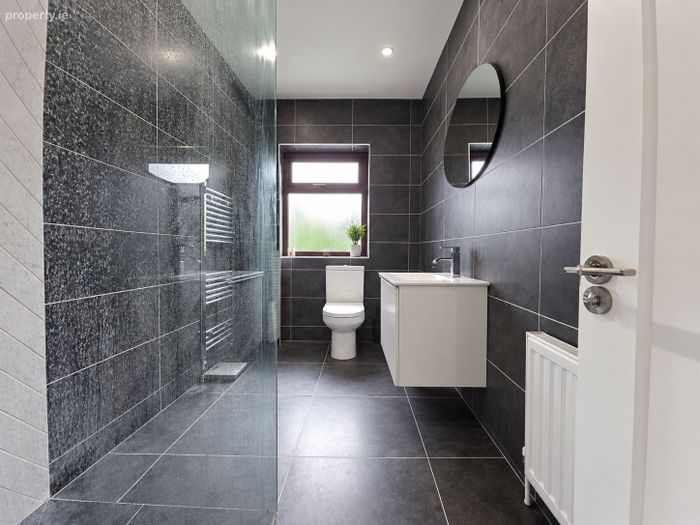
An inner hallway leads to three well-proportioned bedrooms and a stylish, fully tiled family bathroom with a generous walk-in shower. A separate guest bathroom provides further convenience, with provision in place for an additional shower. Completing the accommodation is a substantial attached shed housing the Vortex boiler and water softener system, while offering excellent potential as a home office, gym, workshop or additional storage.
With its generous c. 0.32-acre site, spacious accommodation and excellent ancillary space, this impressive detached residence offers a superb combination of comfort, quality and versatility for modern family living. With so much to offer both inside and out, this is a home that truly deserves to be experienced in person.
Early viewing is highly recommended to fully appreciate the space, finish and overall quality on offer.
Viewings are available by appointment only through the Sole Selling Agents, Midlands Real Estate.
Accommodation in Detail:
Entrance Porch – 1.31m x 0.92m: Glazed entrance porch with double doors leading to a solid oak front door.
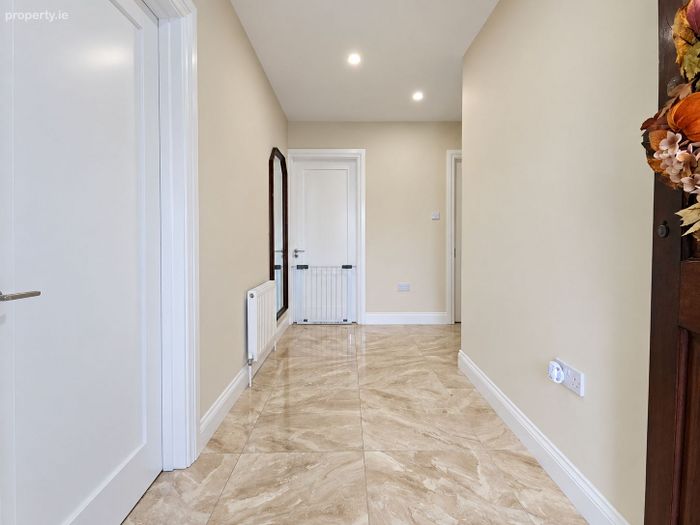
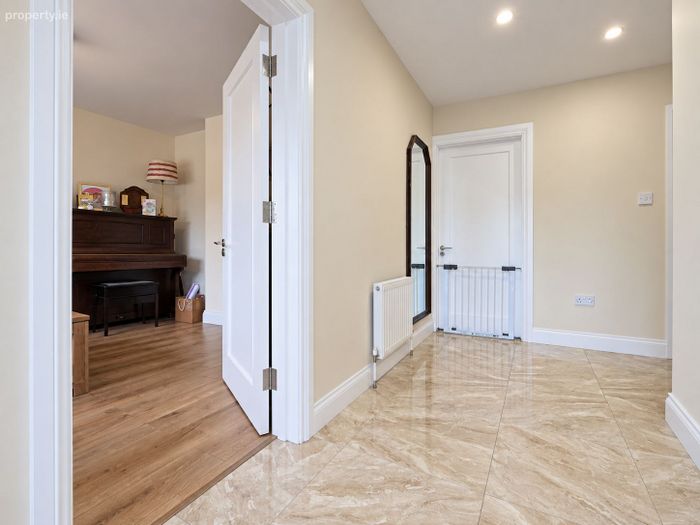
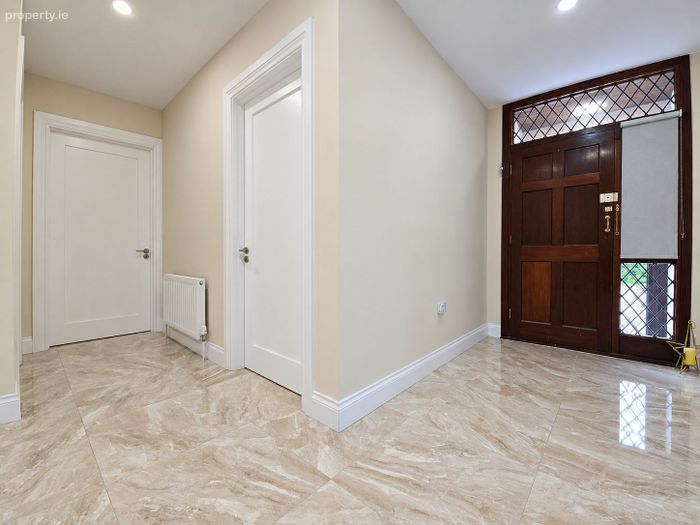
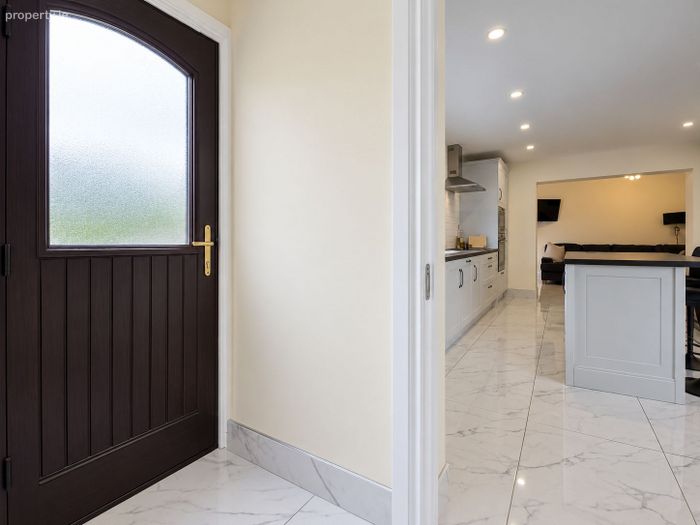
Entrance Hallway – 3.61m x 1.65m: Bright, well-presented entrance hallway featuring high-gloss marble-effect tiled flooring, recessed lighting and radiator. Finished in neutral tones with crisp white woodwork, while the solid oak front door with decorative glazing adds character and natural light.
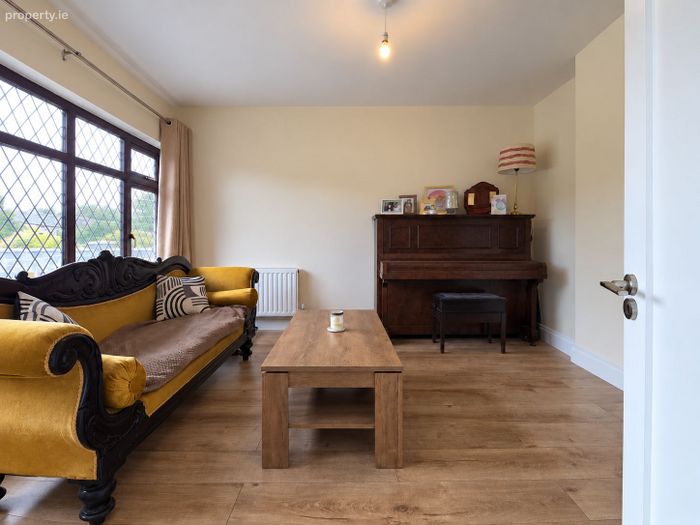
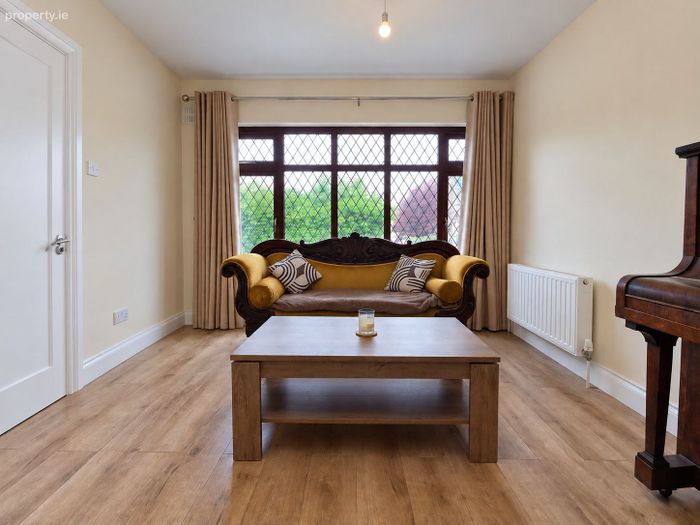
Living Room – 3.32m x 3.78m: Bright and spacious living room featuring warm wood-effect laminate flooring, neutral décor and a large feature window with decorative leaded glazing and fitted curtains. Finished with radiator, white skirting and a solid internal door, offering an inviting and comfortable reception space.
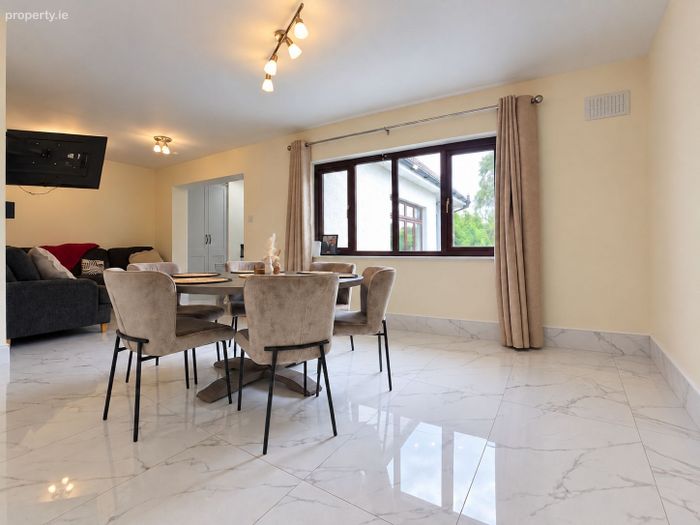
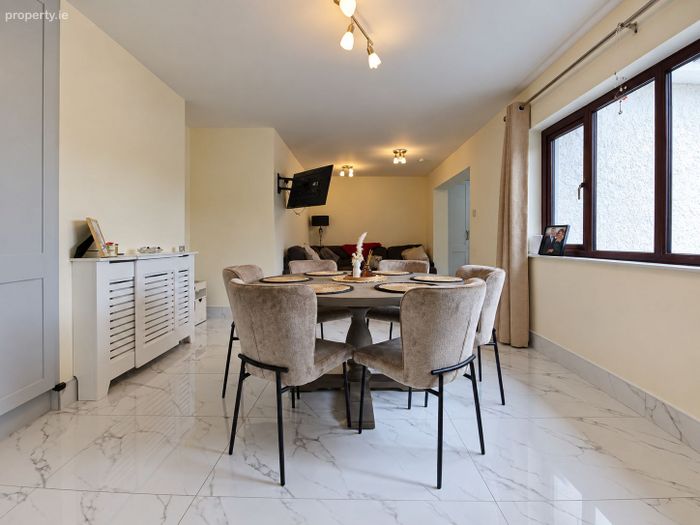
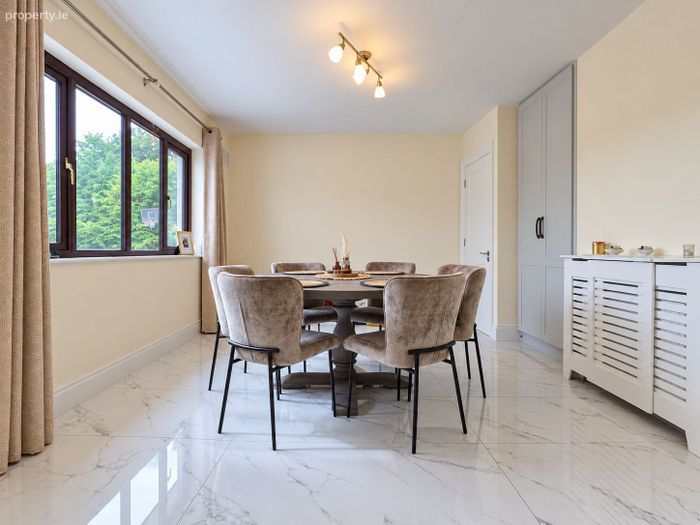
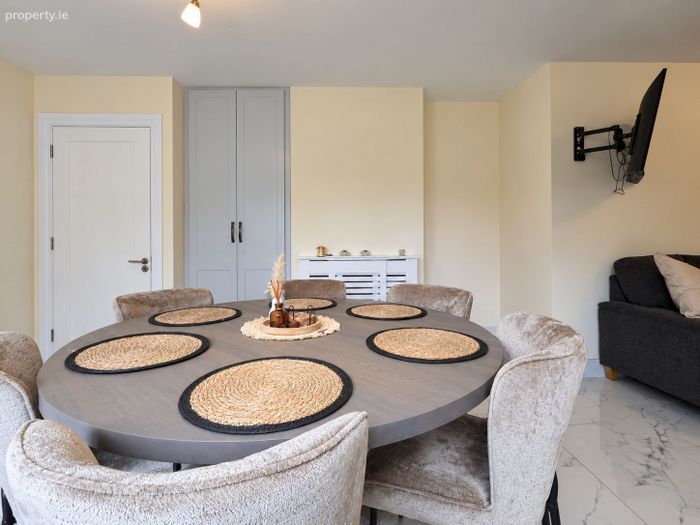
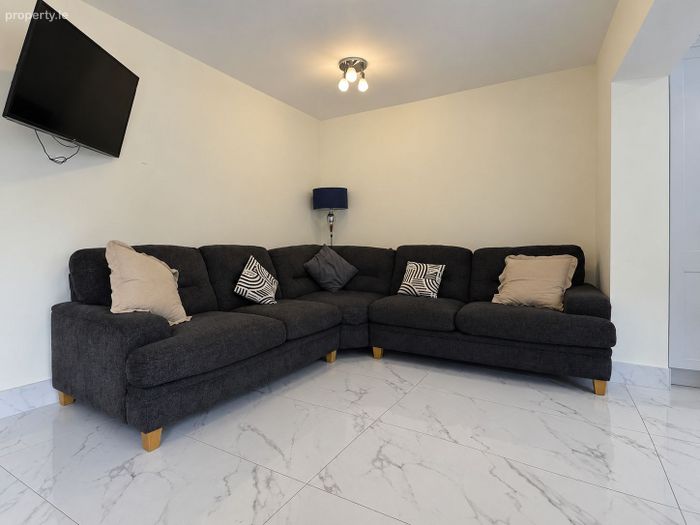
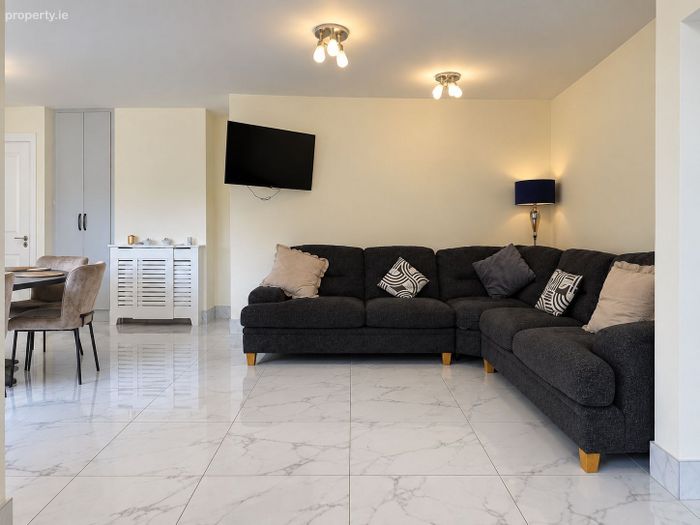
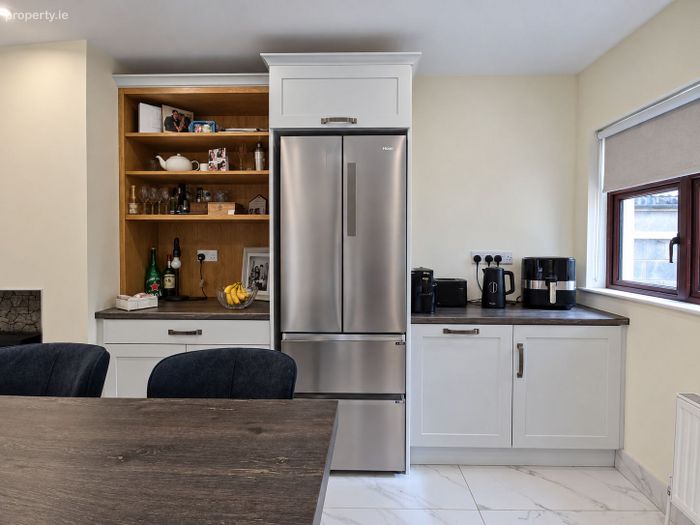
Dining Area – 4.00m x 7.77m: Impressive open-plan dining and family area with high-gloss marble-effect tiled flooring and multiple ceiling light fittings. A large rear-facing window with fitted curtains provides excellent natural light, while built-in storage and a radiator with decorative cover add practicality. Generously proportioned with ample space for both dining and relaxed family seating, flowing seamlessly into the adjoining kitchen.
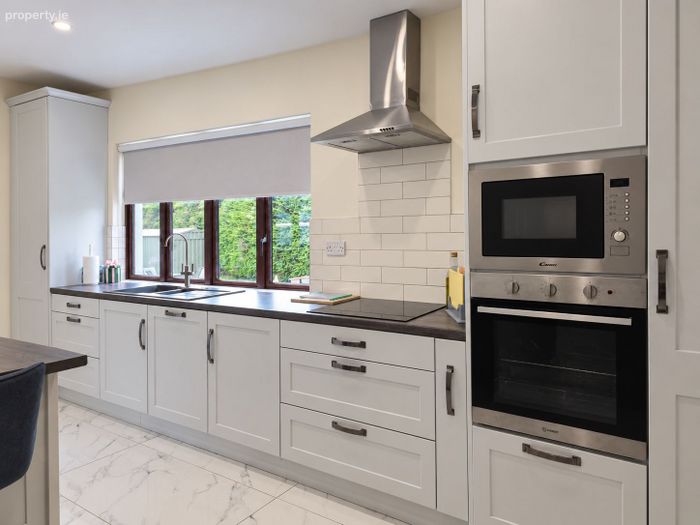
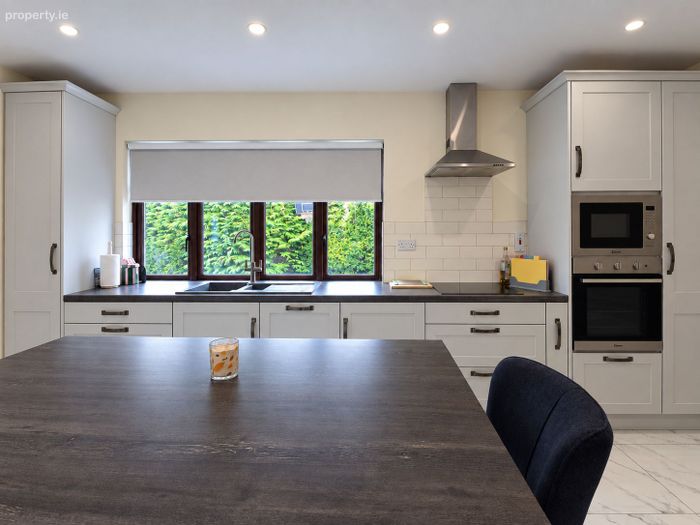
Kitchen – 5.78m x 4.00m: Superbly finished kitchen featuring extensive shaker-style cabinetry, wood-effect worktops and high-gloss marble-effect tiled flooring. A large central island provides additional preparation space and casual seating. Features include a composite 1.5-bowl sink with drainer, tiled splashback, hob with stainless-steel extractor, integrated oven, microwave and Whirlpool dishwasher. A solid-fuel stove with stone-effect inset creates an attractive focal point, while recessed lighting, generous storage and windows with fitted blinds complete this impressive space.
Inner Hallway – 2.86m x 1.26m: Beautifully presented inner hallway featuring high-gloss marble-effect tiled flooring, recessed lighting and radiator. The neutral décor and crisp white finishes create a bright, polished feel, with access to all three bedrooms and the family bathroom.
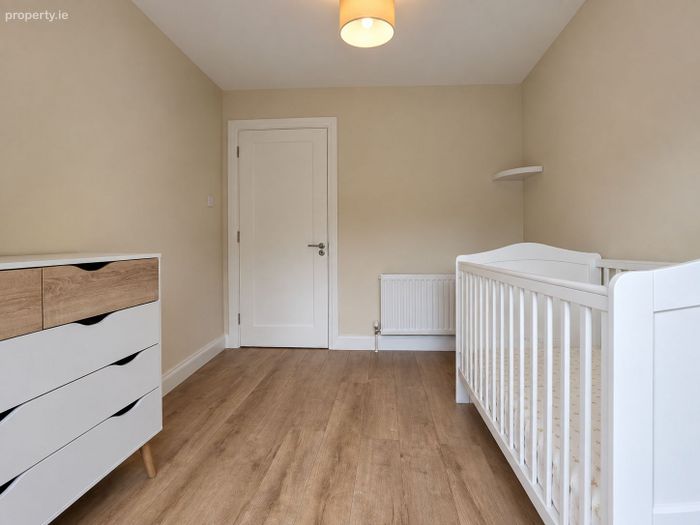
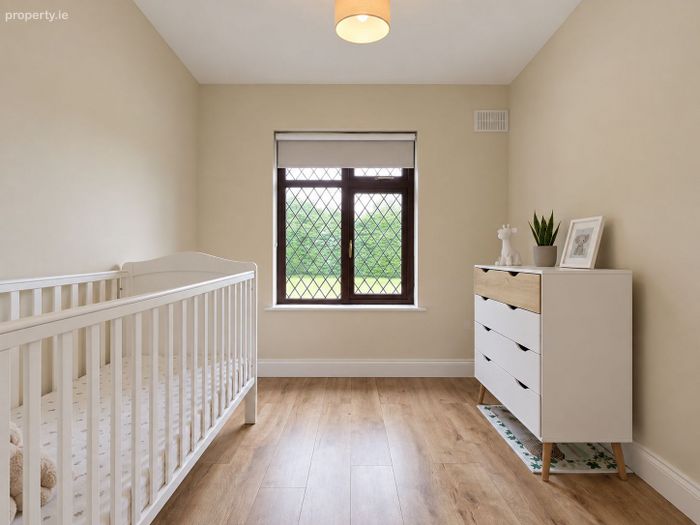
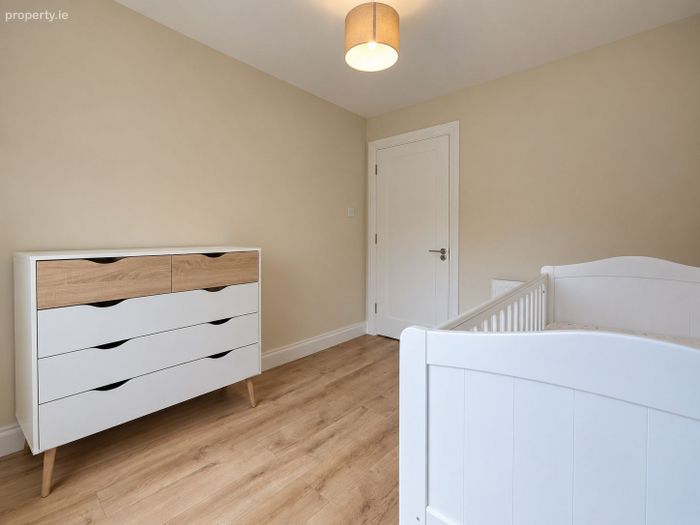
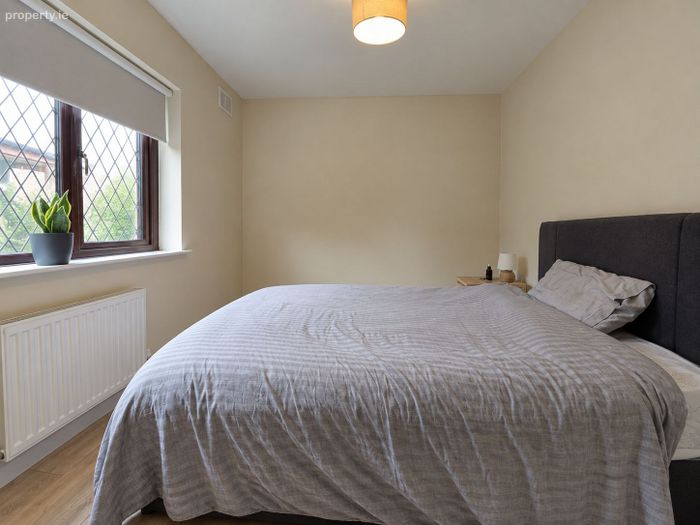
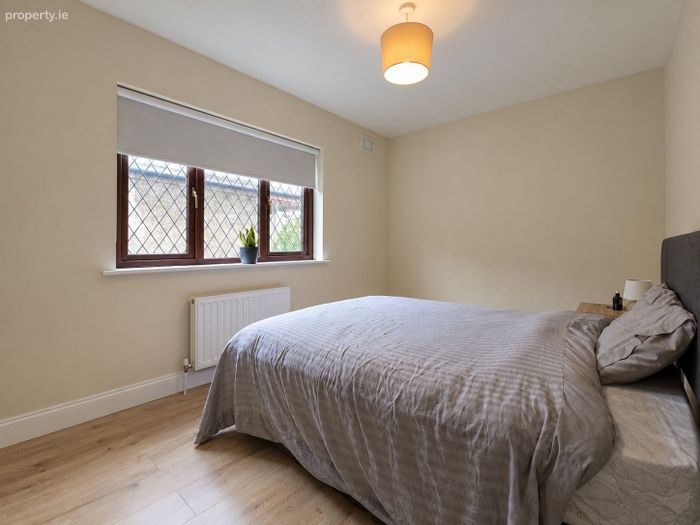
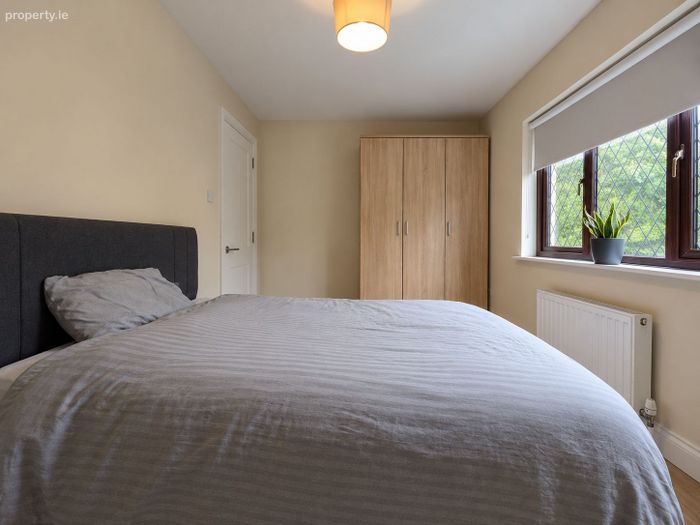
Bedroom One – 3.08m x 2.69m: Bright and beautifully presented bedroom featuring warm wood-effect laminate flooring, neutral décor and radiator. A front-facing window with decorative leaded glazing and fitted roller blind provides excellent natural light, creating a fresh and inviting bedroom space.
Bedroom Two – 2.73m x 4.30m: Generously proportioned double bedroom with warm wood-effect laminate flooring and neutral décor. A large side-facing window with decorative leaded glazing and fitted roller blind brings excellent natural light into the room, complemented by a radiator and crisp white finishes.
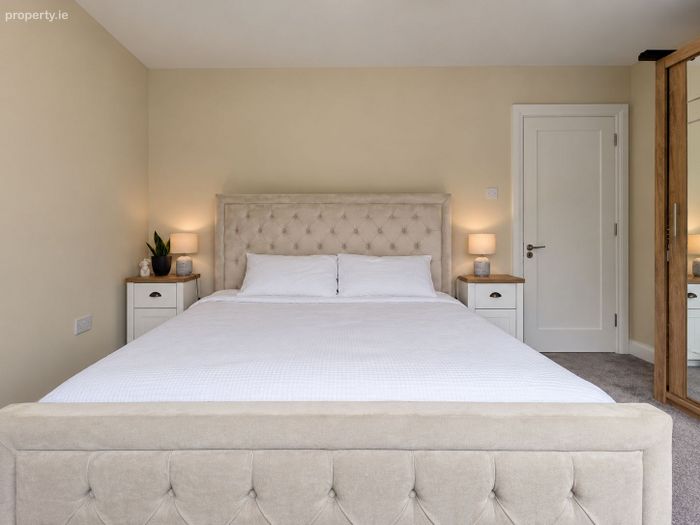
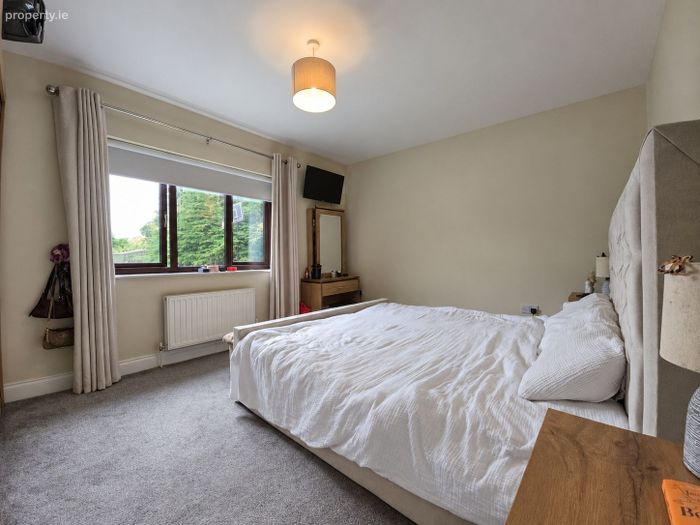
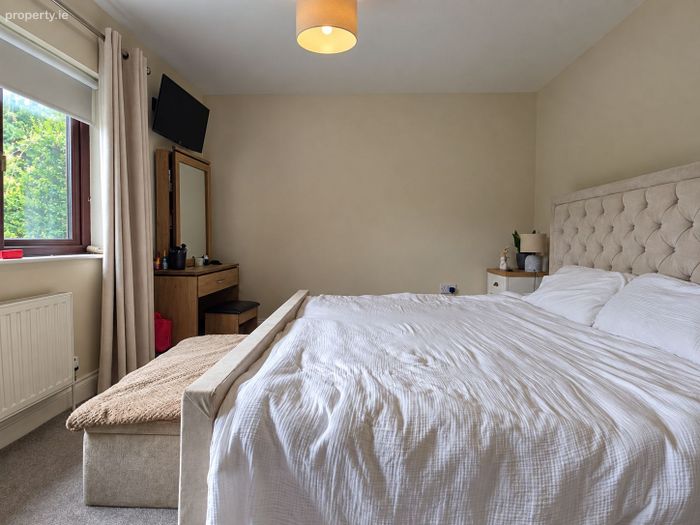
Bedroom Three – 3.47m x 4.25m: Impressive and generously sized double bedroom featuring soft carpet flooring, neutral décor and excellent floor space. A large rear-facing window with fitted curtains and roller blind provides plenty of natural light, complemented by a radiator and crisp white finishes.
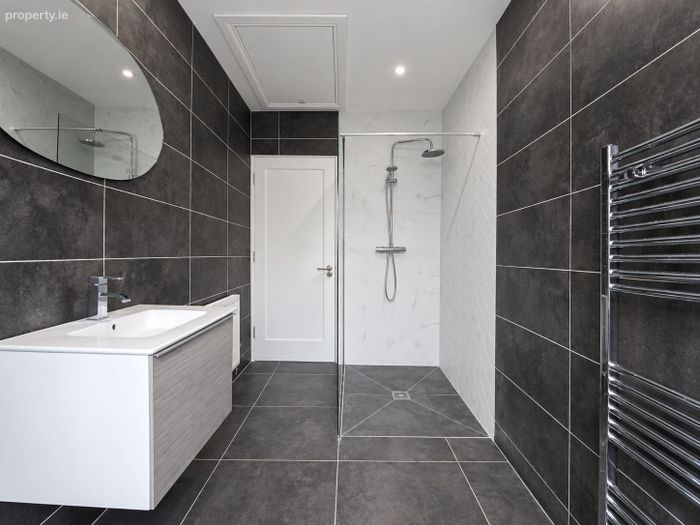
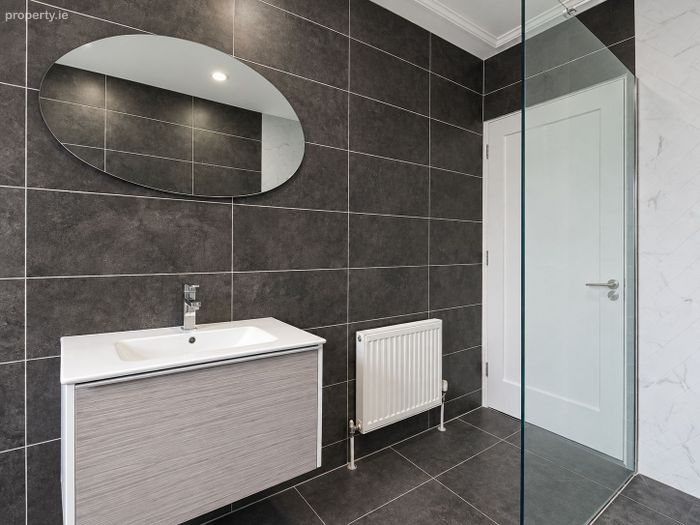
Family Bathroom – 3.33m x 1.78m: Beautifully finished, contemporary family bathroom with striking full-height tiling and a sleek, modern finish throughout. Features a generous walk-in shower area with frameless glass screen and chrome rigid-riser mixer shower system, floating vanity unit with wash-hand basin and statement mirror overhead, WC with dual-flush system and chrome heated towel rail. Recessed lighting and a frosted rear window complete this stylish and impressive space, providing excellent natural light while retaining privacy.
Back Hall – 1.82m x 1.06m: Practical rear hallway providing direct access to the rear of the property, while a Stira staircase offers convenient access to the attic space and additional storage potential.
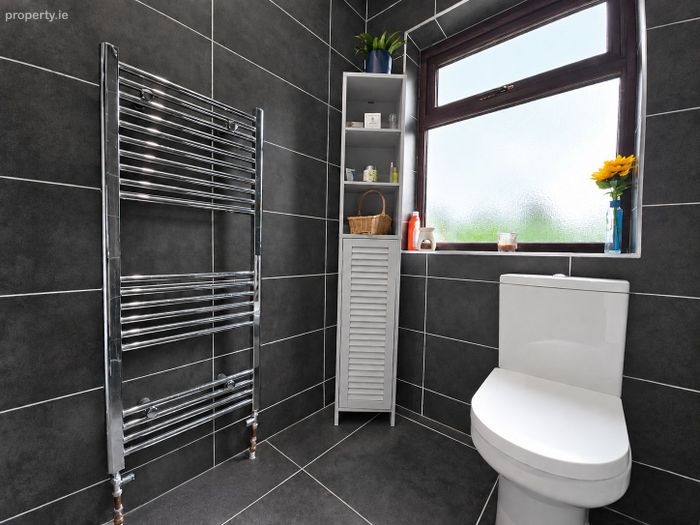
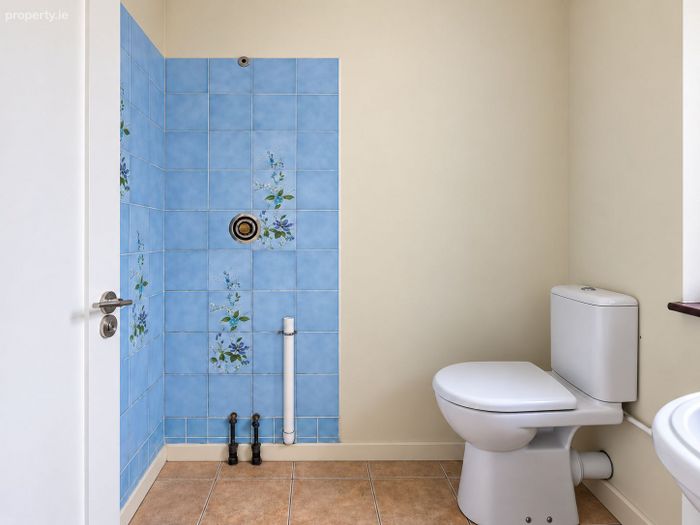
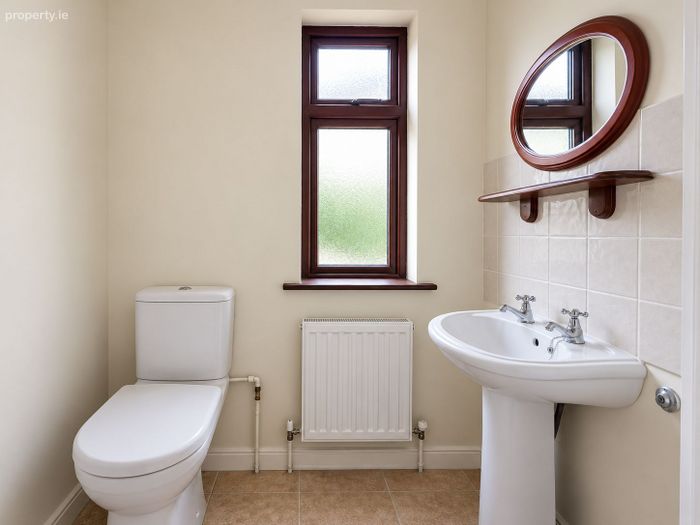
Guest Bathroom – 1.53m x 1.80m: Conveniently positioned guest bathroom with tiled flooring, WC and wash hand basin. A frosted side window provides natural light while maintaining privacy. The room also benefits from a designated shower area with plumbing provision in place, offering excellent scope for the purchaser to complete and create an additional shower room.
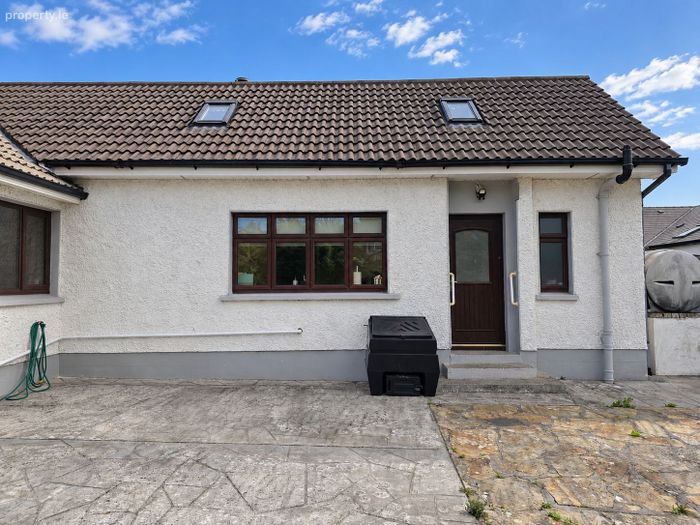
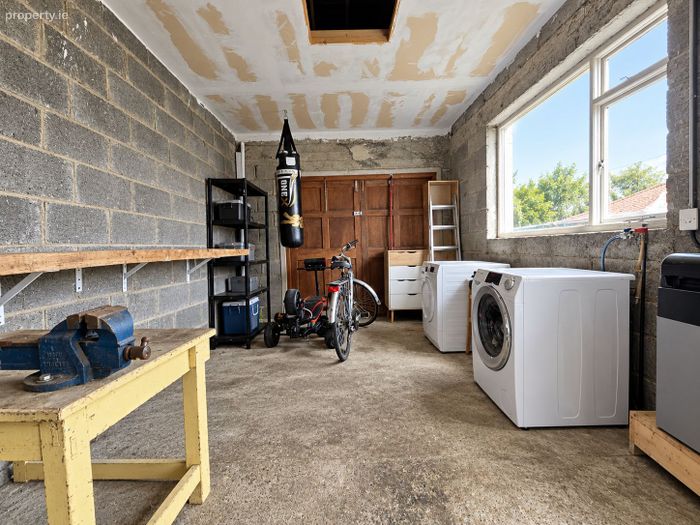
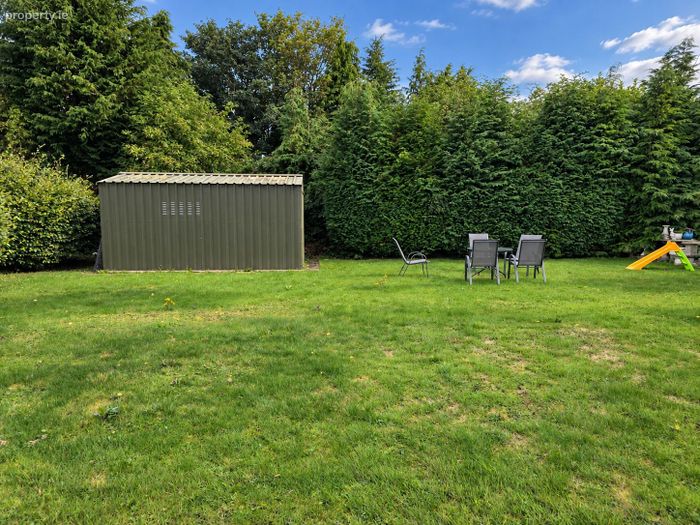
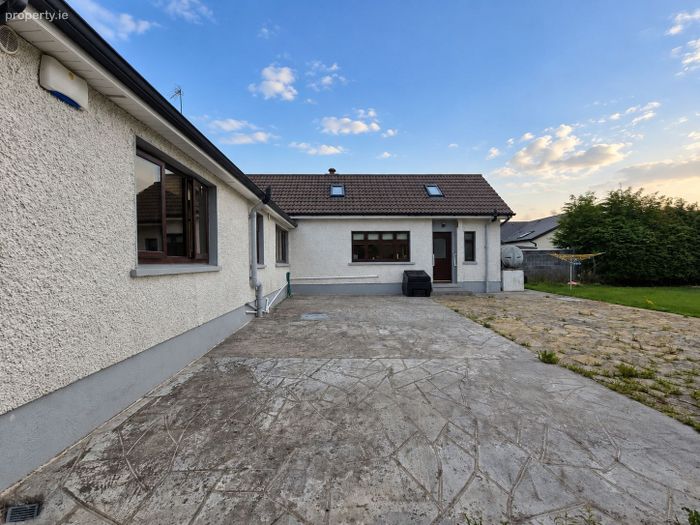
Attached Sheds – 3.06m x 4.94m: Substantial shed attached to the residence with solid timber entrance door and additional side access. Houses the water softener system and Vortex boiler and benefits from ample electrical sockets and a frosted window. An excellent multipurpose space with potential for use as a home office, workshop, hobby room or additional storage. The property also benefits from a large detached steel shed, providing excellent additional storage and workspace. A particularly valuable addition to the property, it offers considerable versatility for tools, equipment, hobbies or workshop use.
Location: Knockowen Road is a highly regarded and sought-after residential location in Tullamore, combining the benefits of an established residential setting with convenient access to the town and surrounding road network.
Situated just off the Clara Road, the property is within easy reach of Tullamore town centre and its extensive range of amenities, including primary and secondary schools, shops, supermarkets, sporting and recreational facilities, employment centres and business parks.
The location also offers excellent connectivity, with Tullamore Train Station and Midland Regional Hospital Tullamore both approximately a five-minute drive away, while access to the M6 Dublin–Galway motorway is approximately ten minutes by car. This makes the property particularly convenient for commuters and those requiring regular access to Dublin, Galway and the wider Midlands region.
This impressive detached residence delivers an excellent combination of space, comfort and versatility, making it a particularly appealing choice for growing families or buyers seeking room to enjoy both inside and out. The standout kitchen and dining area forms a superb heart of the home, complemented by three generous bedrooms, a beautifully finished contemporary bathroom and bright, well-proportioned living accommodation. Outside, the substantial c. 0.32-acre site provides valuable space, while the attached shed offers exciting flexibility for a home office, gym, workshop or additional storage. Presented in excellent condition with a host of practical upgrades already in place, this is a quality family home offering space to live, work and grow for many years to come.
Early viewing is highly recommended.
Directions: Enter R35WC93 into Google Maps for accurate directions.
BER Details
BER No. 119410900
Energy Performance Indicator: 234.86 kWh/m2/yr
This property was last updated: today, 1 hour 32 minutes ago