Knockane, Listowel, Listowel, Co. Kerry
 See Larger Images & 17 More Photographs >>
€350,000
Detached House3 Bedrooms, 2 Bathrooms, Detached House
Rating:

Contact Name: Majella McGregor
Agent:
McGregor Properties
PSR Licence Number: 001002
Email Agent Call 087 6870560
Save This Ad
Key Features
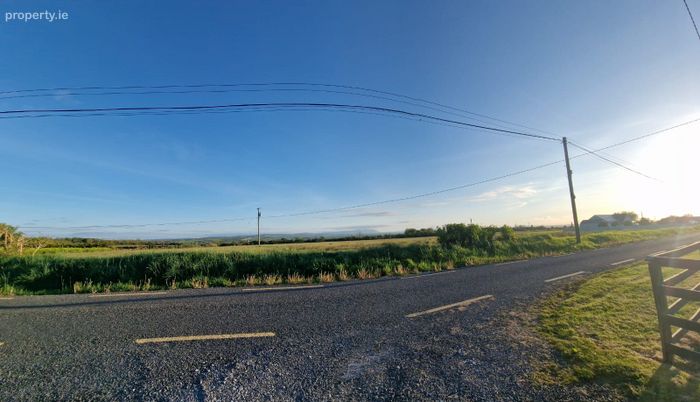
Spacious sitePeaceful and tranquil rural setting with all the amenities of the heritage town of Listowel within easy driving distance
Dual heating system, oil system and wood burning stove, and a heat recovery system
PVC double glazed windows, doors, fascia and soffit
Property Description
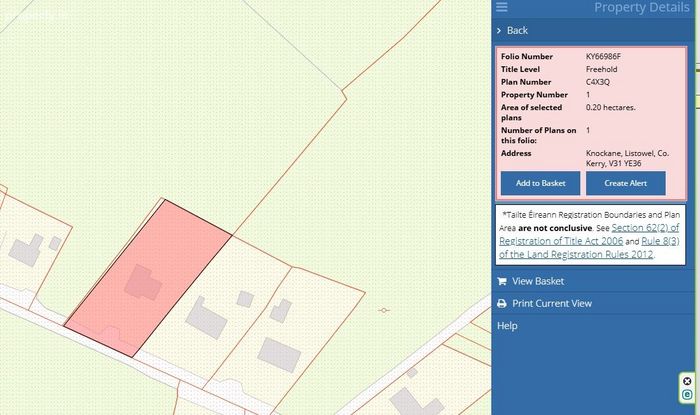
Knockane, Listowel, Kerry
V31 YE36
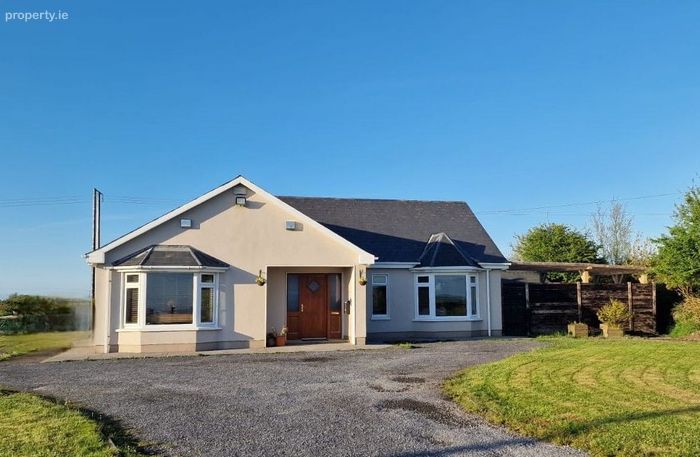
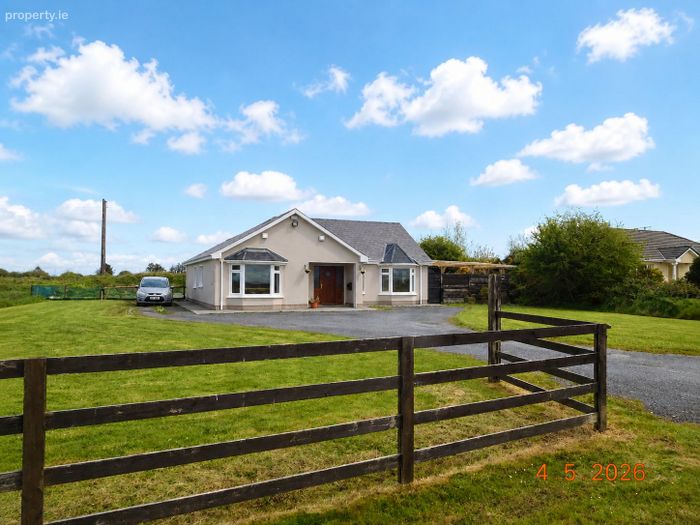
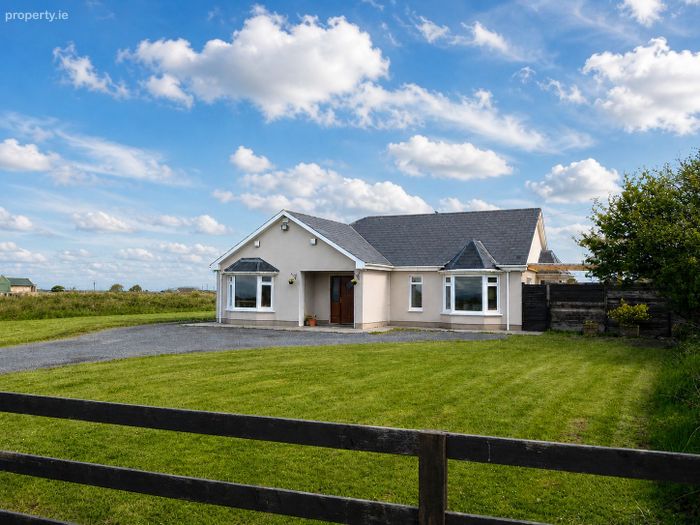
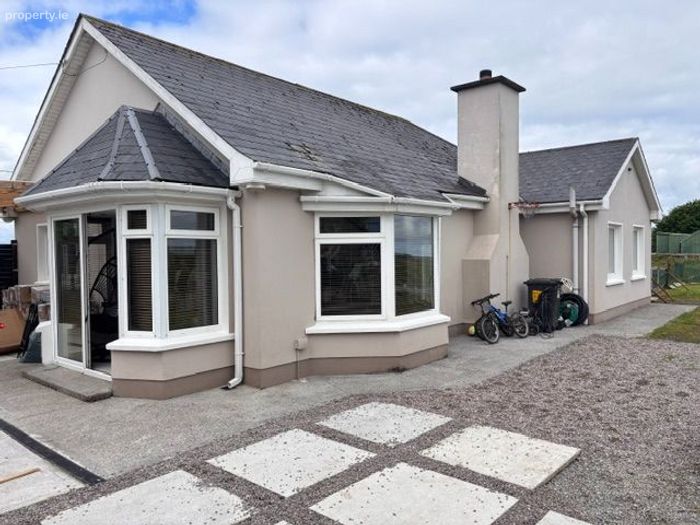
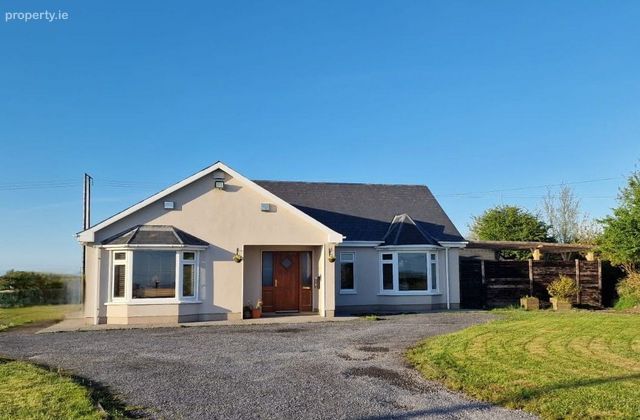
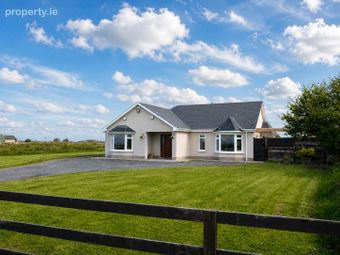
Detached 3 bedroom bungalow standing on a spacious site
This well-maintained detached three-bedroom bungalow is offered for sale by private treaty. Set on a spacious site in pleasant rural location, the property enjoys panoramic views of the surrounding countryside. The heritage town of Listowel is just 3km away, providing easy access to shops, primary and post-primary schools, a church, the Garden of Europe, the Greenway, and supermarkets.
The accommodation comprises an entrance hallway, an open-plan living/dining/kitchen area, a utility room, three bedrooms (including a master bedroom with en-suite and walk-in wardrobe), and a fully fitted bathroom.
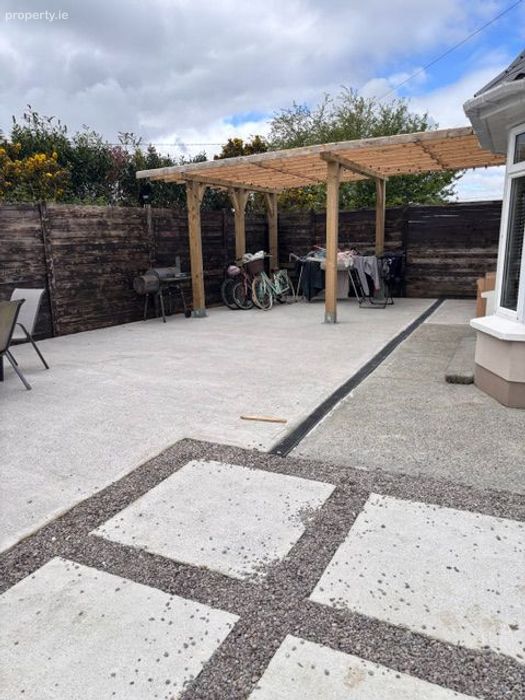
Key features include a mixture of treble and double-glazed windows and doors, dual heating system (oil-fired and a wood-burning stove with back boiler), and a heat recovery system. The property also benefits from a BBQ area accessed via French doors from the dining room, a wooden lock-up storage shed, and an open turf/wood shed. Additional features include mains water, septic tank, front and rear lawns, and a gravel driveway.
White goods are included in the sale. Furniture may also be included, subject to the purchaser’s preference.
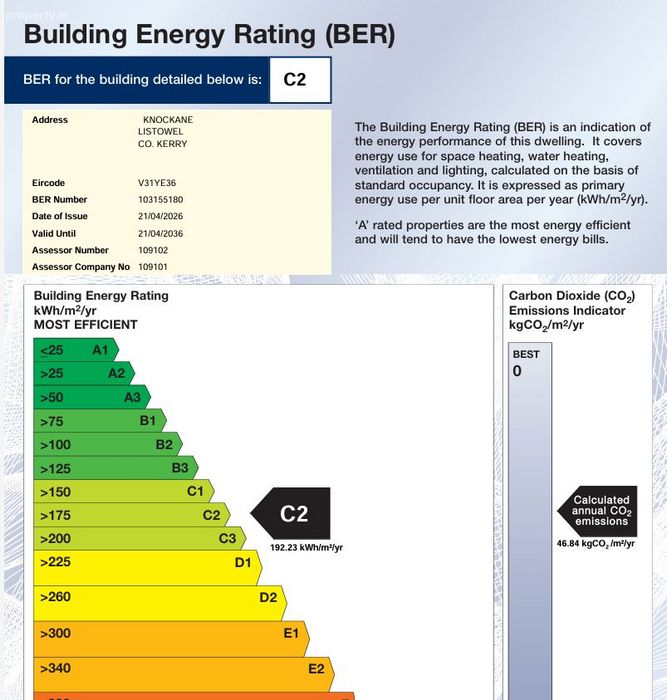
BER rating: C2.
DETAILED DESCRIPTION
Entrance Hallway Area 3.74M x 2.04M
Laminate wood flooring.
Open kitchen/dining room Area 4.89M
Area of living room 6.00M x 4.00M
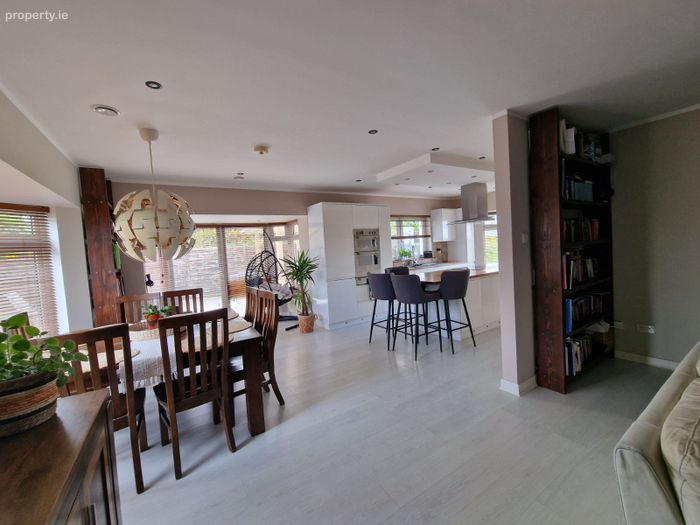
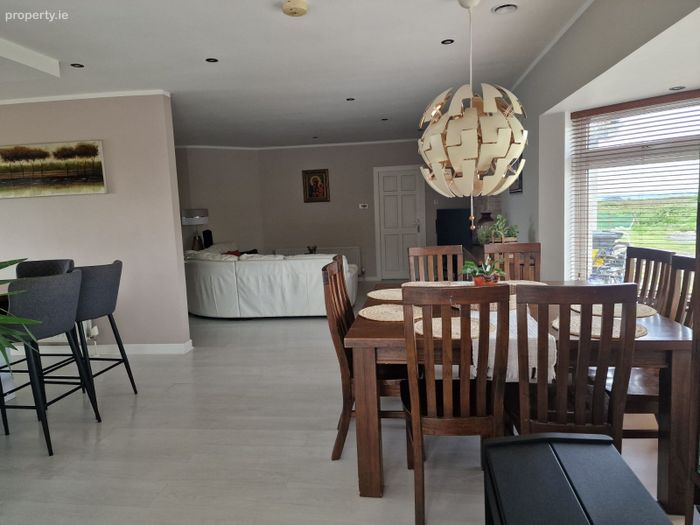
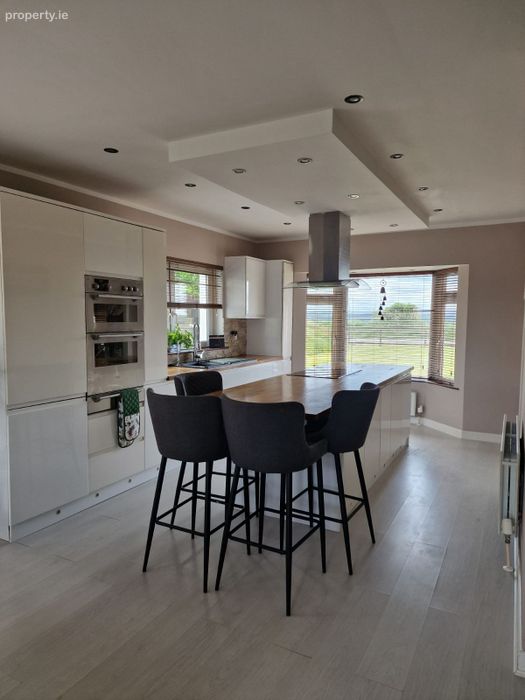
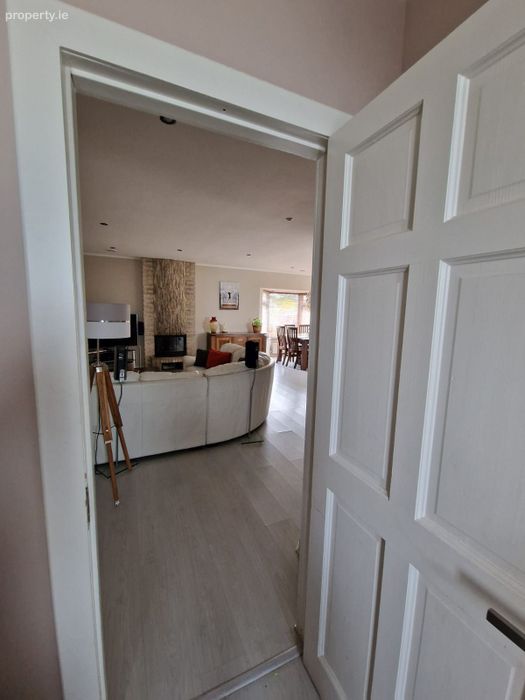
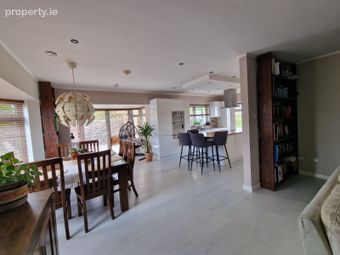
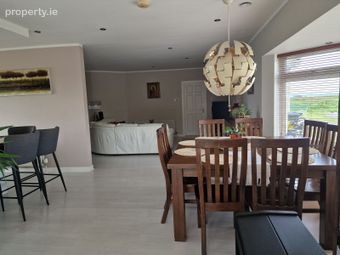
The open plan living/dining/living room is bright and spacious owing to its’ dual aspect. The kitchen has wall to wall fitted presses with built in oven and grill, integrated fridge/freezer and dishwasher, spacious worktop area, breakfast bar with induction hot (bar stools will pass with the sale), laminate wood flooring.
The adjacent dining room has the benefit of a bay window with French doors leading to the bbq area.
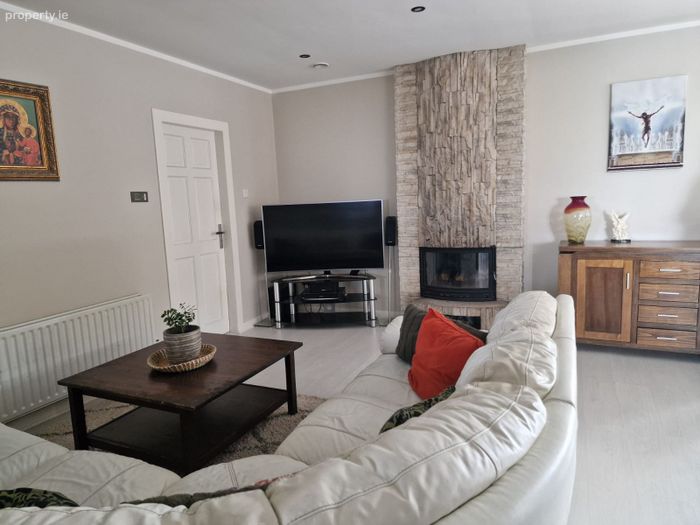
The focal point of the living room is the built-in wood burning stove with brick surround, laminate wood flooring.
Utility Room Area 2.20M x 2.00M
The utility room is adjacent to the kitchen and is plumbed and wired for the usual range of appliances, and also has the benefit of fitted presses, worktop area and shelving. The washing machine and dryer will pass with the sale.
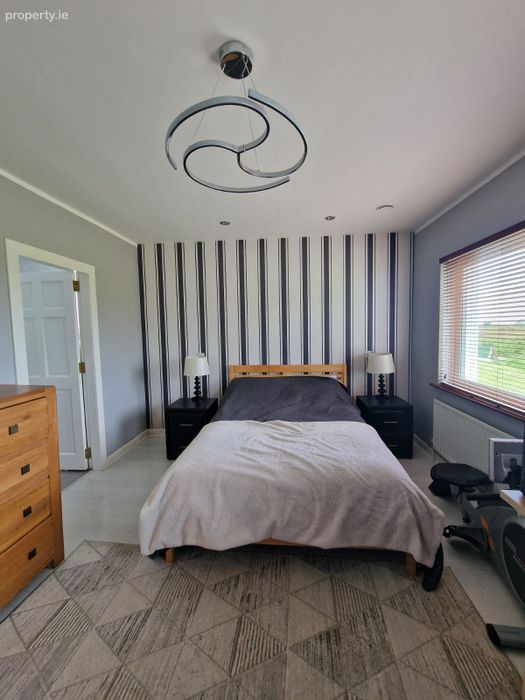
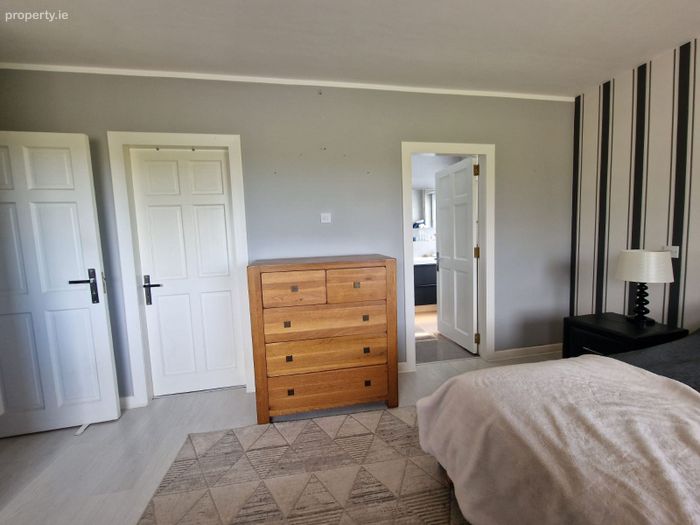
Bedroom One (Master Bedroom) Area 4.87M x 3.47M
Area of en-suite 3.03M x 1.96M
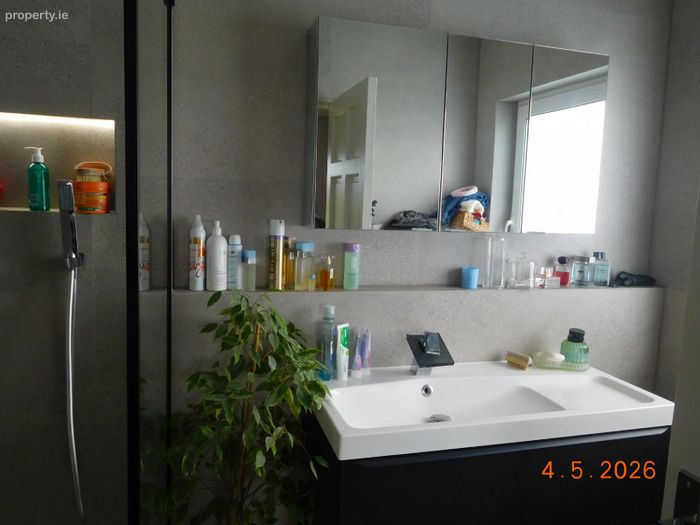
The master bedroom is tastefully decorated with laminate wood flooring and overlooking the rear garden. The en-suite has matcing toilet, wash hand basin and walk in shower unit with glass paneling, tastefully ceramic tiled from flooring to ceiling. The walk in wardrobe is shelved.
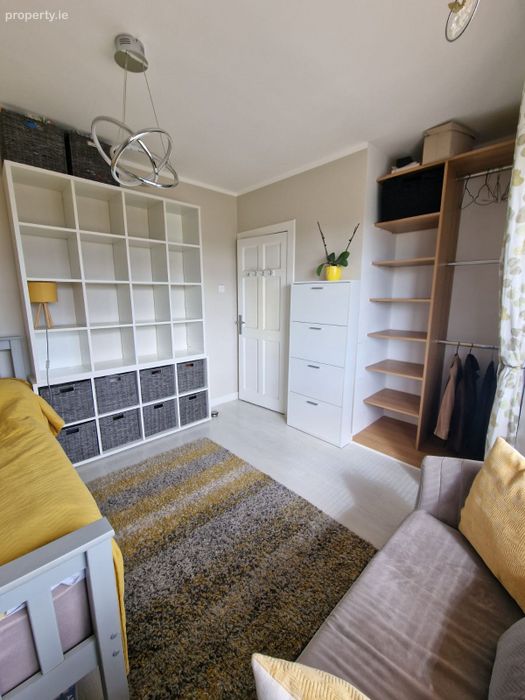
Bedroom Two Area 3.40M x 3.38M
Tastefully decorated with laminate wood flooring and glass fronted slider fitted wardrobe.
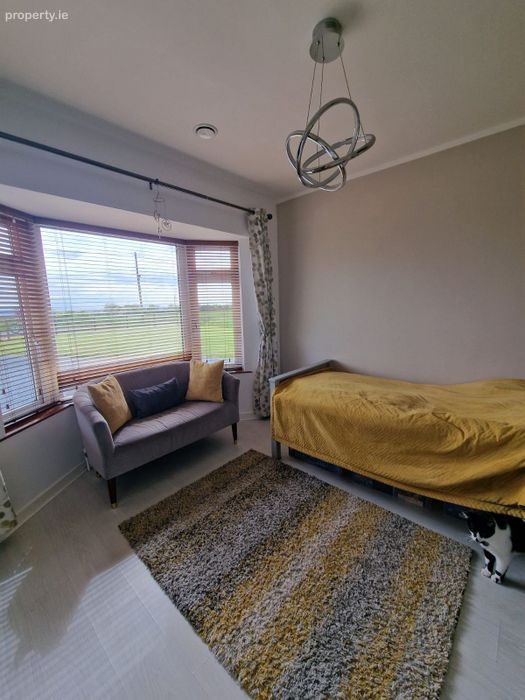
Bedroom Three Area 3.48M x 3.19M
Overlooking the front garden and tastefully decorated and a bay window.
Family Bathroom Area 2.30M x. 2.09M
Matching toilet, wash band basin and bath with shower over the bath, ceramic tiled from floor to ceiling, sensor lighting.
Whilst every care has been taken in the preparation of these particulars, their accuracy is not guaranteed, and they do not constitute part of any contract. Prospective purchasers should satisfy themselves by inspection or otherwise as to the correctness of the descriptions and measurements stated herein.
BER Details
BER No. 103155180
Energy Performance Indicator: 192.23 kWh/m2/yr
This property was last updated: 20 days ago