Kilfrush, Knocklong, Co. Limerick, Knocklong, Co. Limerick
 See Larger Images & 25 More Photographs >>
€470,000
Detached House4 Bedrooms, 4 Bathrooms, Detached House
Rating:


Contact Name: Tom Crosse
Agent:
GVM Auctioneers - Limerick
PSR Licence Number: 002030
Email Agent Show Number
Save This Ad
Key Features
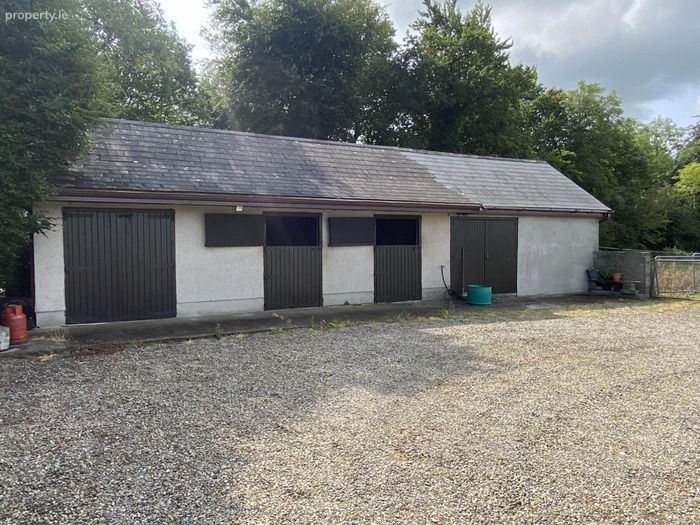
External building extends to Circa 700 sq. ftDouble glazed UPVC windows
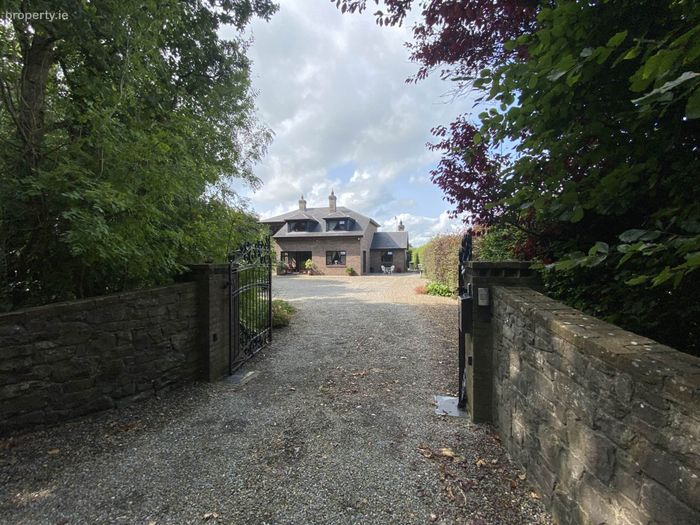
Automated entrance gates
Security Alarm
Four bathrooms
Septic tank & mains water
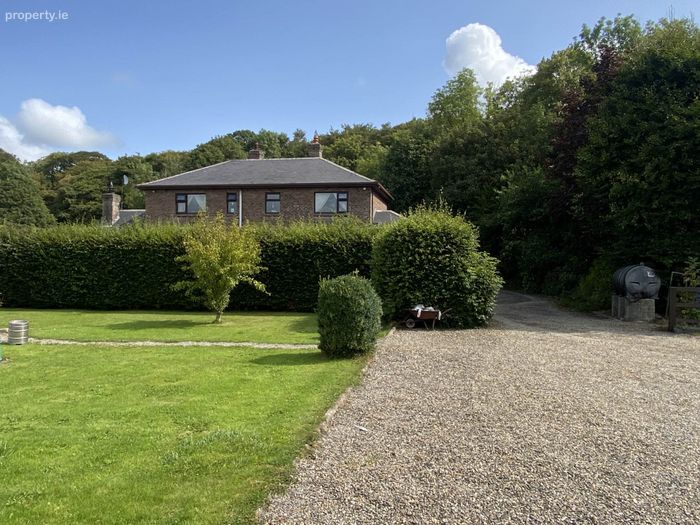
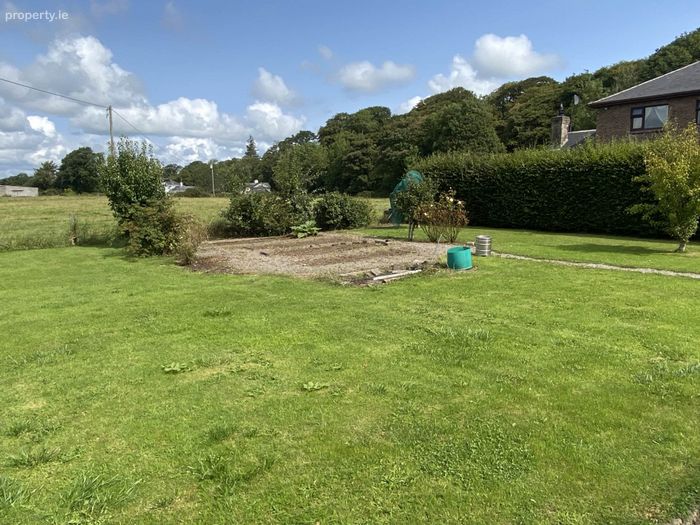
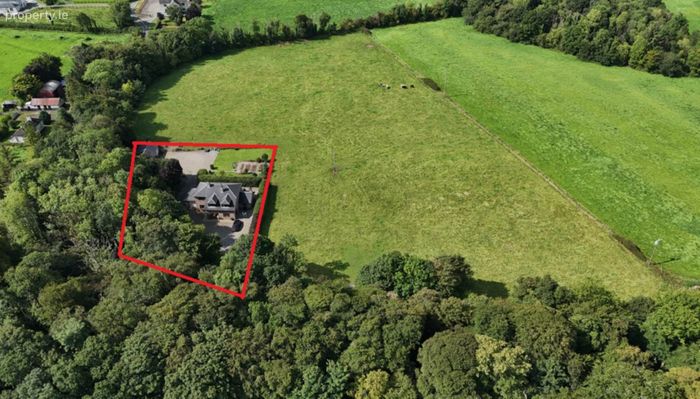
Peaceful and secluded setting
Must be seen to be appreciated
Property Description
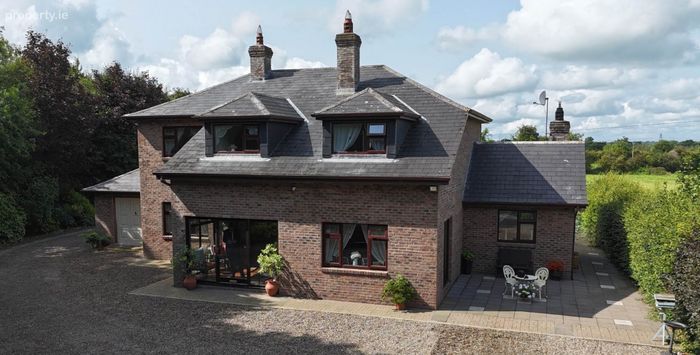
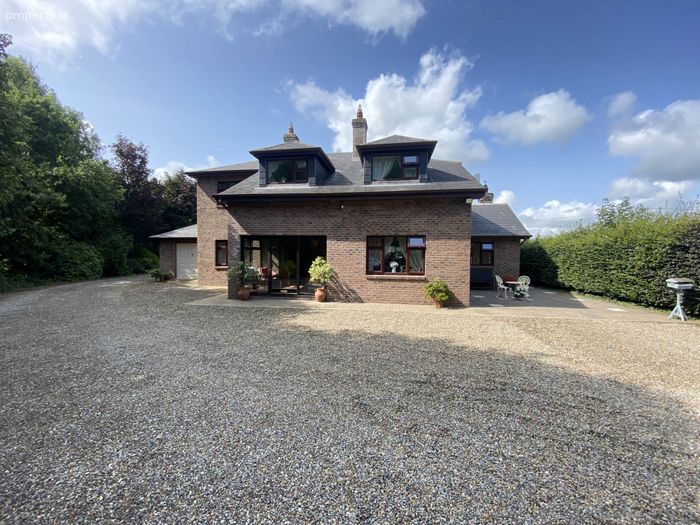
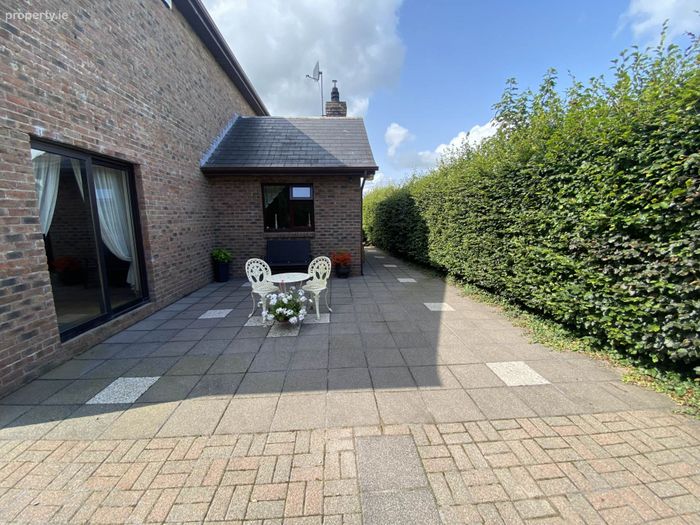
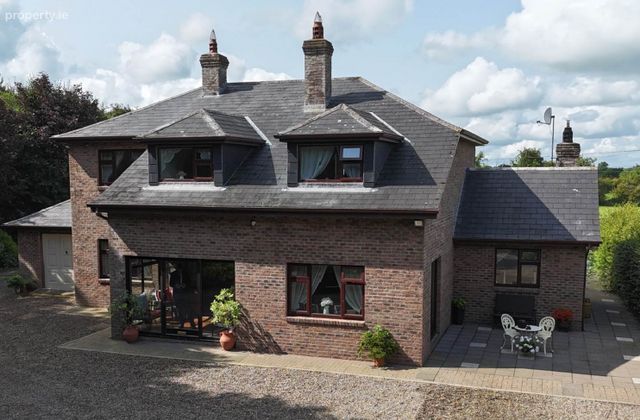
The facade of this stunningly attractive home has a burnt brick finish, a slate roof and feature raised chimneys. Internally it is beautifully presented very much in turnkey condition providing bright, spacious and well laid out living and bedroom accommodation.
Location: The property is located to the south east of Limerick City between the town of Hospital and the village of Knocklong on the R513, c.38 km Adare Manor Hotel & Golf Club, c.35km from Limerick City and 56km from Shannon International Airport. The M8 motorway can be accessed at Junction 9 close to the town of Cashel, circa 40km from the property. Kilfrush is approximately 2 hours 30 minutes drive from Dublin and Rosslare respectively. Cork Airport is 1 hour. The nearest town to the property is Hospital which is circa 2km to the North West and the small rural village of Knocklong is located (2km) to the south east.Tipperary, Charleville and Mitchelstown are all within 30 minutes drive. Kilfrush is in the heart of Scarteen Hunt (Black & Tans) country. An array of championship golf courses within 30 km. Great local primary schools and a renowned secondary school in nearby Hospital.
Inspection of this wonderful home is highly recommended.
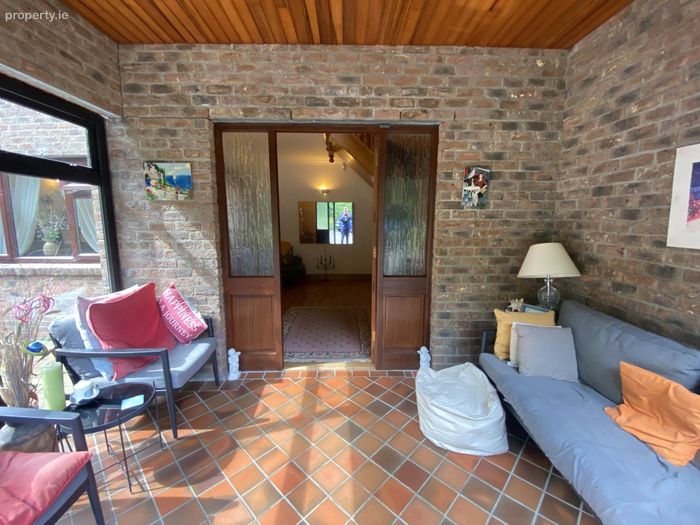
Entrance porch - 2.01m (6'7") x 2.02m (6'8")
Tiled flooring
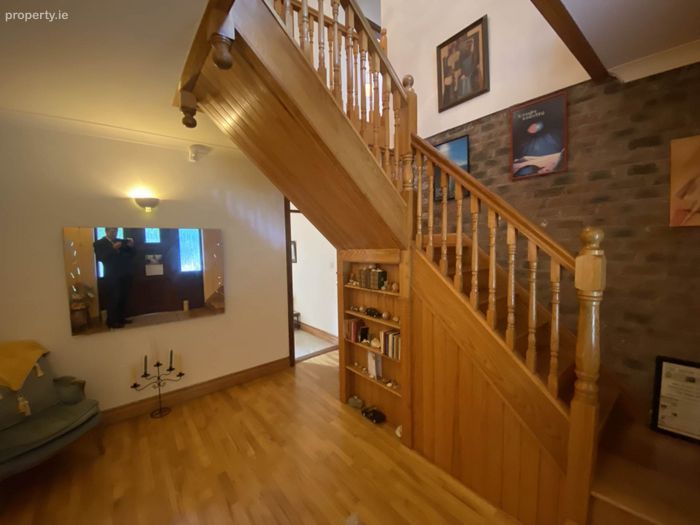
Hallway - 3.07m (10'1") x 3.06m (10'0")
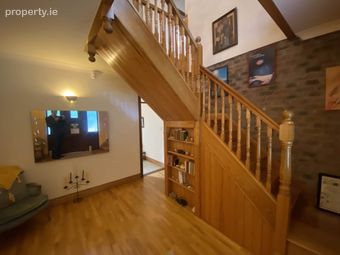
Solid wooden flooring. Feature teak staircase
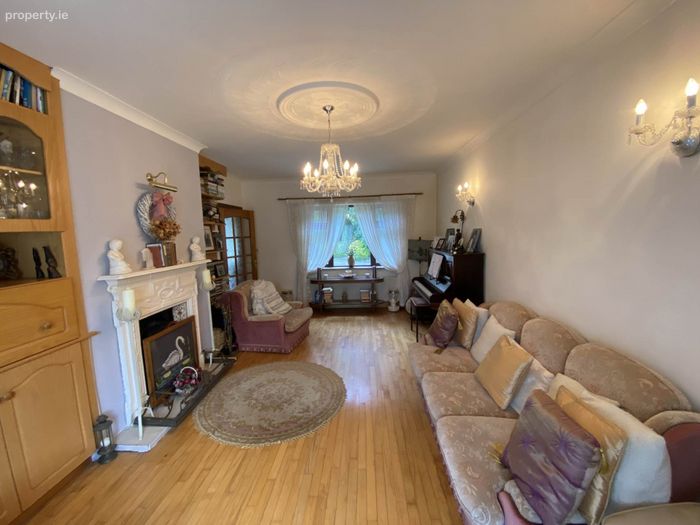
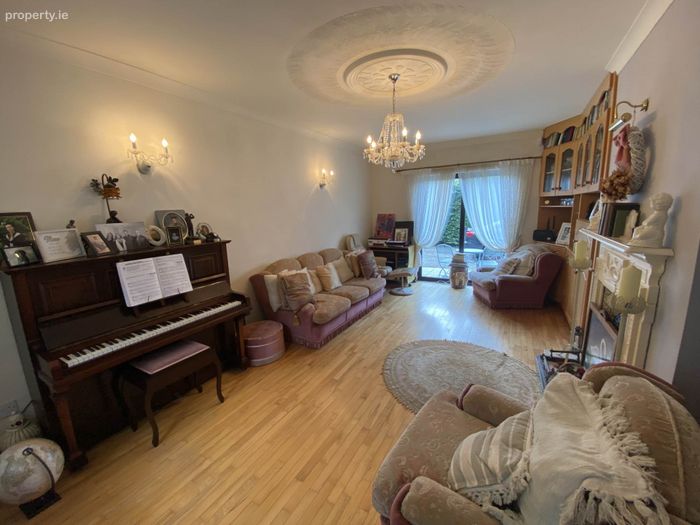
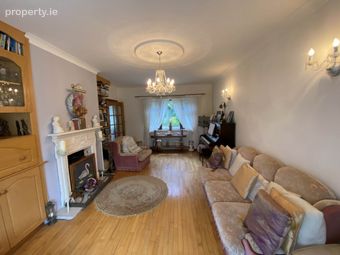
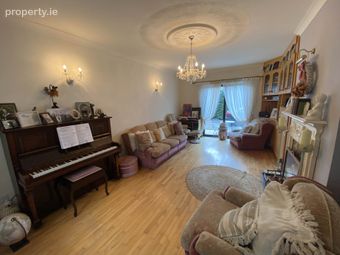
Lounge - 6.02m (19'9") x 3.03m (9'11")
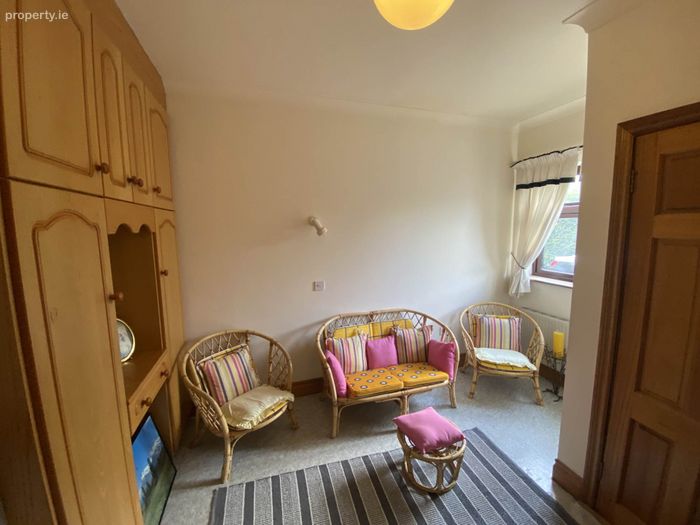
Feature fireplace. Maple solid wood flooring. Display cabinets. Patio doors.
Study / bedroom - 3.06m (10'0") x 5m (16'5")
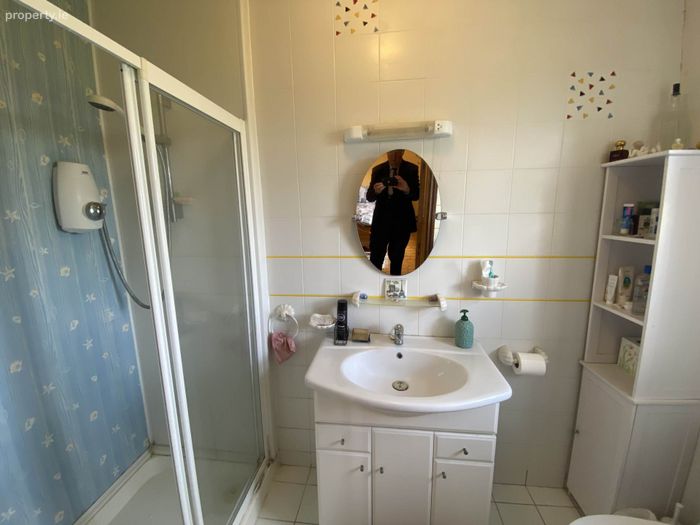
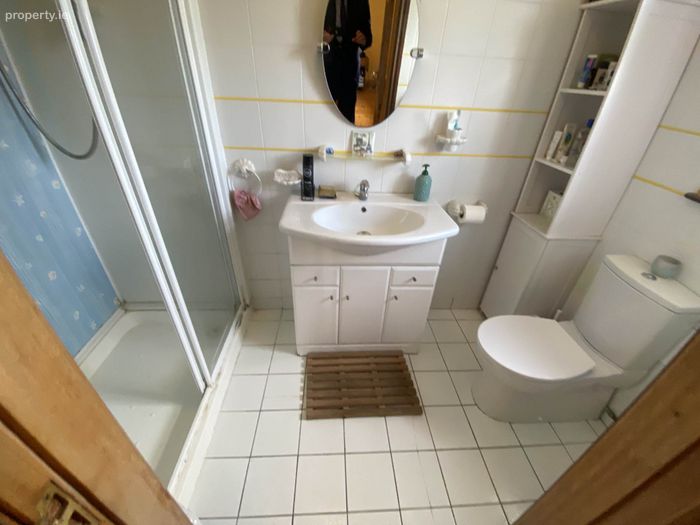
W/C and whb off with electric shower
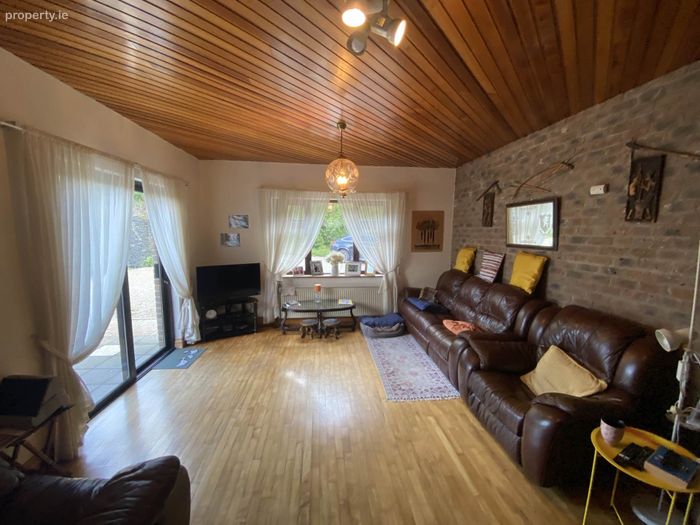
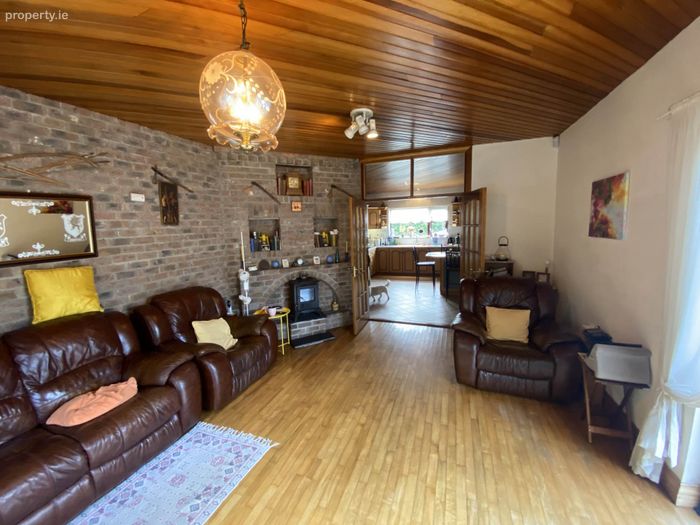
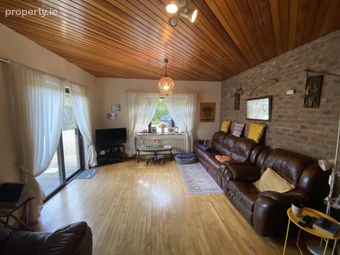
Sitting room - 5.01m (16'5") x 4.01m (13'2")
Feature brick fireplace. Solid fuel stove. Solid wood flooring. Patio doors. Feature brick wall and pine ceiling.
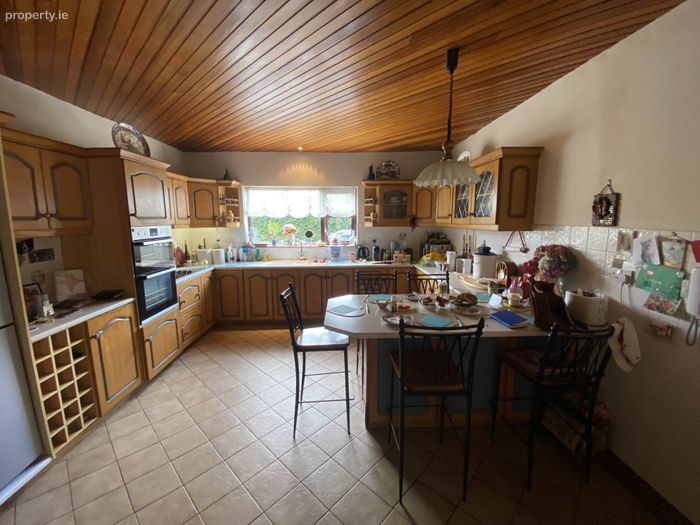
Kitchen / Dining room - 4.06m (13'4") x 4m (13'1")
Generous floor and eye level presses. Tiled flooring. Pine ceilings.
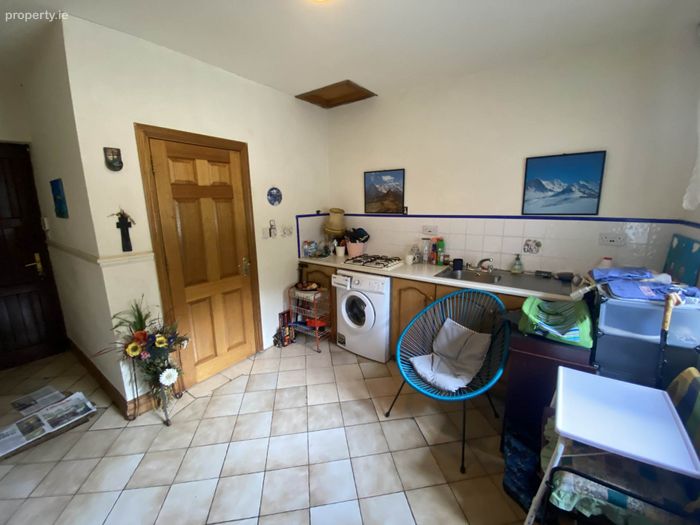
Plumbed utility - 4.08m (13'5") x 3.02m (9'11")
Tiled flooring. W/C and whb off
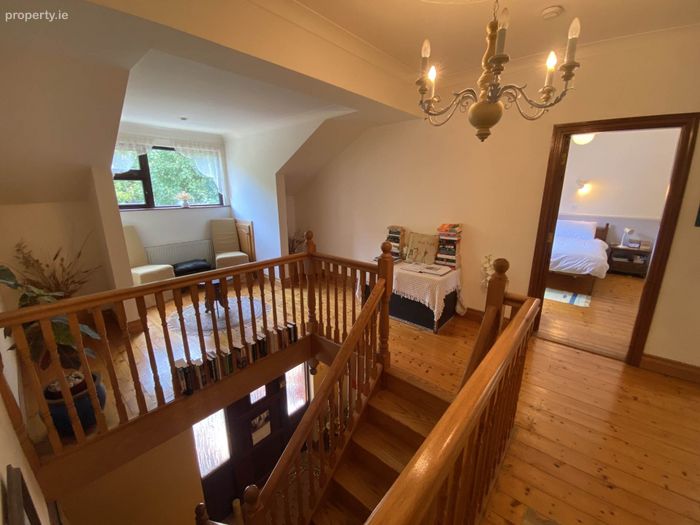
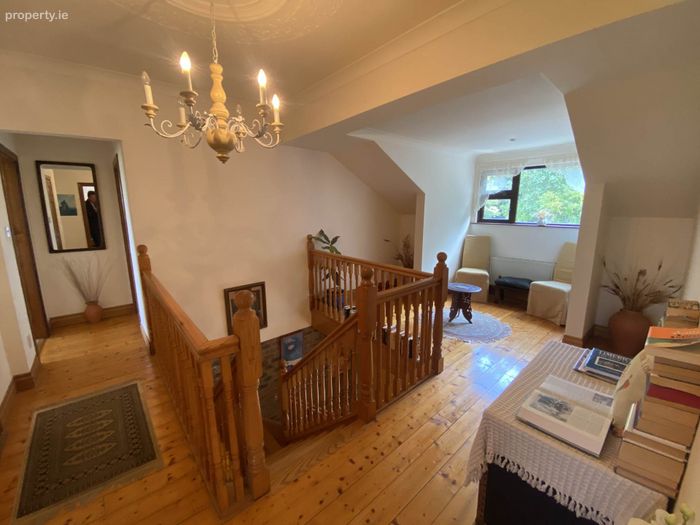
Feature landing area - 5.08m (16'8") x 3.05m (10'0")
Attractive open area with feature staircase
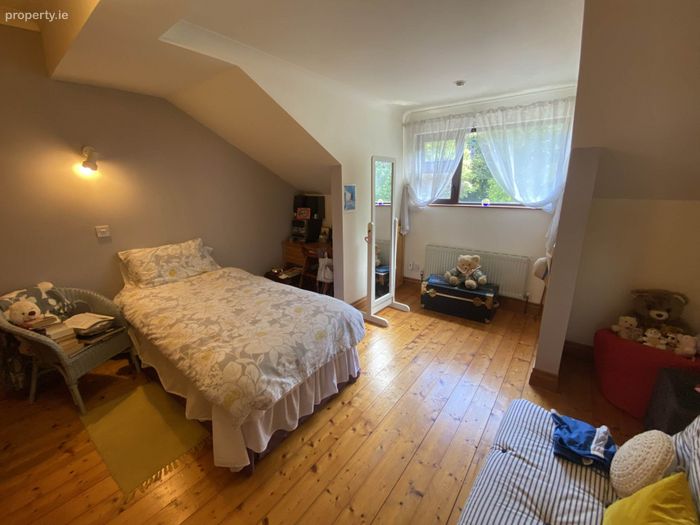
Bedroom 1 - 3.03m (9'11") x 2.07m (6'9")
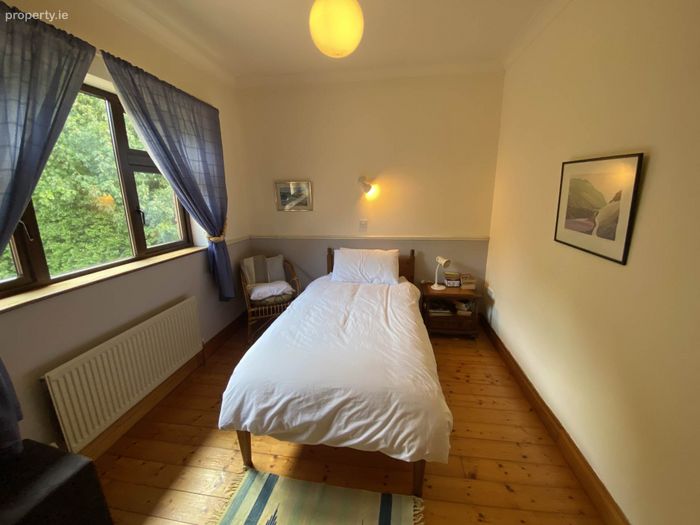
Single bedroom. Solid wooden flooring. Built in wardrobes
Bedroom 2
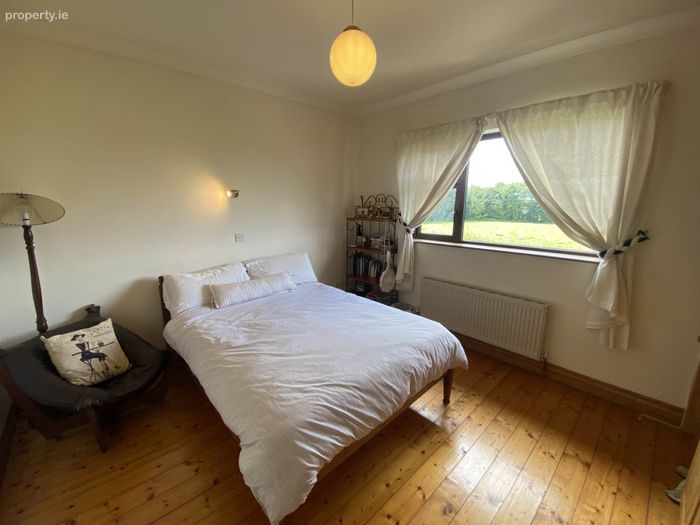
Double bedroom. Solid wooden flooring. Built in wardrobes .
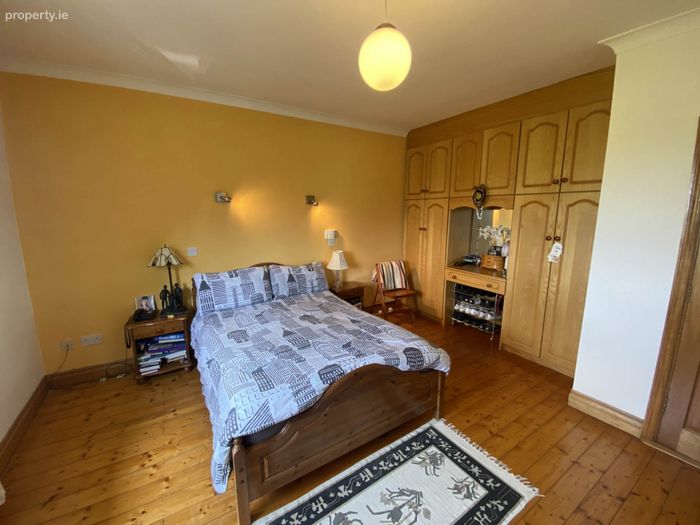
Bedroom 3 - 5.05m (16'7") x 4m (13'1")
Master bedroom. Solid wooden flooring. Built in wardrobes.
Ensuite off with electric shower
Bedroom 4 - 4.07m (13'4") x 4.01m (13'2")
Double bedroom. Solid wooden flooring. Built in wardrobes.
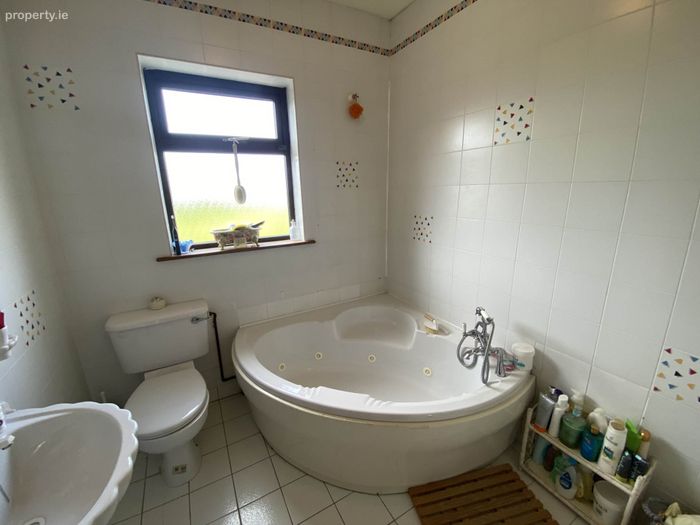
Main bathroom. - 2.02m (6'8") x 2.02m (6'8")
Fully fitted and tiled main bathroom. Jacuzzi bath.
Walk in hotpress
Stira to attic
Directions
Enter Eircode V35 PK77 in your mobile device. GVM sign erected.
Notice
Please note we have not tested any apparatus, fixtures, fittings, or services. Interested parties must undertake their own investigation into the working order of these items. All measurements are approximate and photographs provided for guidance only.
BER Details
BER No. 118706134
Energy Performance Indicator: 162.02 kWh/m2/yr
This property was last updated: 197 days ago