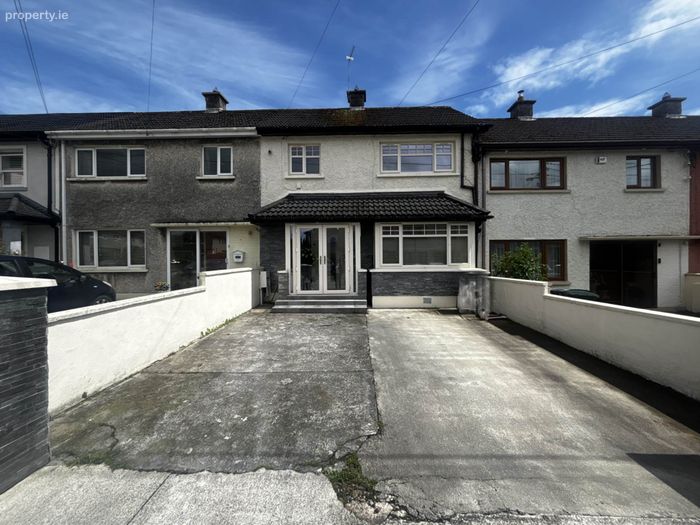
34 Kilmurry Avenue, Garryowen, Limerick, Co. Limerick, Garryowen, Co. Limerick
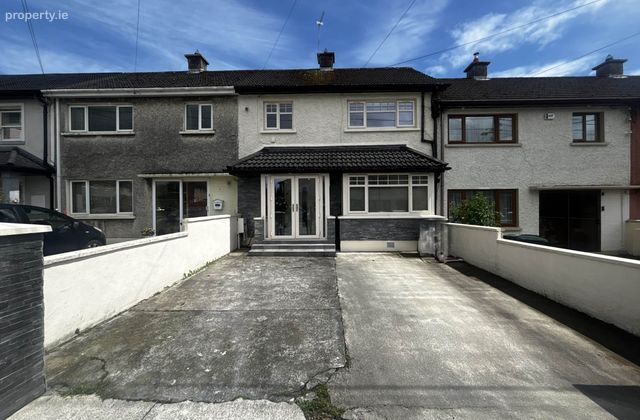 See Larger Images & 19 More Photographs >>
€250,000
Terraced House3 Bedrooms, 1 Bathroom, Terraced House
Rating:


Contact Name: Paul Crosse
Agent:
GVM Auctioneers - Limerick
PSR Licence Number: 002030
Email Agent Show Number
Save This Ad
Key Features
Excellent condition throughoutDouble glazed UPVC
Low maintenance front and rear garden
Very convenient residential location
Well proportioned living and bedroom acommodation
Superb three bedroom home
Great local schools and shopping
Sensible price point
Good off street parking
Property Description
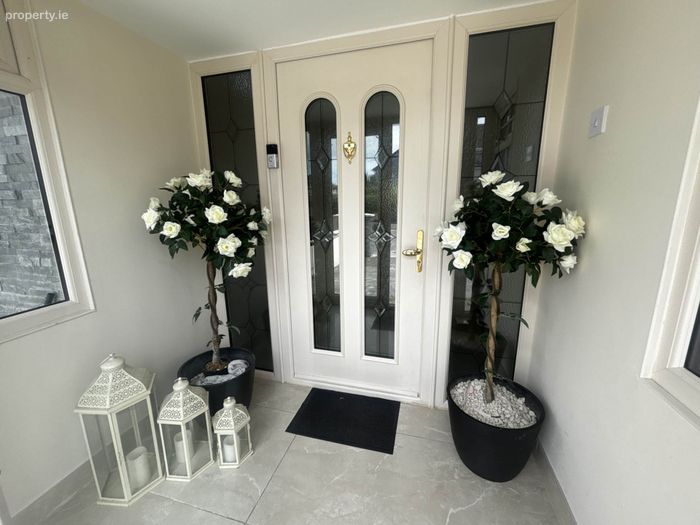
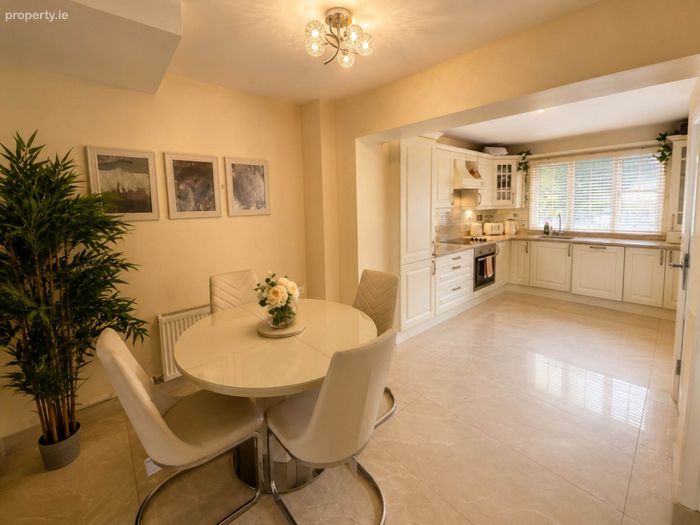
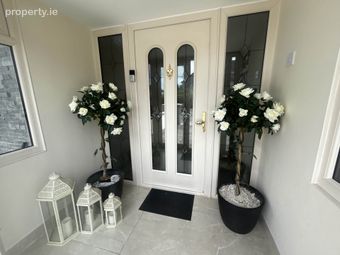
From the moment you step inside, the quality of finish and attention to detail are immediately evident. The welcoming entrance hall is complemented by elegant tiled flooring, which continues seamlessly into the kitchen area, creating a practical yet sophisticated aesthetic.
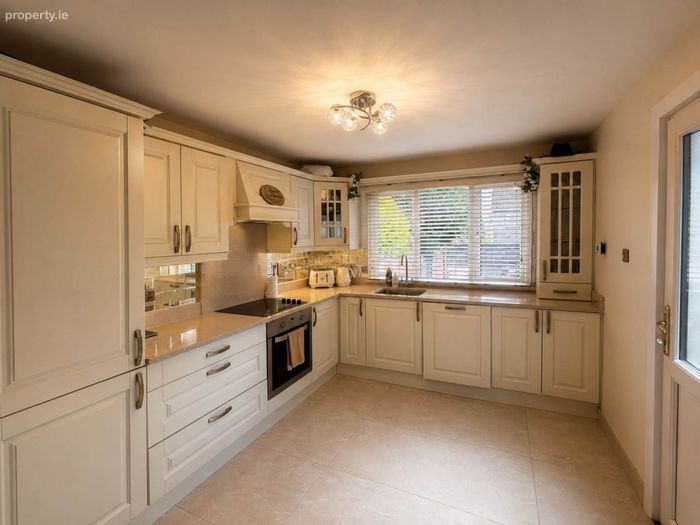
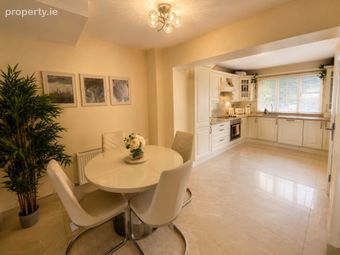
The beautifully appointed kitchen features an extensive range of shaker-style eye and floor level units, providing generous storage and workspace. Integrated appliances are neatly incorporated, resulting in a sleek and highly functional setting ideal for modern family living.
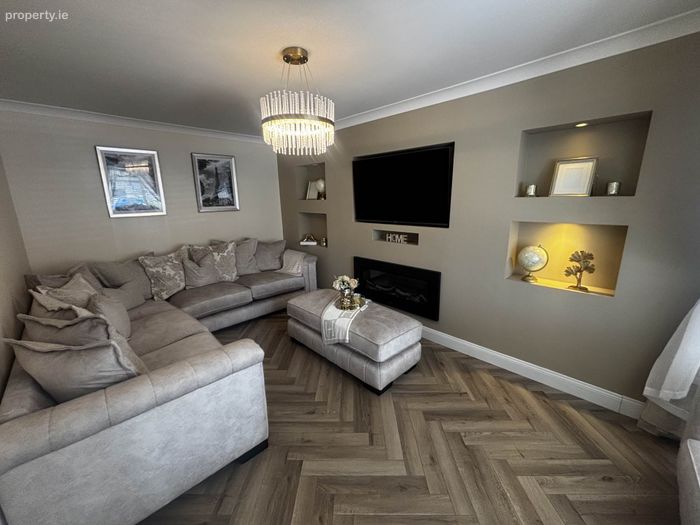
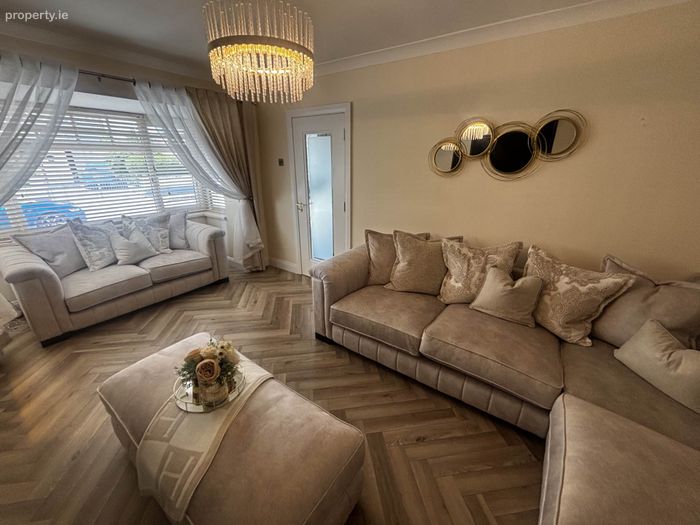
The living room is a superbly presented space, boasting attractive herringbone flooring and a bespoke built-in media wall incorporating an electric fire and television unit, creating a warm and inviting focal point for relaxation and entertaining.
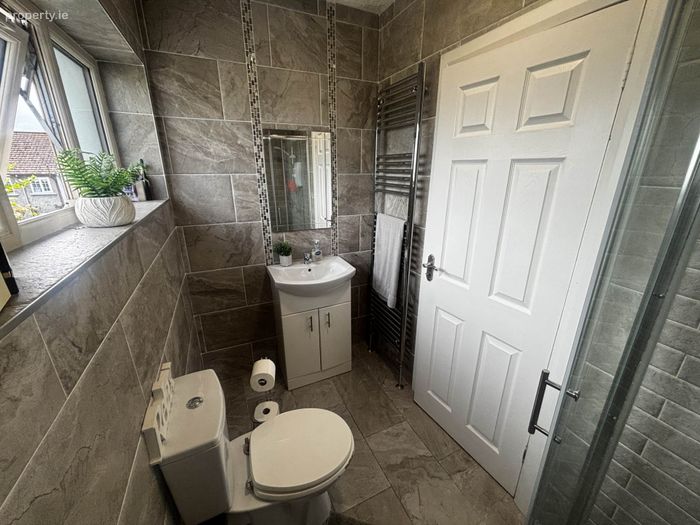
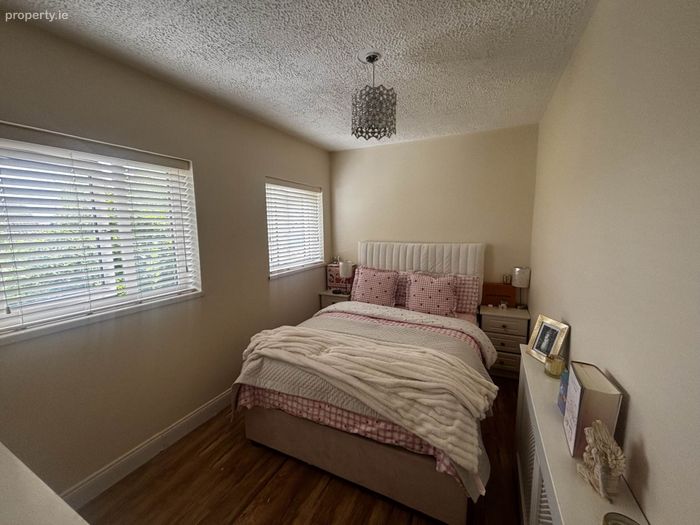
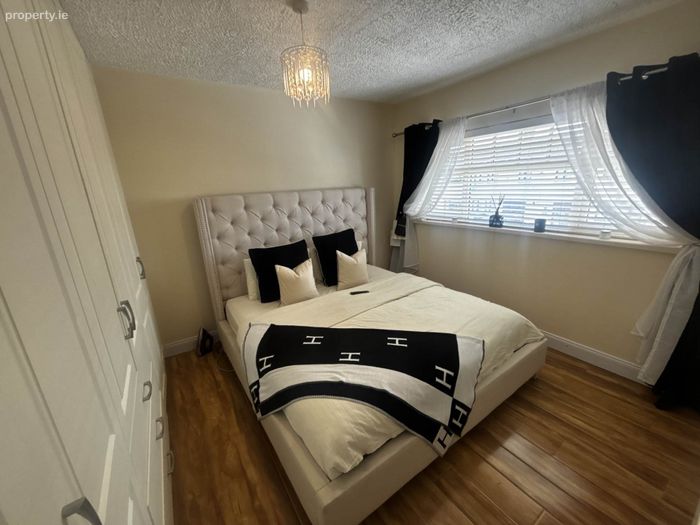
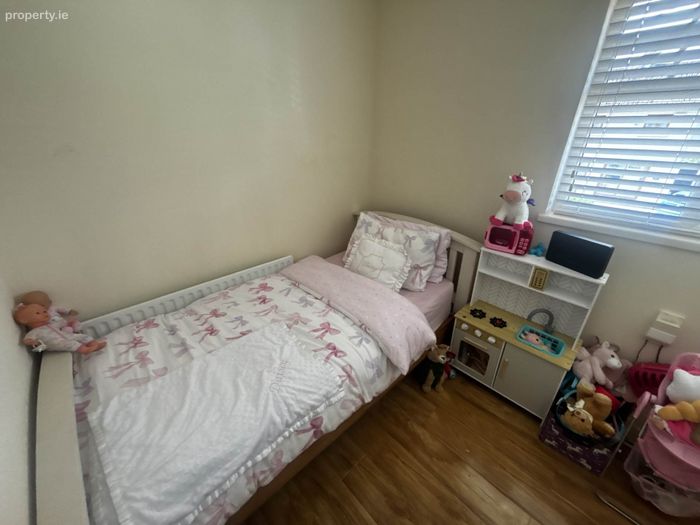
Accommodation comprises three well-proportioned bedrooms, including two spacious double bedrooms and a comfortable single bedroom, all presented in excellent decorative order. A stylish family bathroom completes the accommodation.
No expense has been spared in the renovation of this impressive home, which has been upgraded and maintained to an exceptionally high standard throughout. Offering a perfect blend of contemporary design, quality finishes and everyday comfort, No. 34 Kilmurray Avenue is an ideal opportunity for first-time buyers, downsizers or investors seeking a truly turnkey property.
Early viewing of this outstanding home is highly recommended.
Entrance Hall - 1.02m (3'4") x 3m (9'10")
Tiled flooring.
Kitchen/Dining room - 9.01m (29'7") x 3m (9'10")
Large open plan Kitchen and dining room.
Tiled flooring.
Generous eye and floor level shaker style kitchen.
Solid counter top.
Living Room - 3m (9'10") x 6m (19'8")
Herringbone flooring.
Build in Media unit.
Electic fire.
Bay Window.
Bedroom 1 - 4.06m (13'4") x 3.03m (9'11")
Double.
Laminated flooring.
Built in wardrobes
Bedrrom 2 - 2.04m (6'8") x 4.05m (13'3")
Double.
Laminated flooring
Bedroom 3 - 2.02m (6'8") x 2.04m (6'8")
Single.
Laminated flooring.
Bathroom - 1.05m (3'5") x 2.05m (6'9")
Fully tiled
Directions
Enter V94 VX8R into your mobile device. GVM sign thereon
Notice
Please note we have not tested any apparatus, fixtures, fittings, or services. Interested parties must undertake their own investigation into the working order of these items. All measurements are approximate and photographs provided for guidance only.
BER Details
BER No. 102248390
Energy Performance Indicator: 218.32 kWh/m2/yr
This property was last updated: 52 days ago