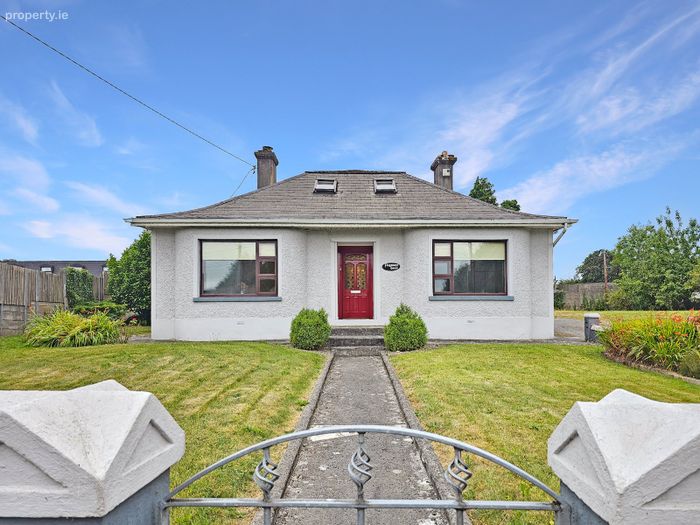
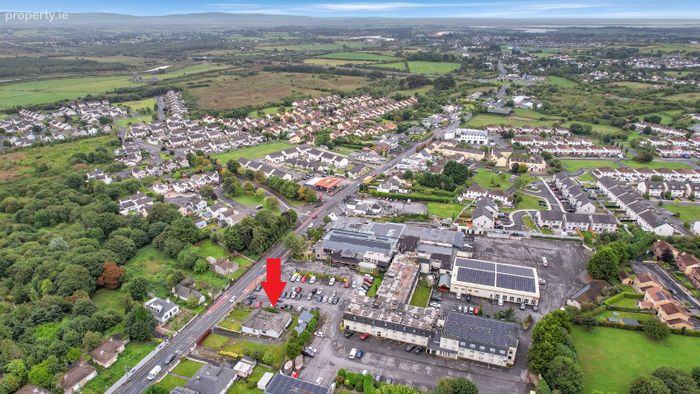
Flagmount House, Clare Road, Ennis, Co Clare, Ennis, Co. Clare
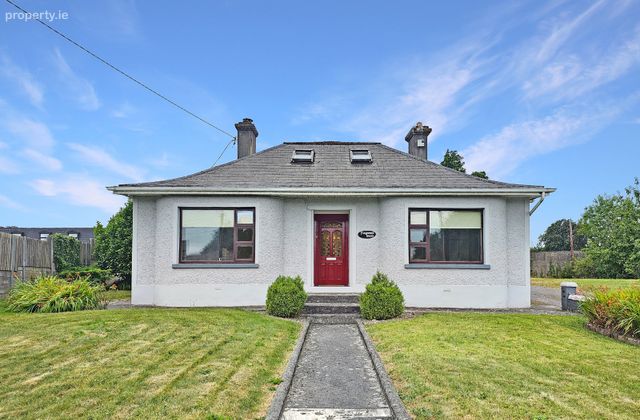 See Larger Images & 33 More Photographs >>
€395,000
Detached House5 Bedrooms, 3 Bathrooms, Detached House
Rating:

Contact Name: Cormac O'Sullivan
Agent:
DNG O'Sullivan Hurley Property & Financial Services
PSR Licence Number: 002295
Email Agent Show Number
Save This Ad
Key Features
Eircode V95YCR7Total Floor Space 236.85 m2
Built 1940
Mains Water
Mains Sewage
Oil Central Heating
Fibre Broadband
Property Description
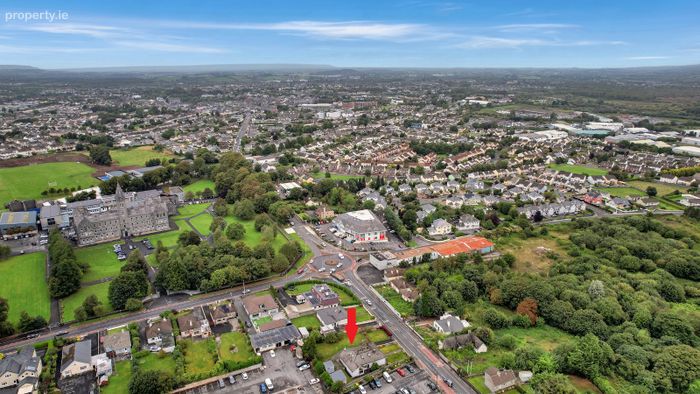
Flagmount House enjoys exceptional accessibility, with the M18 and Ennis Inner Relief Road within easy reach, while Ennis town centre is just a short stroll away, providing convenient access to an extensive range of amenities, including shops, restaurants, schools, public transport, Ennis Bus & Rail Station and a host of recreational facilities.
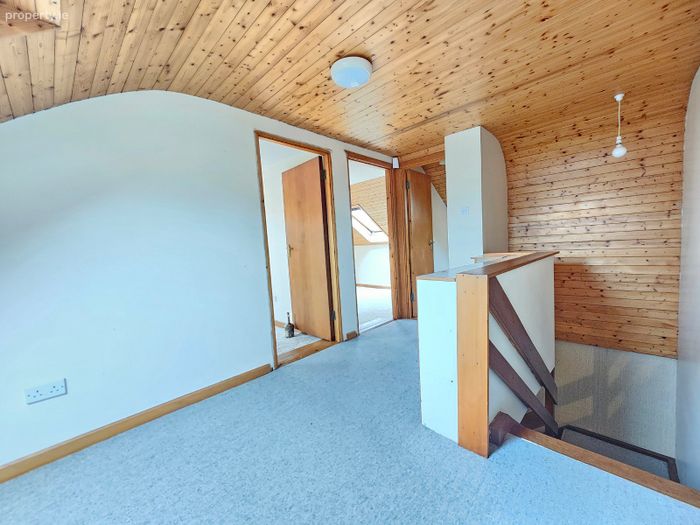
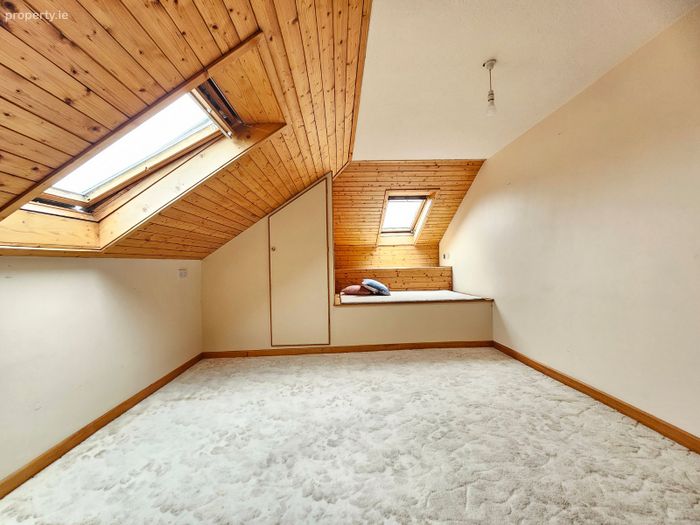
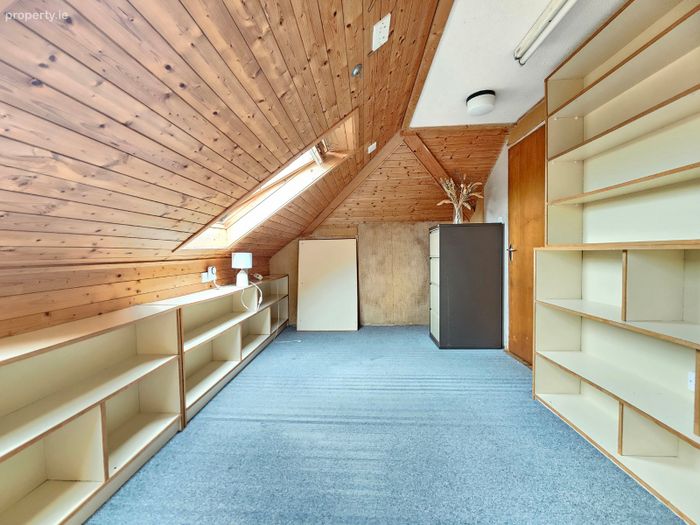
The deceptively spacious accommodation is bright, well-proportioned and exceptionally versatile, extending to five double bedrooms at ground floor level, two reception rooms, kitchen/breakfast room, main bathroom, WC and excellent storage. The first floor provides three additional rooms, offering considerable flexibility for a variety of uses, subject to the necessary planning requirements.
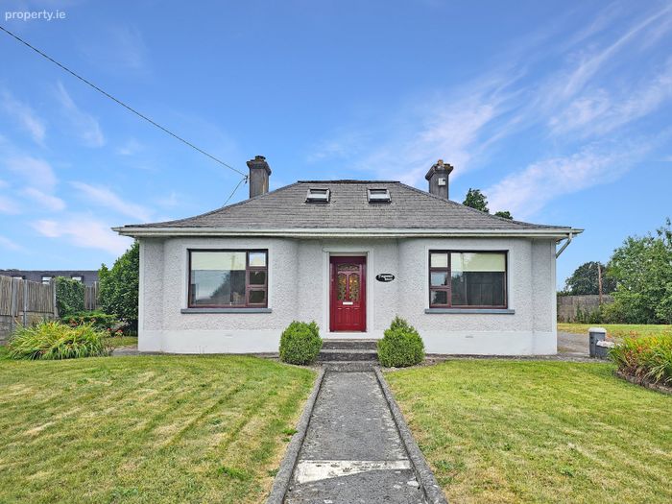
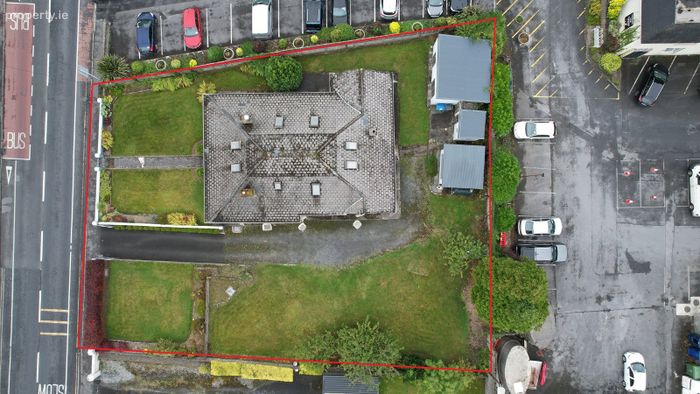
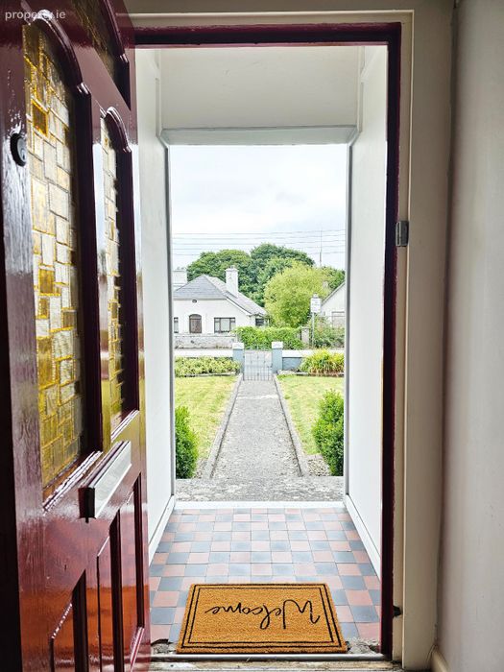
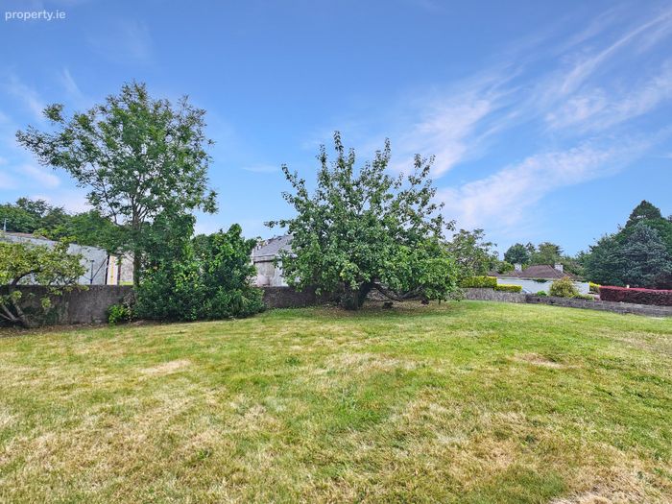
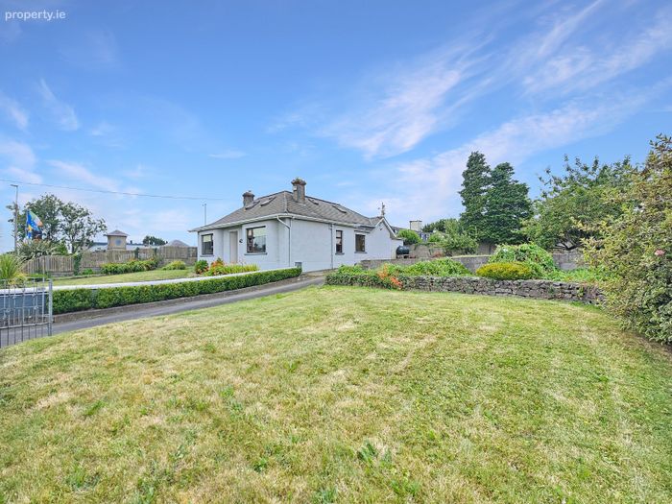
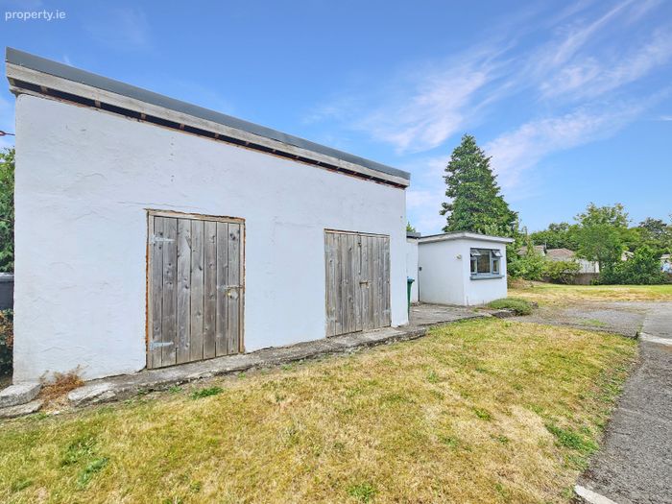
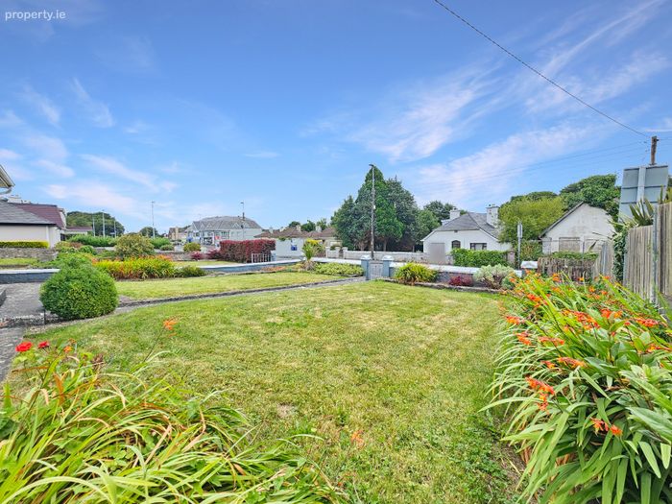
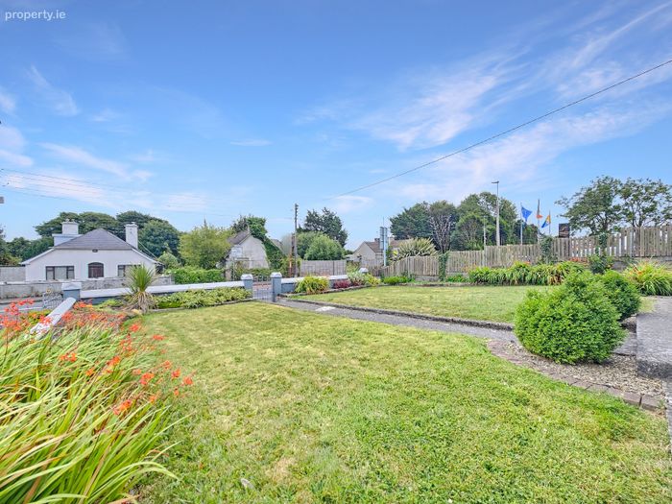
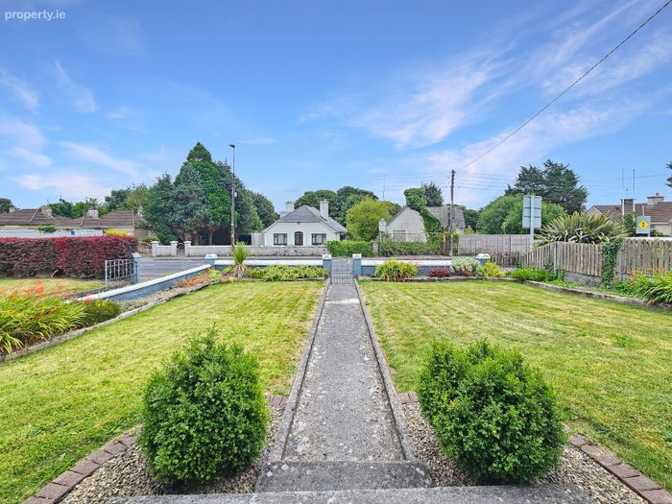
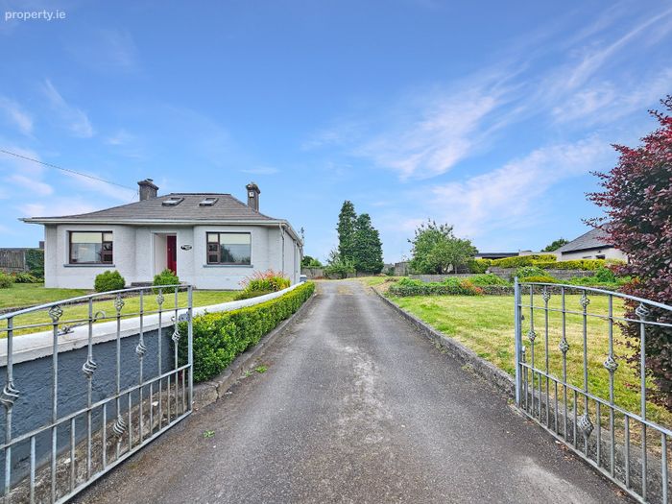
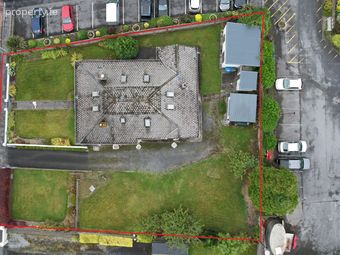
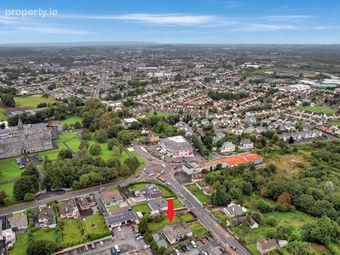
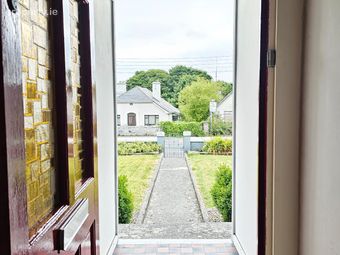
Externally, the property is further enhanced by extensive mature and beautifully maintained gardens to the front, side and rear, together with an abundance of block-built storage sheds and outbuildings to the rear. The generous site provides excellent privacy and outdoor space, while the property's prominent Clare Road position adds further appeal.
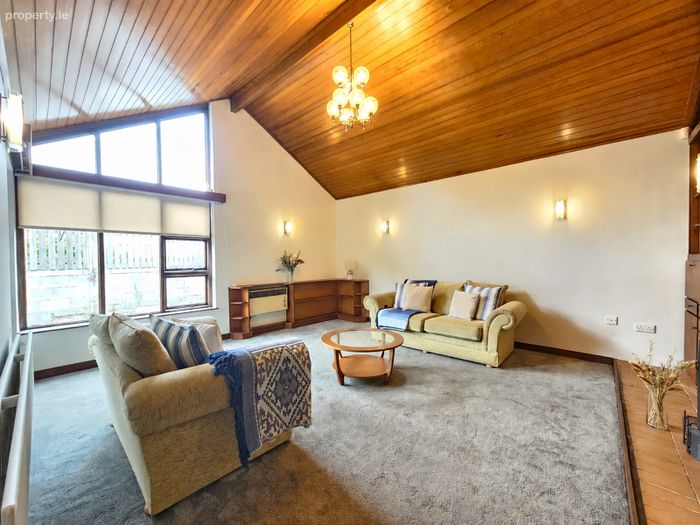
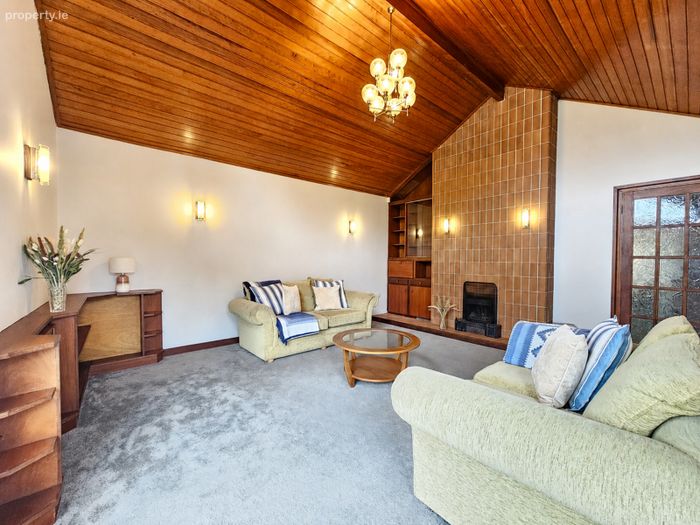
Internally, the property benefits from extensive quality carpets, fixtures and fittings throughout, while all five bedrooms are generously proportioned double rooms. The main reception room is particularly impressive, featuring a vaulted ceiling which creates a wonderful sense of space and natural light.
While ideally suited as a substantial family home, the property's size, layout, generous site and exceptionally high-profile location also provide significant potential for alternative uses. Subject to planning permission, the property could equally lend itself to professional services, medical practices, offices or other commercial enterprises.
Properties of this nature, offering such a combination of accommodation, site size, location and versatility, rarely come to the market in this prime position.
Viewing is highly recommended and is strictly by prior appointment through the sole selling agents.
PSL 002295
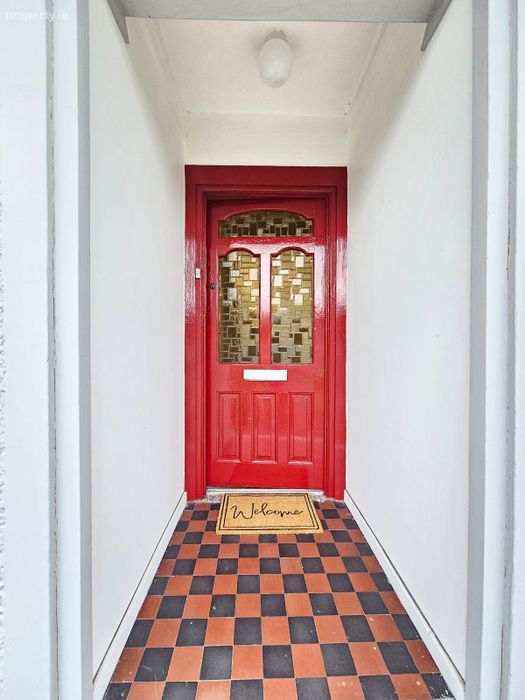
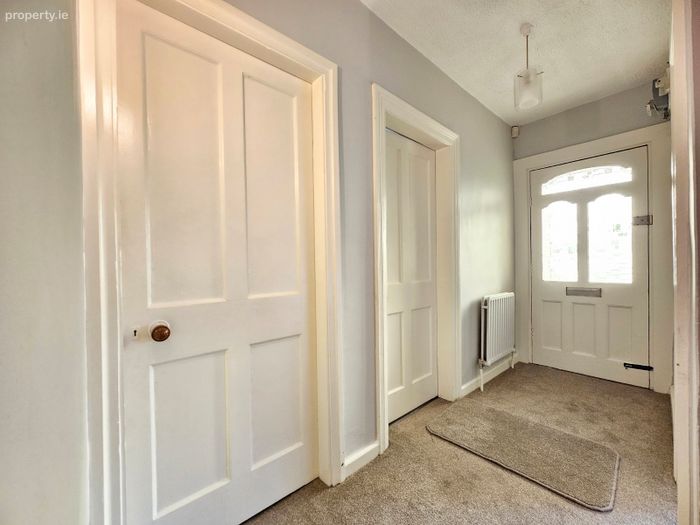
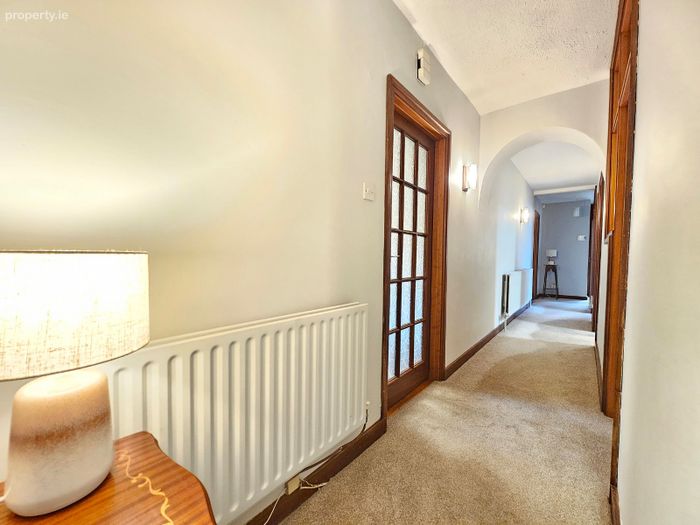
Entrance Hallway 3.5m x 1.17m. Quality carpeted flooring, wall mounted feature lighting, open arch to main hallway with connecting doors to bedrooms one, two and three.
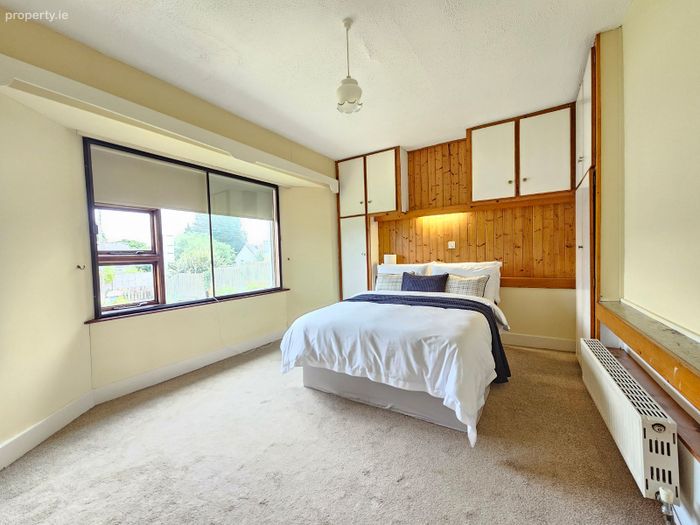
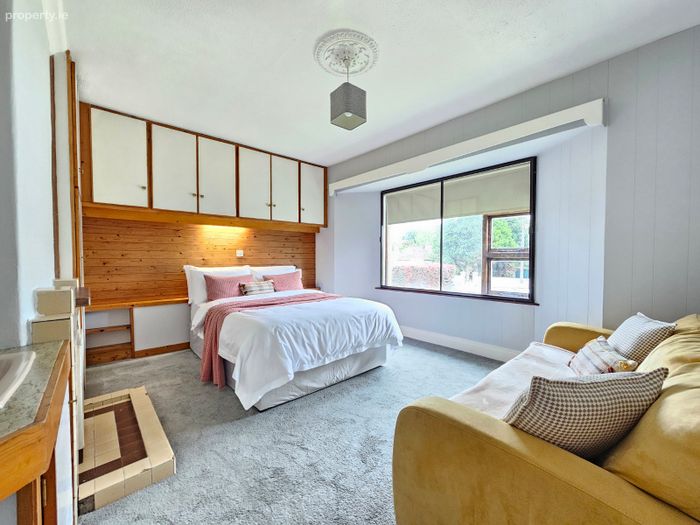
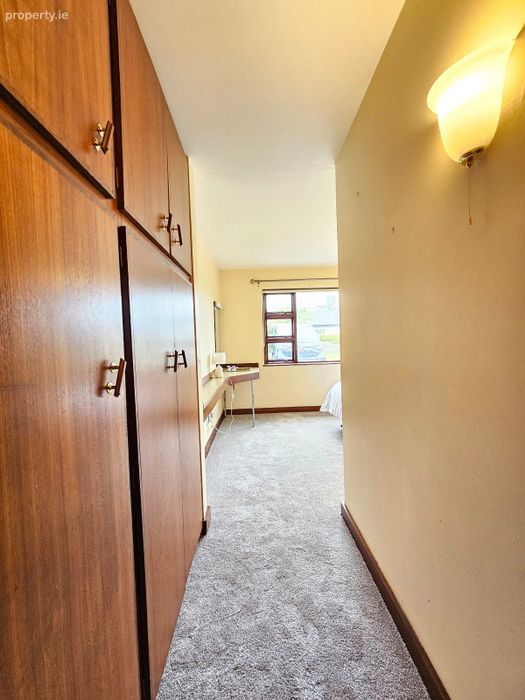
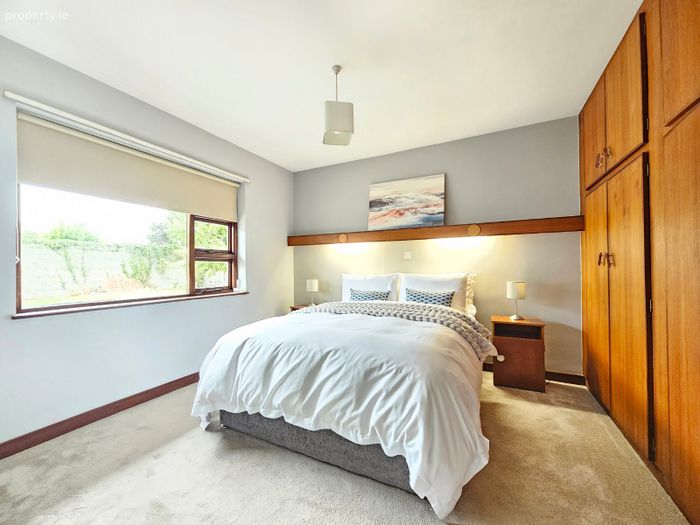
Bedroom One 4.6m x 4.2m. Quality carpeted flooring, wall to wall and ceiling to floor built in wardrobes with ample hanging rails and additional overhead and base storage with indentation for double bed, separate side vanity with wash hand basin, electric shaver point and light, additional base storage and exposed shelving and bay window feature to front gardens.
Bedroom Two 4.75m x 4m. Quality carpeted flooring, wall to wall and ceiling to floor built in wardrobes with ample hanging rails and additional overhead and base storage with indentation for double bed, separate side vanity with wash hand basin, electric shaver point and light, additional base storage and exposed shelving, tiled surround feature fireplace and bay window feature to front gardens.
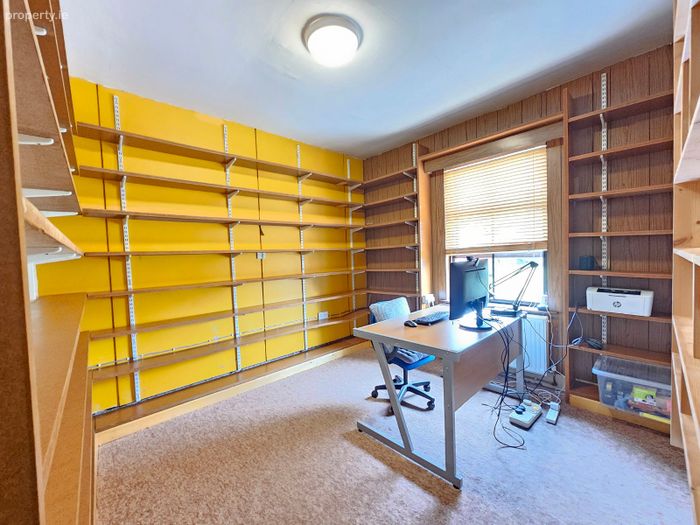
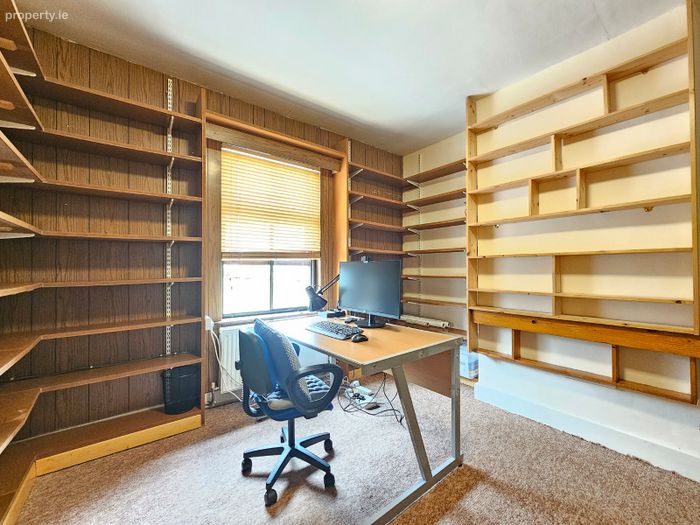
Bedroom Three 3.45m x 3.3m. Currently configured as a home office with wall to wall and ceiling to floor exposed shelving units, quality carpeted flooring and telephone point.
Main Hallway 9.3m x 1m. Quality carpeted flooring, wall mounted feature lighting with U-shaped stairs leading to First Floor Landing and connecting doors to Reception One, Reception Two, Main Bathroom, Bedrooms Four and Five and sliding doors to hot press housing immersion tank and shelving.
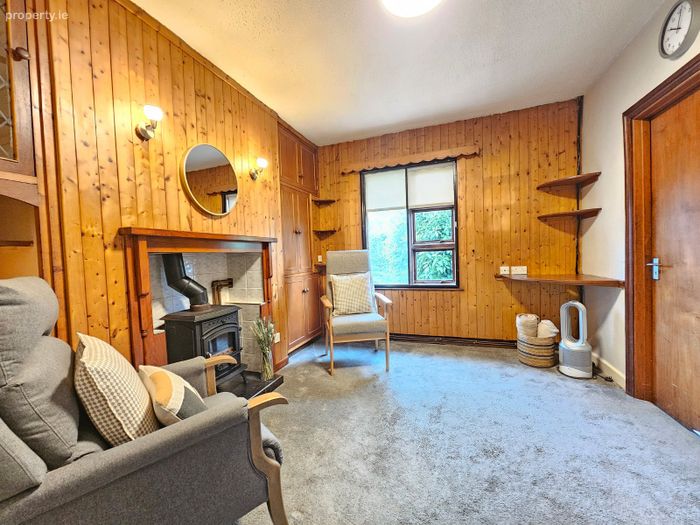
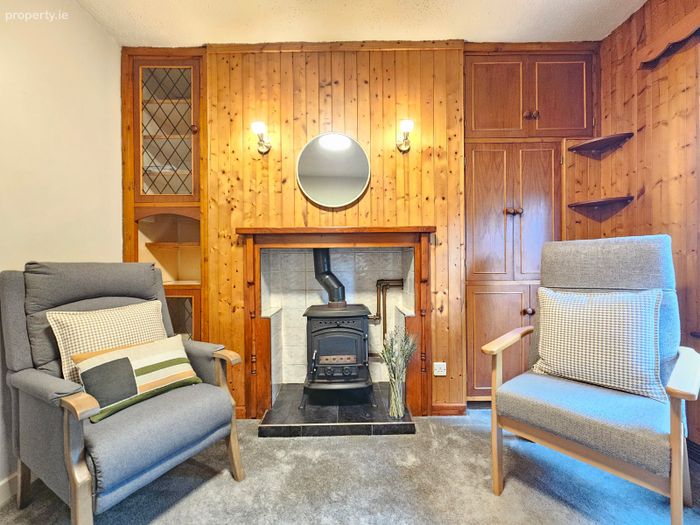
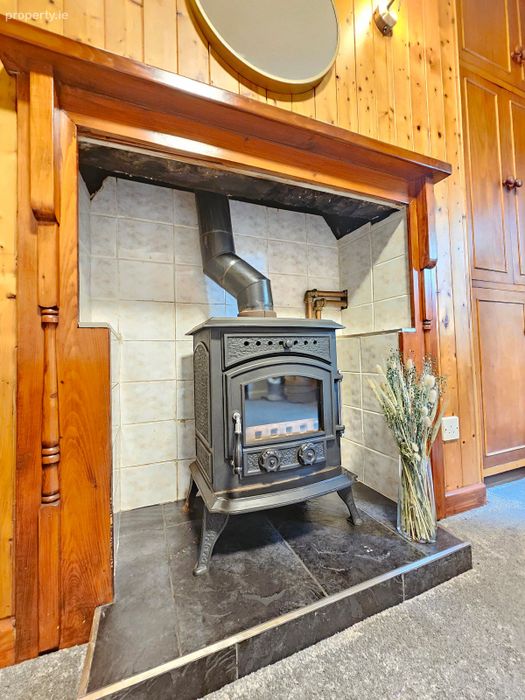
Reception One 3.35m x 3.3m. Quality carpeted flooring, feature surround fireplace with integrated solid fuel stove with overhead lighting, built in fireside units with eye level glass display, exposed shelving and additional overhead and base storage, wall mounted picture lighting and connecting door to Kitchen/Breakfast.
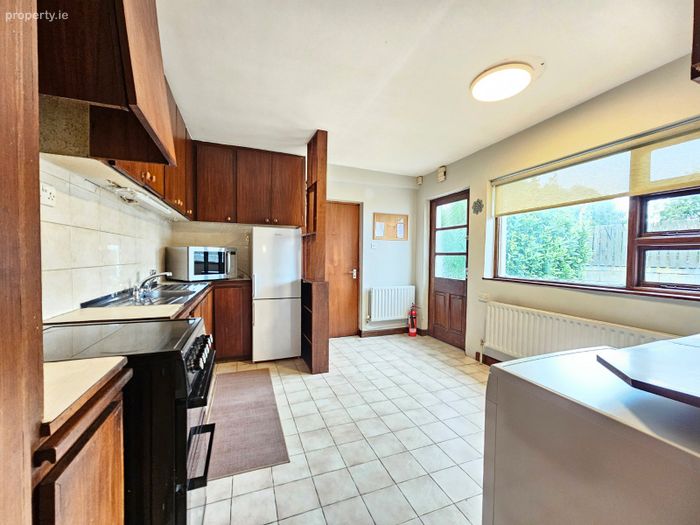
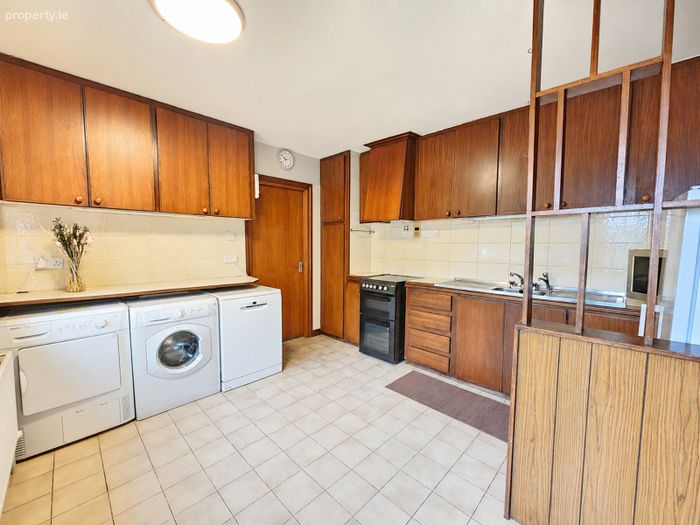
Kitchen/Breakfast 3.85m x 3.4m. Built in wall and base units with ample work surfaces, double drainer sink with mixer tap, tile splashback surround, space and plumbing for electrical appliances, quality tiled flooring and connecting door to patio gardens and door to Reception Two.
Reception Two 4.9m x 4.55m. Quality carpeted flooring, tile surround feature fireplace with wall mounted lighting, built in fire side units with glass display, side shelving with additional overhead and base storage, vaulted ceiling feature with timber cladding, connecting door to patio and gardens and TV point.
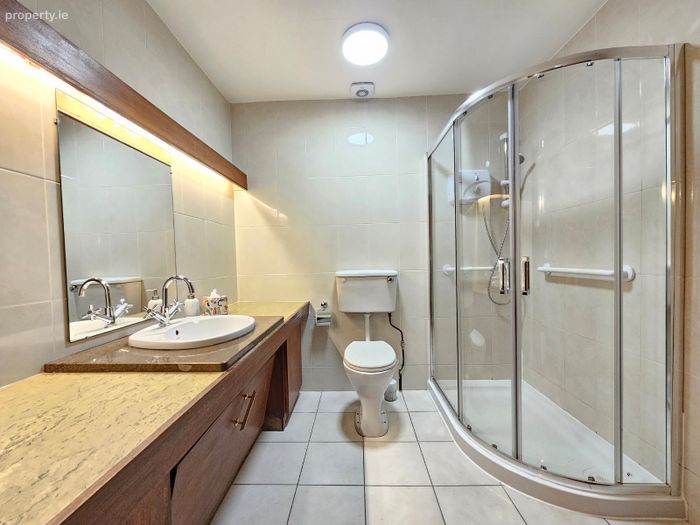
Main Bathroom 2.4m x 2.35m. Low level WC, integrated wash hand basin with ample surfaces, additional base storage cabinets with overhead integrated lighting, corner fitted shower tray with overhead electric shower with sliding glass panel shower door with quality ceiling to floor tiling.
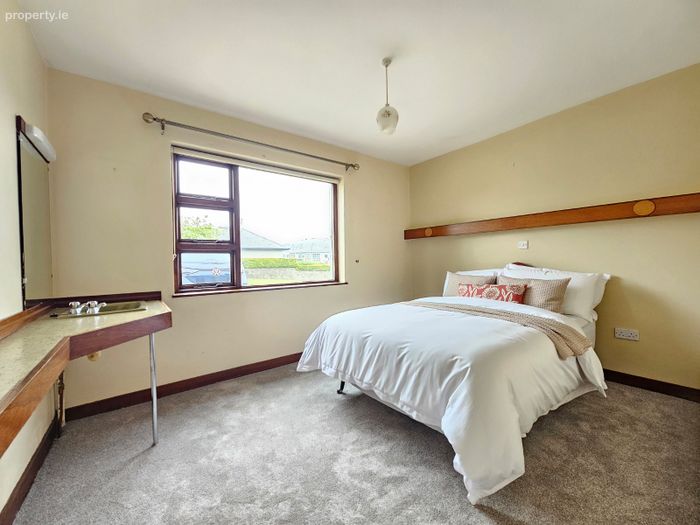
Bedroom Four 5.32m x 3.75m. Quality carpeted flooring, built in wardrobes with ample hanging rails, additional overhead and base storage with further shelving, side built in vanity with wash hand basin and ample surfaces with overhead display mirror and electric shaver point and light.
Bedroom Five 4m x 3.9m. Quality carpeted flooring, built in wardrobes with ample hanging rails with additional overhead and base storage with integrated shelving, vanity unit with overhead electric shaver point and light with wall mounted display mirror.
Rear Connecting Hall 1.4m x 1m. Quality tiled flooring, connecting doors to rear gardens and yard with door leading to storage and door to WC.
WC 2.34m x 0.95m. Low level WC, wash hand basin, electric shaver point and light with wall mounted mirror unit and quality tiled flooring.
First Floor Landing 5.3m x 3m. Quality carpeted flooring and connecting doors to rooms one, two and three.
Room One 5.5m x 3.42m. Quality carpeted flooring, built in storage units and relaxation platform.
Room Two 5.5m x 3.5m. Quality carpeted flooring, built in storage units and relaxation platform.
Shower Room 3.65m x 2.4m. (slightly L-shaped), low level WC, wash hand basin with overhead electric shaver point and light, shower tray with overhead electric shower and access to additional eaves storage.
Room Three 4.43m x 2.8m. Wall to wall, ceiling to floor built in shelving units with integrated drawers and further access to eaves storage.
Outside Storage Shed One 5.33m x 4.4m. Ample wall shelving and double access doors.
Storage Shed Two 2.17m x 1.85m
Storage Shed Three 1.50m x 0.94m.
Storage Shed Four 2.7m x 2.8m
BER Details
BER No. 119760338
Energy Performance Indicator: 243.35 kWh/m2/yr
This property was last updated: yesterday morning