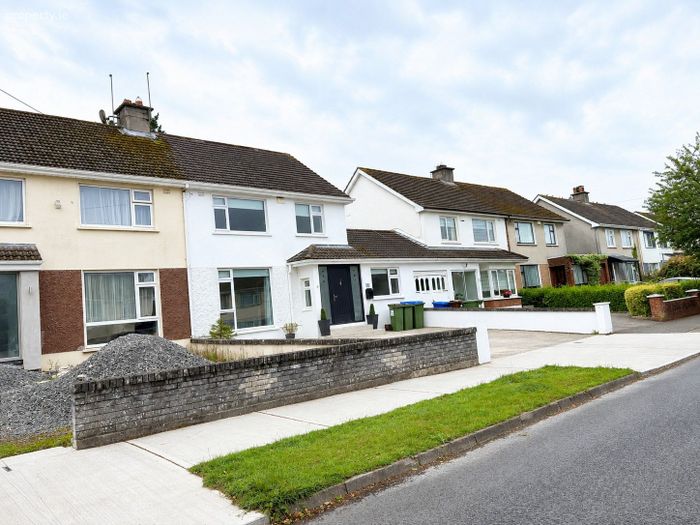
34 Caragh Avenue, Caherdavin Park, Caherdavin, Co. Limerick
 See Larger Images & 56 More Photographs >>
€395,000
Semi-Detached House3 Bedrooms, 2 Bathrooms, Semi-Detached House
Rating:


Contact Name: DNG Cusack Dunne
Agent:
DNG Cusack Dunne
PSR Licence Number: 002730
Email Agent Show Number
Save This Ad
Key Features
Exceptional three/four bedroom semi-detached family homeTransformed by a substantial rear extension and a comprehensive programme of upgrading
Attic conversion
Contemporary open plan kitchen/living/dining room
Beautifully decorated throughout
South facing rear garden
Superb location with easy access to the Ennis road and local schools and shops
Ready for immediate occupation.
Constructed in 1978.
Property Description
Finished to an excellent standard, the property features three reception areas including a magnificent open plan kitchen/living/dining room, utility room, ground floor shower room, a beautifully appointed family bathroom and a superb converted attic room accessed from the principal bedroom. Outside, the property enjoys ample off street parking to the front together with a private south facing rear garden, making this an ideal home for growing families seeking space, quality and convenience.
34 Caragh Avenue represents a rare opportunity to acquire a superbly upgraded and substantially extended family home in one of Caherdavin’s most established residential locations. Offering generous, versatile accommodation, exceptional presentation throughout and a wonderful balance of modern open plan living together with more traditional reception rooms, this impressive home is ideally suited to families seeking quality, comfort and convenience. Early viewing is highly recommended.
Accommodation:
Ground Floor:
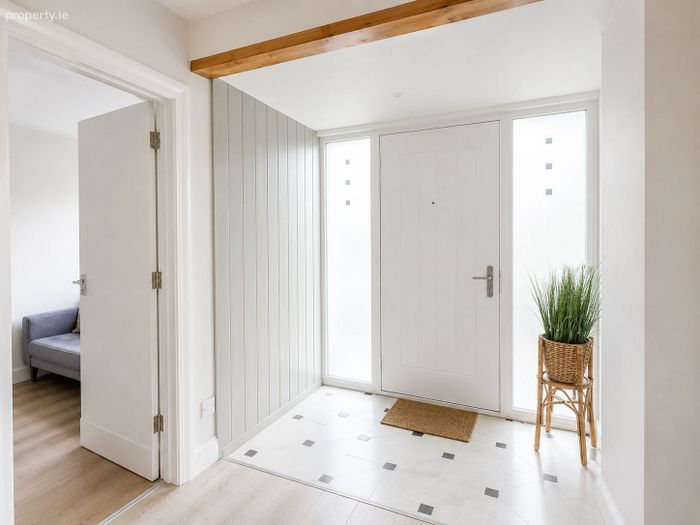
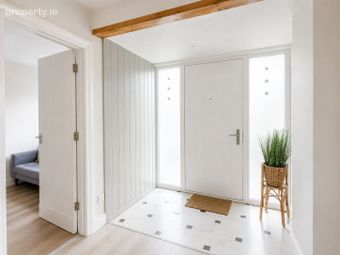
Entrance Porch: Welcoming entrance porch with tiled flooring, composite front door, glazed side panels and attractive timber panelling.
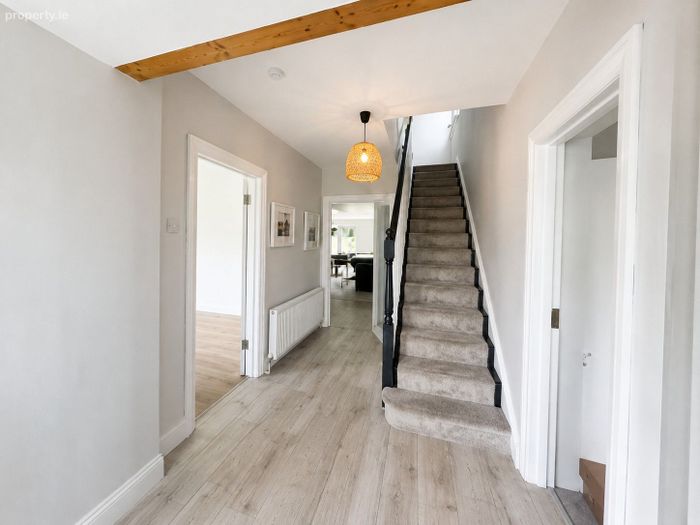
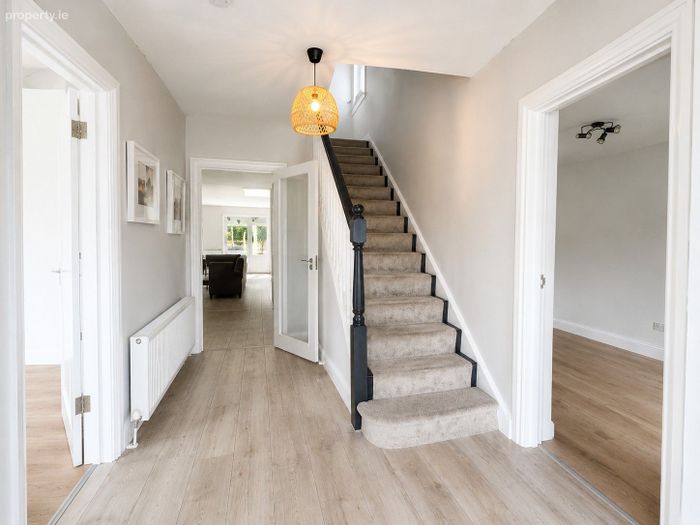
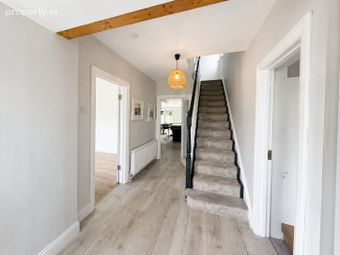
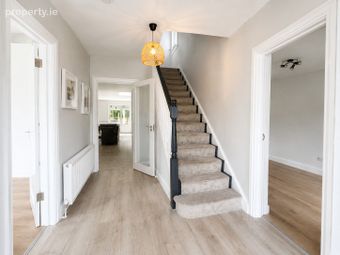
Entrance Hall: (2.26 m x 4.43 m) A bright and inviting entrance hall featuring contemporary timber-effect laminate flooring, carpeted staircase with decorative runner, understairs storage, feature timber beam and glazed internal doors, all setting the tone for the quality of finish found throughout the home.
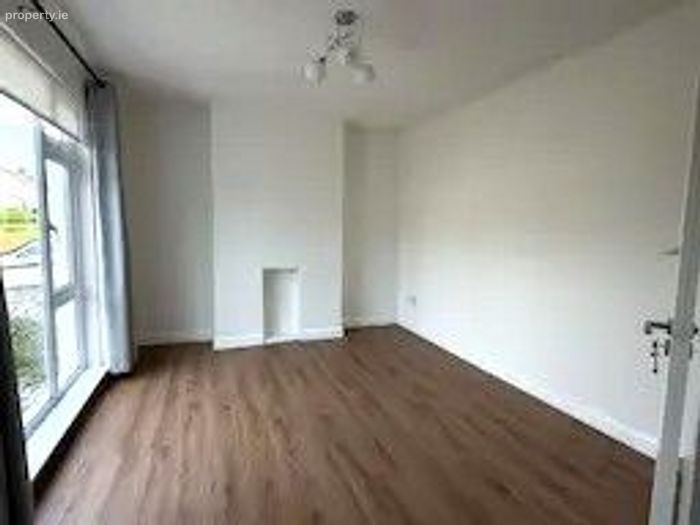
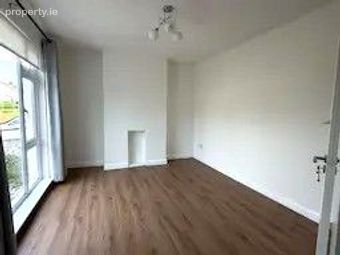
Living Room: (4.16 m x 3.20 m) A comfortable front reception room with a large picture window overlooking the front garden, laminate flooring and fireplace, creating a warm and relaxing living space.
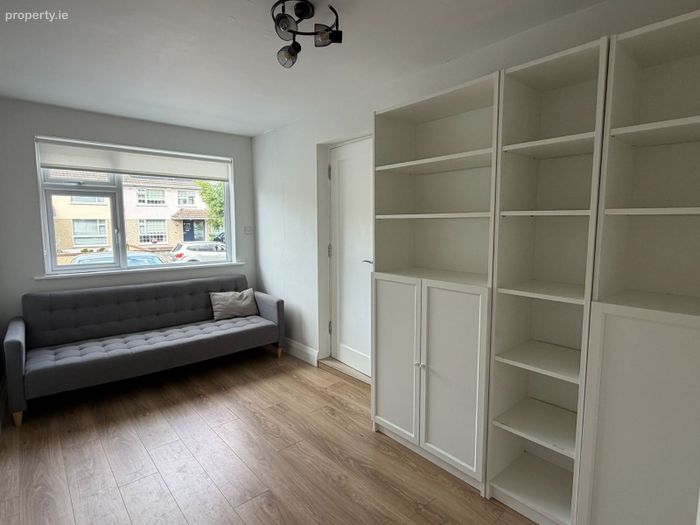
Family Room/bedroom 4: (2.48 m x 6.02 m) A superb additional reception room offering exceptional flexibility, ideal as a family room, playroom, home office or teenage lounge. Finished with laminate flooring and enjoying excellent natural light.
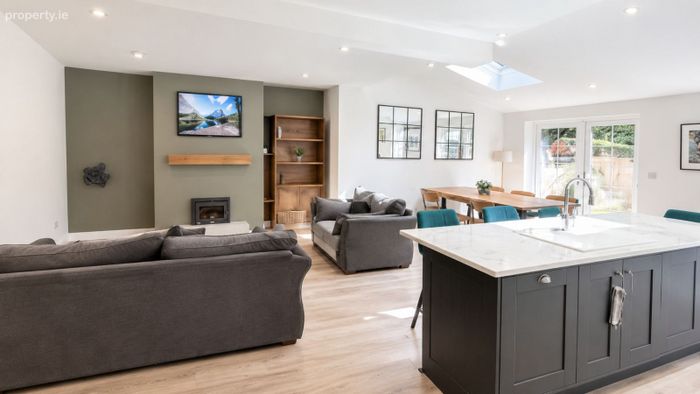
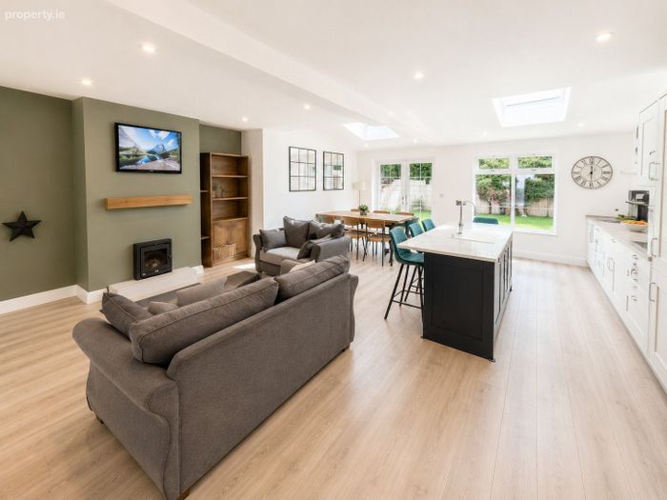
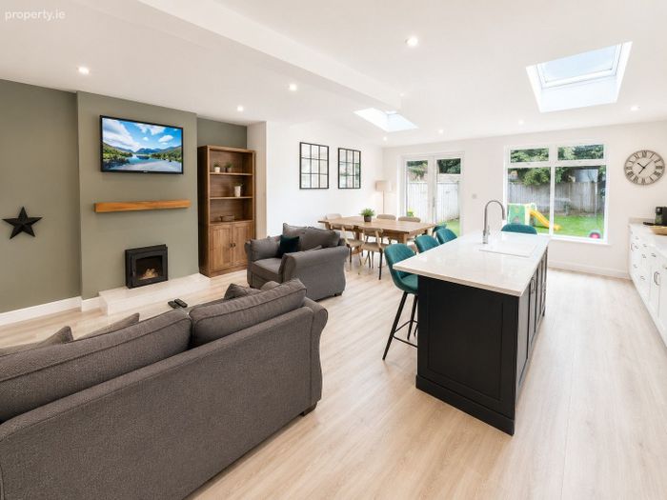
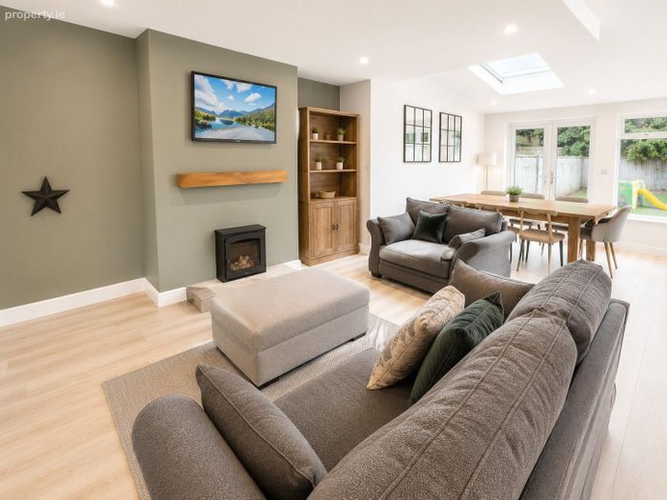
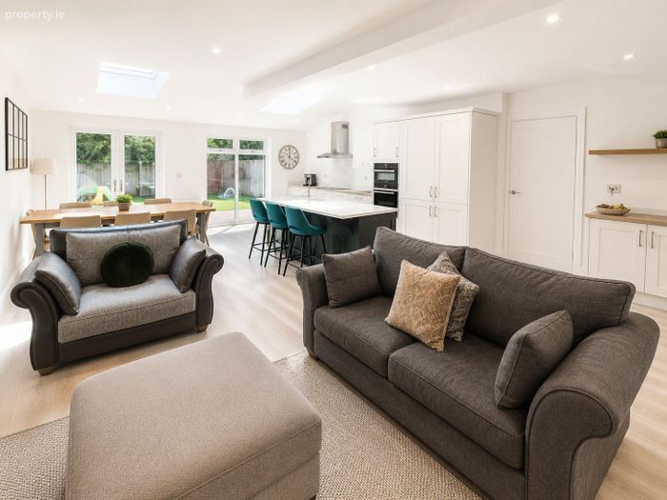
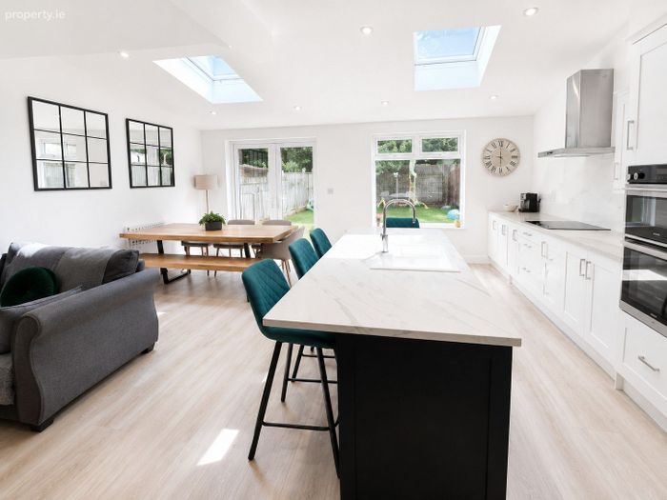
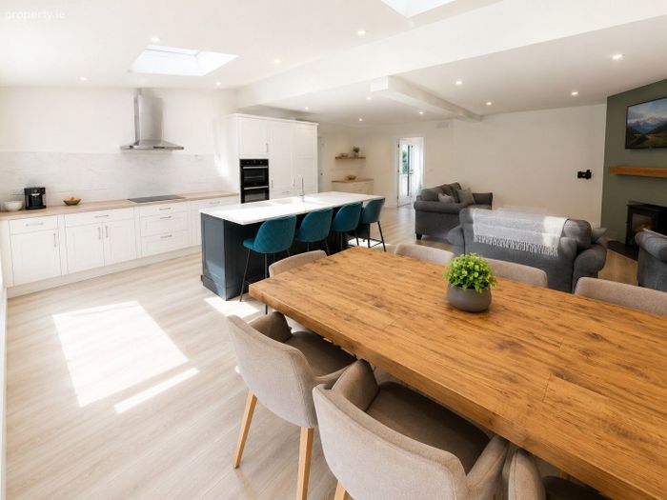
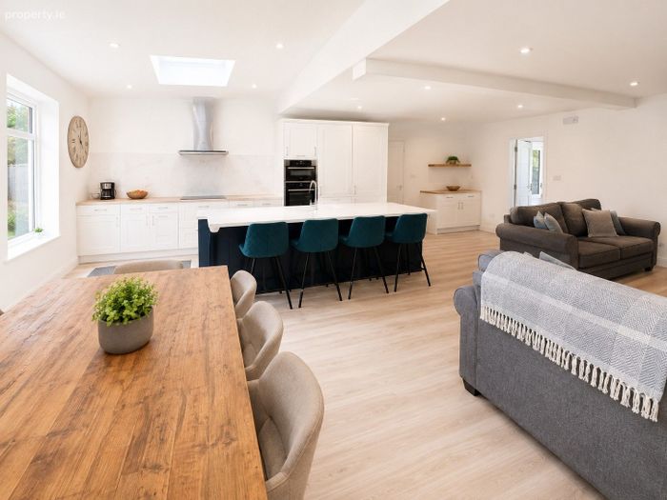
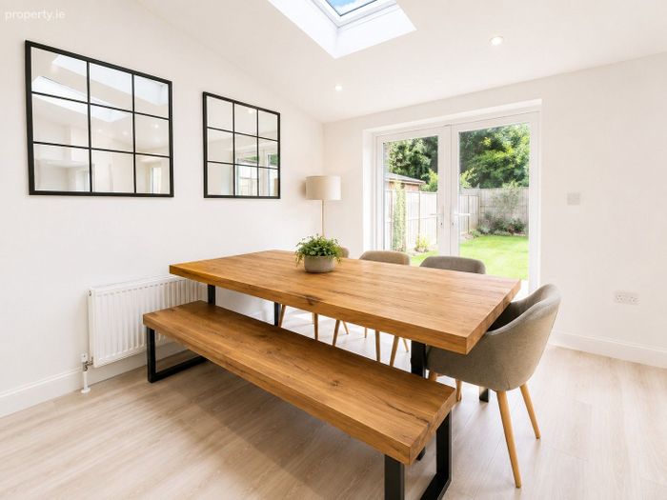
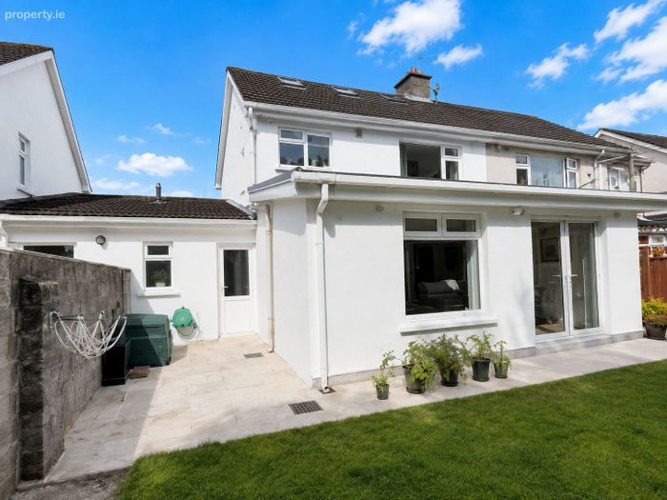
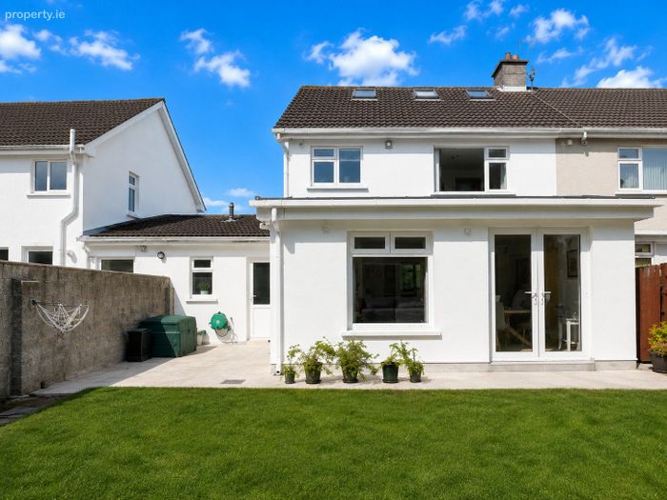
Open Plan Kitchen / Living / Dining Room: (5.49 m x 7.57 m) Undoubtedly the centre piece of the home, this stunning open plan living space has been created by a substantial rear extension and is perfectly designed for modern family living. The living area features a solid fuel stove with granite hearth and timber mantel, while the dining area enjoys an abundance of natural light from French doors, a large picture window and two Velux roof windows overlooking the south-facing rear garden.
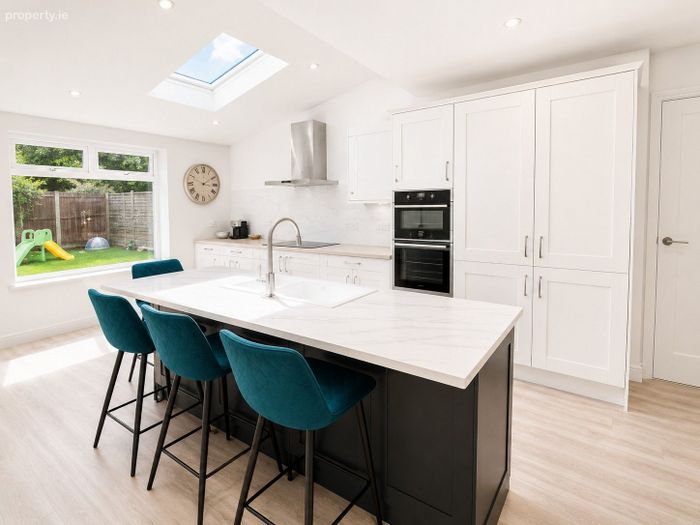
The contemporary kitchen is fitted with an extensive range of wall and floor units, contrasting worktops, attractive tiled splash back, integrated appliances, double oven, induction hob with extractor, dishwasher, integrated fridge and freezer, Quooker hotwater tap, together with a large central island providing additional preparation space, storage and casual dining.
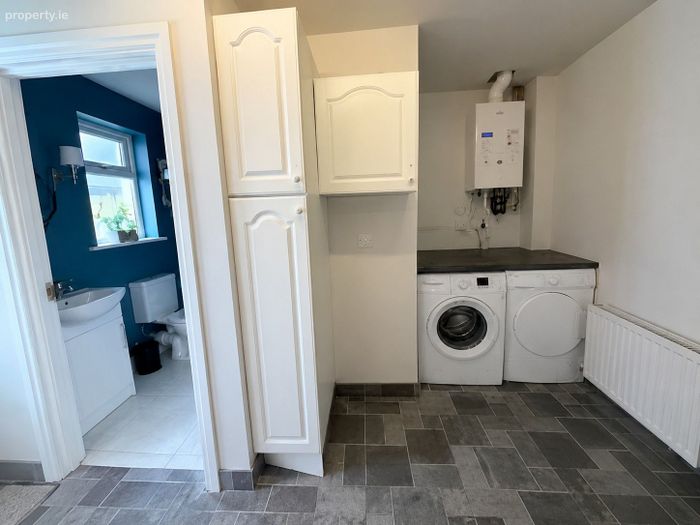
Utility Room: (2.42 m x 2.42 m) Practical utility room with fitted storage, worktop, plumbing for washing machine and dryer, gas boiler and direct access to the rear garden.
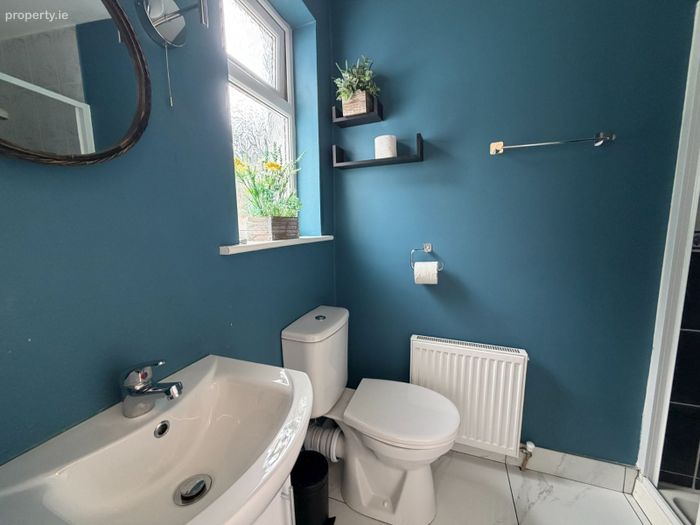
Guest Shower Room: Modern ground floor shower room comprising corner shower enclosure, WC and wash hand basin with vanity storage, finished in a contemporary style.
First Floor:
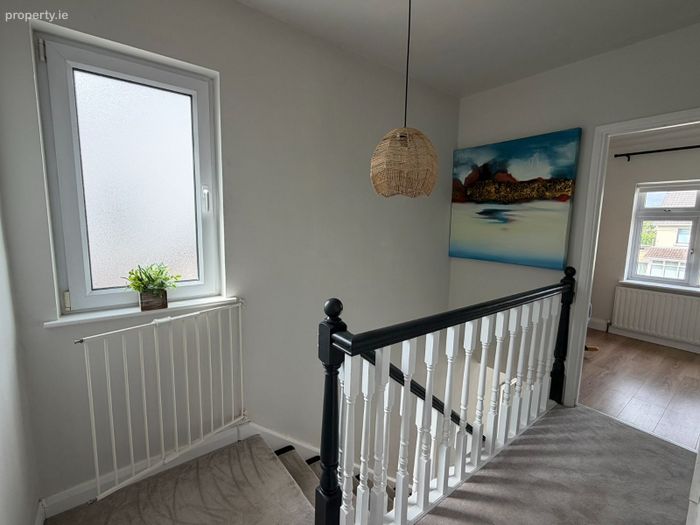
Landing: Bright landing with window providing excellent natural light and access to all first floor accommodation.
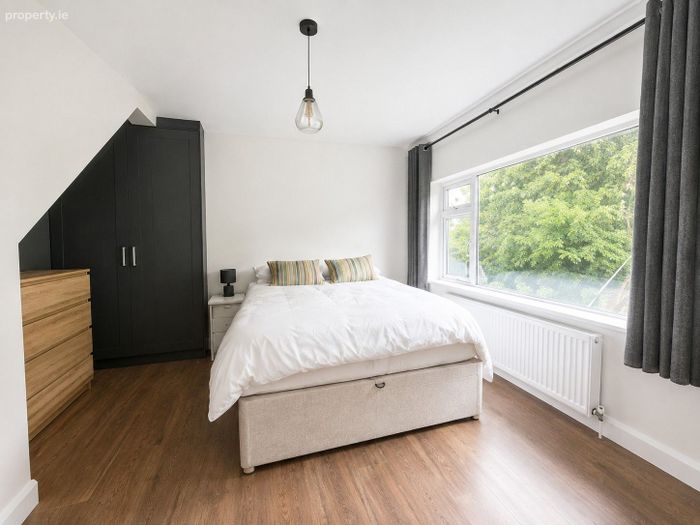
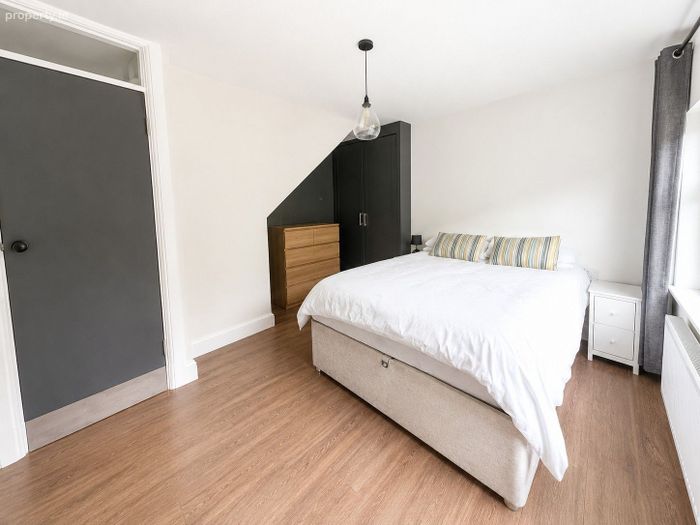
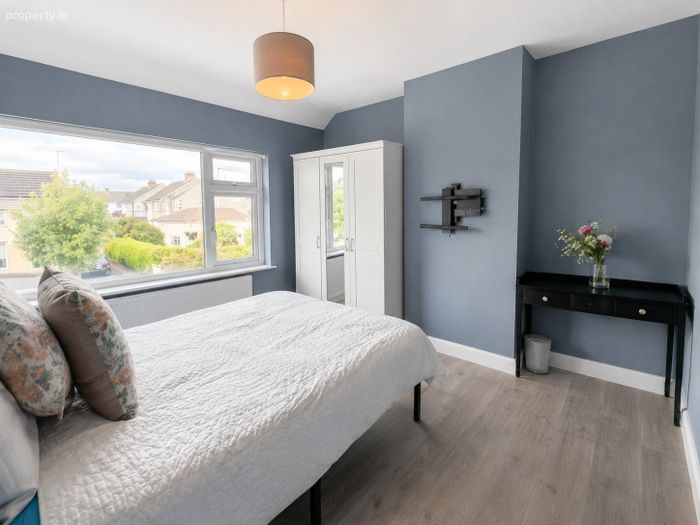
Bedroom 1: (3.89 m x 3.85 m) A spacious double bedroom overlooking the back of the property, complete with extensive fitted wardrobes and direct access to the converted attic room.
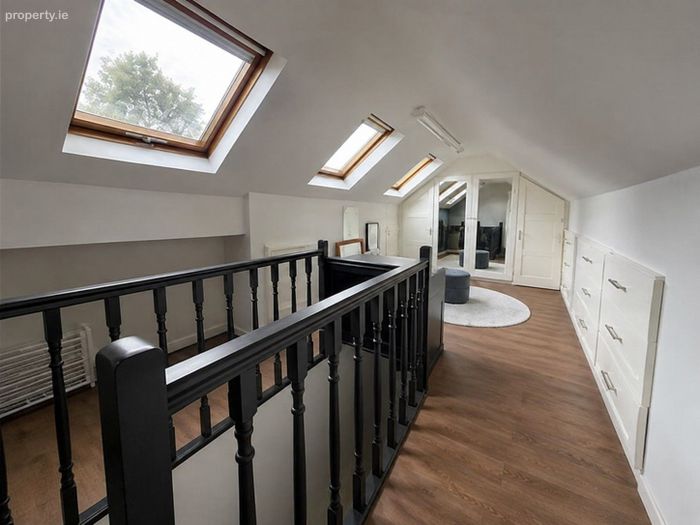
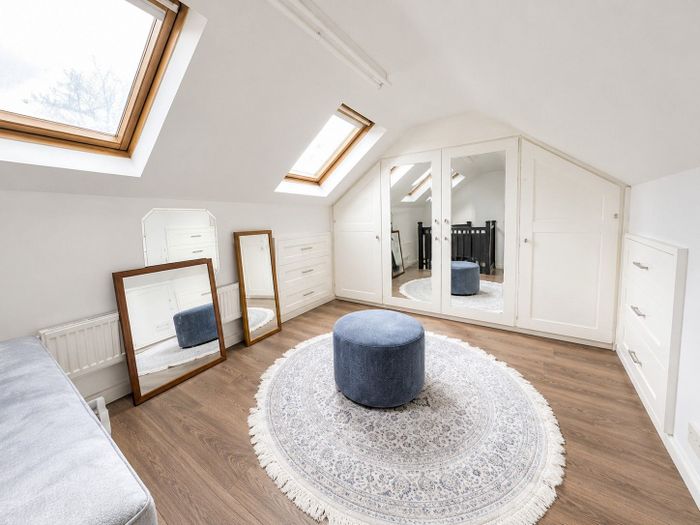
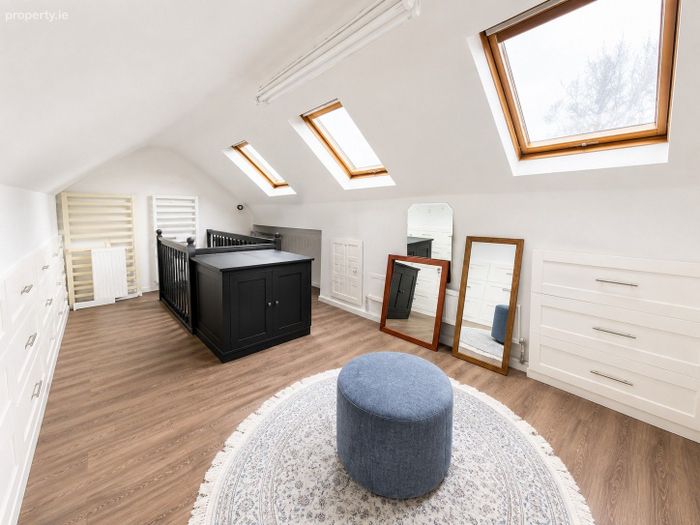
Converted Attic Room: (2.48 m x 6.02 m) Accessed directly from the principal bedroom, this impressive converted attic provides an excellent additional space. Finished with laminate flooring, three Velux roof windows, extensive fitted wardrobes, drawers and eaves storage.
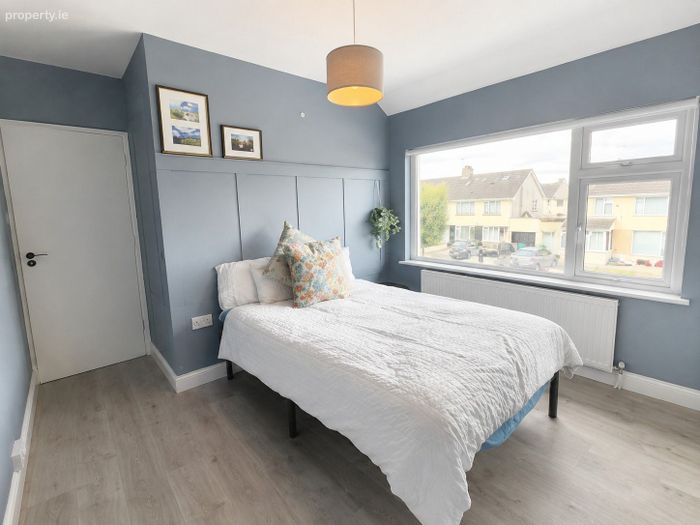
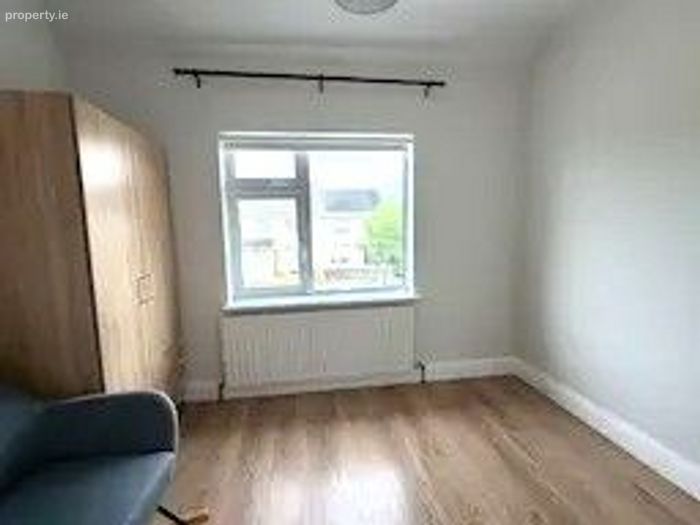
Bedroom 2: (3.21 m x 3.64 m) Generous double bedroom featuring decorative timber wall panelling, laminate flooring and a large window overlooking the rear garden.
Bedroom 3: (2.26 m x 3.10 m) Well proportioned single bedroom with laminate flooring and pleasant outlook, ideal as a child’s bedroom, nursery or home office.
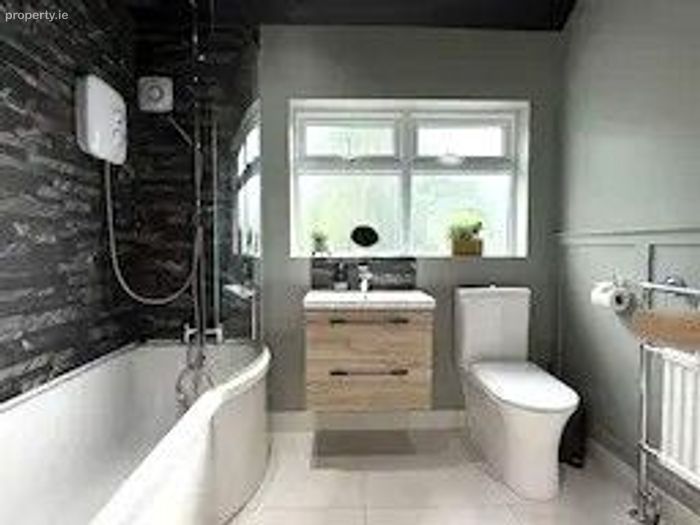
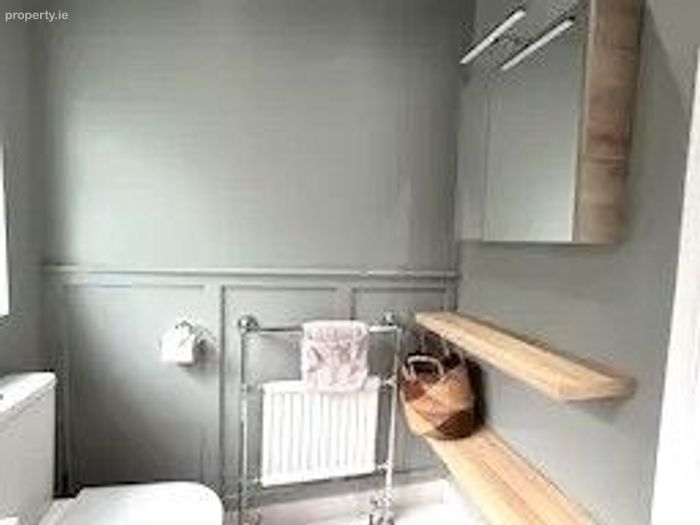
Bathroom: (1.69 m x 2.40 m) Beautifully remodelled family bathroom incorporating a curved bath with rainfall shower, floating vanity unit, WC, heated towel rail, feature wall tiling, timber panelling and contemporary fittings, creating a stylish and luxurious finish.
Outside:
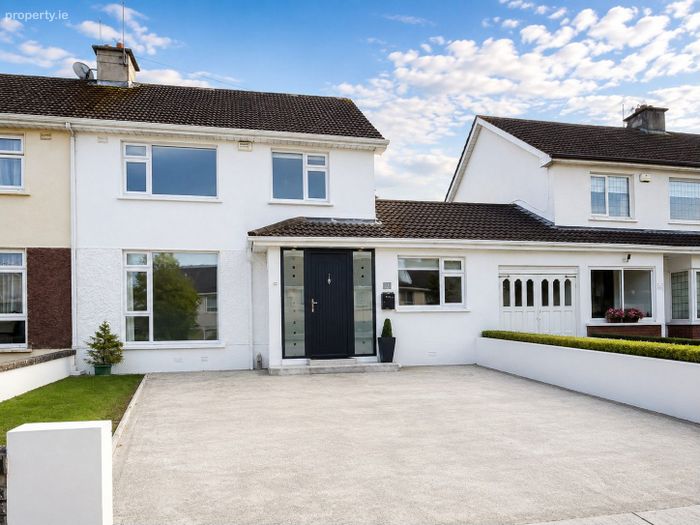
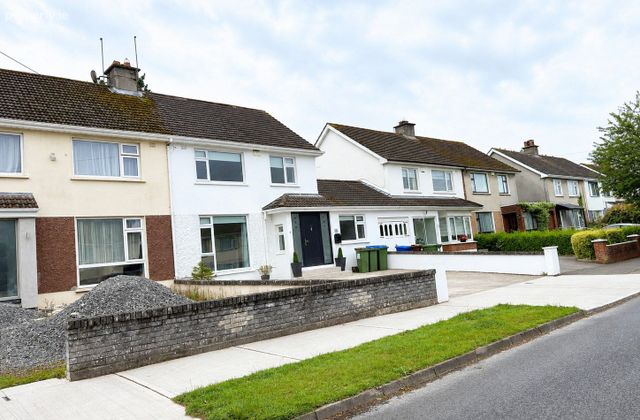
To the front, a wide concrete driveway provides ample off street parking for several vehicles together with a neatly maintained lawn and newly installed composite front door creating excellent kerb appeal.
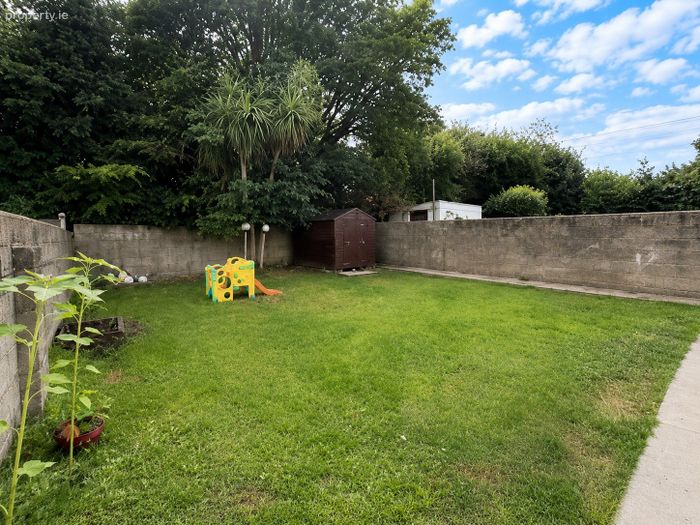
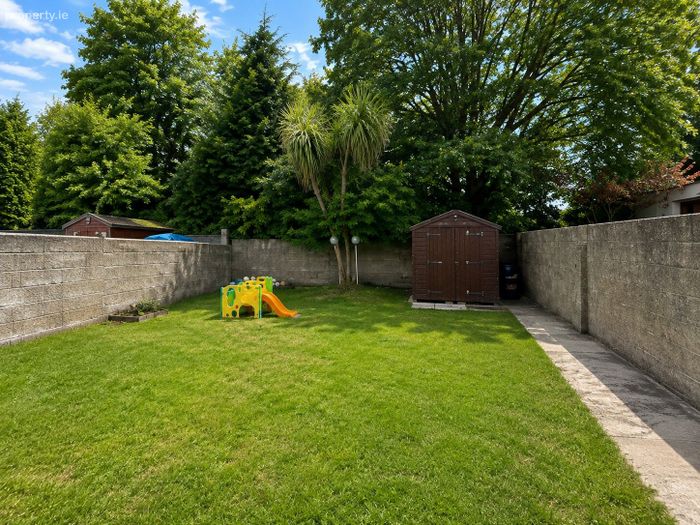
The private south facing rear garden is fully enclosed and enjoys a lawned area, paved patio, garden shed and an ideal orientation for outdoor dining and entertaining.
Features & Services:
• Substantially extended three bedroom semi-detached family home
• Approx. 131 sq.m. (excluding converted attic space)
• Three reception rooms
• Stunning open plan kitchen/living/dining extension
• Contemporary fitted kitchen with large island
• Utility room
• Ground floor shower room
• Beautifully remodelled family bathroom
• Converted attic room with extensive fitted storage
• Composite front door
• Gas-fired central heating
• Double glazed windows
• South facing rear garden
• Ample off street parking
• Tastefully decorated throughout
• Gas fired central heating
• Mains water
• Mains drainage
• Fibre broadband available (subject to provider)
Location Highlights:
Situated within the mature and highly regarded Caragh Avenue area of Caherdavin, the property enjoys an excellent location close to a wealth of local amenities including Caherdavin Shopping Centre, excellent primary and secondary schools, TUS Moylish Campus, Thomond Park, the Ennis Road and Limerick City Centre. University Hospital Limerick, the Technological University of the Shannon, national road networks and Shannon Airport are all easily accessible, making this an exceptionally convenient location for commuters and families alike.
BER Details
BER No. 112739701
Energy Performance Indicator: 175.43 kWh/m2/yr
This property was last updated: 2 days ago