Castleroberts, Adare, Co. Limerick, Adare, Co. Limerick
 See Larger Images & 33 More Photographs >>
€575,000
Detached House4 Bedrooms, 3 Bathrooms, Detached House
Rating:


Contact Name: John O`Connell
Agent:
GVM Auctioneers - Limerick
PSR Licence Number: 002030
Email Agent Show Number
Save This Ad
Key Features
Double-glazed UPVC windowsSeptic tank upgraded approximately 2 years ago
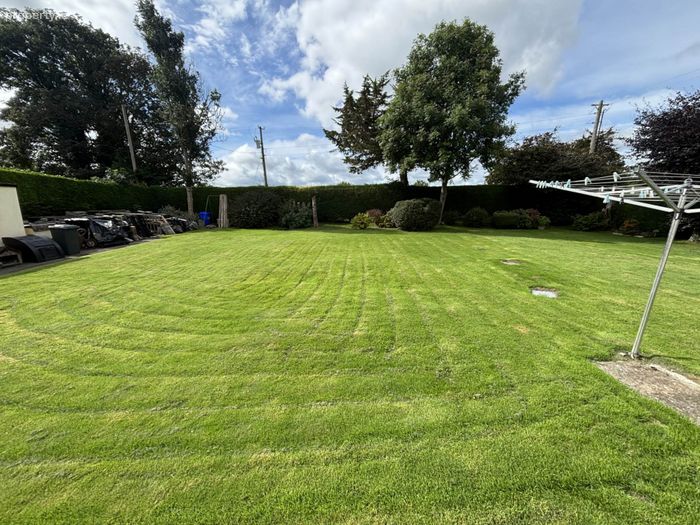
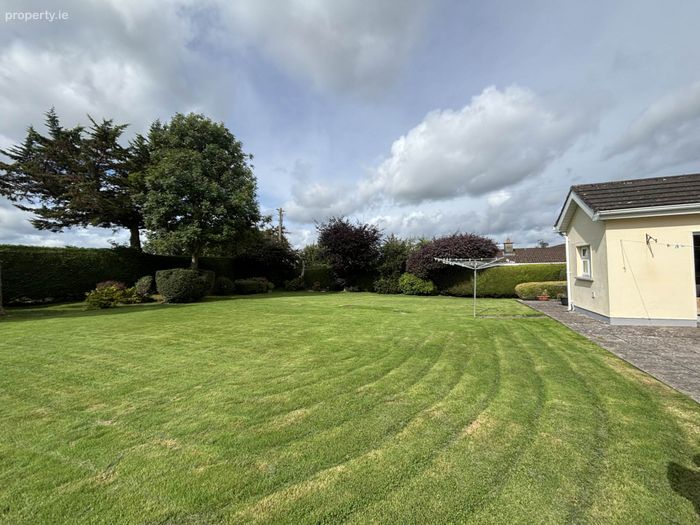
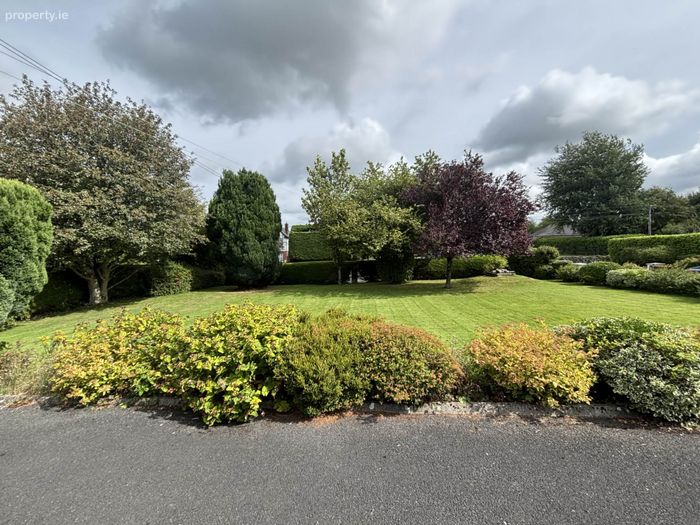
Beautifully landscaped gardens
Bright and spacious accommodation
Quiet and private residential setting
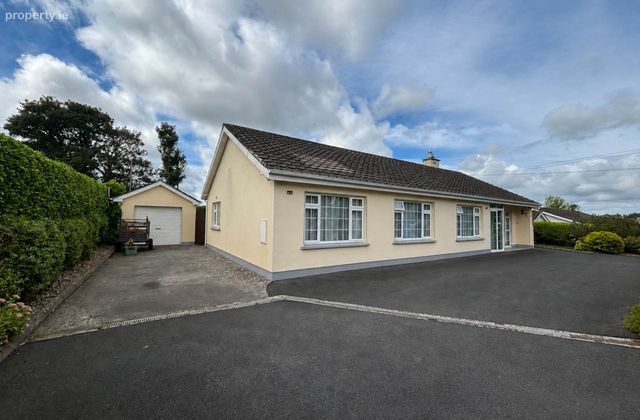
Generous tarmac driveway, set down and circulation area
Excellent range of living and bedroom accommodation
Unrivalled location
Great potential to develop and extend if required
Property Description
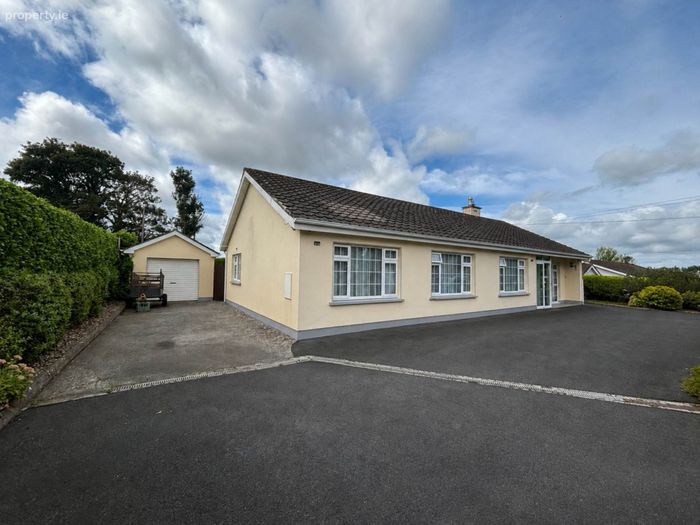
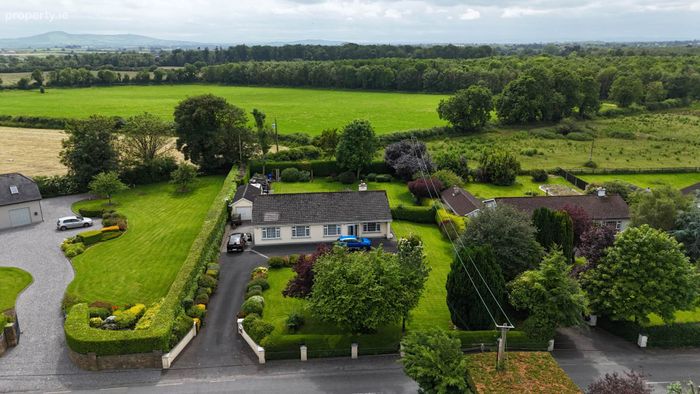
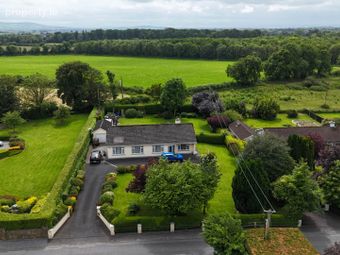
This hugely attractive four bedroom detached bungalow, constructed in1992 stands on a generous and beautifully maintained circa 0.51-acre site. The property offers spacious and well-proportioned accommodation throughout and is ideally suited as a family home.
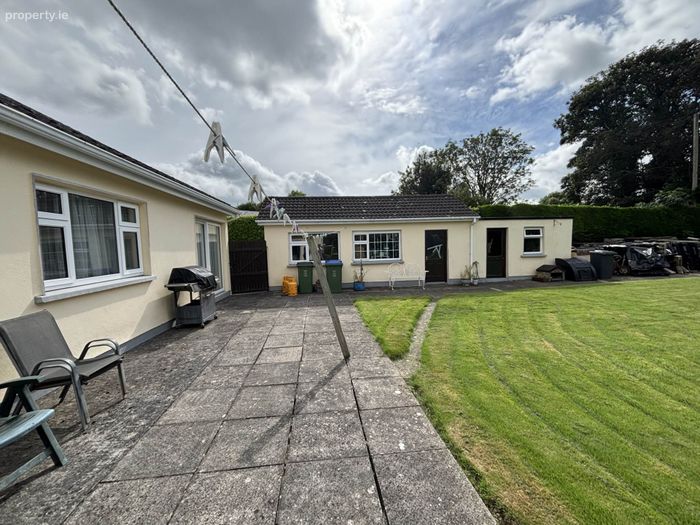
A particular feature of the property is the beautifully maintained south-west facing rear garden, which enjoys excellent privacy and is surrounded by mature hedging, established trees, lawns and colourful planting. The generous grounds provide an excellent outdoor space for entertaining, gardening or family use.
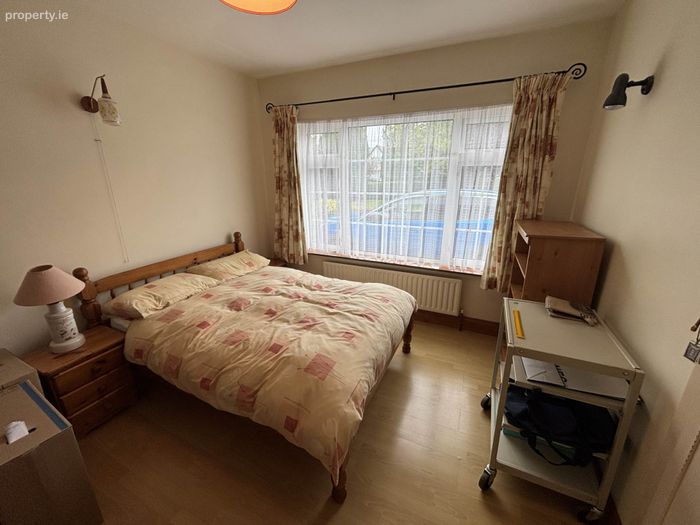
Internally, the property is well maintained and offers four spacious bedrooms, a family bathroom and generous living accommodation. There is also extensive built-in storage, a floored attic and a detached garage with adjoining shed, providing excellent additional storage.
The location is simply second to none within moments of Adare`s picturesque main street, featuring excellent primary schools, boutique shops, renowned restaurants, chic coffee houses, and welcoming hosteleries.The Woodlands Hotel and Leisure Complex is just a 5 minutes walk away. The Adare Manor Hotel & Golf Club, one of the world`s premier golfing destinations is also on your doorstep.
This is a rare opportunity to acquire a home that embodies style and an unbeatable location a perfect choice for those seeking a distinguished family residence in one of Ireland`s most desirable settings.
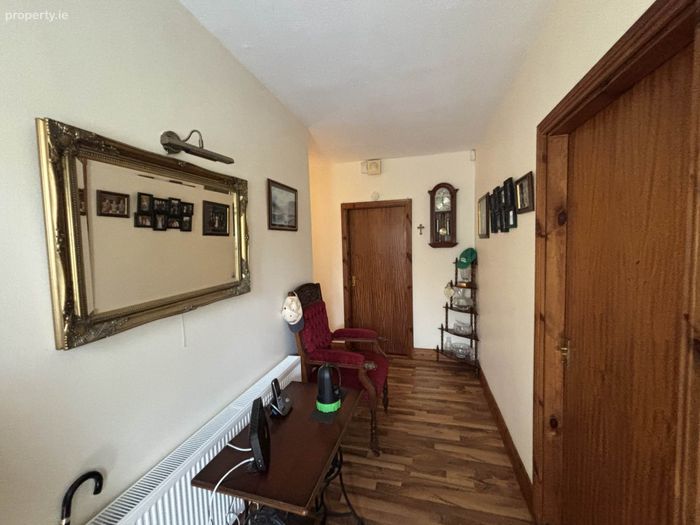
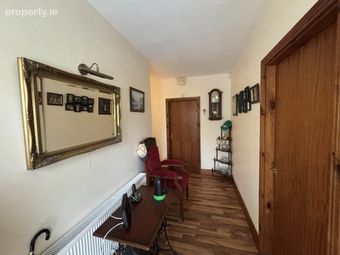
Entrance hallway
Bright and welcoming.
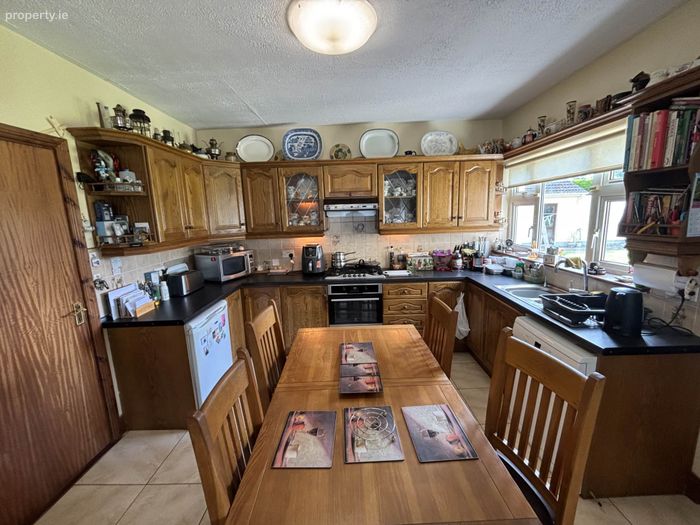
Kitchen/living/dining room - 7.3m (23'11") x 3.6m (11'10")
Tiled flooring. Built in gas hob. Patio door to rear garden.
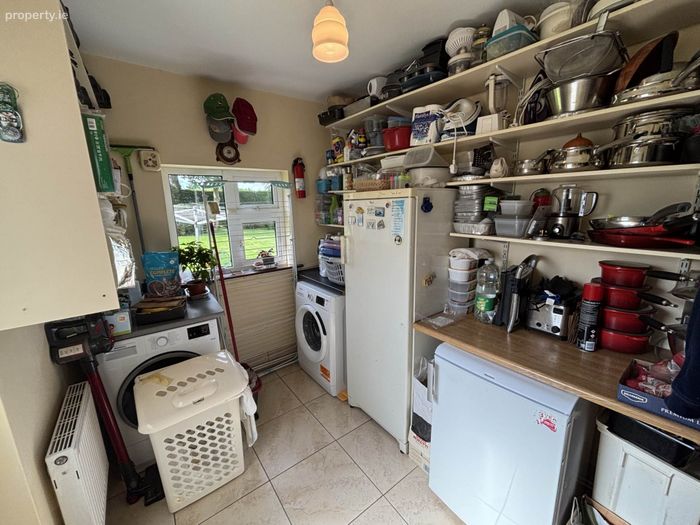
Utility room - 2.9m (9'6") x 2.2m (7'3")
Tiled flooring. Fully plumbed.
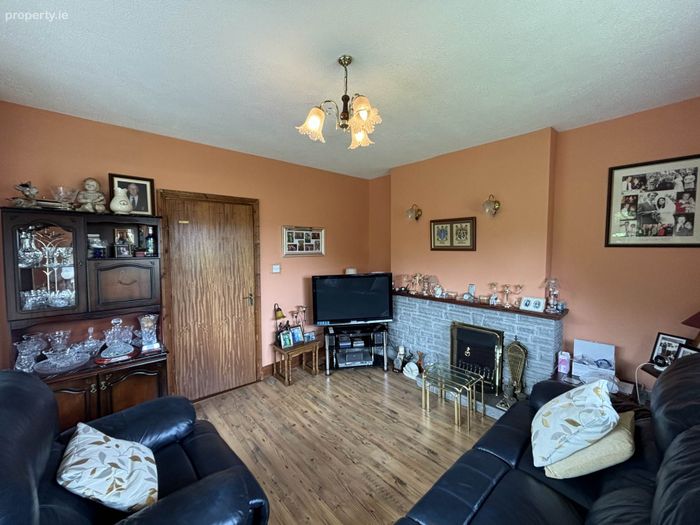
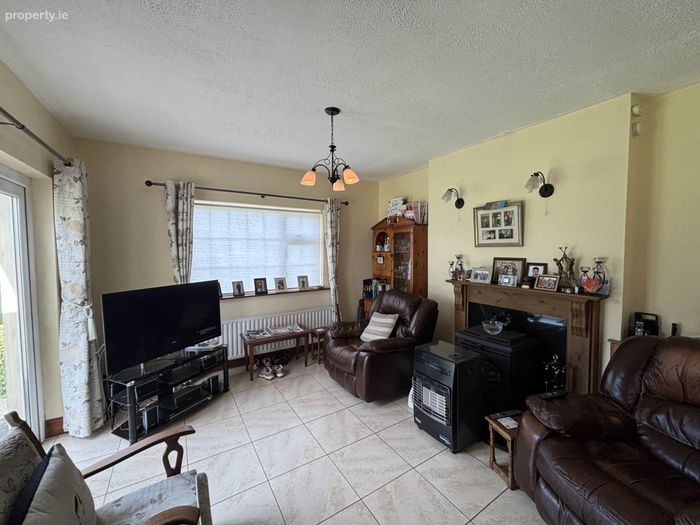
Sitting room - 4.2m (13'9") x 4.1m (13'5")
Laminated flooring.
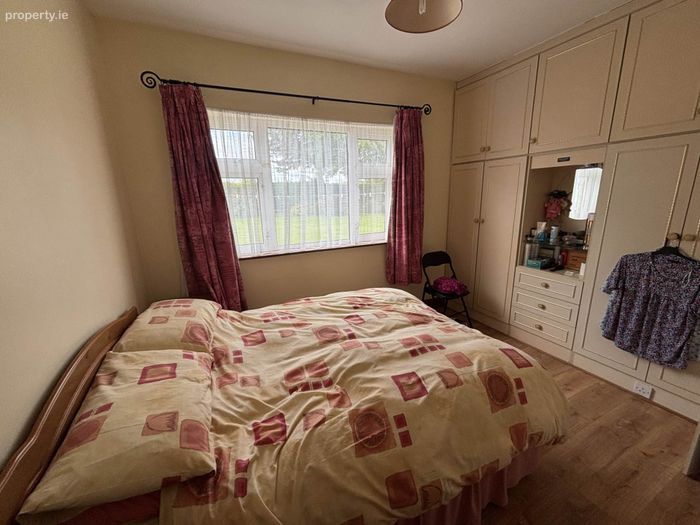
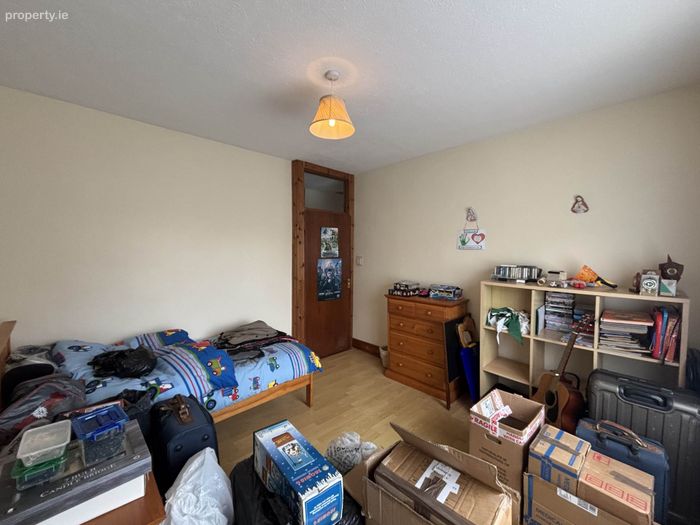
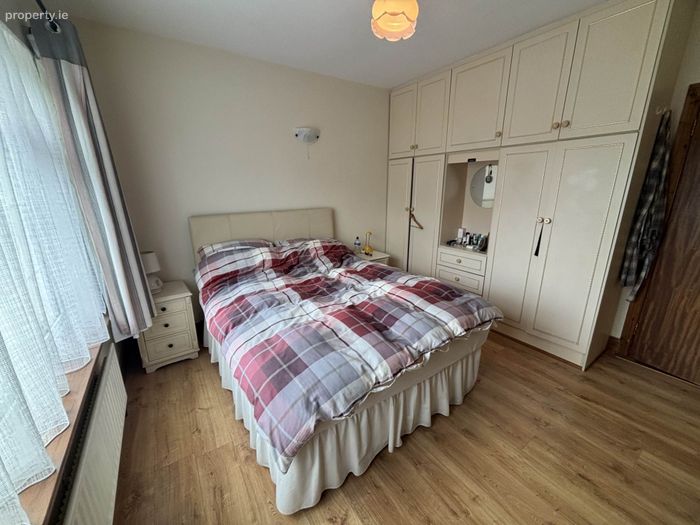
Bedroom 1 - 3.6m (11'10") x 3.2m (10'6")
Laminated flooring. Built in wardrobes.
Bedroom 2 - 3.6m (11'10") x 3.1m (10'2")
Laminated flooring. Built in wardrobes.
Bedroom 3 - 3.6m (11'10") x 3.1m (10'2")
Laminated flooring. Built in wardrobes.
Bedroom 4 - 3.7m (12'2") x 3.6m (11'10")
Laminated flooring. Built in wardrobes.
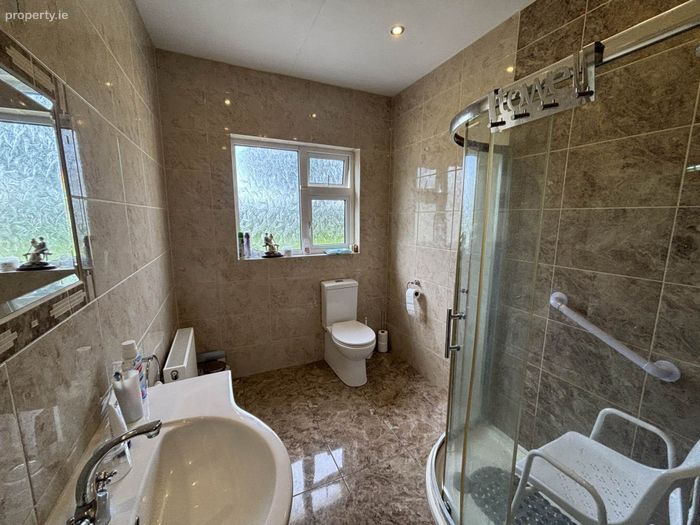
En Suite - 1.8m x 1m - Fully tiled. Triton electric shower.
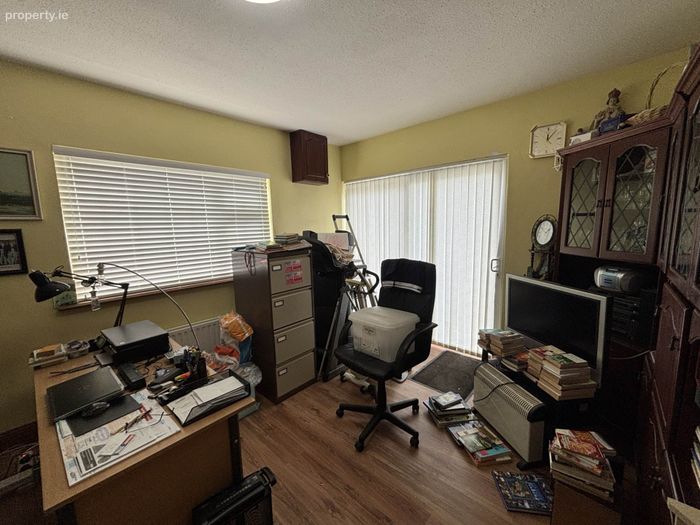
Office/Bedroom 5 - 4.8m (15'9") x 3.6m (11'10")
Laminated flooring. Patio doors to rear.
Main bathroom - 3.6m (11'10") x 2m (6'7")
Fully tiled. Mira electric shower.
Garage - 6.9m (22'8") x 3.5m (11'6")
W.C
Notice
Please note we have not tested any apparatus, fixtures, fittings, or services. Interested parties must undertake their own investigation into the working order of these items. All measurements are approximate and photographs provided for guidance only.
BER Details
BER No. 119814085
Energy Performance Indicator: 211.26 kWh/m2/yr
This property was last updated: 5 days ago