Belmont Road, Castleconnell, Limerick, Co. Limerick, Castleconnell, Co. Limerick
 See Larger Images & 45 More Photographs >>
€435,000
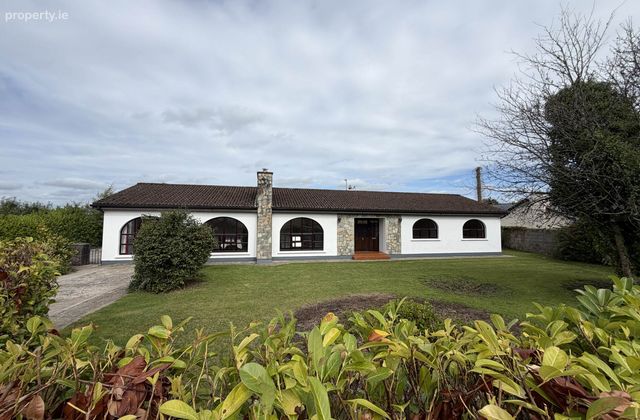
Detached House4 Bedrooms, 2 Bathrooms, Detached House
Rating:


Contact Name: Paul Crosse
Agent:
GVM Auctioneers - Limerick
PSR Licence Number: 002030
Email Agent Show Number
Save This Ad
Key Features
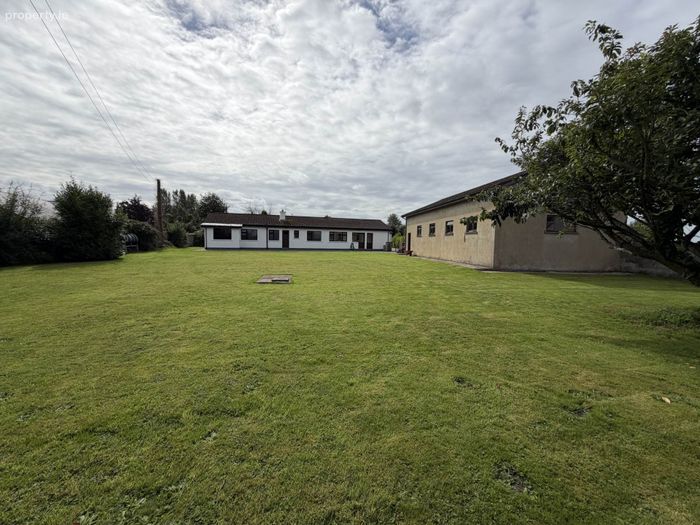
Superb site extending to circa 0.75 acresHighly sought-after Belmont, Castleconnell location
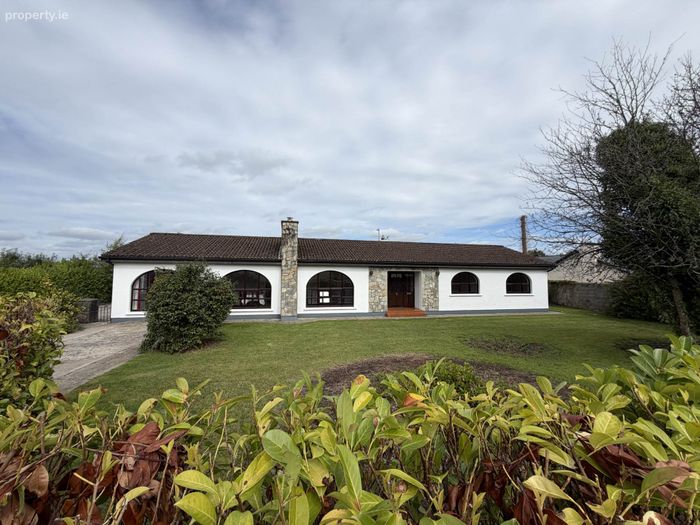
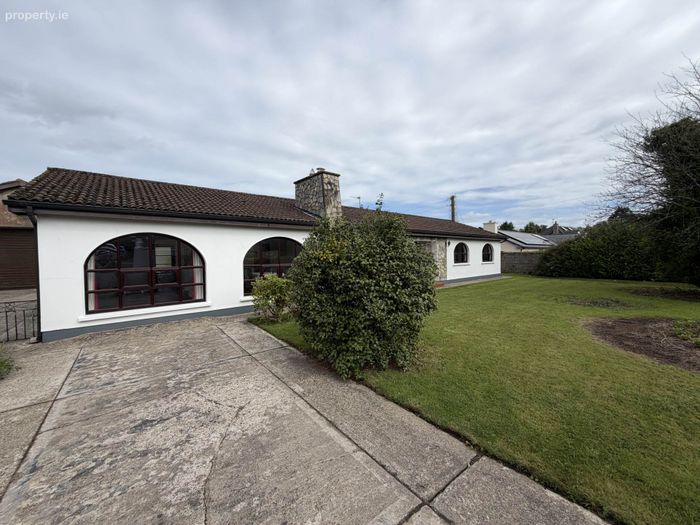
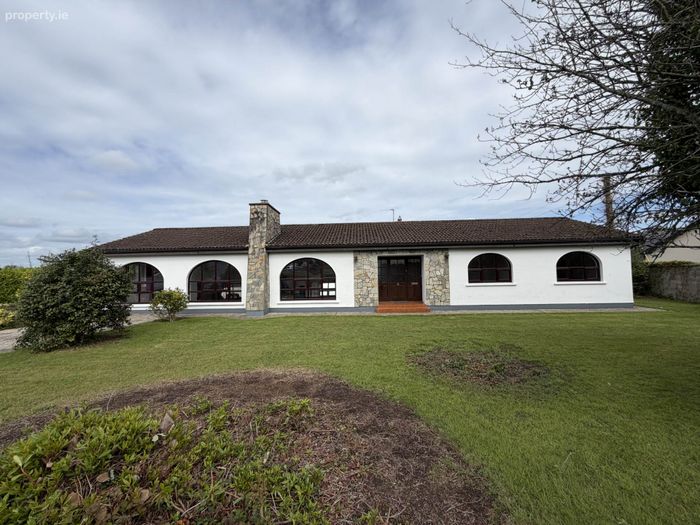
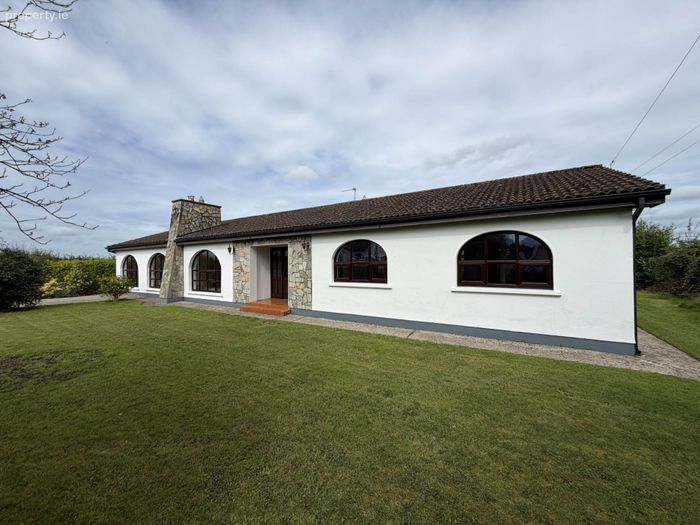
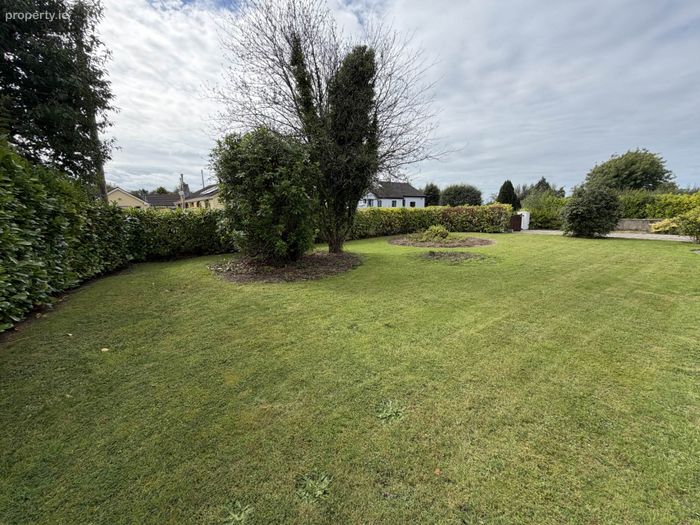
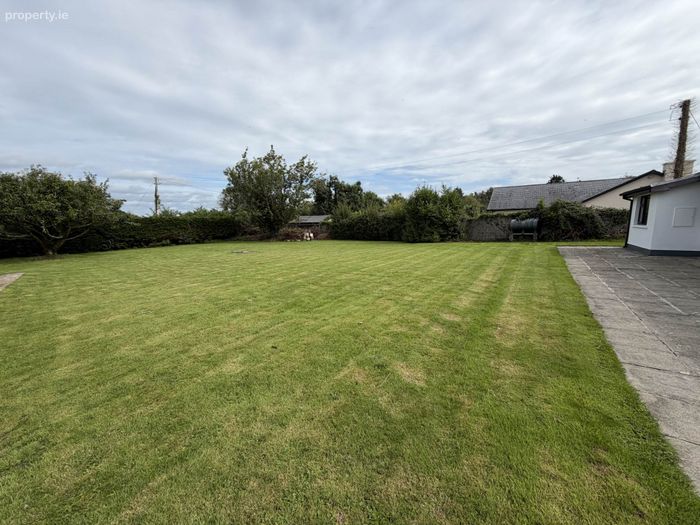
Beautifully maintained mature gardens with manicured lawns, flower beds and shrubbery
Two reception rooms offering excellent family living space
Bright, spacious and well-proportioned living accommodation
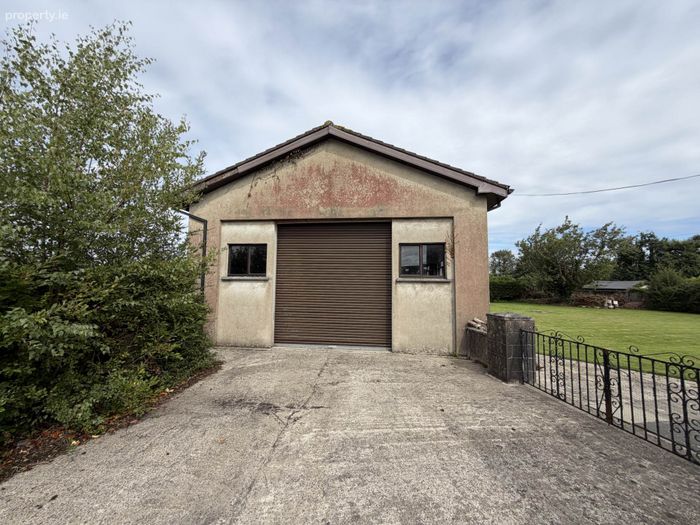
Substantial detached store/workshop with separate access and automated door
Excellent potential for home office, workshop or additional accommodation, subject to planning permi
Approximately 10 minutes` drive from the University of Limerick and Plassey Technological Park
Easy access to Limerick City and the M7 motorway network
Ideal family home combining a peaceful setting with excellent accessibility
Property Description
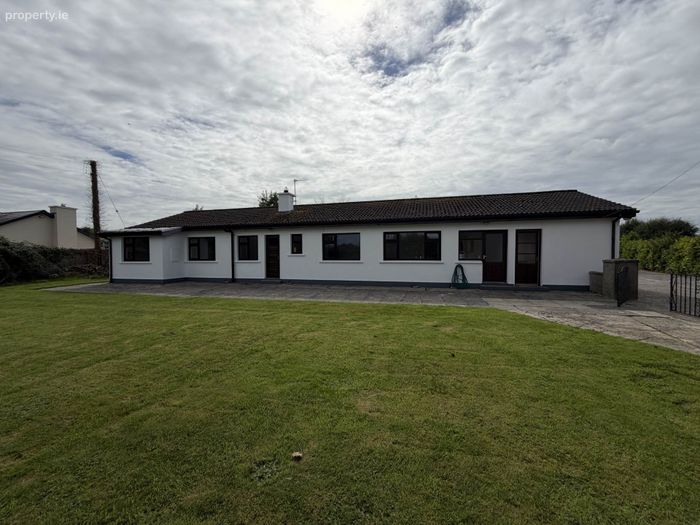
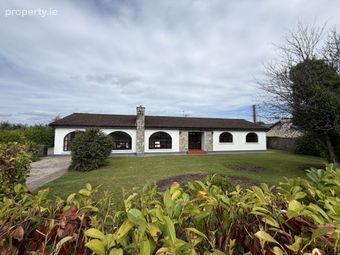
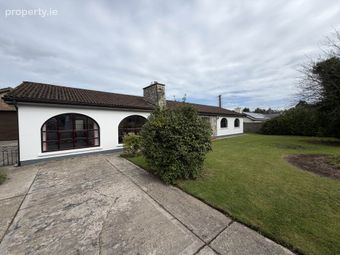
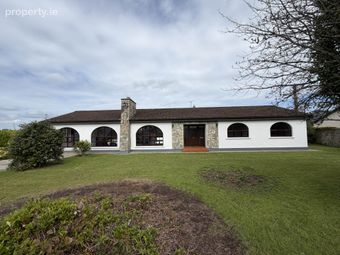
The property is approached via an impressive sweeping driveway, framed by a block built and plastered boundary wall, leading to a generous set down, parking and circulation area to the front. The mature grounds are a particularly appealing feature, incorporating beautifully manicured lawns complemented by colourful flower beds, established shrubbery and pleasant outdoor spaces.
Internally, the residence offers bright, spacious and well-proportioned living and bedroom accommodation. The layout comprises a welcoming entrance hall, sitting room, TV room, kitchen/dining area, utility room with WC off, four generously sized bedrooms and a main bathroom. The accommodation is practical and versatile, making it ideally suited to the requirements of modern family living.
A significant feature of the property is the substantial detached store, which benefits from separate access and an automated door. This excellent facility is ideally suited for use as a workshop, secure storage area or home office. It may also offer potential for conversion to a self contained residential unit, subject to obtaining the necessary planning permission.
The property benefits from mains sewerage, double glazed UPVC windows and oil-fired central heating.
Belmont enjoys an outstanding location adjacent to the picturesque and much sought-after village of Castleconnell. Beautifully positioned on the banks of the River Shannon, the village offers scenic riverside walks together with an excellent range of amenities, including supermarkets, a renowned primary school, welcoming hostelries, restaurants and coffee shops.There is also a strong selection of sporting and recreational facilities nearby, including boating, soccer and GAA clubs.
Despite its pleasant semi rural setting, the property enjoys excellent accessibility. The University of Limerick and Plassey Technological Park are within approximately ten minutes` drive, while Limerick City is readily accessible in approximately 20 minutes. Castleconnell also benefits from both rail and bus connections to Limerick City, together with convenient access to the M7 Motorway and the wider national road network.
This sensibly priced and exceptionally well located property represents an ideal opportunity for families, first-time buyers or those seeking a spacious home on a substantial mature site while also offering the tranquillity of a pleasant rural setting yet remaining within easy reach of the extensive amenities available in Castleconnell and Limerick City.
Viewing of this wonderful home is very highly recommended.
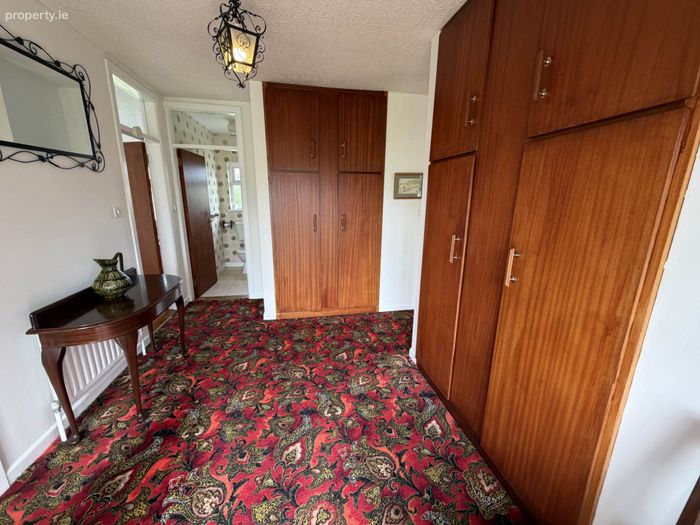
Entrance Hall - 3.3m (10'10") x 2.5m (8'2")
Carpet flooring.
Built in storage presses.
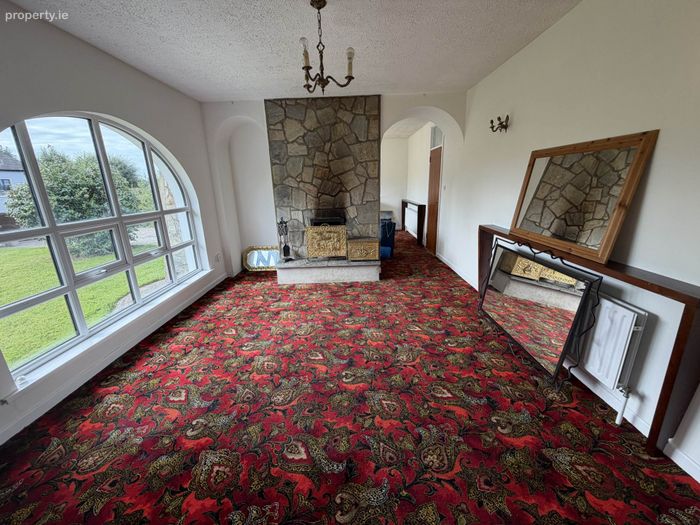
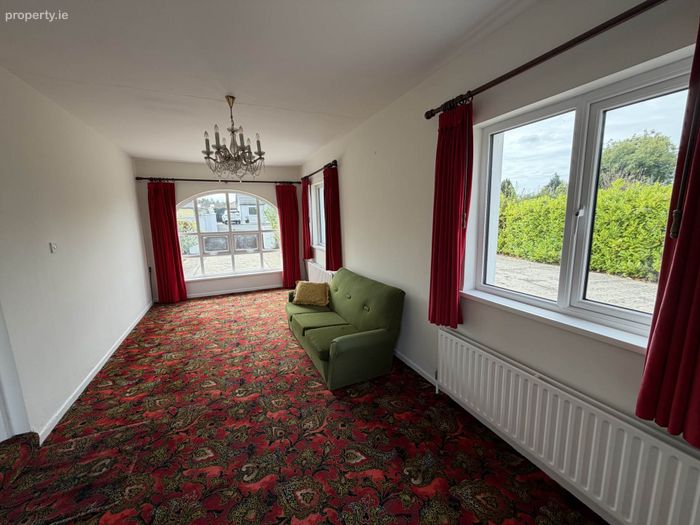
Sitting Room - 8.2m (26'11") x 3.6m (11'10")
Feature Fireplace.
Carpet flooring.
Large Windows overlooking front garden
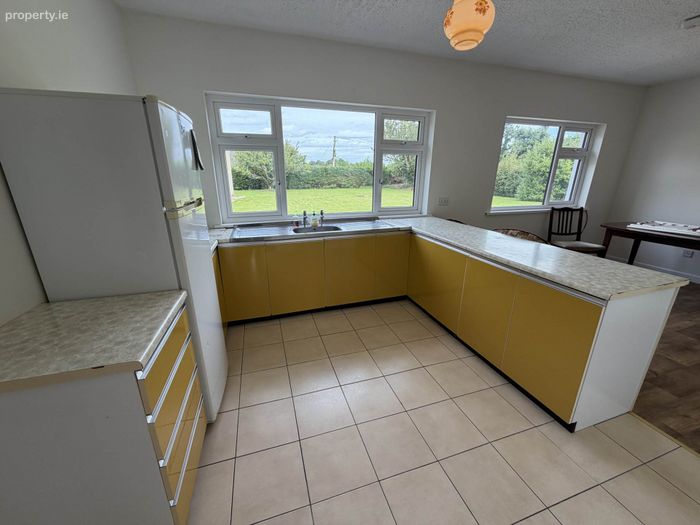
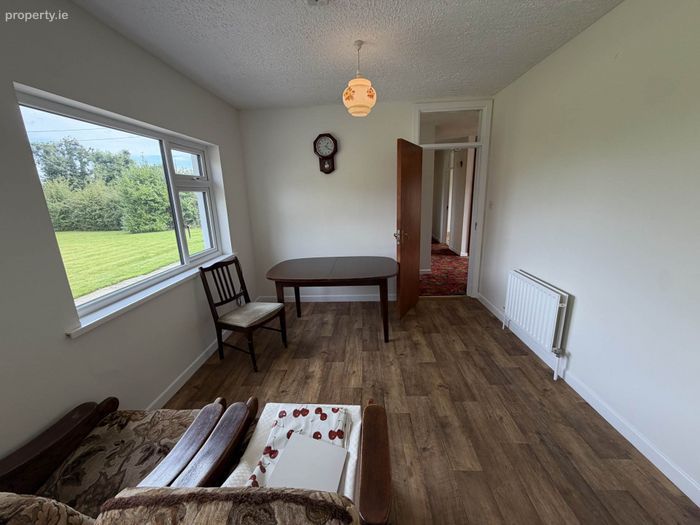
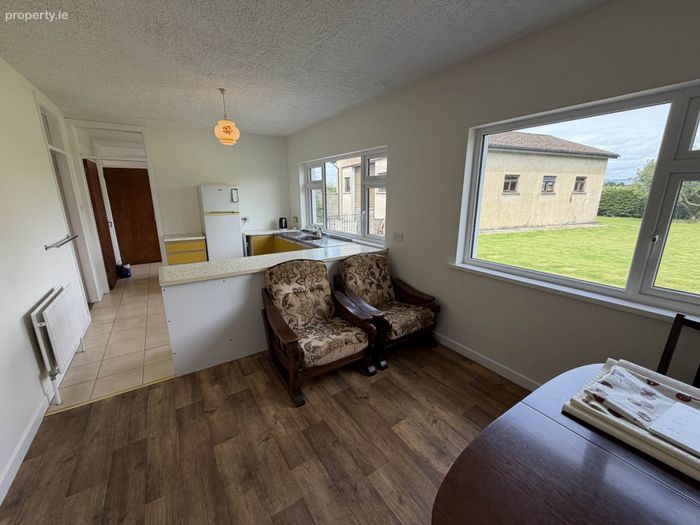
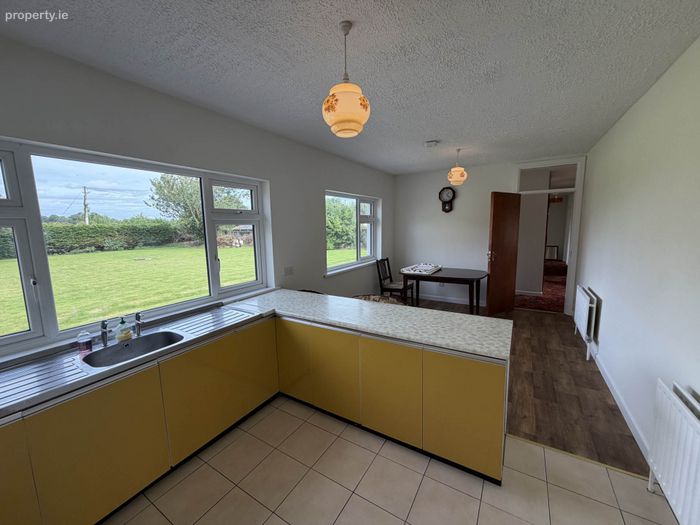
Kitchen/dining room - 6.3m (20'8") x 3.01m (9'11")
Tiled and Laminate flooring.
Eye and Floor level presses
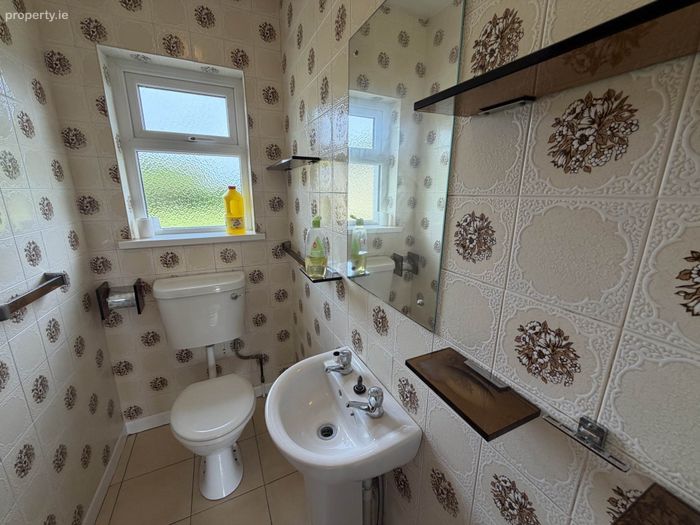
Utility Room - 3.1m (10'2") x 1.7m (5'7")
Generous presses and built in sink.
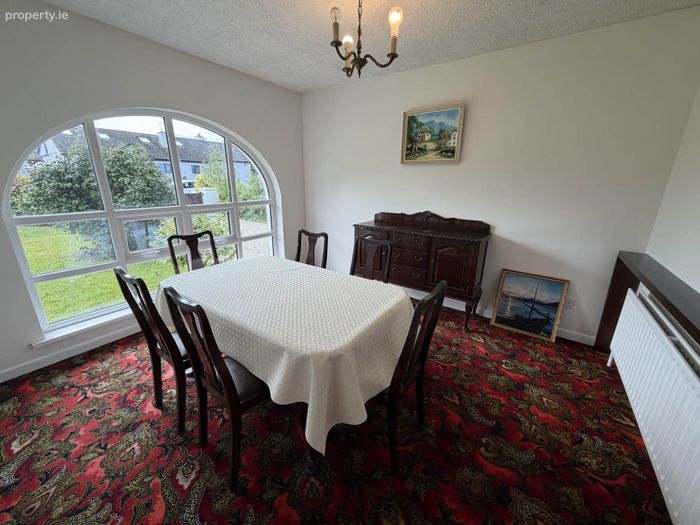
Sitting room - 6.7m (22'0") x 3m (9'10")
Carpet flooring
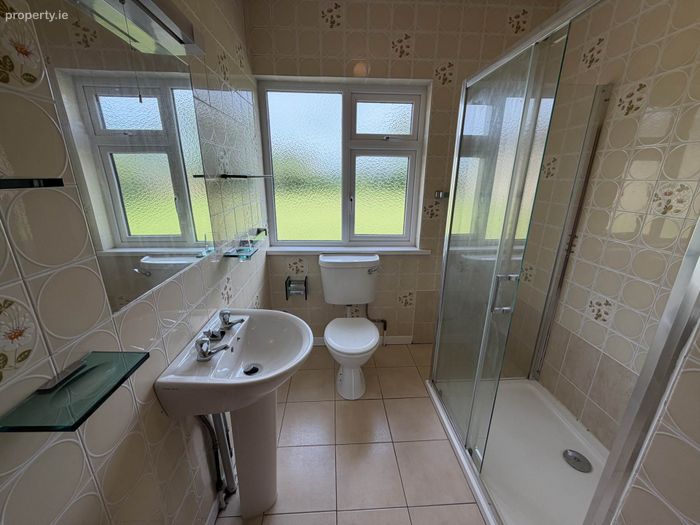
Bathroom - 2.5m (8'2") x 2m (6'7")
Fully fitted and tiled
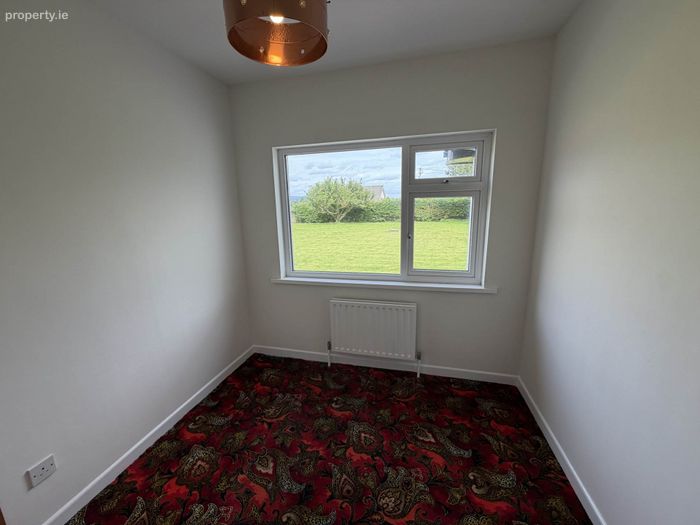
Bedroom 1 - 2.5m (8'2") x 2.4m (7'10")
Double.
Carpet flooring.
Built in wardrobes.
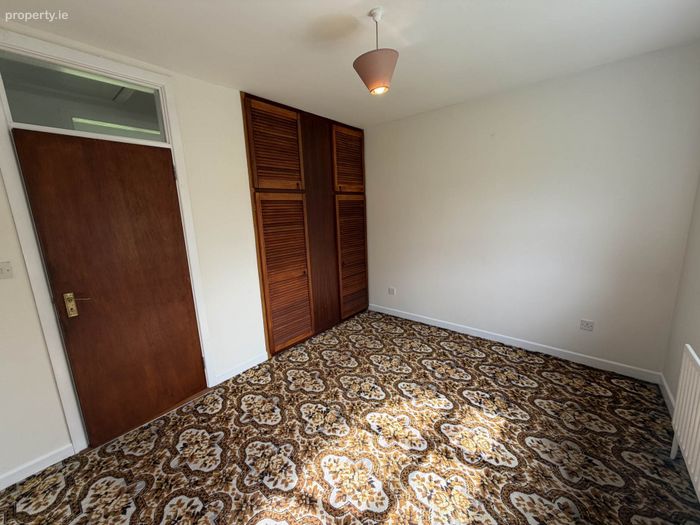
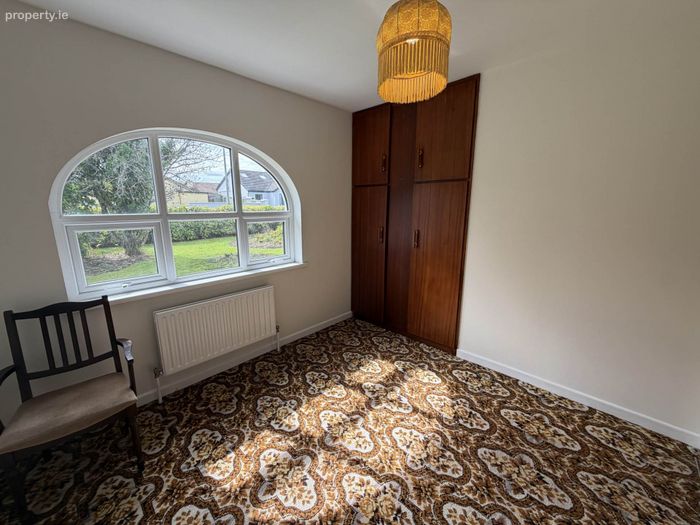
Bedroom 2 - 3.8m (12'6") x 2.8m (9'2")
Double.
Carpet flooring.
Built in wardrobes.
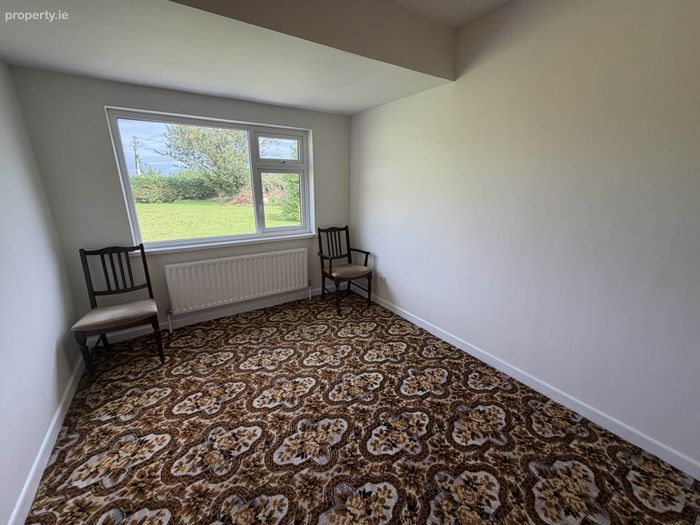
Bedroom 3 - 3.7m (12'2") x 3m (9'10")
Double.
Carpet flooring.
Built in wardrobes.
Bedroom 4
Double.
Carpet flooring.
Built in wardrobes.
Detached Store/Workshop - 15m (49'3") x 7.7m (25'3")
Notice
Please note we have not tested any apparatus, fixtures, fittings, or services. Interested parties must undertake their own investigation into the working order of these items. All measurements are approximate and photographs provided for guidance only.
BER Details
BER No. 111967808
Energy Performance Indicator: 305.27 kWh/m2/yr
This property was last updated: 5 days ago