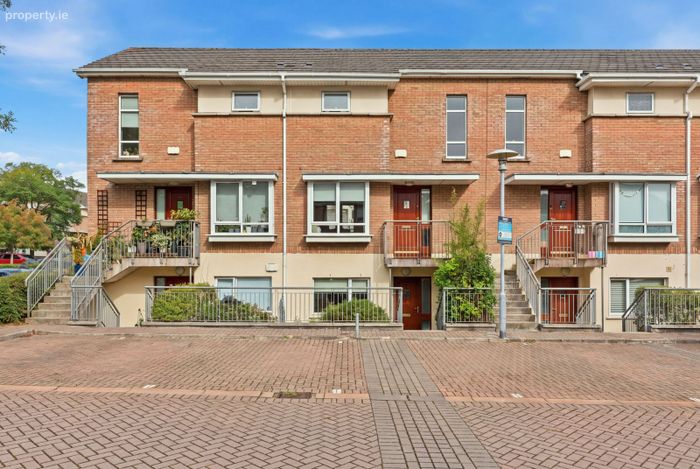
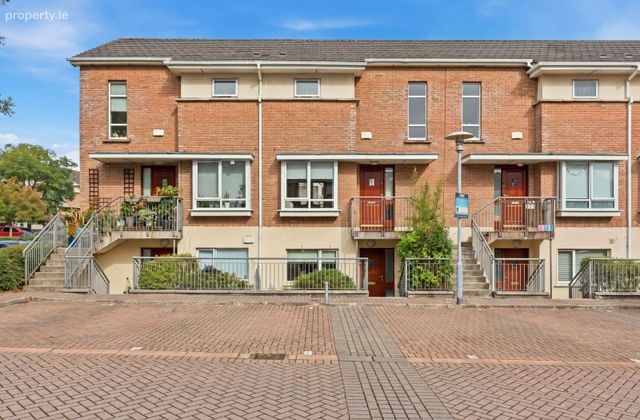
74 Ivy Court, Beaumont Woods, Beaumont, Dublin 9
 See Larger Images & 18 More Photographs >>
€395,000
Duplex For Sale2 Bedrooms, 2 Bathrooms, Duplex For Sale
Rating:


Contact Name: Jim Gallagher - Assoc SCSI
Agent:
Corry Estates
PSR Licence Number: 001437
Email Agent Show Number
Save This Ad
Key Features
Lovely 2-bedroom 2 bath own door duplex apartmentPermit car parking
Approx. 80 sq m / 861 sq ft in size
Convenient and sought-after location
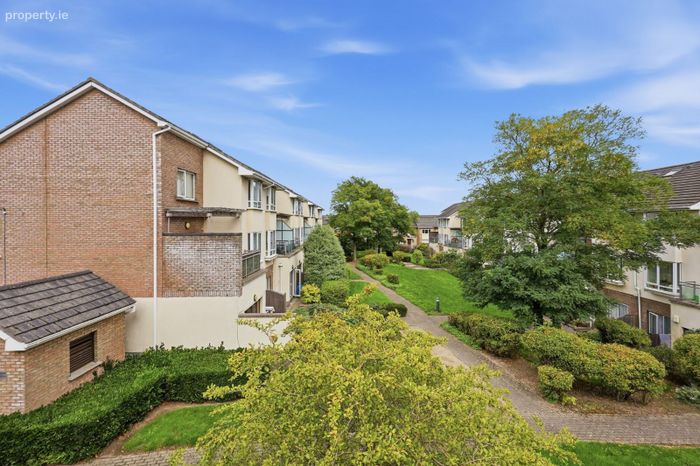
Well-maintained development with mature communal gardens
Property Description
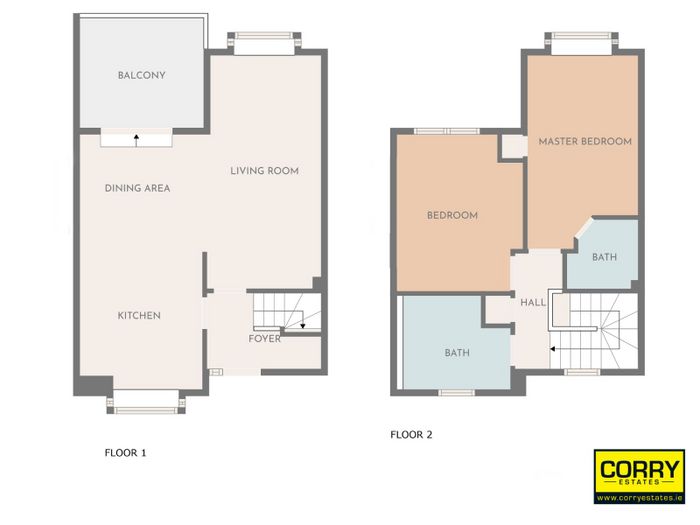
Located in the sought-after and well-maintained development of Beaumont Woods, 74 Ivy Court is a well laid out home extending to approx. 80 sq m / 861 sq ft over 2 floors. The property comprises in brief of a hall, and an open plan kitchen, living, and dining room at entrance level. While upstairs there are 2 bedrooms, an en suite shower room, and a bathroom.
Perfectly located within a mature residential area, the property is within close proximity to all local services and amenities such as Artane Castle Shopping Centre, Omni Shopping Centre and cinema, Beaumont Hospital, local shops, schools, DCU, and numerous leisure facilities. Dublin City Centre is easily accessible via a superb bus service along the Beaumont Road with the number 14 and 104 buses running frequently from the entrance to the development. Dublin Airport, the M50, and the M1 are only a short drive, opening up the wider city and further afield.
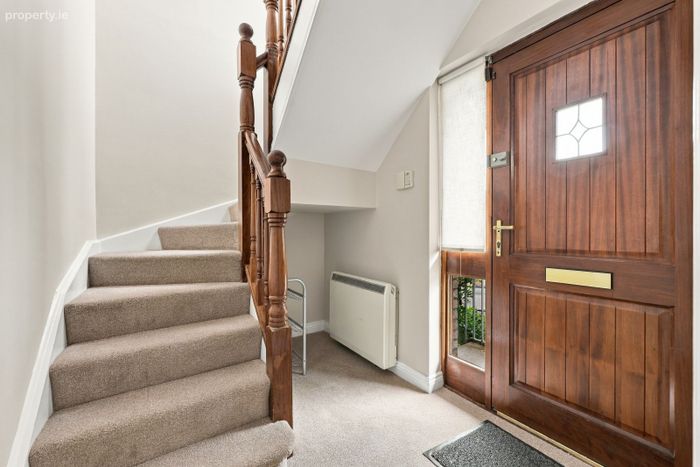
Hall:
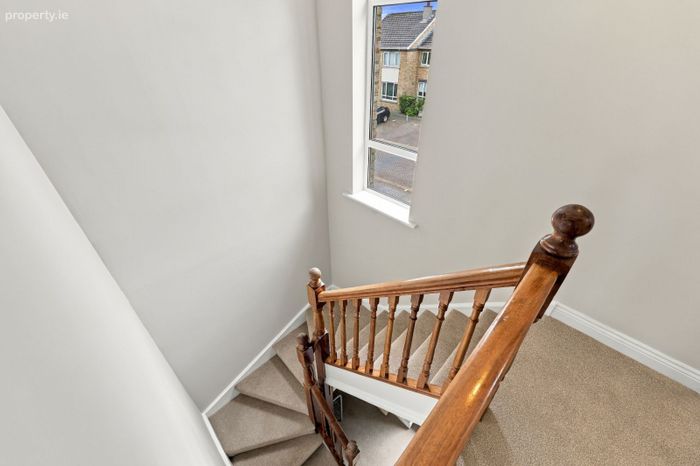
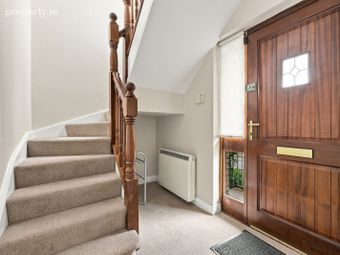
Welcoming carpeted hallway with access to the kitchen, living room, and staircase
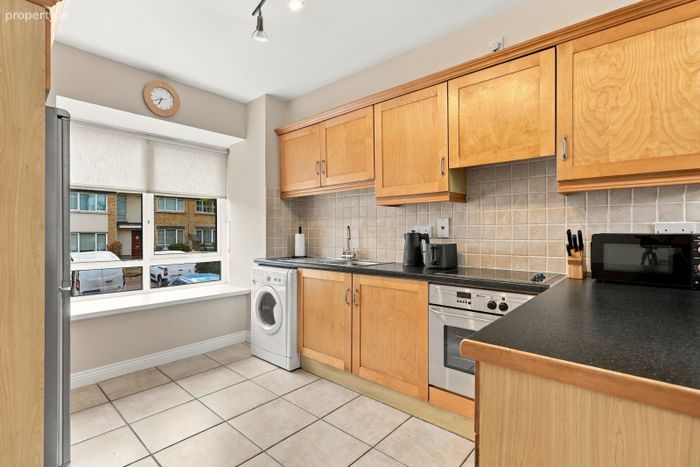
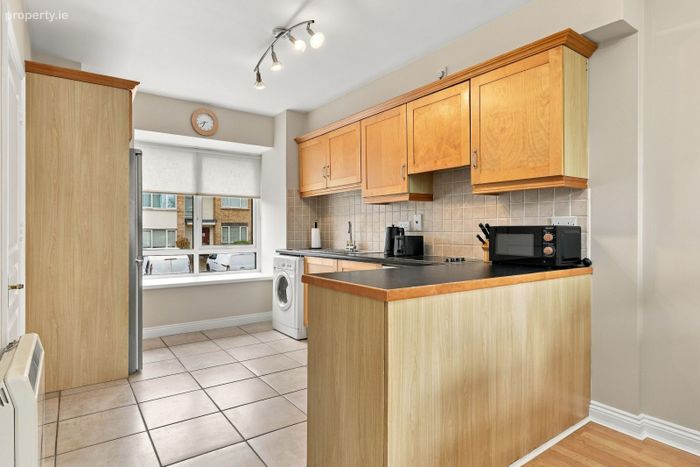
Kitchen:
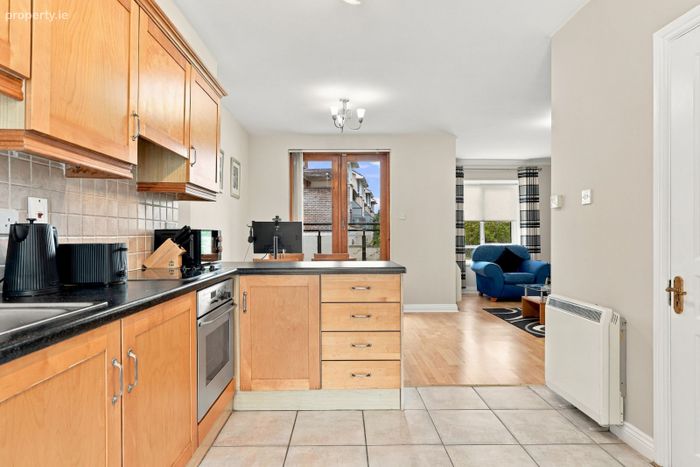
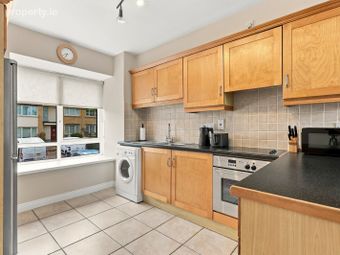
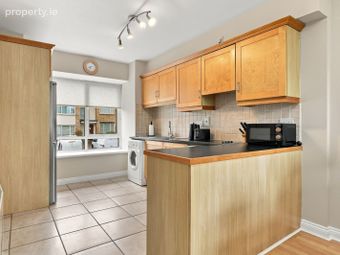
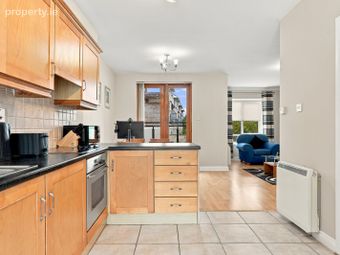
Located to front of the property, this is a large bright room complete with tiled floor and splashback, built-in kitchen units providing ample storage, and integrated oven, hob, and extractor fan. Open plan and leading directly into the dining and living room areas
Dining / Living Room:
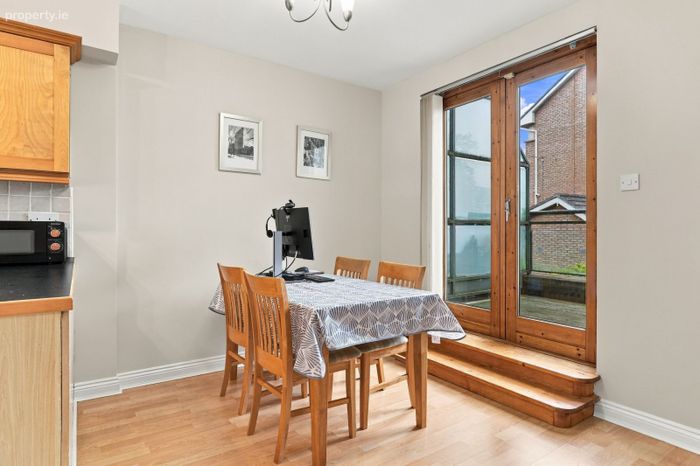
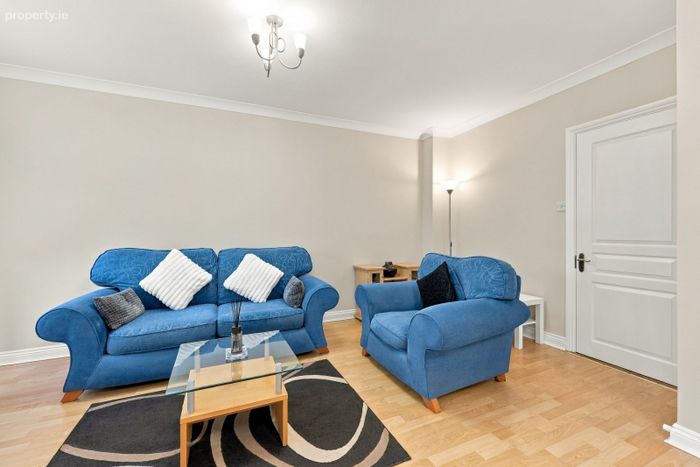
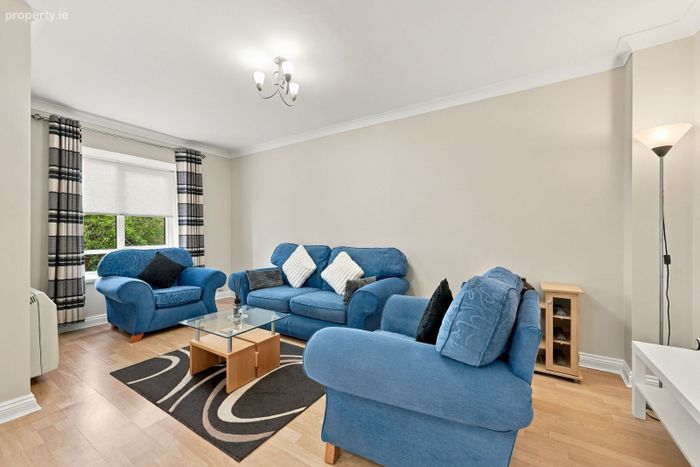
Large bright open plan room, with laminate wooden flooring running throughout creating a sense of continuity. The dining area leads directly onto the private decked terrace, and the living room area is a large room perfect for entertaining
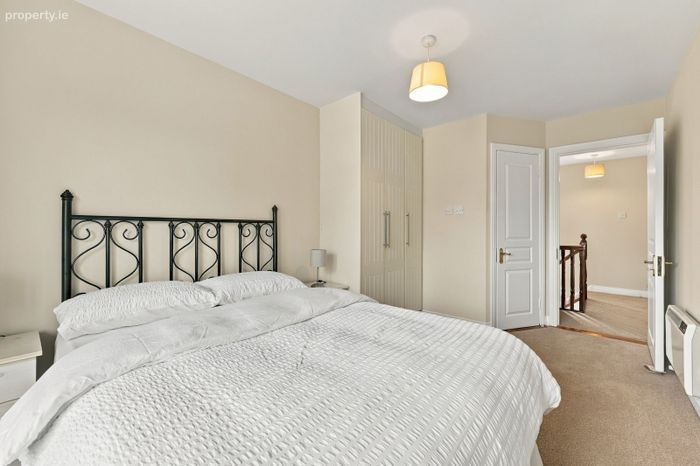
Bedroom 1:
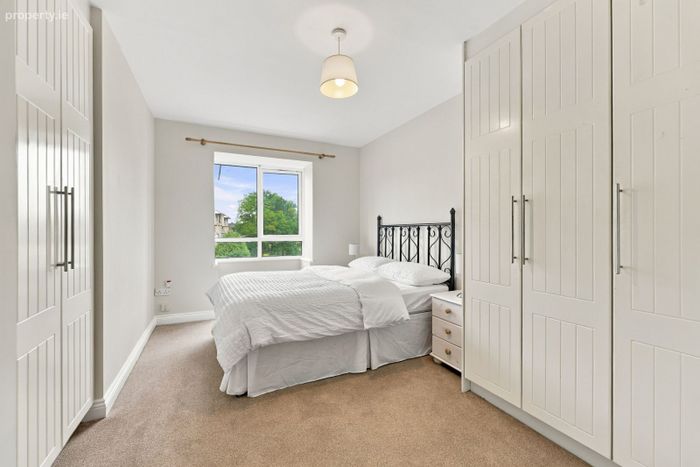
Large double bedroom with built-in wardrobes, and en suite shower room
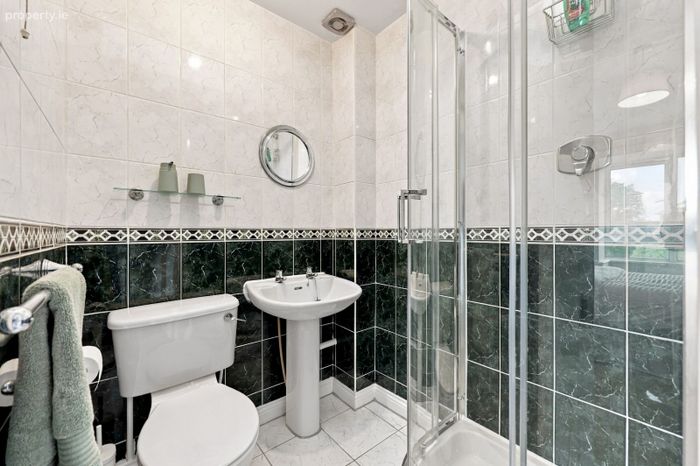
En Suite:
Fully tiled shower room with W.C., wash hand basin, and shower
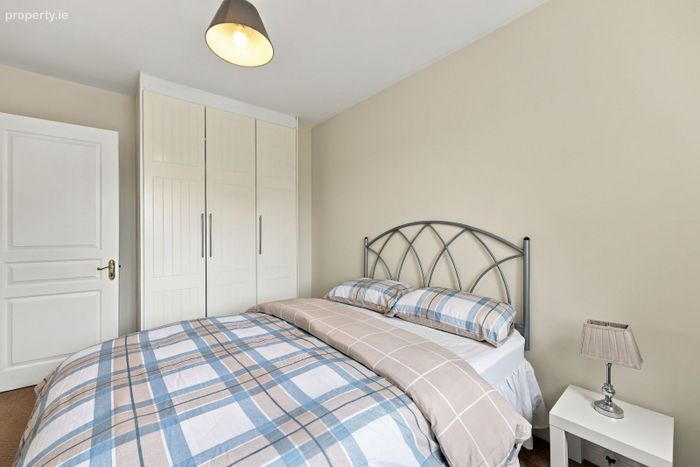
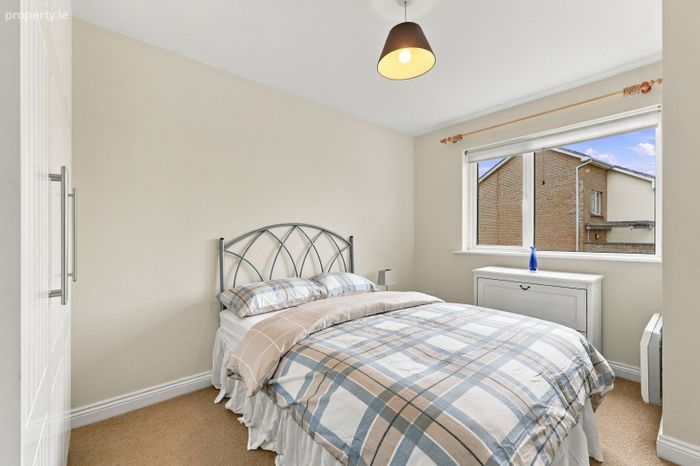
Bedroom 2:
Large double bedroom with built in wardrobes
Bathroom:
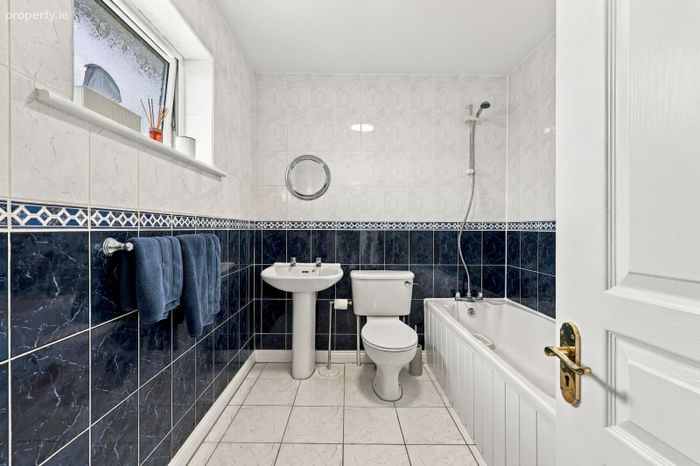
Fully tiled room, complete with bath with shower attachment, W.C., and wash hand basin
Outside:
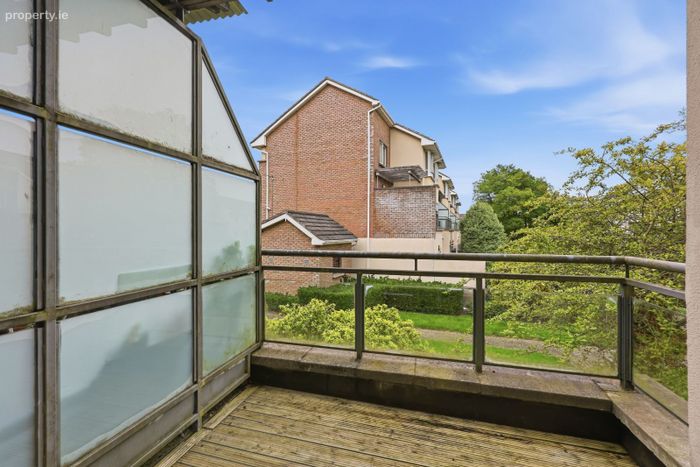
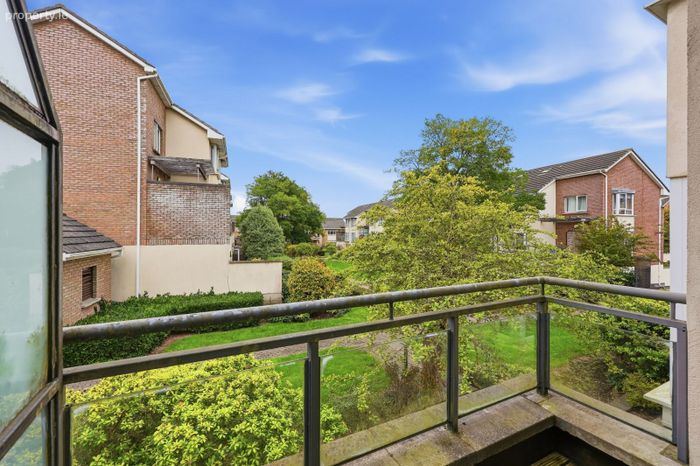
Private decked terrace which is not overlooked
SERVICES:
Private decked terrace
Permit car parking
Electric heating
Well-maintained mature communal gardens
Managing Agent: Wyse Property Management
Management Fee: €1,300 per annum, subject to change
BER Details
Energy Performance Indicator: 0.00 kWh/m2/yr
This property was last updated: 7 days ago