35 Hazelbrook, Kinsealy Lane, Malahide, Co. Dublin
35 Hazelbrook, Kinsealy Lane, Malahide, Co. Dublin - Click to view photos
See Larger Images & 21 More Photographs >>
35 Hazelbrook, Kinsealy Lane, Malahide, Co. Dublin - Image 2 35 Hazelbrook, Kinsealy Lane, Malahide, Co. Dublin - Image 3 35 Hazelbrook, Kinsealy Lane, Malahide, Co. Dublin - Image 4 35 Hazelbrook, Kinsealy Lane, Malahide, Co. Dublin - Image 5

€1,295,000

Detached House
5 Bedrooms, 4 Bathrooms, Detached House

Rating:

Contact Name: Andrew Corry - BScHons MRICS MSCSI

Agent: Corry Estates

PSR Licence Number: 001437

Email Agent Show Number
|
Share with a Friend
|

Key Features

Magnificent 5 Bedroom Detached Double Fronted Home
'A' Rated
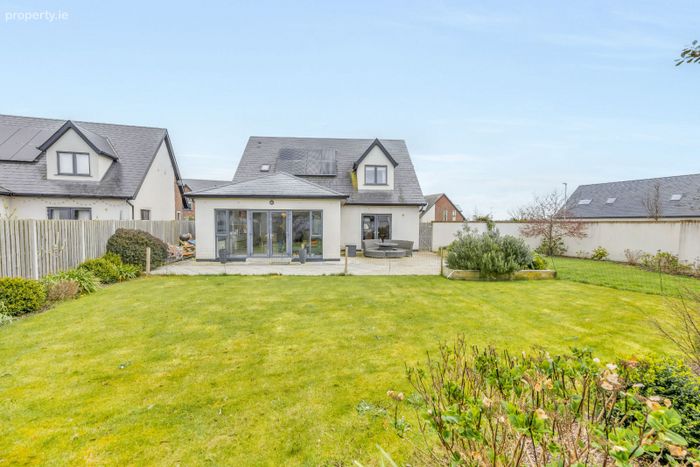
Impressive Sunny West Facing Garden
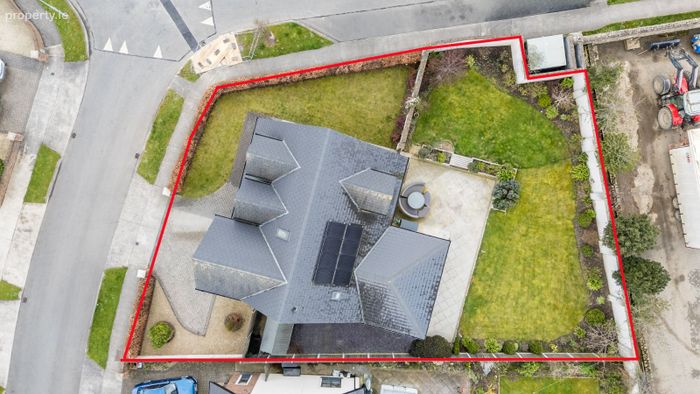
Large Corner Site
Fantastic Open Plan Living/Dining/Kitchen
Engineered Oak Flooring
Gas Fired Central Heating
Solar Panels For Hot Water
Ideally Located Close To Abundance Of Amenities And Services

Property Description

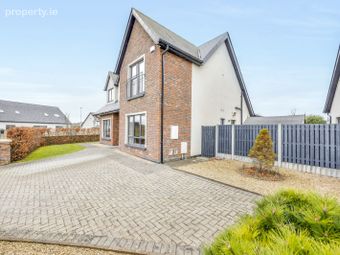
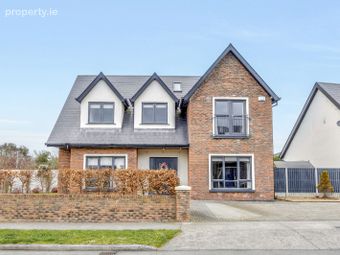
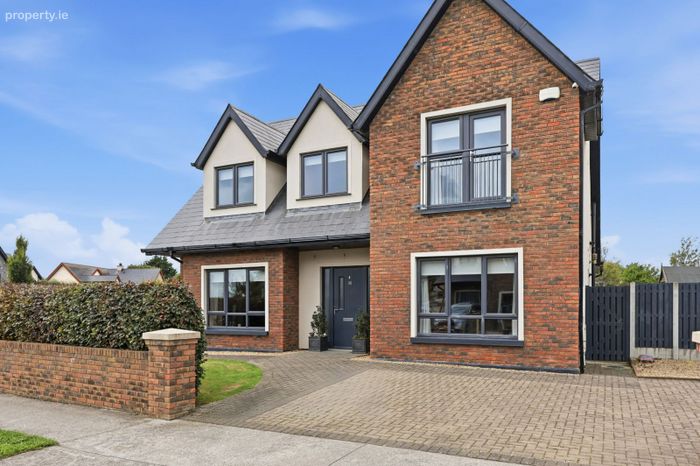
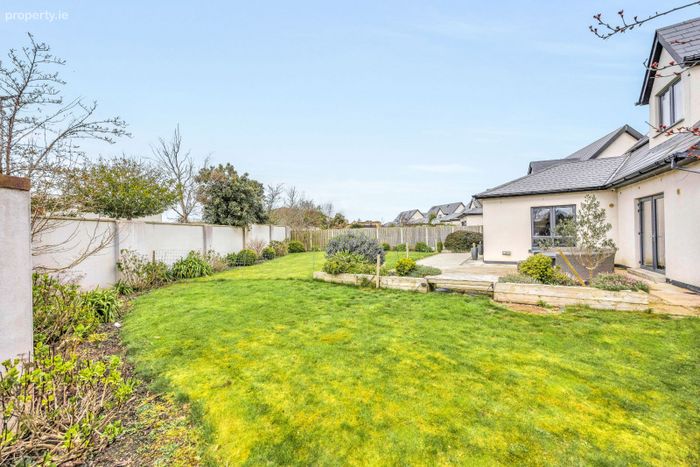
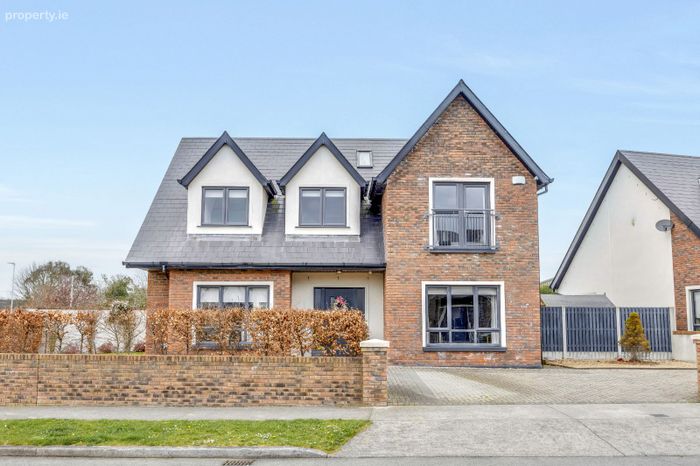
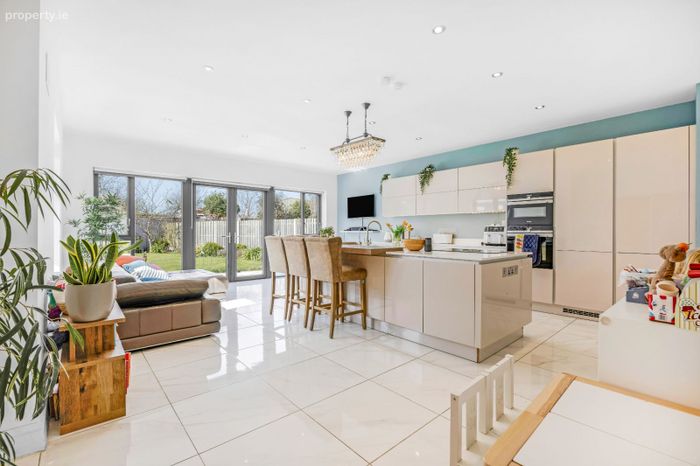
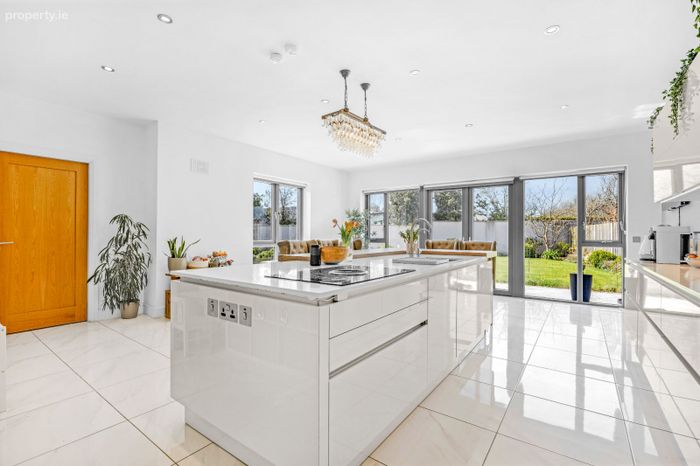
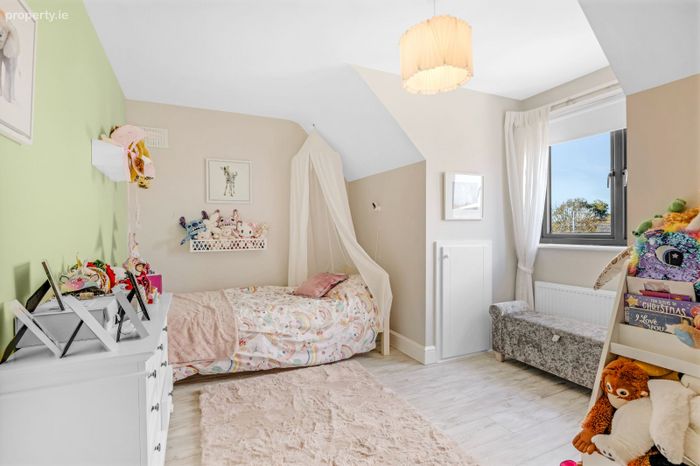
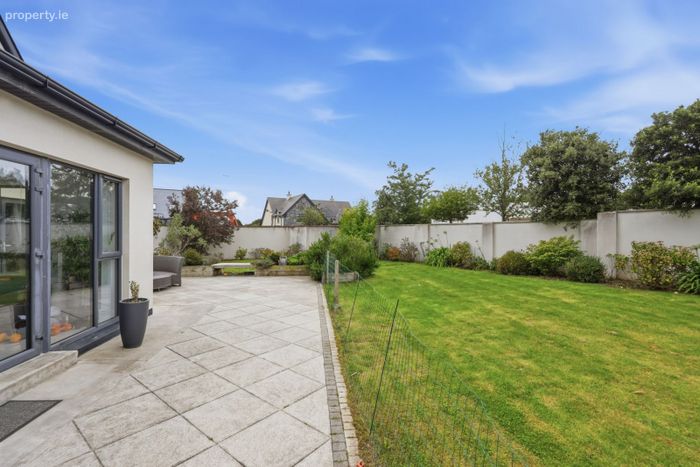
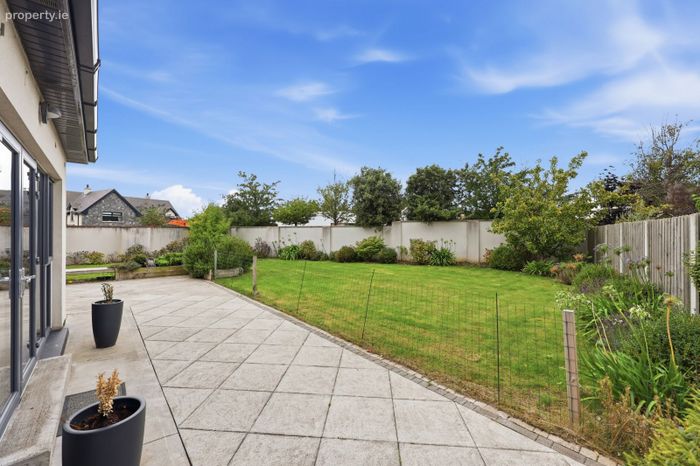
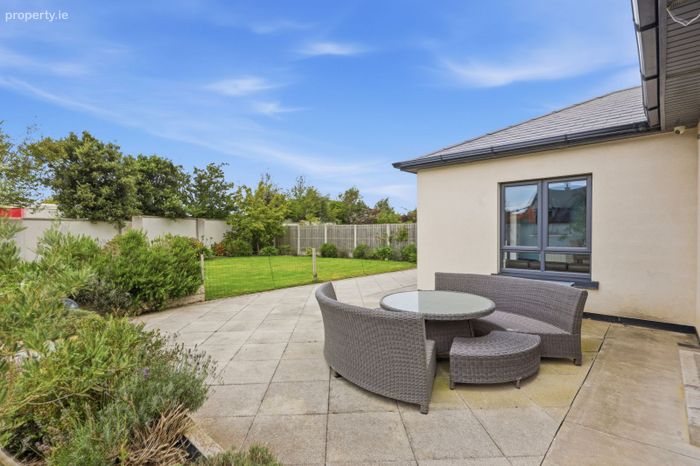
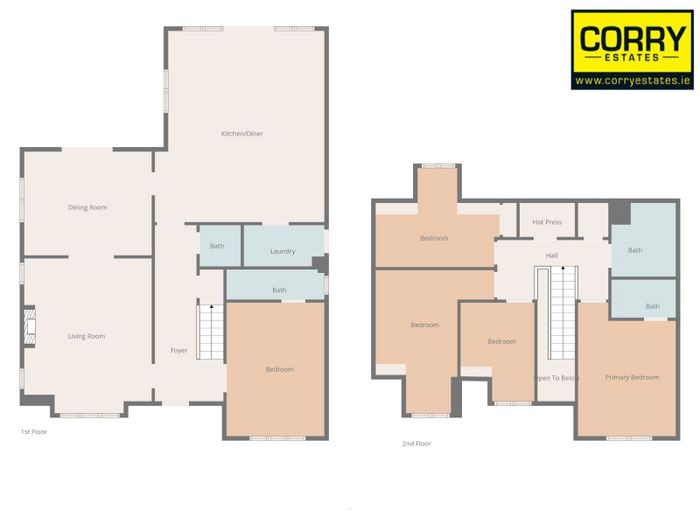
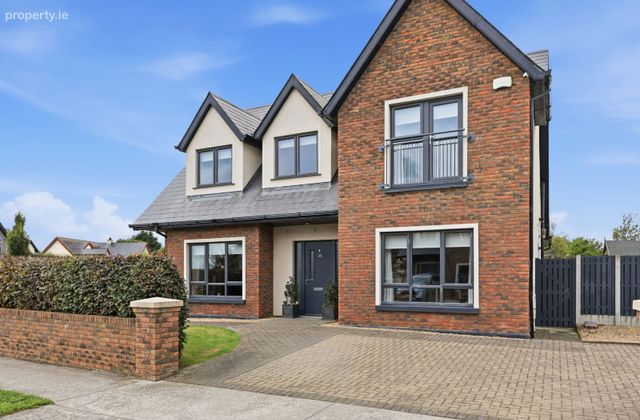
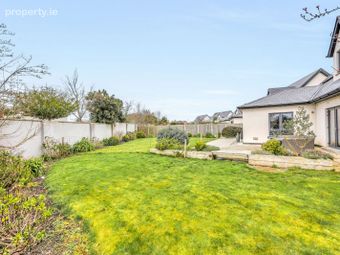
Corry Estates are delighted to welcome to the market No. 35 Hazelbrook, a simply magnificent `A` rated 5 bedroom double fronted detached family home with the added benefit of a very impressive sunny west facing rear garden. Built on a large corner site to an exceptionally high standard, viewers will be instantly impressed upon entering the house by the considerable style and character which complements the well proportioned light filled living rooms. There is an abundance of living space with 2 reception rooms, a fantastic open plan kitchen/living/dining area complete with a stylish McNally fitted kitchen with large Island unit, a utility room, a guest w.c, 5 bedrooms two en-suites and a family bathroom. Features of the house include solar panels, engineered oak flooring, neutral fitted carpets, double glazed windows with fitted blinds, gas fired central heating and a large west facing rear garden complete with patio areas. Ideally located within this exclusive development, Hazelbrook is just a short walk from Malahide castle and grounds while the centre of Malahide village with its abundance of boutiques, cafes, restaurants and bars is also within close proximity. Viewing comes highly recommended to appreciate all this home has to offer.

Accommodation:

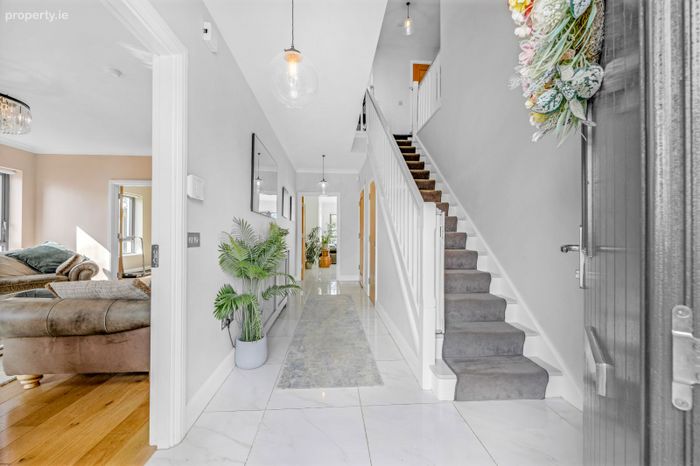
Reception Hall
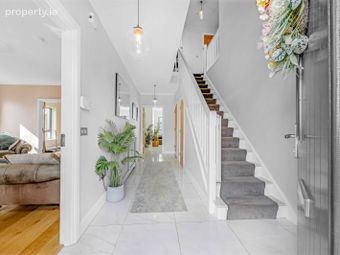
6m (19'8") x 2.43m (8'0") Tiled floor. Radiator cover. Ceiling coving. Understairs storage room.

Guest W.C
Tiled floor. Heated towel rail. W.C. & W.H.B.

Living Room
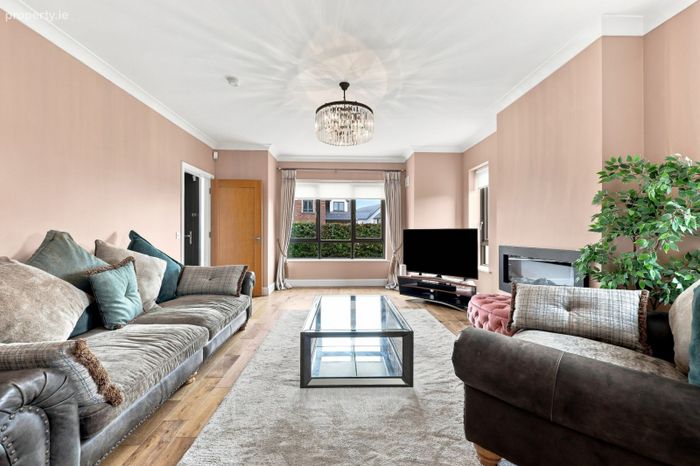
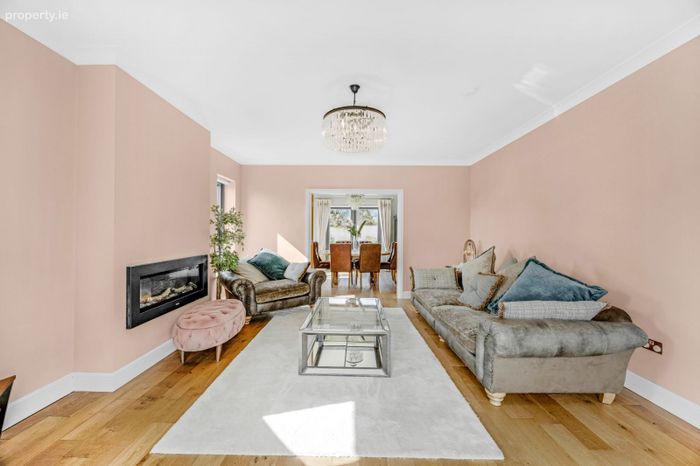
5.6m (18'4") x 4.5m (14'9") Feature wall mounted electric fire. Engineered oak flooring. Ceiling coving. TV point.

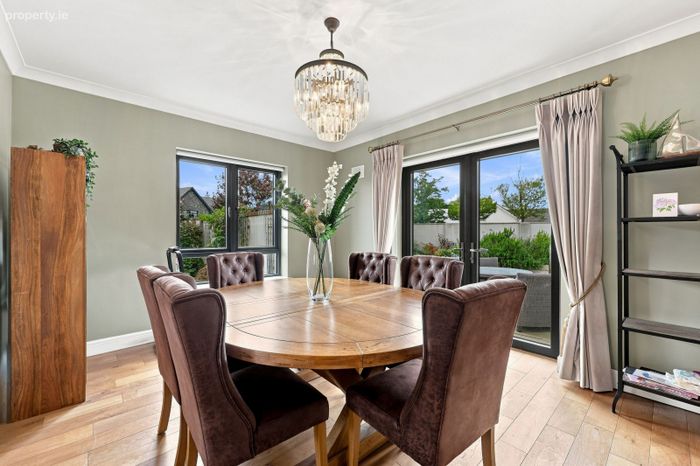
Dining Room
3.59m (11'9") x 4.49m (14'9") Engineered oak flooring. Ceiling coving. Double doors leading to rear garden & patio area.

Kitchen/Living/Dining Area
6.8m (22'4") x 6.03m (19'9") Extensive range of fitted press units. 2 x integrated fridge freezers. Integrated oven and microwave. Large island unit with induction hob and sink. Tiled flooring. Recessed lighting. TV point. Access to sunny rear garden.

Utility Room
1.47m (4'10") x 2.82m (9'3") Plumbed for washing machine and dryer. Tiled floor. Access to side of house.

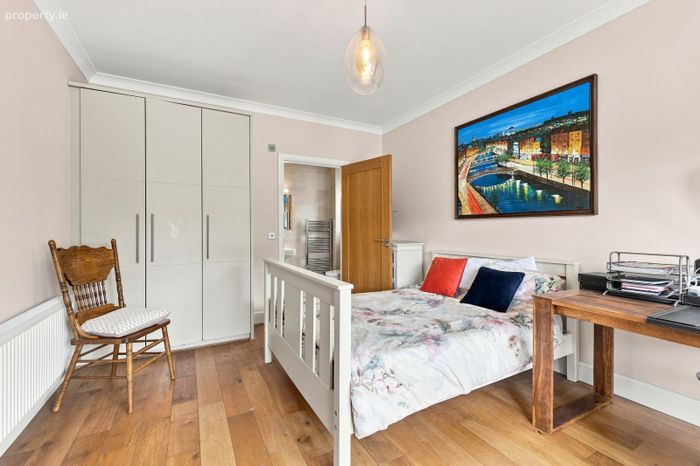
Bedroom 5
4.63m (15'2") x 3.47m (11'5") Built-in wardrobes. Engineered oak flooring.
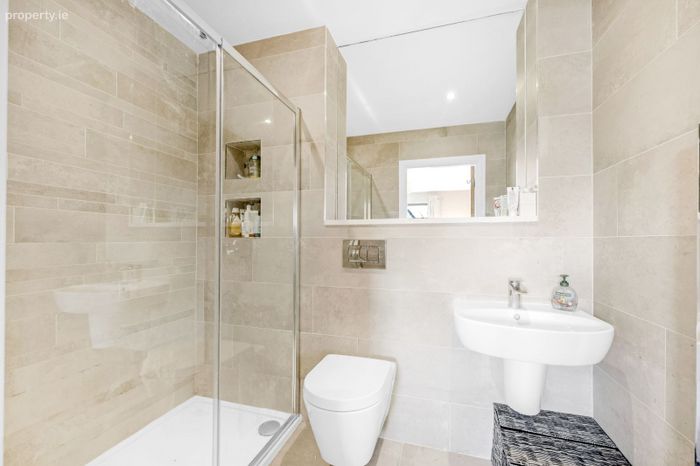
Ensuite: 1.07m (3'6") x 2.86m (9'5") Fully tiled. Shower, W.C & W.H.B. Heated towel rail.

1st Floor Landing
2.17m (7'1") x 3.94m (12'11") Store room and hotpress

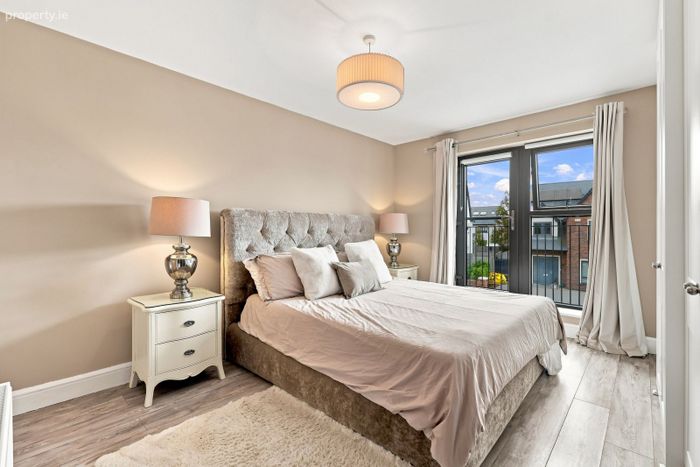
Master Bedroom
4.71m (15'5") x 3.48m (11'5") Built-in wardrobes. Laminate flooring.
Ensuite 1.37m (4'6") x 2.25m (7'5") Fully tiled with shower, W.C. & W.H.B.

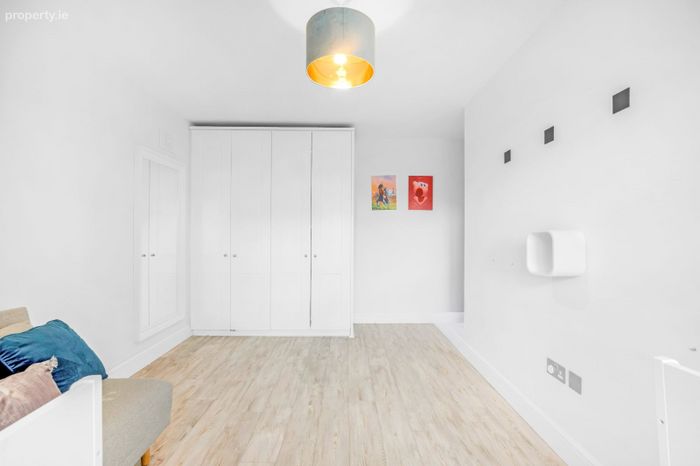
Bedroom 2
3.63m (11'11") x 2.05m (6'9") Built-in wardrobes. Laminate flooring.

Bedroom 3
3.74m (12'3") x 4.2m (13'9") (Plus bay window 1.06m x 1.46m) Built-in wardrobes. Laminate flooring.

Bedroom 4
2.36m (7'9") x 4.17m (13'8") (Plus bay window 1.22m x 1.47m) Built-in wardrobes. Laminate flooring.

Bathroom
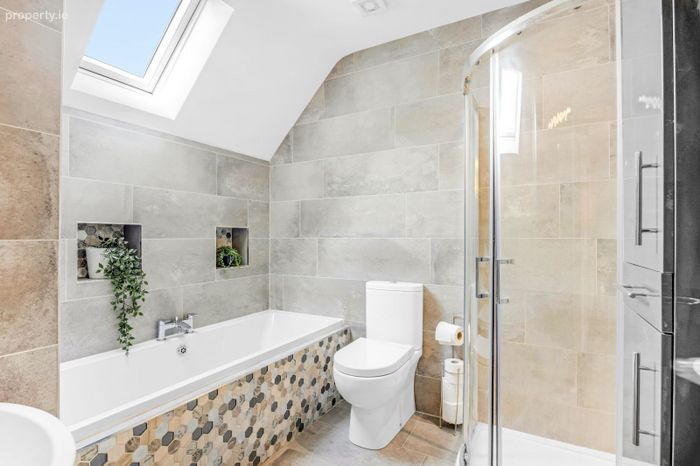
2.43m (8'0") x 2.23m (7'4") Comprising of shower, W.C. & W.H.B. Fully tiled. Recessed lighting. Heated towel rail.

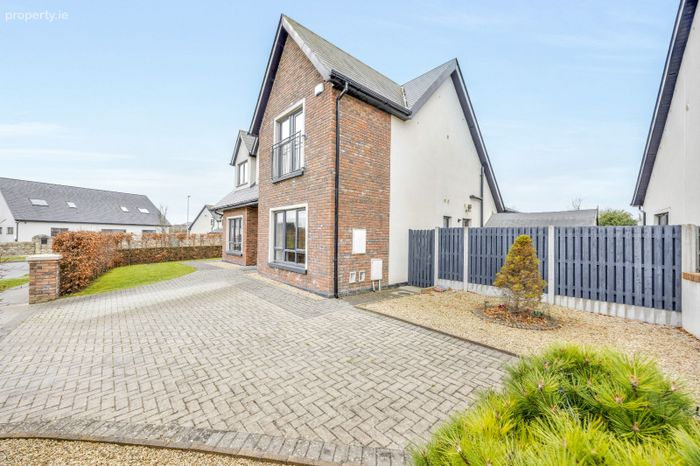
Outside: Cobblelock front driveway, private & sunny west-facing rear garden with paved patio areas.

BER Details

BER No. 110204856

Energy Performance Indicator: 0.00 kWh/m2/yr

This property was last updated: 15 days ago


Contact Estate Agent

To: Andrew Corry - BScHons MRICS MSCSI in Corry Estates
Subject: Detached House in 35 Hazelbrook, Kinsealy Lane, Malahide, Co. Dublin
First Name:* Message:*
Last Name:*
Email Address:*
Your Phone Number:*

Terms of Use

We want you to know exactly how our service works, why we need your details and how we process that information. Please state that you have read and agree with our Terms of Use and Privacy Policy before you continue.

*

Selling Agent

Corry Estates
Unit 3 Strand Road Portmarnock Co Dublin

Contact Name: Andrew Corry - BScHons MRICS MSCSI

PSR Licence Number: 001437

Show Number
This Detached House located at 35 Hazelbrook, Kinsealy Lane, Malahide, Co. Dublin is currently for sale. This property was last updated by Corry Estates 15 days ago. 35 Hazelbrook, Kinsealy Lane, Malahide, Co. Dublin is priced as: €1,295,000 and has 5 Bedrooms, 4 Bathrooms. View all properties for sale in Malahide, Co. Dublin. View properties for sale with 5 bedrooms in Malahide, Co. Dublin.
Viewing 1 of 22 photos
35 Hazelbrook, Kinsealy Lane, Malahide, Co. Dublin