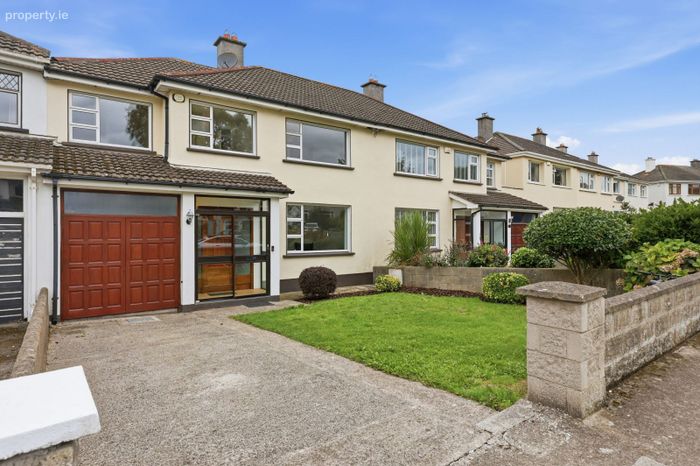
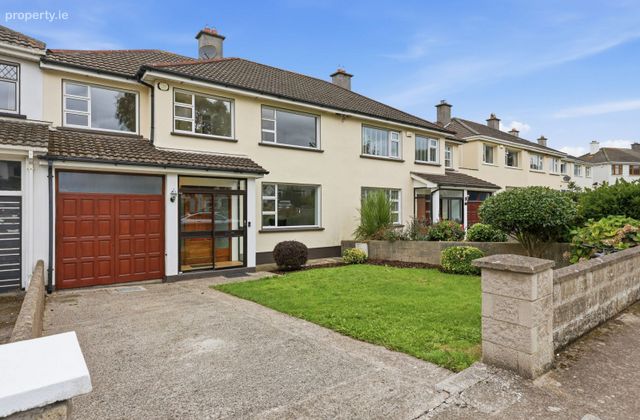
30 Woodlands, Portmarnock, Co. Dublin
 See Larger Images & 16 More Photographs >>
€745,000
Semi-Detached House5 Bedrooms, 2 Bathrooms, Semi-Detached House
Rating:


Contact Name: Andrew Corry - BScHons MRICS MSCSI
Agent:
Corry Estates
PSR Licence Number: 001437
Email Agent Show Number
Save This Ad
Key Features
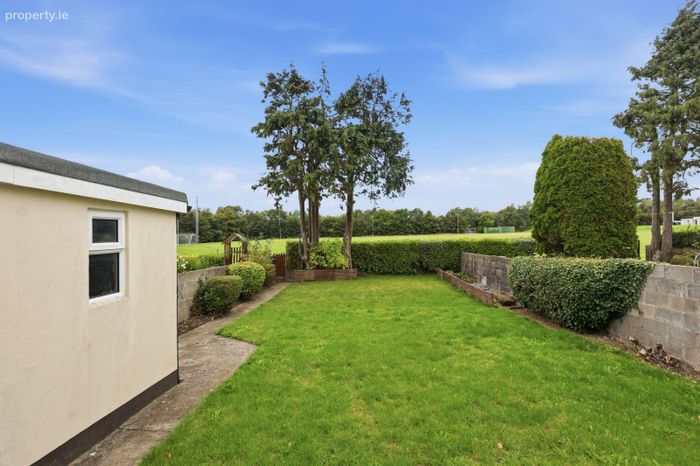
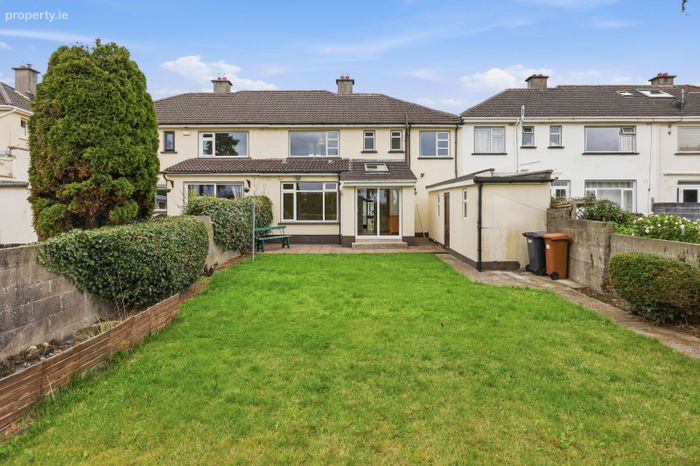
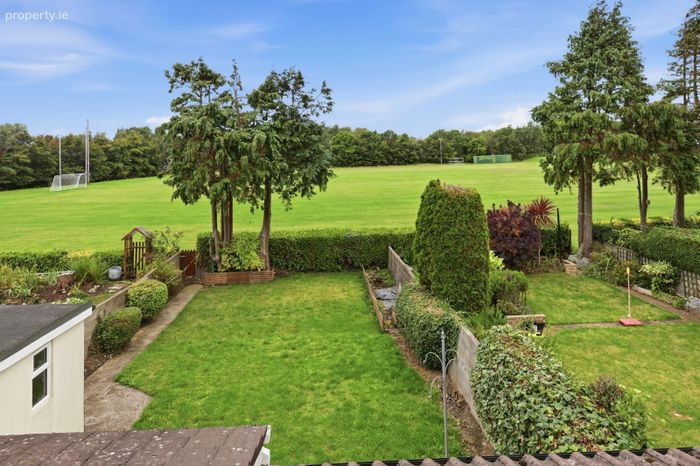
5 Bed Sem-Detached Family HomeSunny West Facing Rear Garden Which Is Not Overlooked
Attached Garage
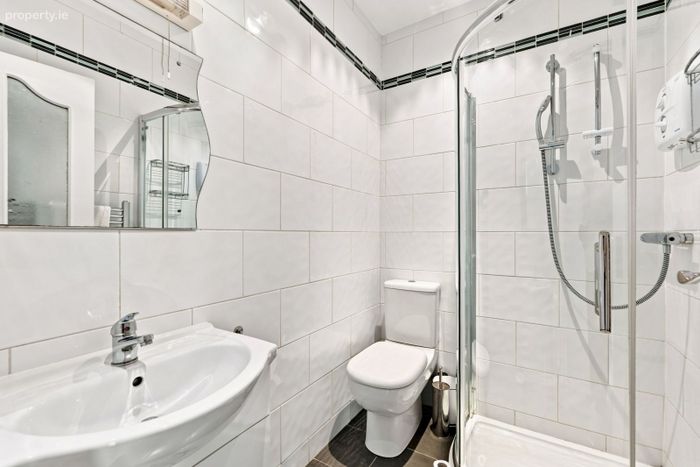
Modern Downstairs Shower Room
Gas Fired Central Heating
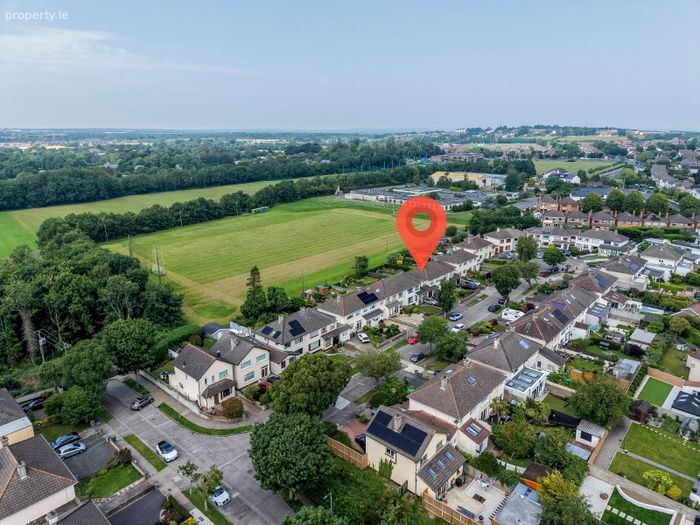
Located In A Quiet Cul-De-Sac Location
Close To All Amenities and Services
Property Description
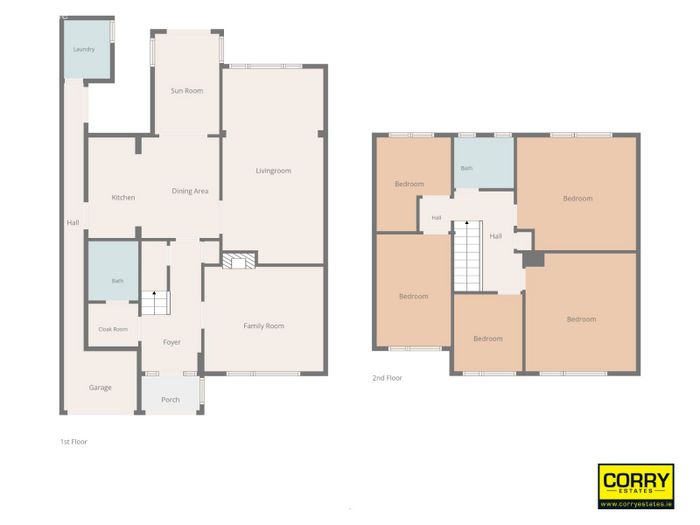
Accommodation:
Porch Entrance
1.03m (3'5") x 2.12m (6'11") Tiled floor with sliding door.
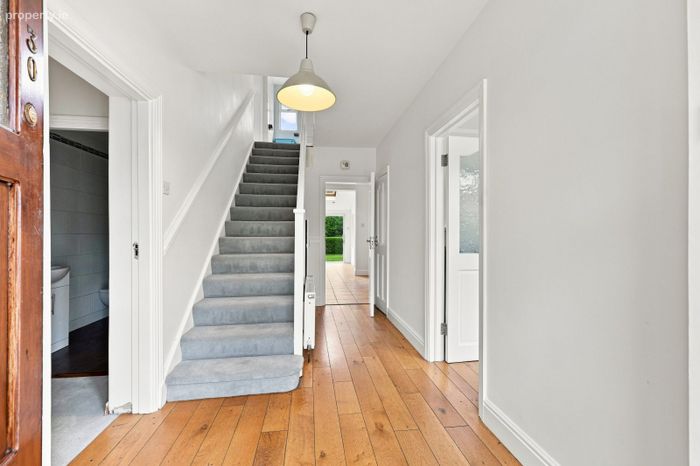
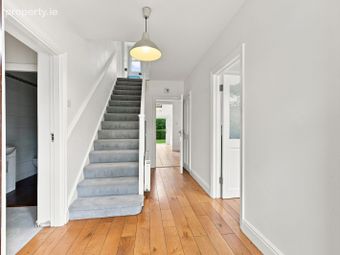
Reception Hall
4.74m (15'7") x 2.04m (6'8") Hardwood flooring. Under stairs storage. Dado rail.
Store room
1.47m (4'10") x 1.81m (5'11")
Guest Shower Room
1.98m (6'6") x 1.43m (4'8") Comprising of shower, W.C. & W.H.B. Fully tiled. Triton electric shower. Heated towel rail.
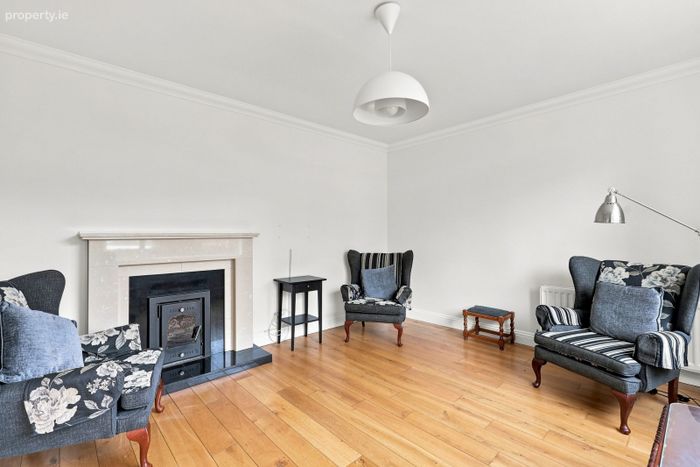
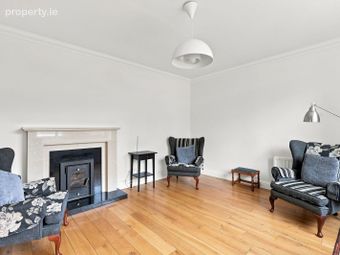
Lounge
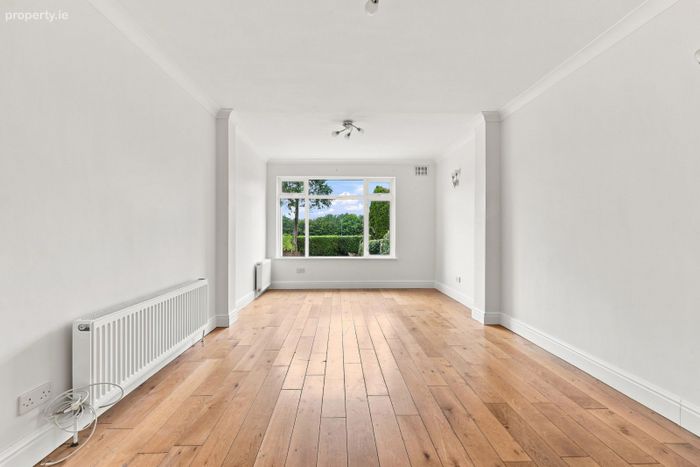
3.57m (11'9") x 4.12m (13'6") Feature fireplace with wood burning stove. Hardwood oak flooring.
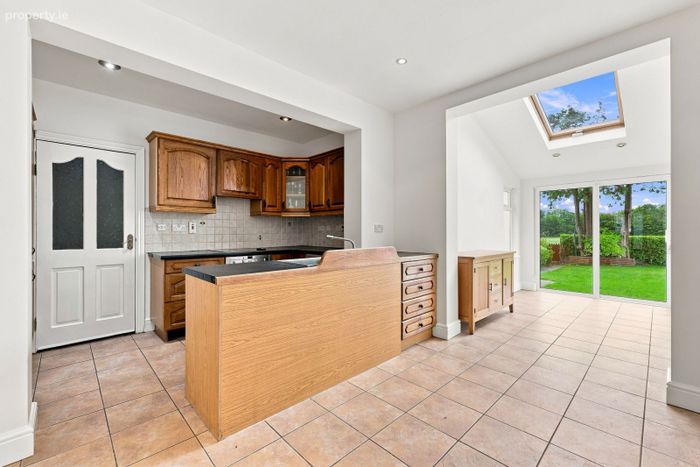
Kitchen/Dining Area
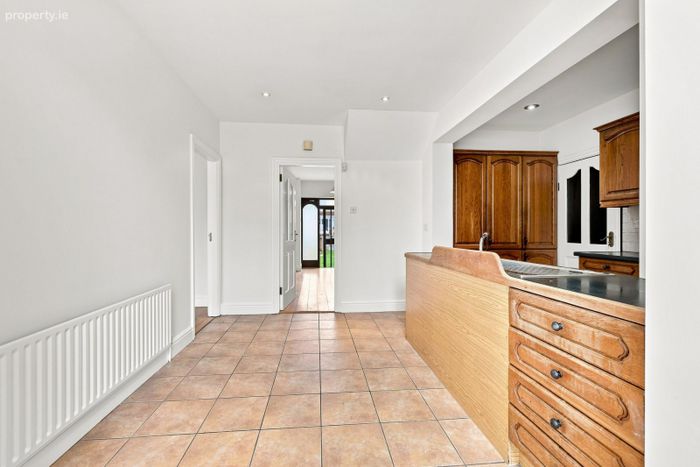
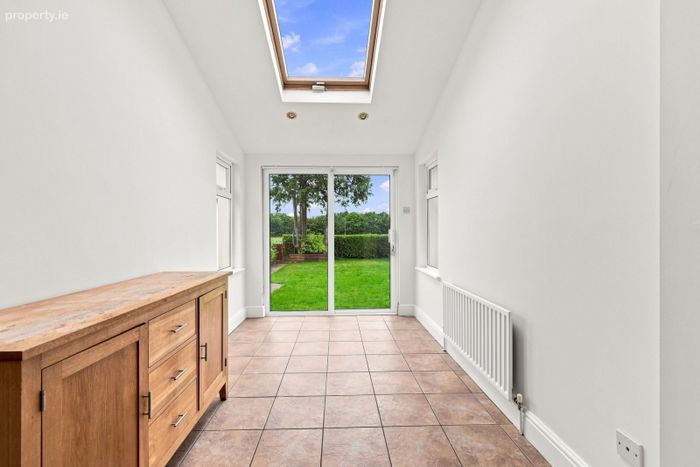
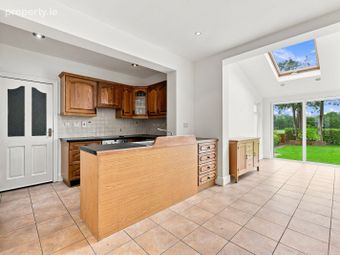
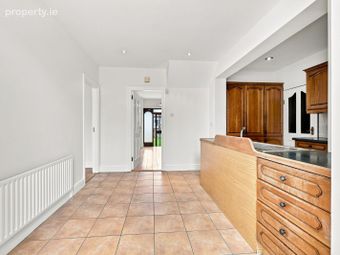
6.95m (22'10") x 4.51m (14'10") (Measured at widest point) Range of oak fitted press units. Tiled floor. Tiled behind worktops. Breakfast bar. Plumbed for dishwasher. Recessed lighting. Sliding door to rear garden.
Family Room
6.61m (21'8") x 3.45m (11'4") Large extended room. Hardwood flooring. Ceiling coving.
Garage
1.91m (6'3") x 2.39m (7'10")
Utility Area
3.76m (12'4") x 1.68m (5'6") Plumbed for washing machine & dryer. Tiled flooring.
Landing
3.57m (11'9") x 3.22m (10'7") (Measured at widest point)
Bedroom 1
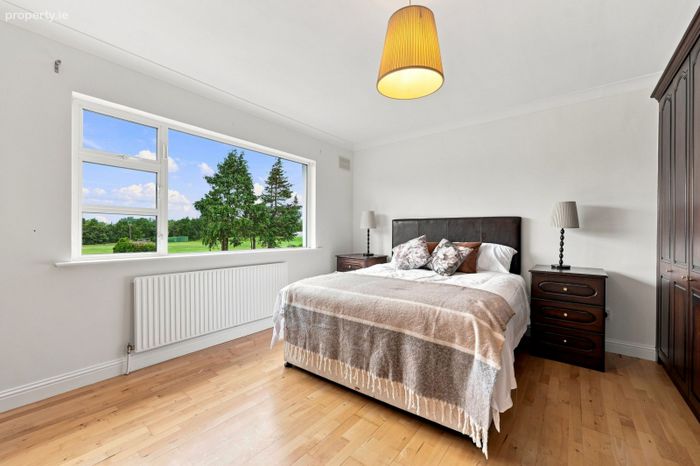
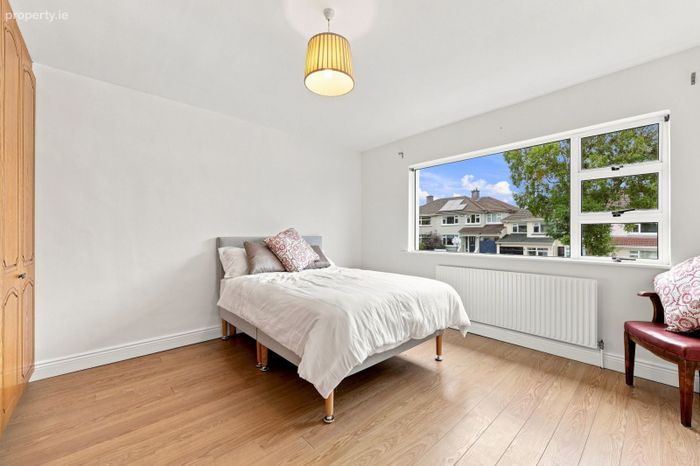
3.27m (10'9") x 4.14m (13'7") Built-in wardrobes. Semi-solid wood flooring.
Bedroom 2
3.67m (12'0") x 3.78m (12'5") Built-in wardrobes. Laminate flooring.
Bedroom 3
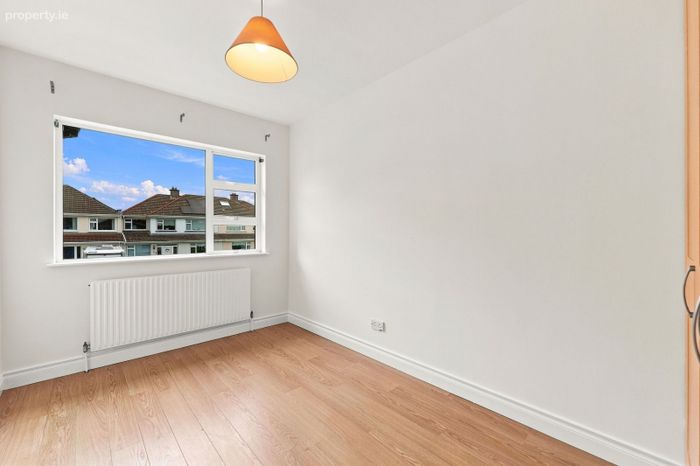
2.64m (8'8") x 2.45m (8'0") Built-in wardrobes. Laminate flooring.
Bedroom 4
3.86m (12'8") x 2.37m (7'9") Built-in wardrobes. Laminate flooring.
Bedroom 5
3.2m (10'6") x 2.36m (7'9") Timber tongue & groove flooring
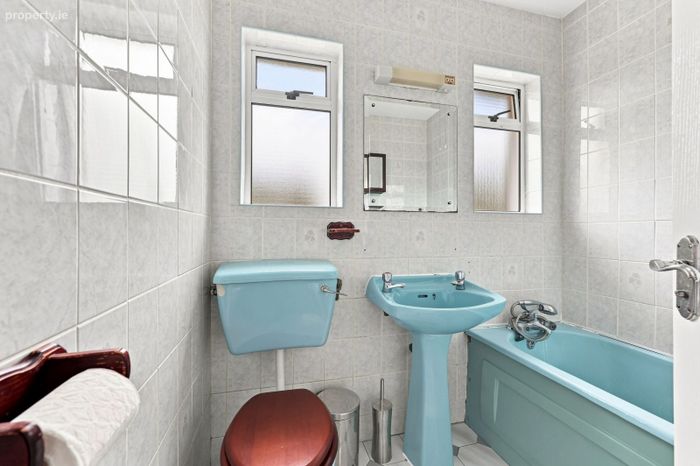
Family Bathroom
1.67m (5'6") x 2.06m (6'9") Comprising of bath, W.H.B. & W.C. Tiled floor and part-tiled walls.
Outside: Walled garden to front with lawn and driveway providing off-street parking.
Private west facing rear garden which is not over looked.
BER Details
BER No. 119519189
Energy Performance Indicator: 0.00 kWh/m2/yr
This property was last updated: yesterday morning