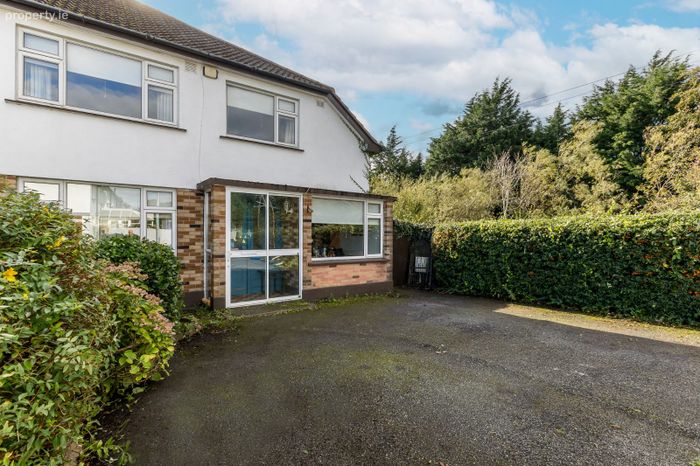
106 Ardilaun, Portmarnock, Co. Dublin
 See Larger Images & 17 More Photographs >>
€735,000
Semi-Detached House4 Bedrooms, 2 Bathrooms, Semi-Detached House
Rating:


Contact Name: Andrew Corry - BScHons MRICS MSCSI
Agent:
Corry Estates
PSR Licence Number: 001437
Email Agent Show Number
Save This Ad
Key Features
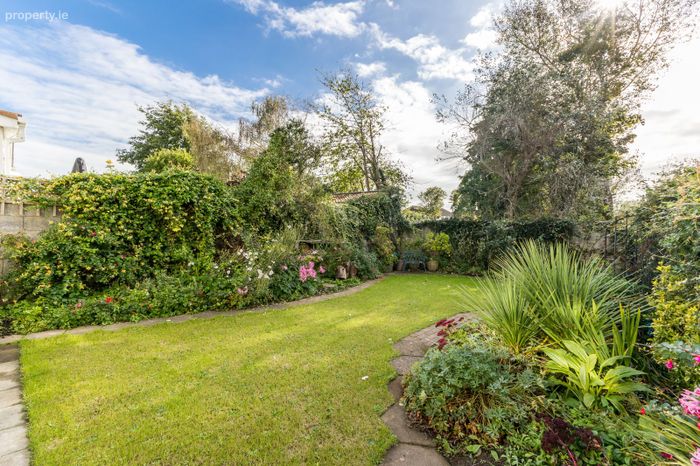
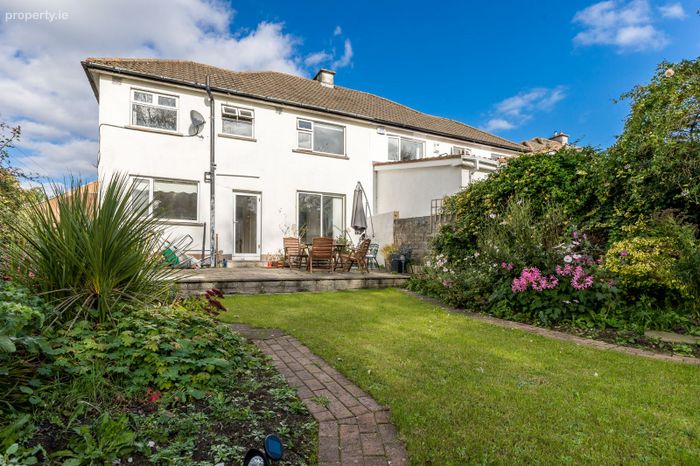
South Facing Rear GardenPVC Double Glazed Windows
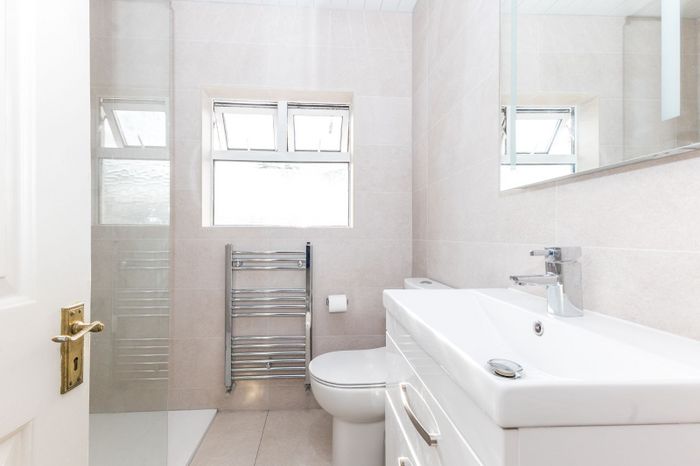
Modern Bathroom Suite
Gas Fired Central Heating
Superb Location Close To All Amenties
Property Description
Accommodation:
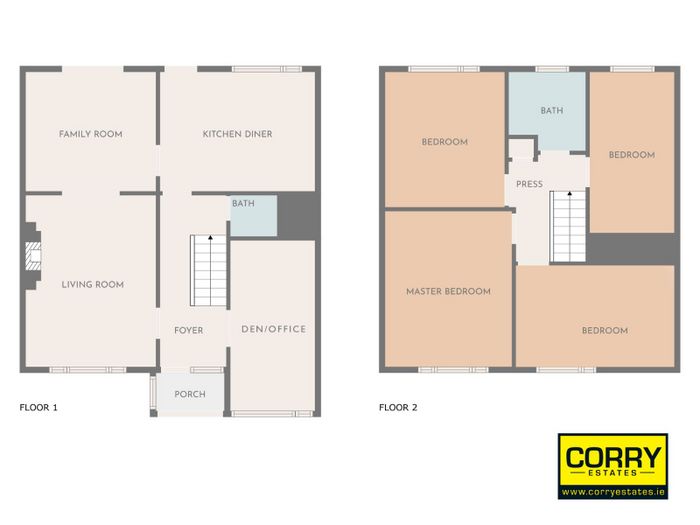
Porch Entrance:
1.01m (3'4") x 1.77m (5'10") tiled floor.
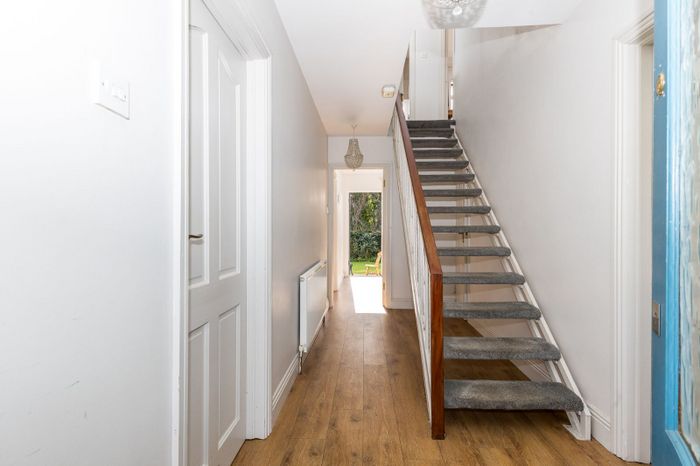
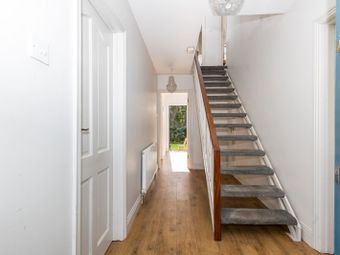
Entrance Hall:
4.73m (15'6") x 1.76m (5'9") Laminate floor.
Guest w.c & w.h.b. Laminate flooring.
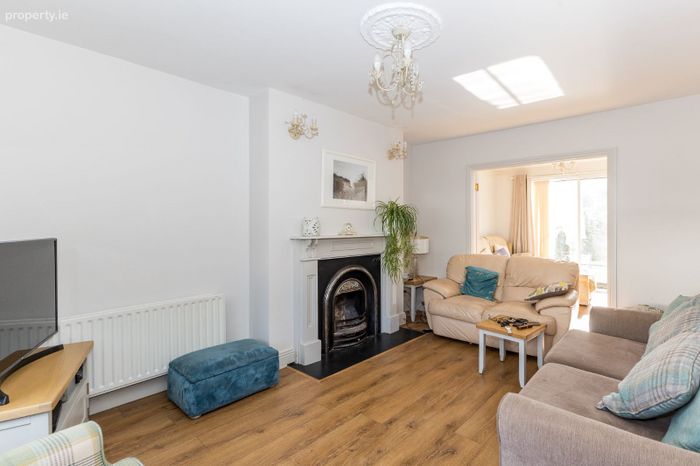
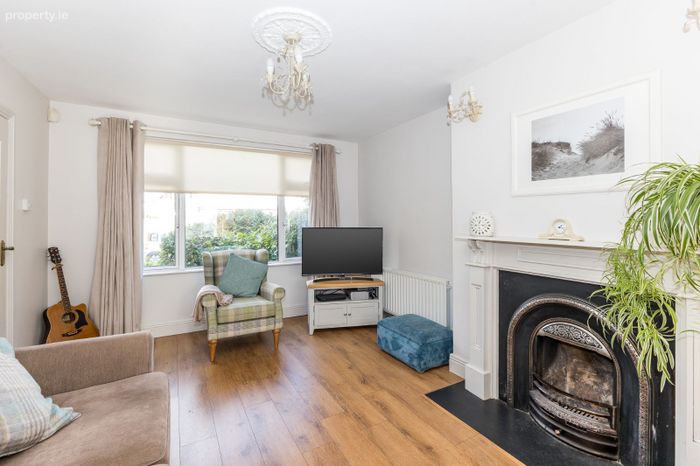
Living Room:
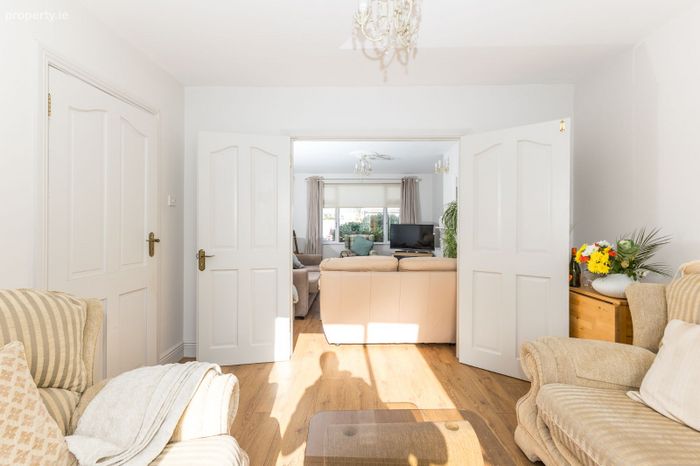
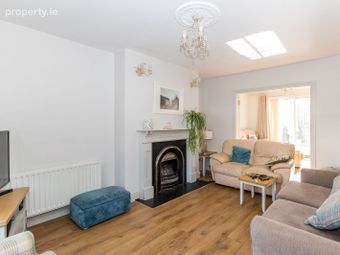
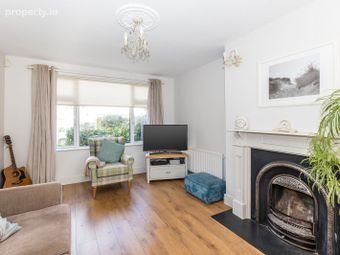
4.66m (15'3") x 3.45m (11'4") Slate fireplace with timber surround and open fire. TV point. Laminate flooring. Double doors lead to:
Dining Room:
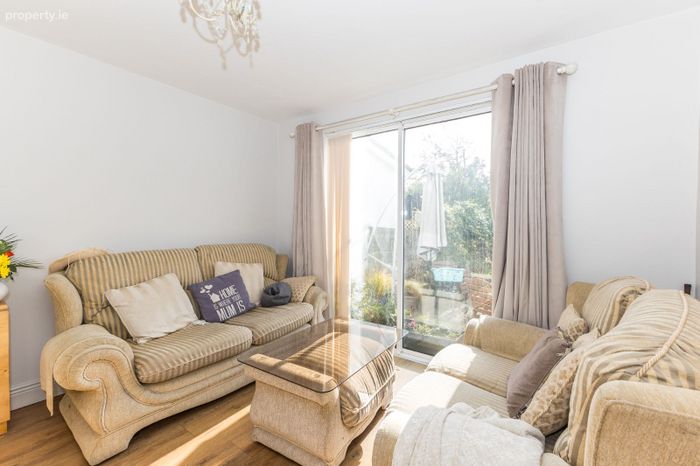
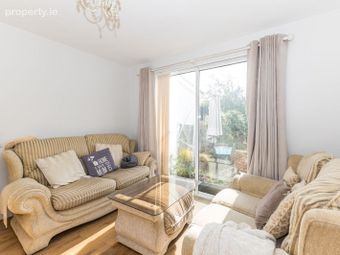
3.04m (10'0") x 3.43m (11'3") Laminate flooring. Sliding door to sunny south facing rear garden.
Kitchen:
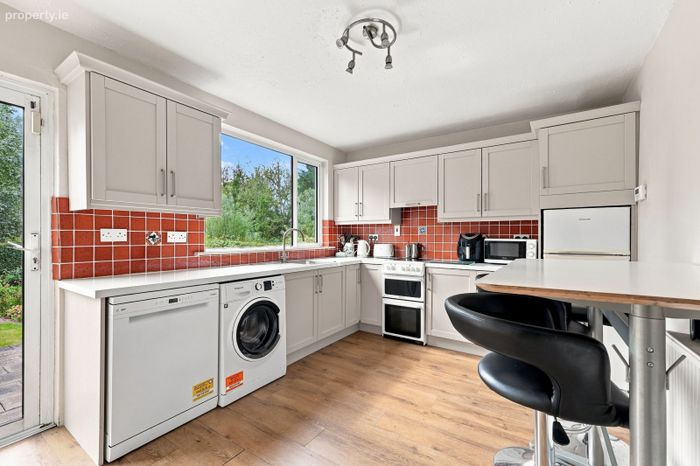
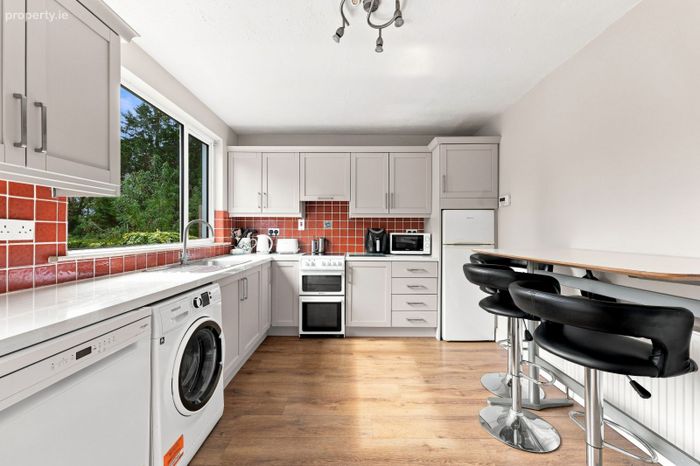
3.01m (9'11") x 4.13m (13'7") Range of fitted press units. Laminate flooring. Tiled behind worktop. Plumbed for dishwasher.
Family Room:
3.74m x 2.20m Built in shelving units. Laminate flooring.
1st Floor:
Landing:
2.86m (9'5") x 1.93m (6'4") Access to attic.
Bedroom 1:
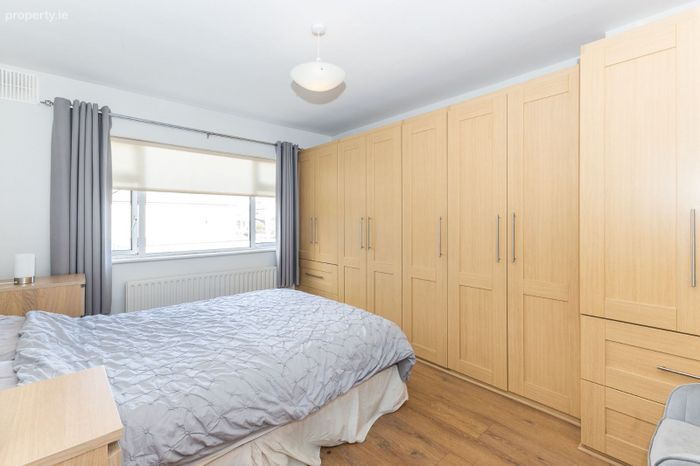
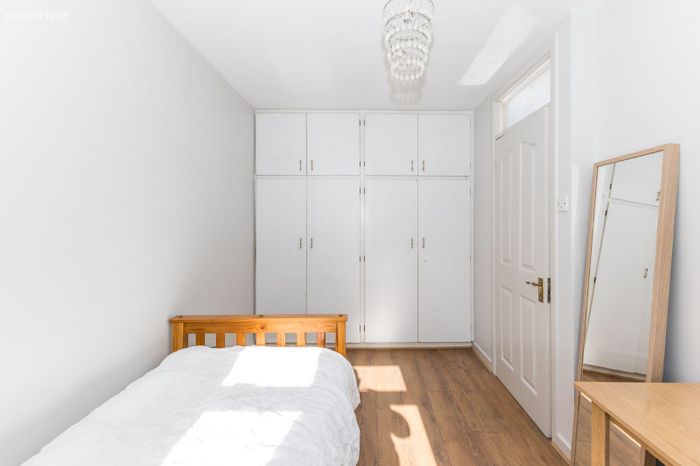
2.59m (8'6") x 4.02m (13'2") Laminate flooring. Built in wardrobes.
Bedroom 2:
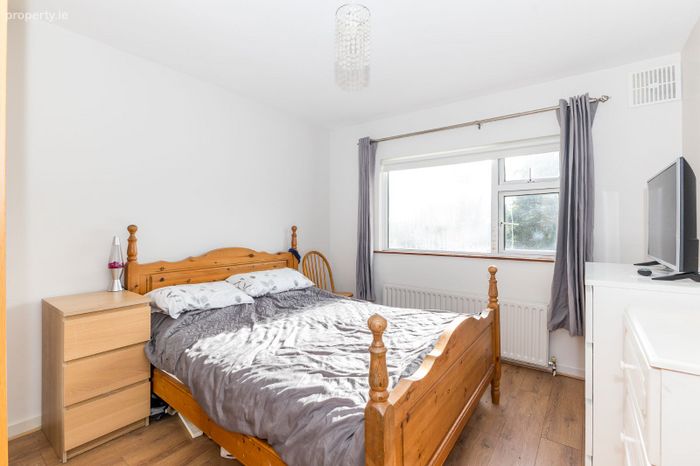
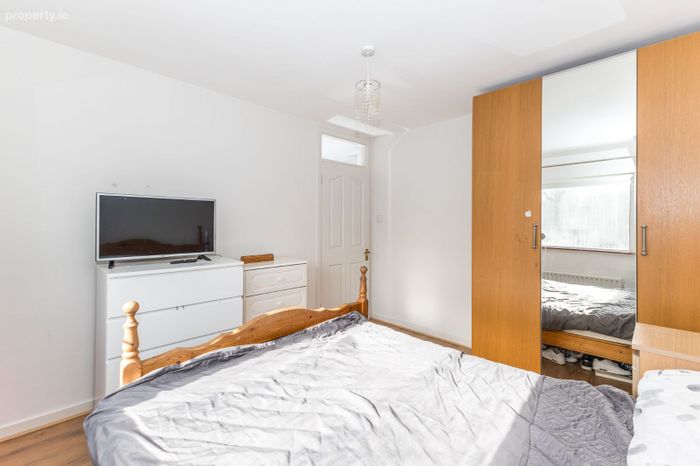
3.65m (12'0") x 3.16m (10'4") Built in wardrobes. Laminate flooring.
Bedroom 3:
4.09m (13'5") x 3.31m (10'10") Built in wardrobes. Laminate flooring.
Bedroom 4:
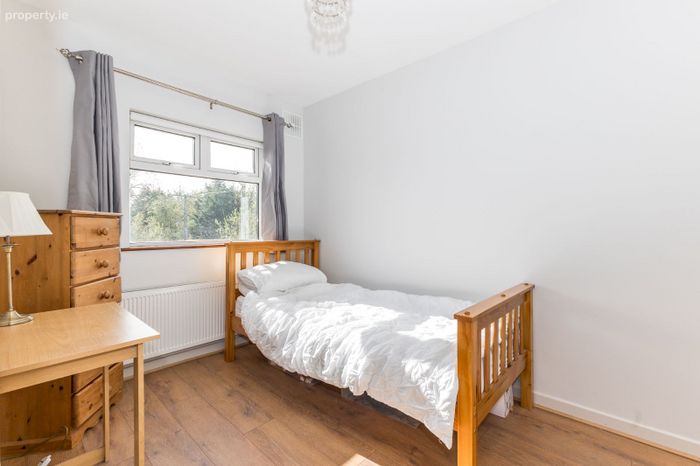
3.55m (11'8") x 2.35m (7'9") Built in wardrobes. Laminate flooring.
Bathroom:
2.02m (6'8") x 1.92m (6'4") Modern suite comprising of w.c. & w.h.b., and shower. Fully tiled.
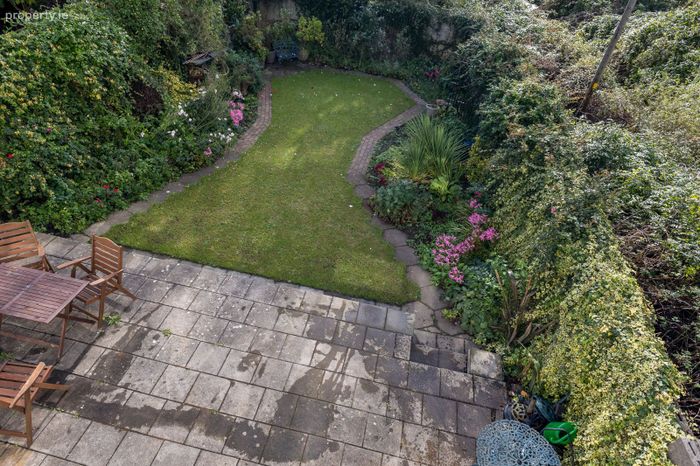
Outside: Long south facing rear garden with Patio area.
Enclosed side entrance which is ideal for storage.
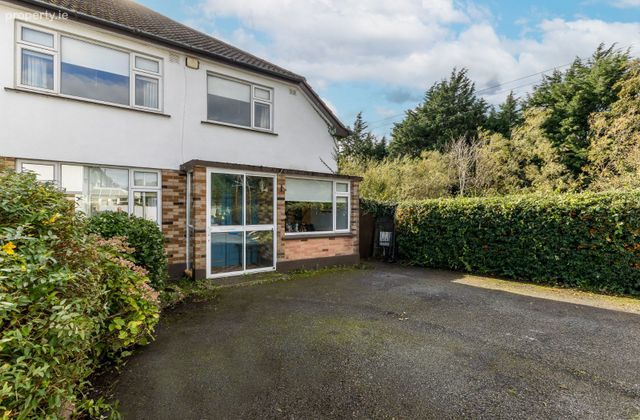
Off street driveway parking.
BER Details
BER No. 110242492
Energy Performance Indicator: 0.00 kWh/m2/yr
This property was last updated: yesterday morning