Ballyarkane, Castlemaine, Aughils, Co. Kerry
 See Larger Images & 26 More Photographs >>
€395,000
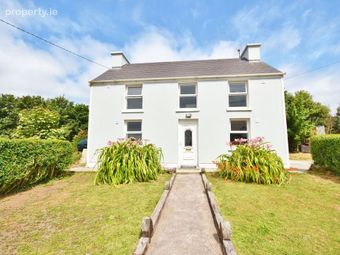
Detached House4 Bedrooms, 2 Bathrooms, Detached House
Rating:


Contact Name: Daire McCann
Agent:
Daire McCann Property
PSR Licence Number: 004889
Email Agent Show Number
Save This Ad
Key Features
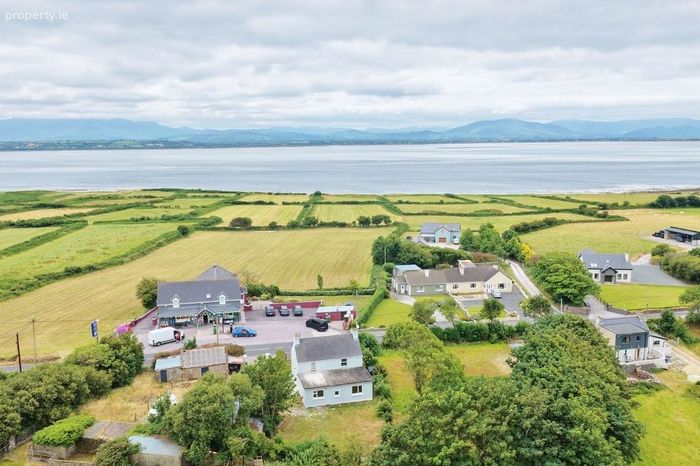
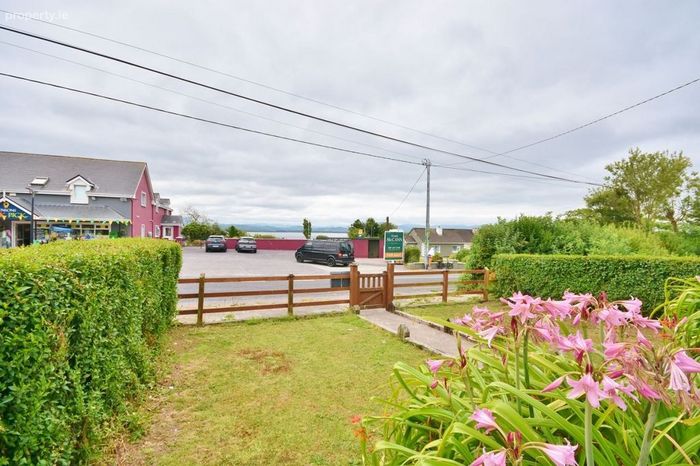
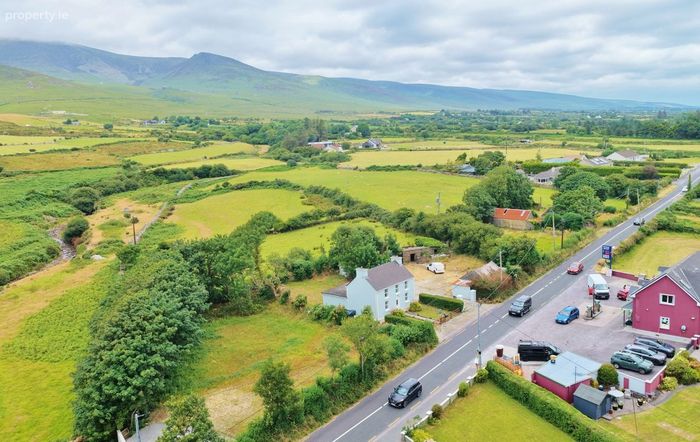
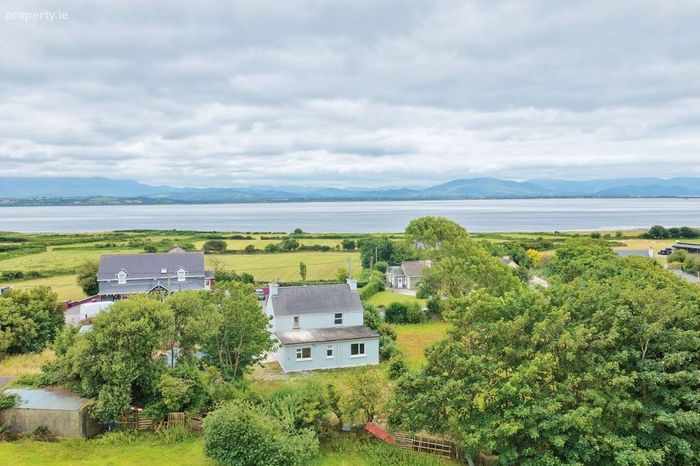
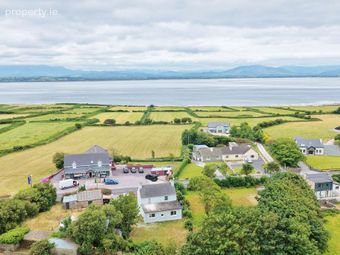
Stunning sea and mountain viewsCirca. 21km from Tralee, c. 32km from Killarney and Dingle
Circa. 9km from Inch Beach
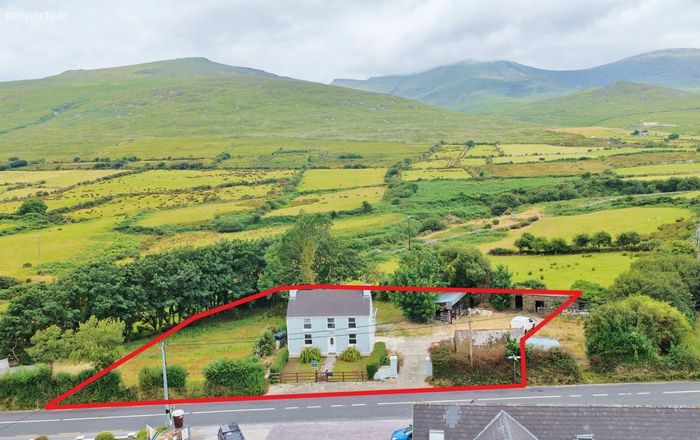
Superb development potential
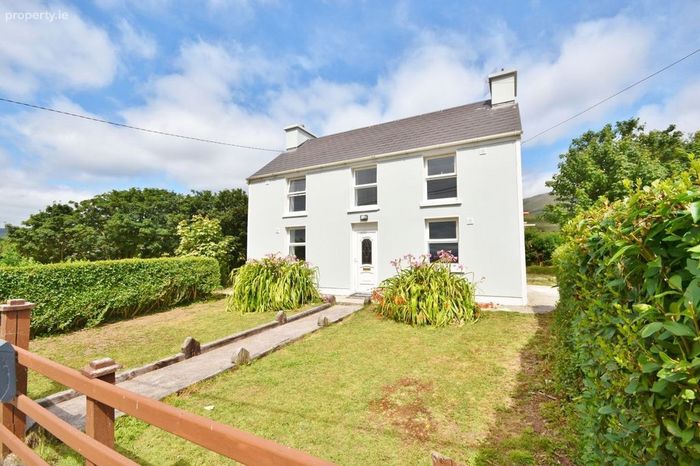
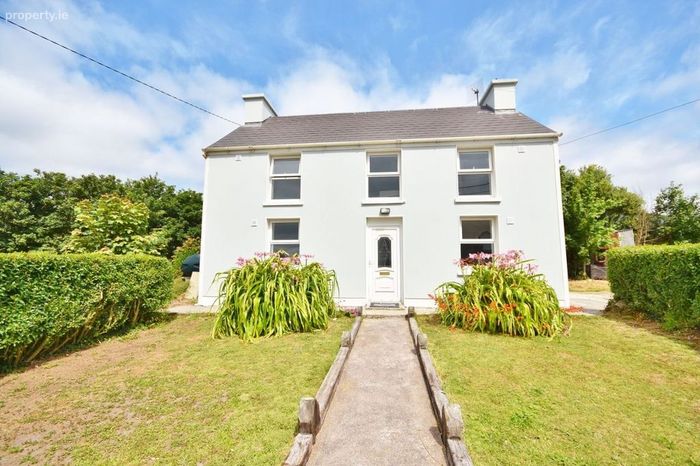
Newly renovated
PVC double glazed windows
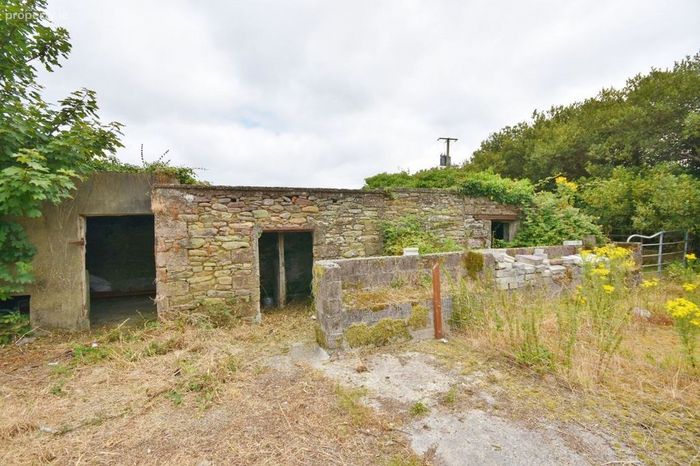
Outbuildings ripe for conversion
Property Description
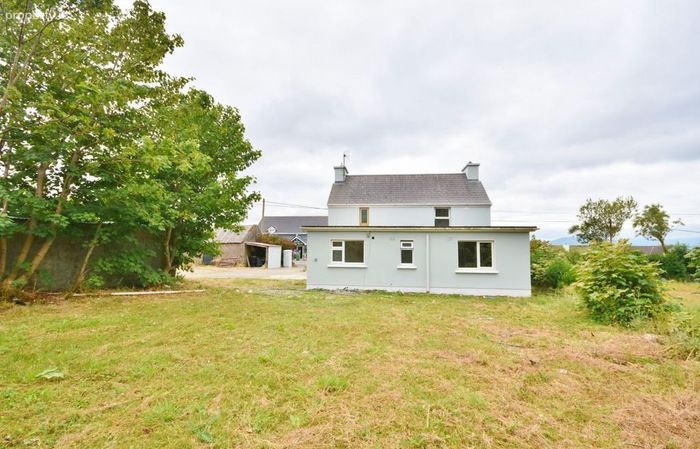
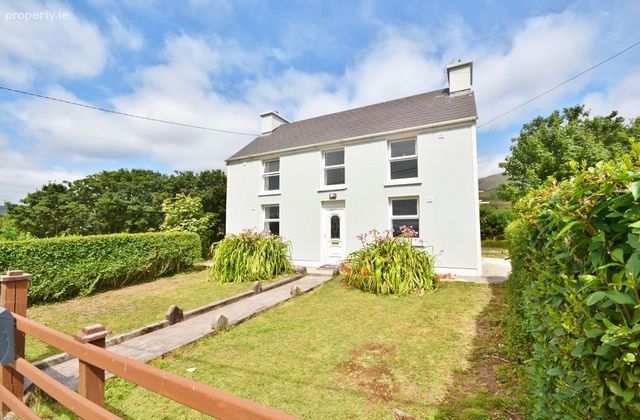
This impressive home has been thoughtfully and extensively renovated, creating a bright and charming accommodation ripe for someone to put their own finishing touches to a wonderful property full of character and tradition.
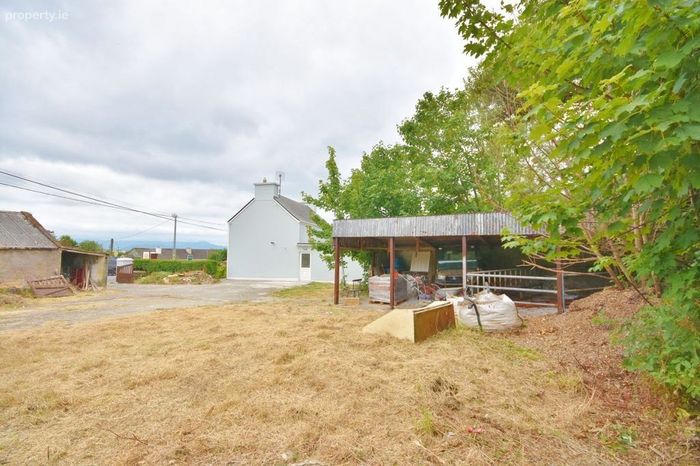
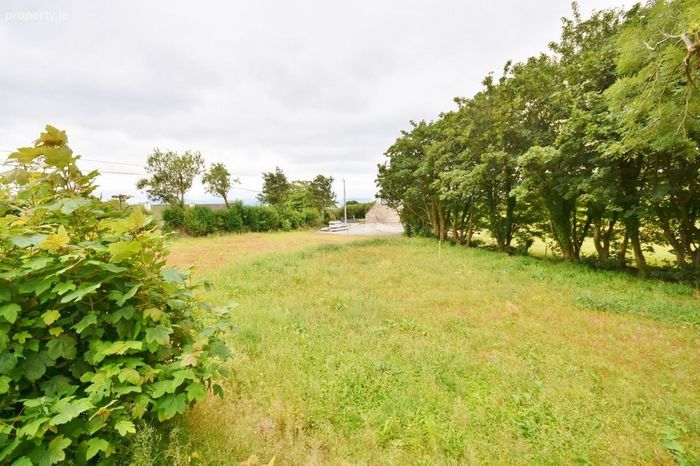
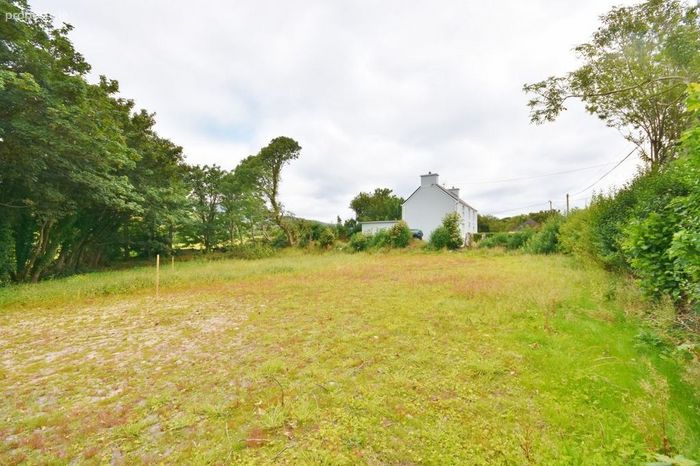
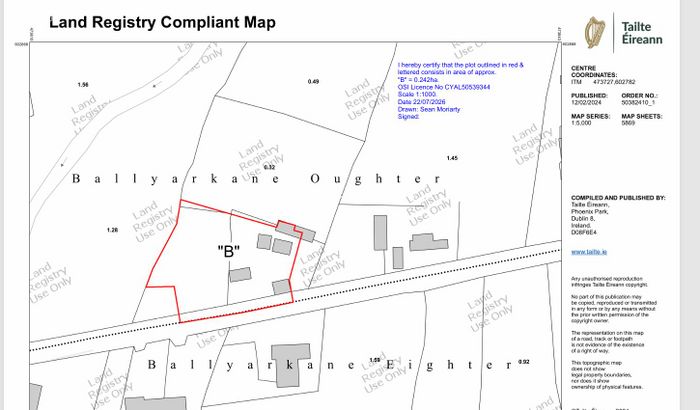
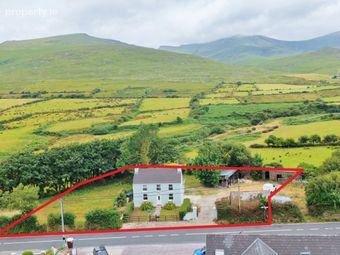
Set on a generous site with extensive grounds, this property offers excellent development potential to extend or perhaps construct a second dwelling as it has the benefit of a second main road entrance. Also, outside there are a number of outbuildings ideal for storage or conversion enjoying breathtaking sea views that provide a spectacular backdrop throughout the day.
The home is heated by oil-fired central heating and offers spacious accommodation ideally suited to modern family living. Equally, its exceptional location and condition make it a superb holiday home or an attractive investment opportunity in one of Ireland's most sought-after coastal destinations.
Whether you are searching for a luxurious family residence, a peaceful coastal retreat or a property with exceptional investment potential, this outstanding home offers a rare combination of quality, space, spectacular scenery and convenience.
Accommodation consists of:
Hallway:
- laminate timber floors
- 1.17 x 1.49
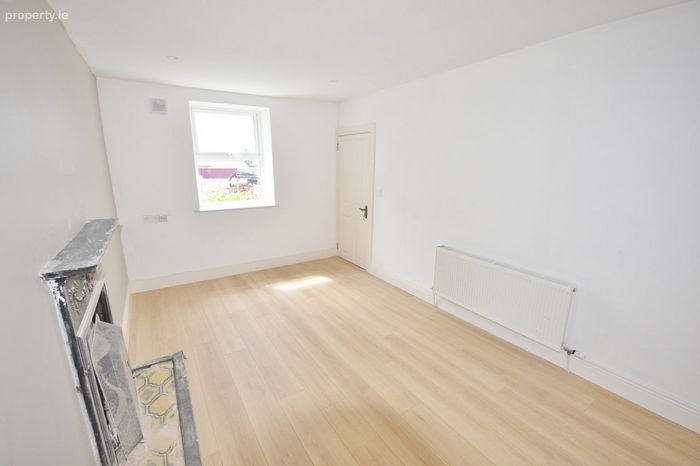

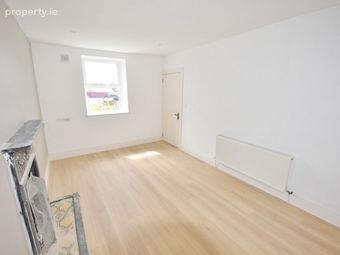
Sitting room:
- open fire, recessed lighting, laminate timber floors
- 4.57 x 2.79
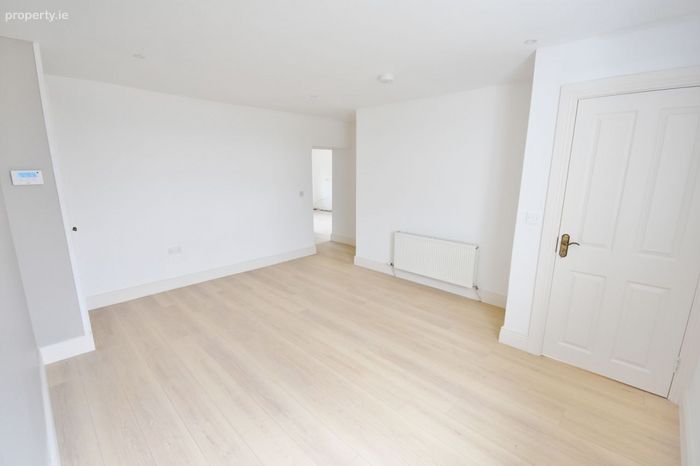
Dining:
- laminate timber floors, recessed lighting, hotpress, understairs storage
- 1.15 x 2.87 + 3.45 x 3.58 + 0.94 x 1.03
Under stairs storage:
- laminate timber floors
- 0.76 x 2.25
Hall contd:
- laminate timber floors
- 1.20 x 2.12
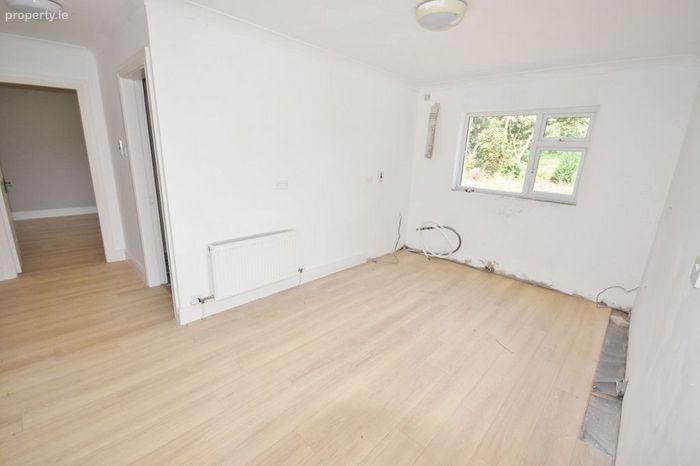
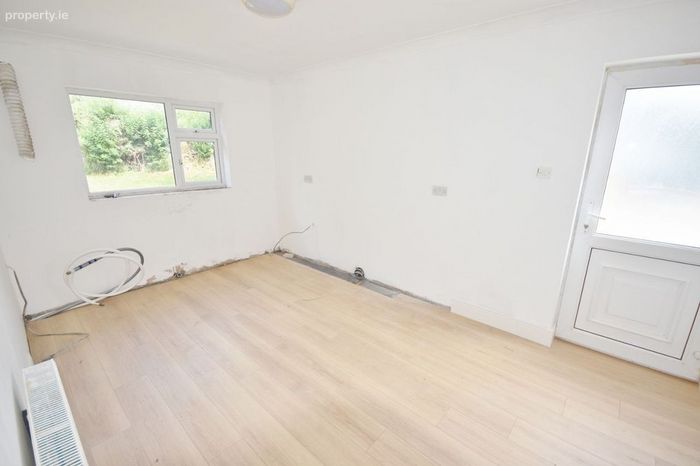
Kitchen:
- laminate timber floors, connection for kitchen appliances (cooker & washing machine), access to rear
- 2.84 x 4.58
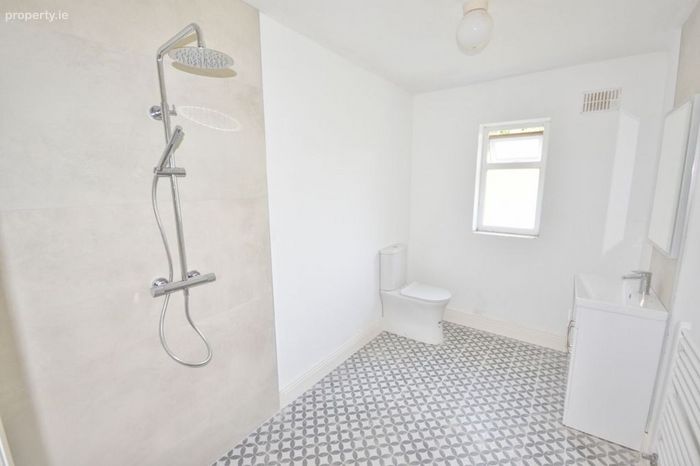
Bathroom:
- tiled flooring, wet room type shower, whb, wc, partially tiled, heated handrail
- 1.97 x 3.22
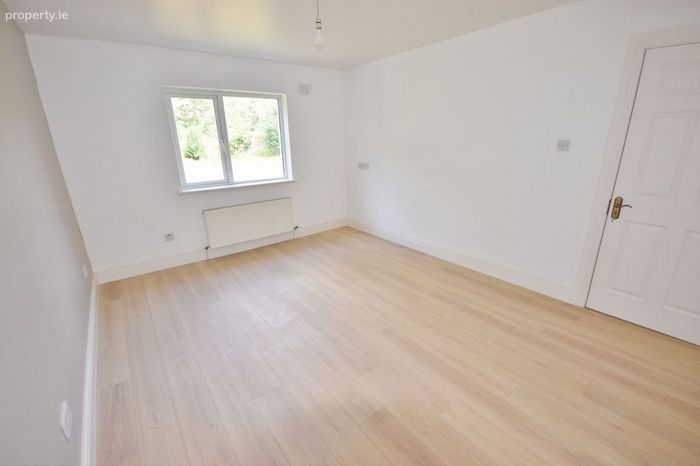
Bedroom 1:
- laminate timber floors
- 3.47 x 4.60
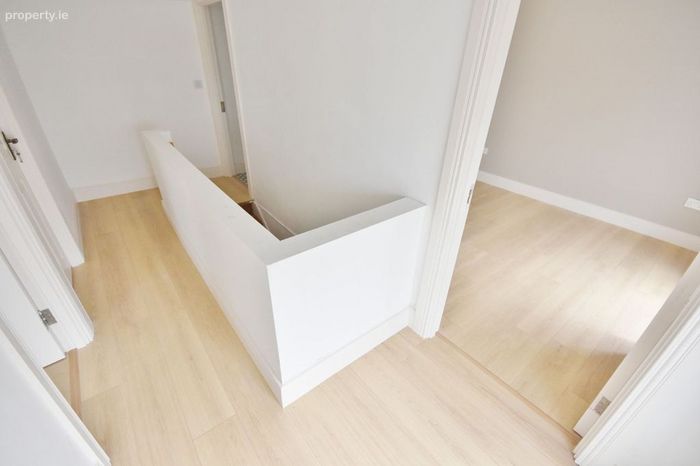
Landing:
- laminate timber floors, access to attic via stira stairs, recessed lighting
- 1.61 x 4.60
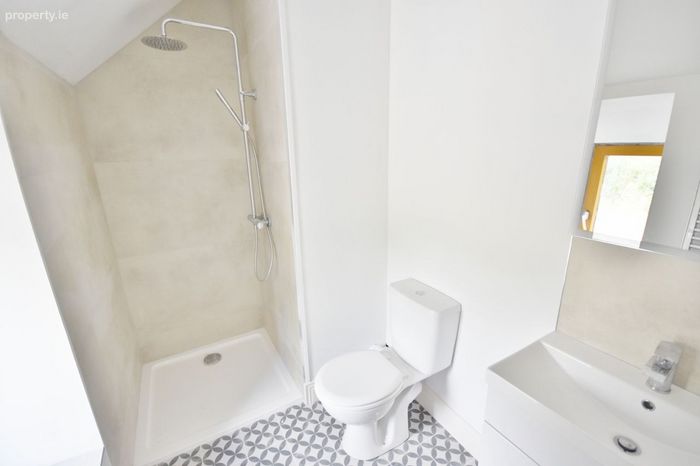
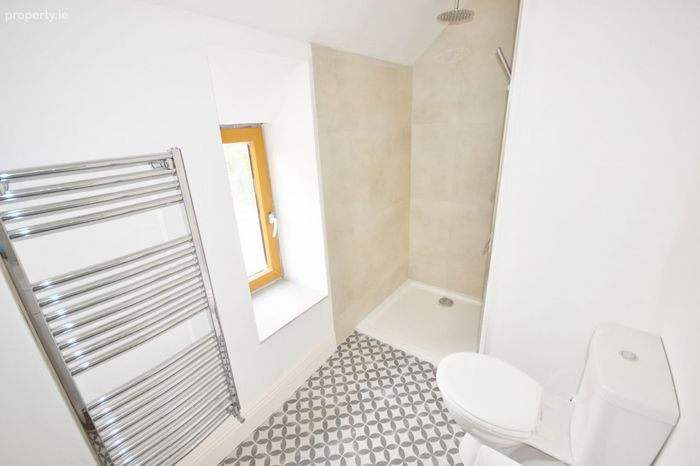
Bathroom:
- shower, whb, wc, tiled flooring, partially tiled, recessed lighting
- 1.50 x 2.78
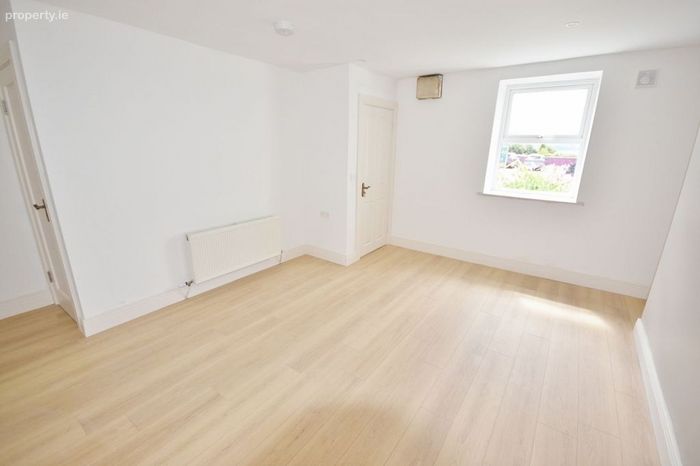
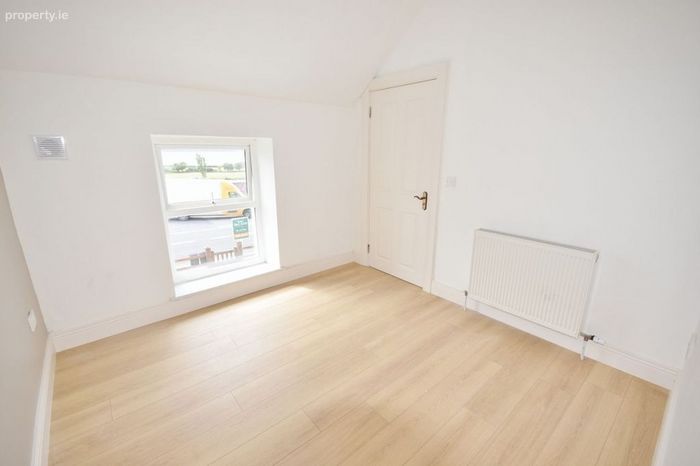
Bedroom 2:
- laminate timber floors recessed lighting
- 2.94 x 2.22
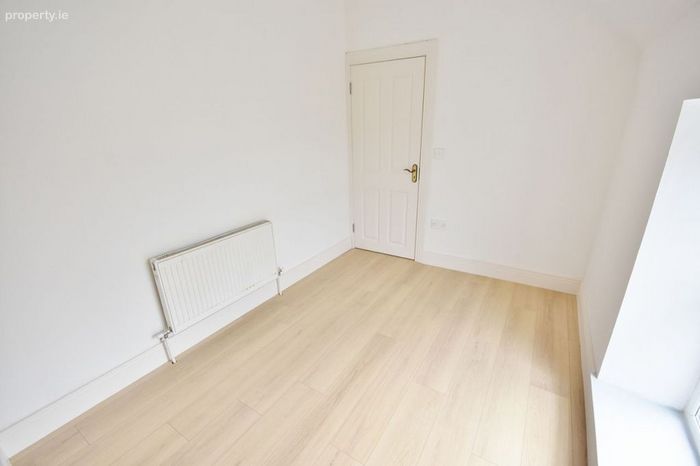
Bed 3:
- laminate timber floors, recessed lighting
- 1.31 x 0.31 + 3.01 x 2.29
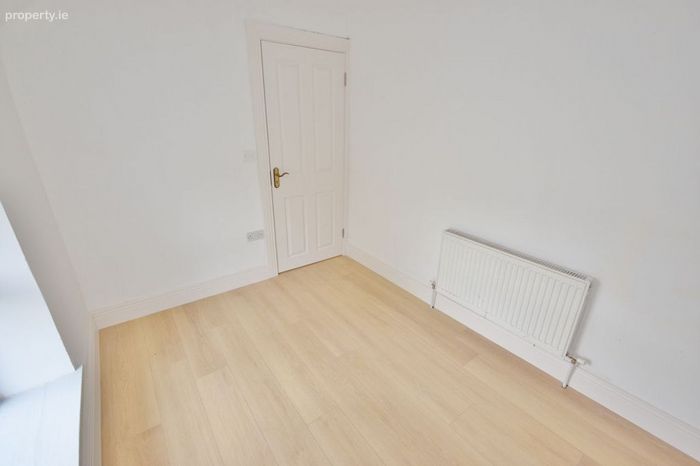
Bed 4:
- laminate timber floors, recessed lighting
- 2.83 x 2.92
BER Details
Energy Performance Indicator: 0.00 kWh/m2/yr
This property was last updated: 20 days ago