186 Lambeecher, Balbriggan, Co. Dublin, Balbriggan, Co. Dublin
 See Larger Images & 21 More Photographs >>
€335,000
End of Terrace House3 Bedrooms, 1 Bathroom, End of Terrace House
Rating:


Contact Name: Chris White
Agent:
Sherry Fitzgerald Cumisky Kelly
PSR Licence Number: 002340
Email Agent Show Number
Save This Ad
Key Features
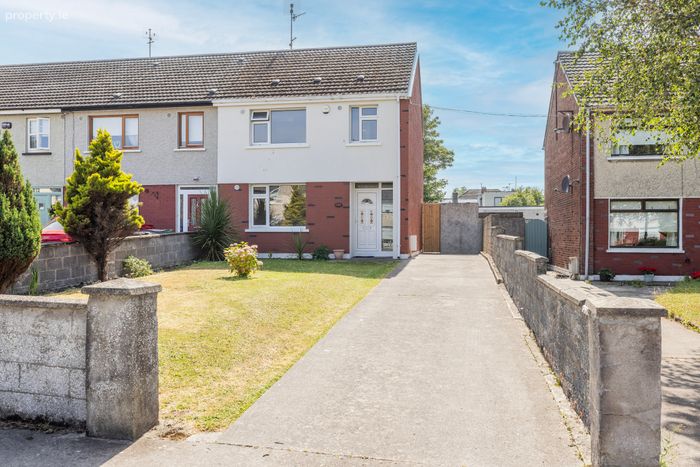
Superb 3 bed home with large front and rear gardensWonderful condition throughout
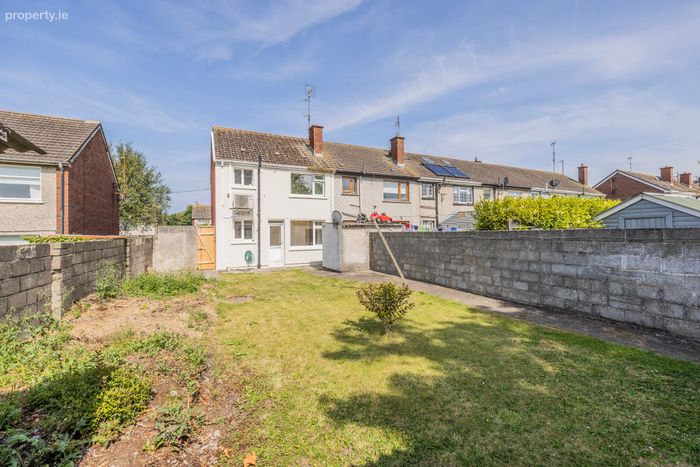
Energy upgrades with external insulation
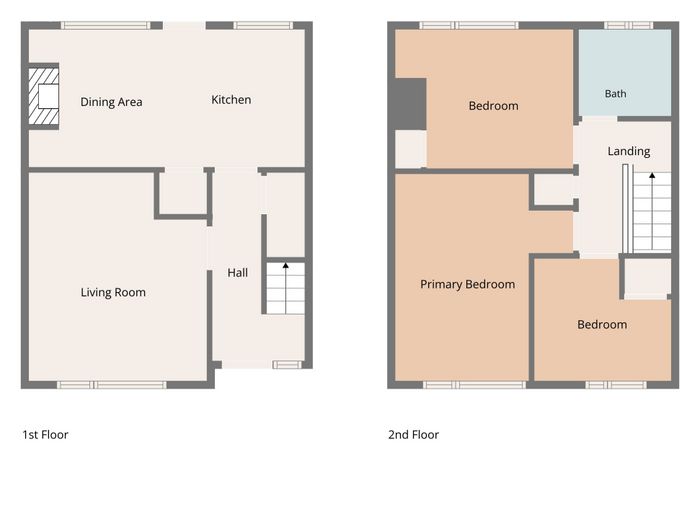
Living to the front and separate kitchen diner to rear
Double Glazed windows and gas fired central heating
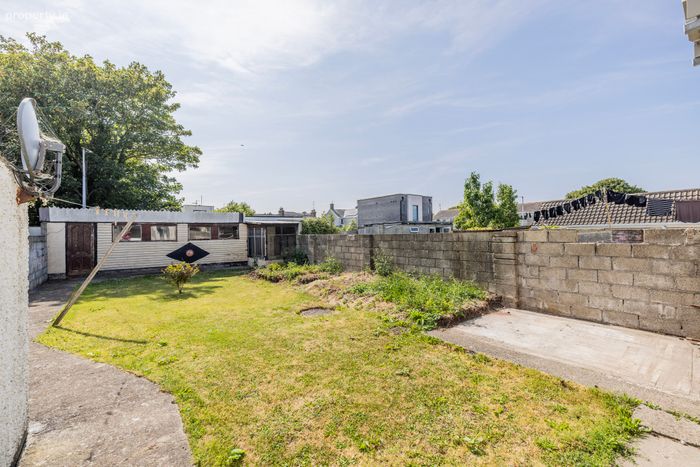
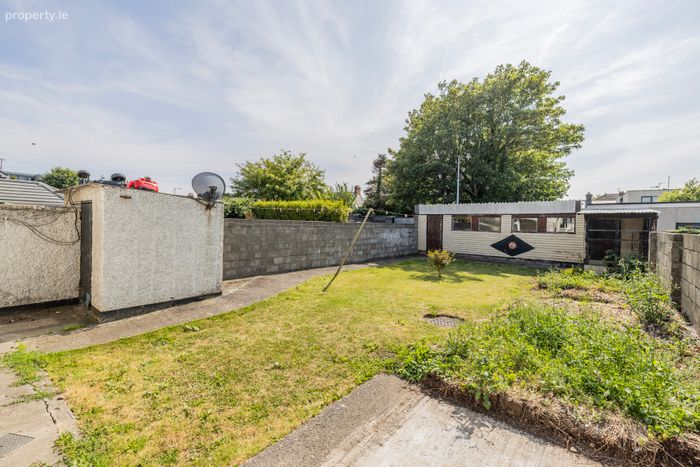
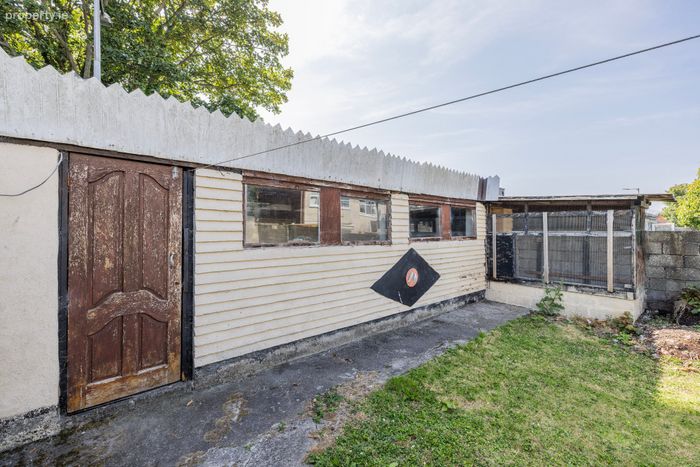
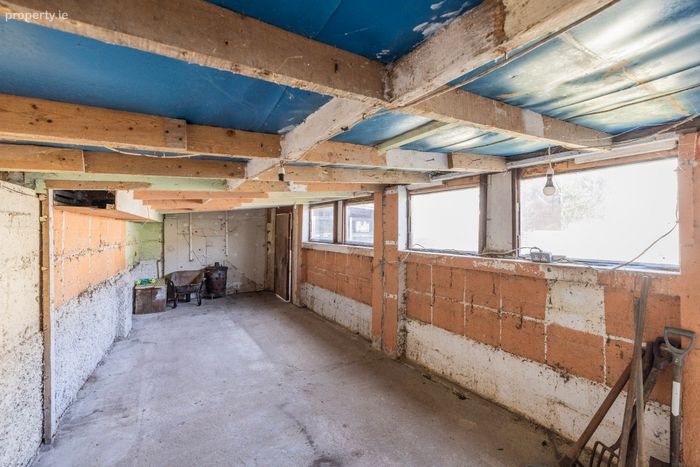
Large concrete shed - suit many uses
Private rear garden with large side pedestrian access
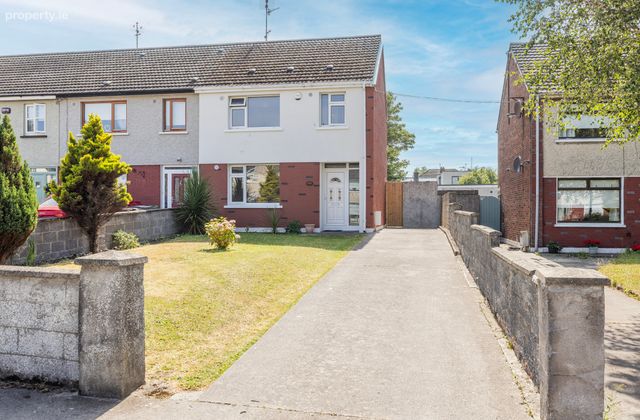
Front garden with driveway and ample parking
Mature quiet Location close to town centre
Stone's throw from Beach and Bremore Castle
Minutes drive to M1 motorway, giving easy access to Dublin airport and city
Property Description
From the moment you arrive, the home conveys an immediate sense of warmth and care. Set behind a spacious front garden with a private driveway providing ample off-street parking, the property offers an attractive first impression while the mature surroundings create a welcoming sense of tranquillity. Inside, the accommodation has been carefully maintained. The living room to the front of the home provides a comfortable and inviting space in which to relax, while to the rear, the kitchen and dining room forms the heart of the home—perfectly designed for modern family living, entertaining and everyday enjoyment. Bright, well-proportioned interiors are complemented by an abundance of natural light, creating a home of genuine comfort and understated sophistication.
Particular attention has been given to energy performance, with the addition of external insulation resulting in an impressive B Building Energy Rating, delivering enhanced thermal efficiency, year-round comfort and lower running costs. Double-glazed windows together with gas-fired central heating further contribute to the home’s excellent specification. The outdoor spaces are equally impressive. The generous rear garden enjoys a wonderful sense of privacy and offers an ideal setting for al fresco dining, family gatherings or simply relaxing in peaceful surroundings. A substantial concrete-built outbuilding provides exceptional flexibility and could easily serve as a workshop, hobby room, home gym, studio or extensive storage facility. Wide side pedestrian access further enhances the practicality and functionality of this superb family home.
The location is one of the property’s defining features. Nestled within a mature and highly regarded residential neighbourhood, 186 Lambeecher enjoys the rare privilege of being just a short stroll from Balbriggan’s beautiful sandy beach and the historic surroundings of Bremore Castle, offering an exceptional coastal lifestyle with scenic walks quite literally on your doorstep. Meanwhile, Balbriggan town centre, with its excellent selection of schools, cafés, restaurants, shops and everyday amenities, is within easy walking distance. For commuters, the nearby M1 motorway provides swift connectivity to Dublin Airport, the M50 and Dublin City Centre, making this a location that perfectly balances convenience with quality of life.
Combining wonderful presentation, generous outdoor space, impressive energy credentials and an outstanding coastal setting, 186 Lambeecher represents a rare opportunity to acquire a home of genuine distinction in one of North County Dublin’s most established and sought-after residential locations. A home of enduring quality, thoughtfully upgraded and perfectly positioned—186 Lambeecher is ready to be enjoyed for many years to come
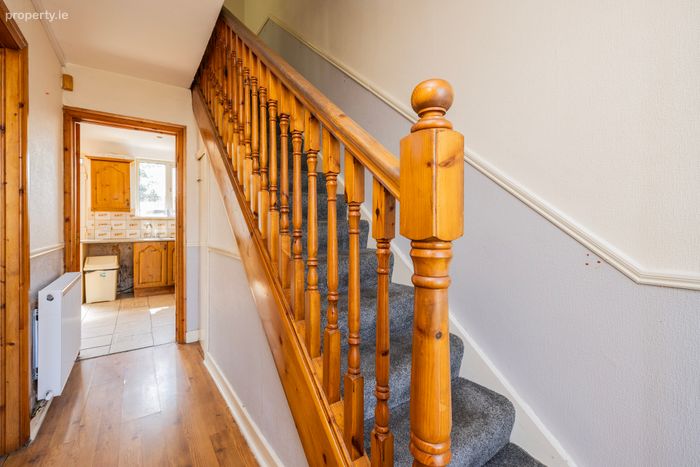
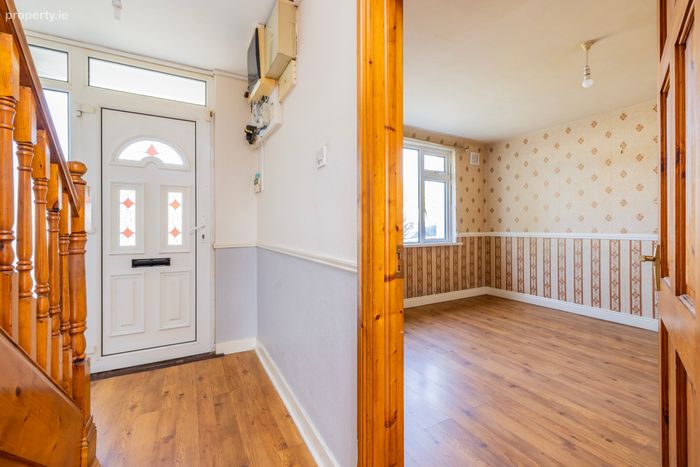
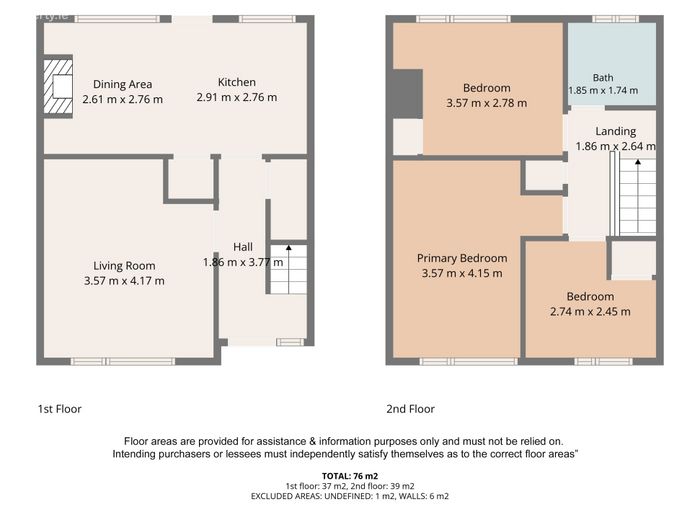
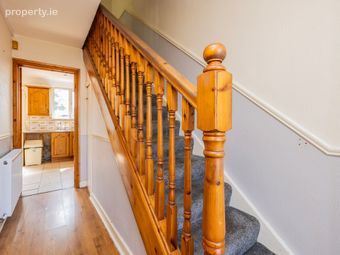
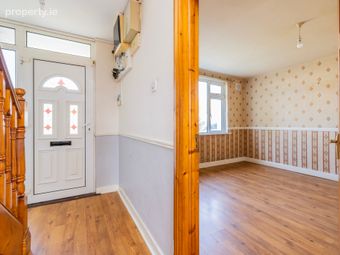
Hall 1.86m x 3.77m. with laminate wood flooring
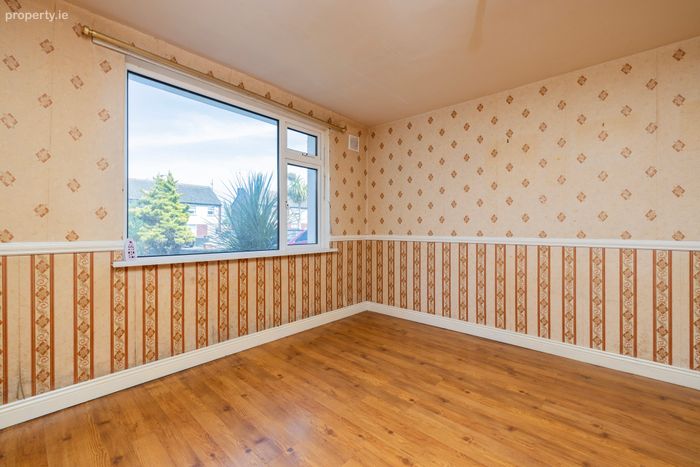
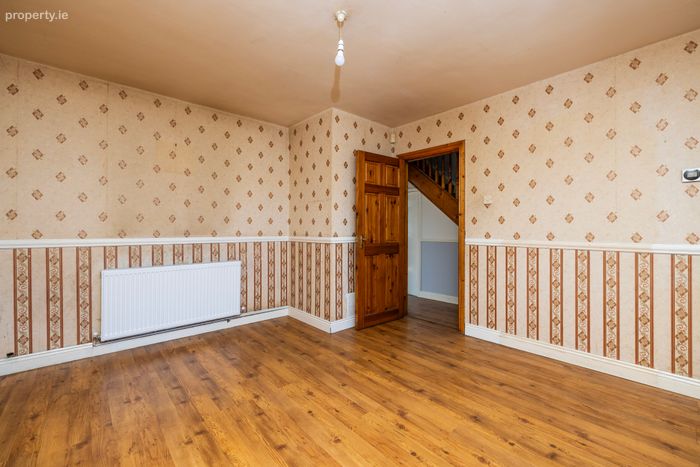
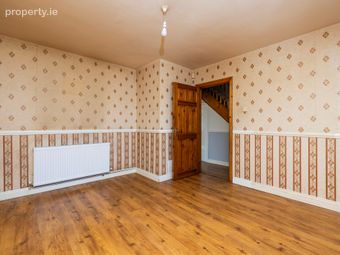
Living Room 3.57m x 4.17m. located to the front with laminate wood flooring
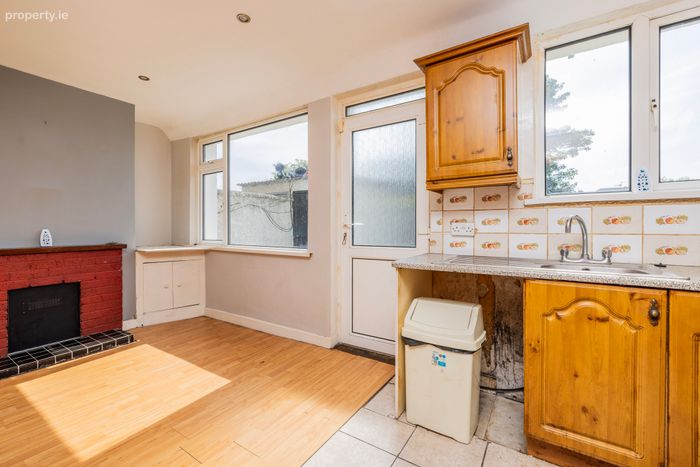
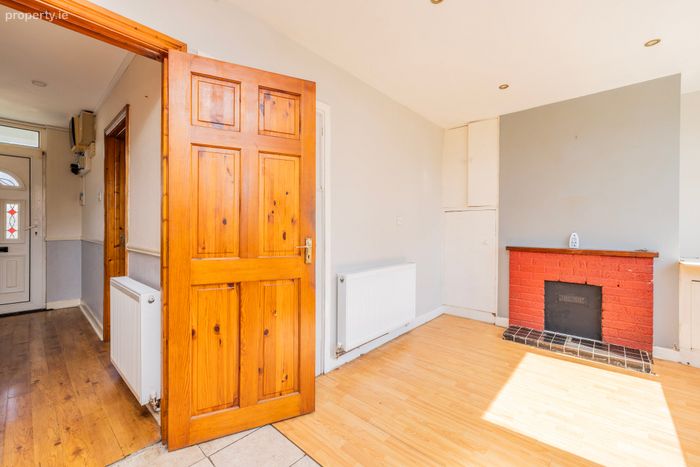
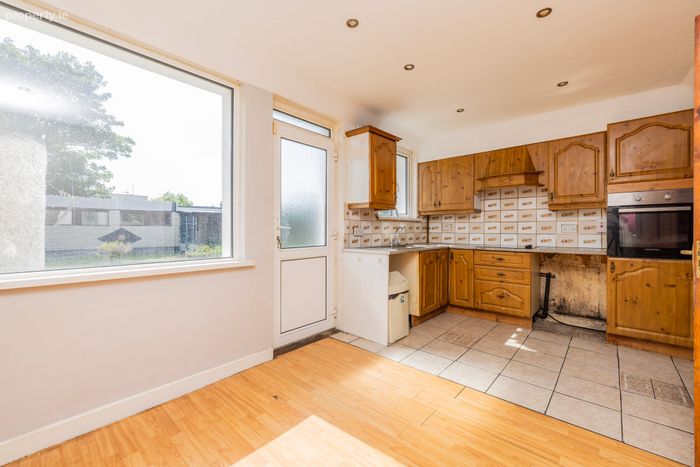
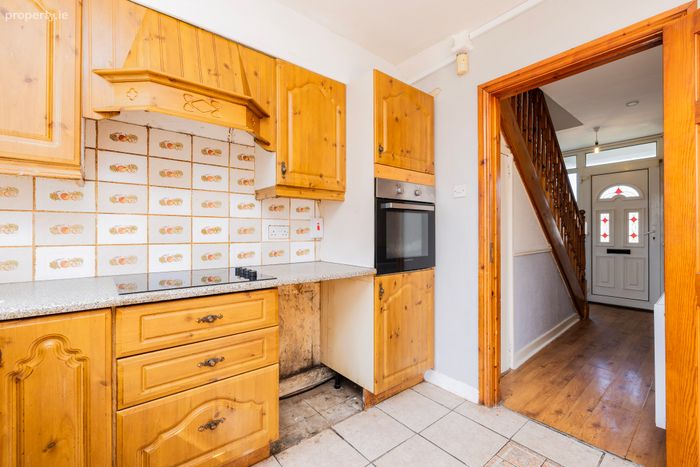
Kitchen 2.91m x 2.76m. with country-style kitchen units and plumbing for washing and dryer, door to rear
Dining Area 2.61m x 2.76m. open plan with kitchen
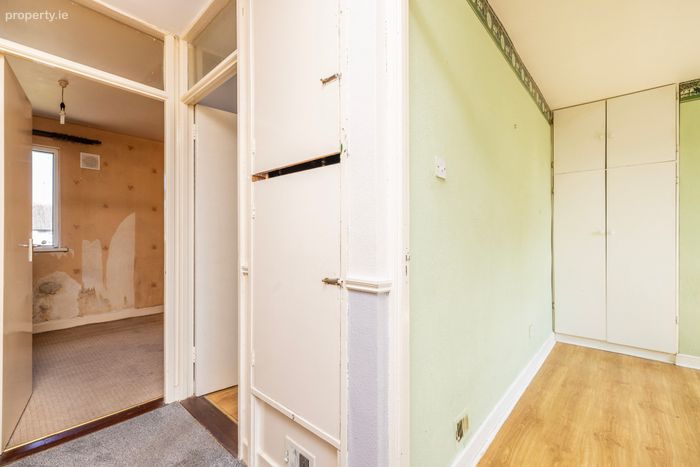
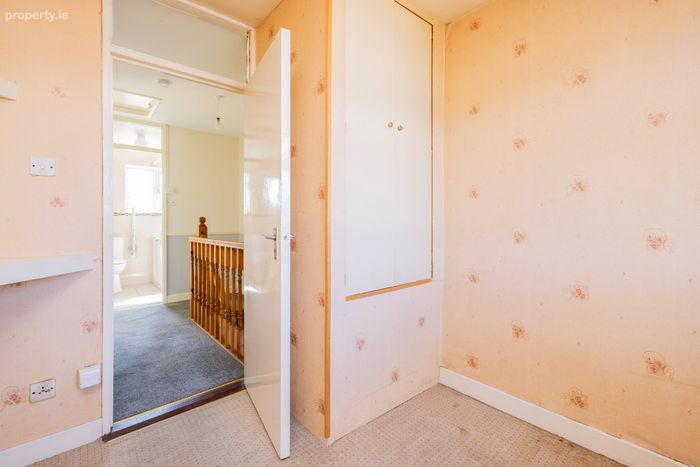
Landing 1.86m x 2.64m. with hot-press and attic hatch
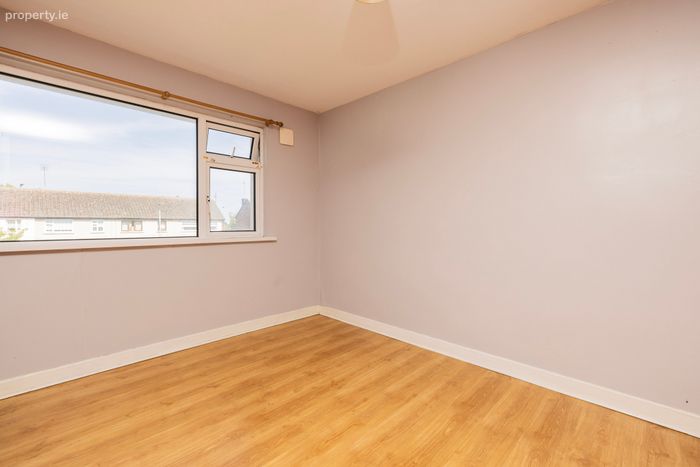
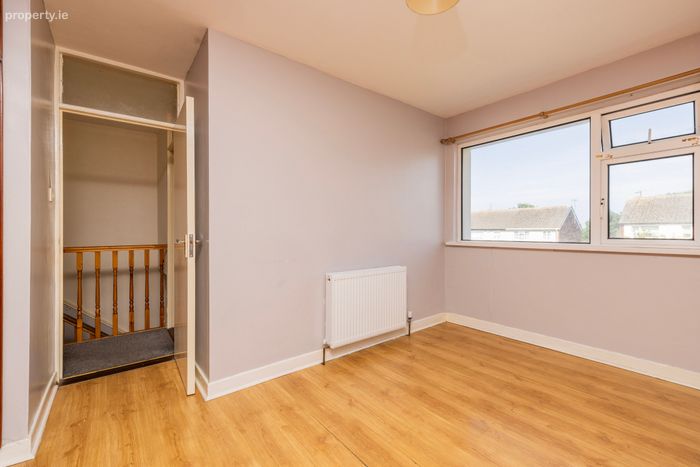
Primary Bedroom 3.57m x 4.15m. with laminate flooring and built in wardrobes
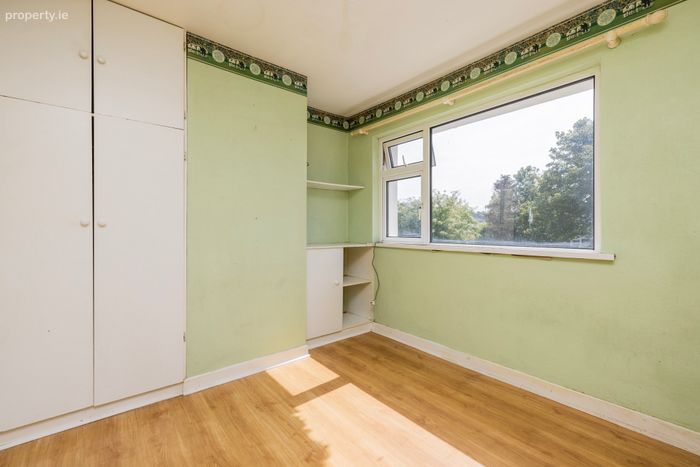
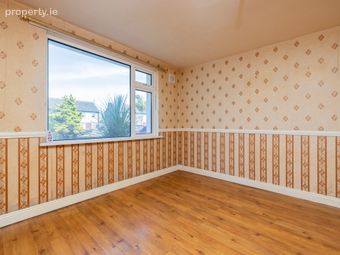
Bedroom 2 3.57m x 2.78m. with laminate flooring and built in wardrobes
Bedroom 3 2.74m x 2.45m. with laminate flooring
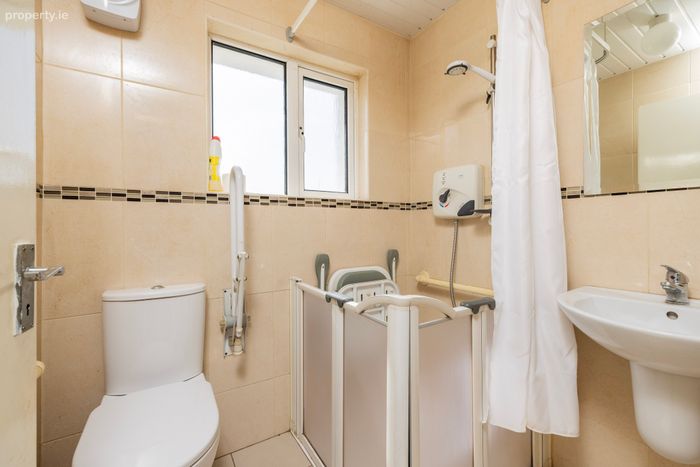
Bathroom 1.85m x 1.74m. converted to wet room with shower area and electric shower, wc and whb.
BER Details
BER No. 109250886
Energy Performance Indicator: 77.60 kWh/m2/yr
This property was last updated: today, 11 hours ago