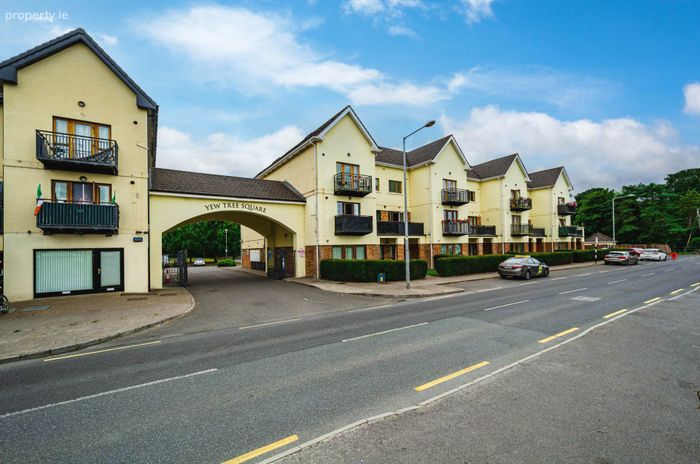
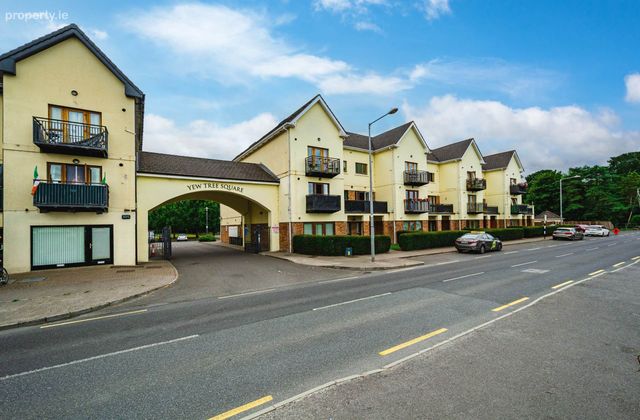
Apt 12 The Lodge, Yew Tree Square, Prosperous Road, Clane, Co. Kildare, Clane, Co. Kildare
 See Larger Images & 19 More Photographs >>
€298,000
Apartment For Sale2 Bedrooms, 1 Bathroom, Apartment For Sale
Rating:

Contact Name: Coonan Naas
Agent:
Coonan Property
PSR Licence Number: 003764
Email Agent Show Number
Save This Ad
Property Description
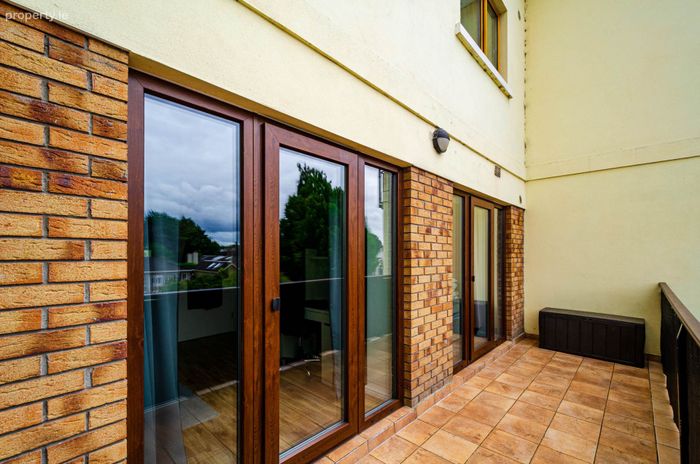
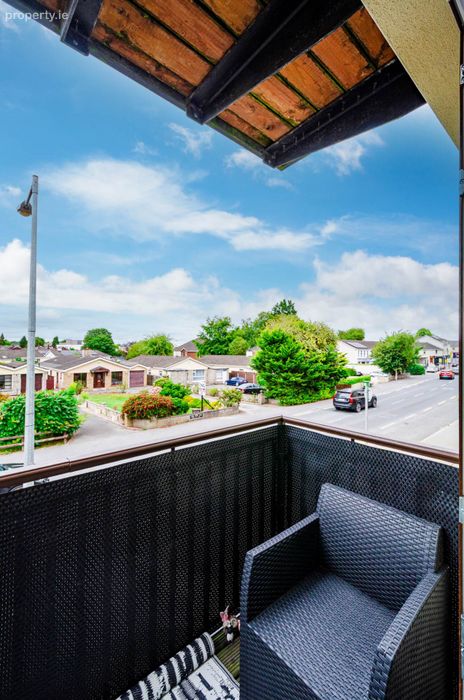
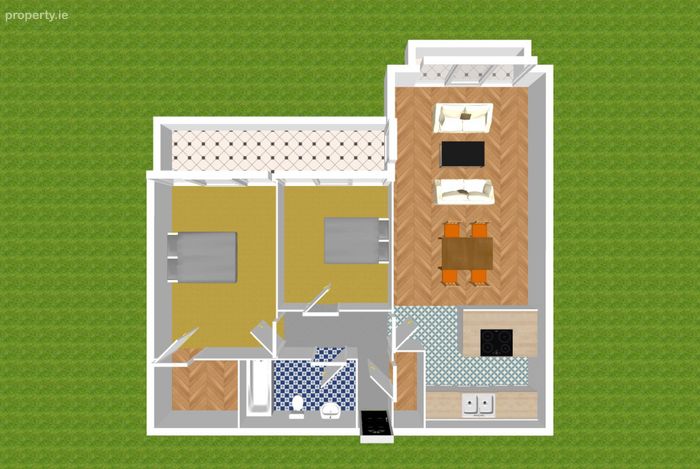
• Accommodation comprises of hallway, utility closet, kitchen/dining/living room, two bedrooms, walk in wardrobes (plumbed for en-suite), family bathroom and two separate balconies
• Excellent standard of finish throughout, featuring triple-glazed windows installed in 2021, a new condenser boiler fitted in 2025, stylish made to measure sliding wardrobes, cleverly designed walk-in wardrobes, and two balconies, including an exceptionally spacious balcony.
• Highly convenient, family-friendly location 200m from Clane village, within easy walking distance of a range of excellent amenities, including well-regarded schools only 200m from primary and 600 from a secondary school, supermarkets, cafés, boutiques, restaurants, sports clubs, and leisure facilities
• Easy access to the M4 and M7 motorways, providing convenient routes to Dublin and surrounding counties
• Clane is also well served by regular bus services 120 A ,120 B ,120X, one going directly to UCD Campus, while nearby towns such as Maynooth and Sallins offer rail links to the capital, making the area ideal for commuters
Guide Price
€298,000
Type of Transaction
Private Treaty
Accommodation:
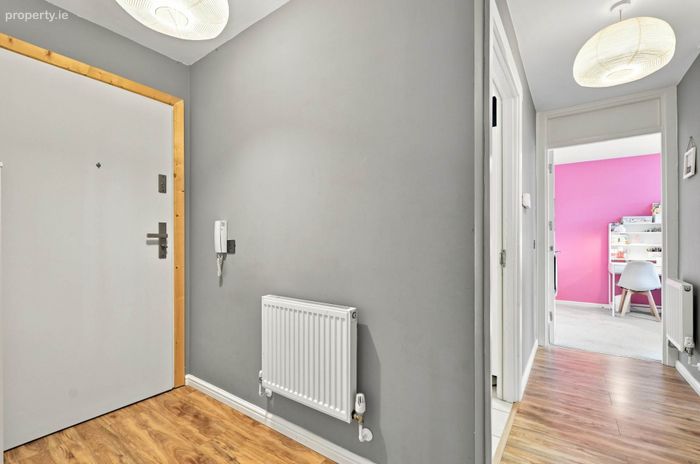
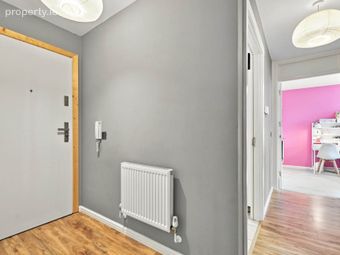
Entrance Hallway 1.29m x 3.00m
Semi solid flooring, utility closets with additional storage, intercom system.
Inner Hallway 1.00 x 3.80m
Semi-solid flooring, integrated shelving, cloak rack.
Bathroom 2.00m x 2.98m
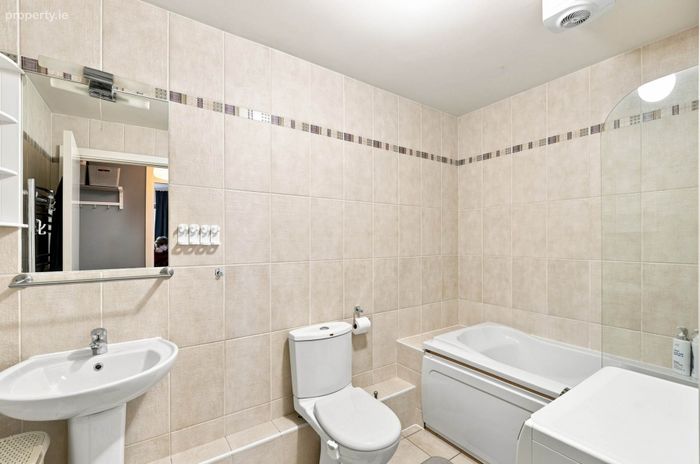
Fully tiled, deep filled bath with shower head, w.c., w.h.b., fitted mirror, storage cabinets, towel radiator, fitted corner shelving unit.
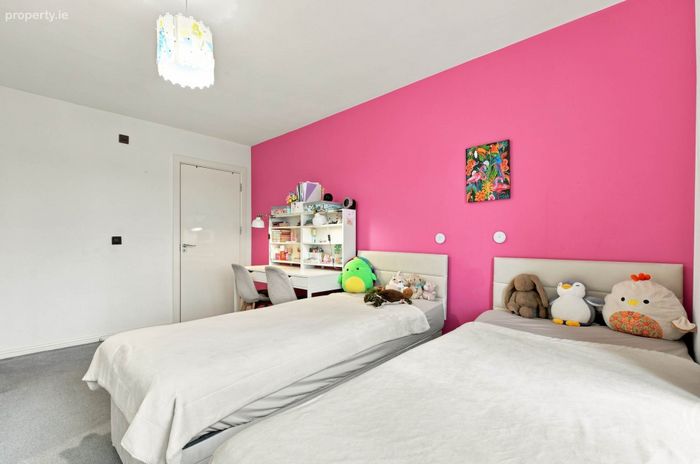
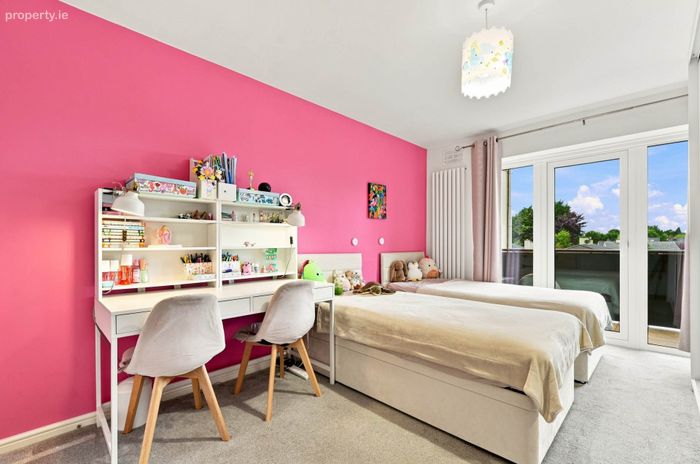
Bedroom 2 3.66m x 3.12m
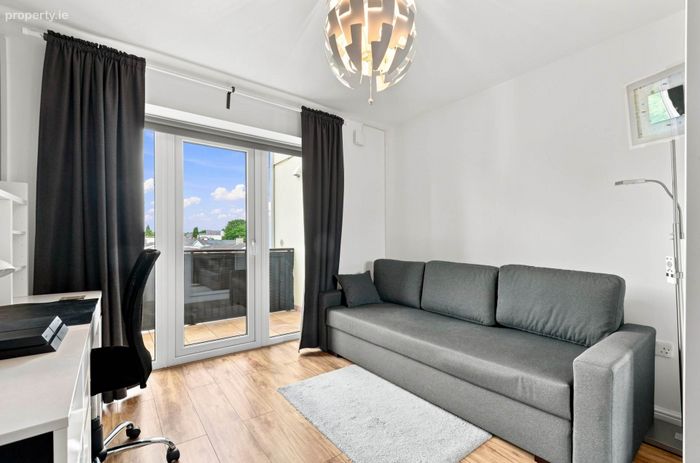
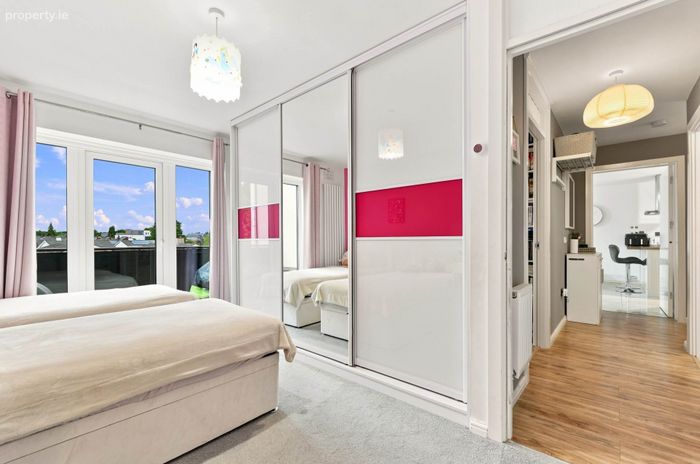
Semi-solid flooring, fitted made to measure slide robes, fitted shelving, French doors to large shared balcony area with Master bedroom.
Master Bedroom 3.10m x 4.74m
Carpet, fitted made to measure slide robes, French doors to large balcony area.
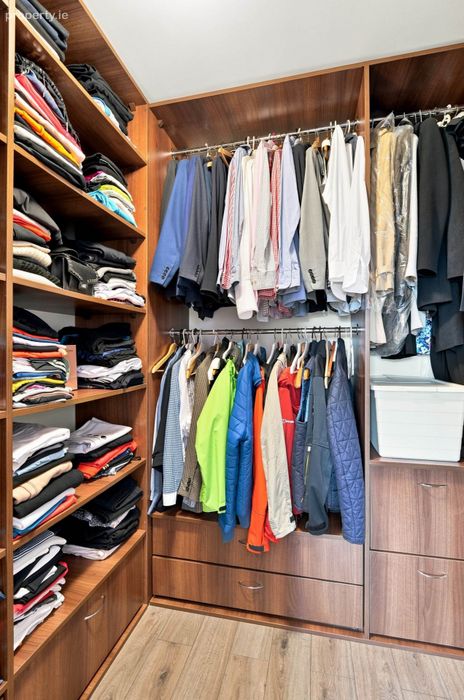
Walk-in wardrobe 1.93 x 2.00m
Semi-solid flooring, fitted drawers, built in shelving units, plumbing in place to convert to en-suite.
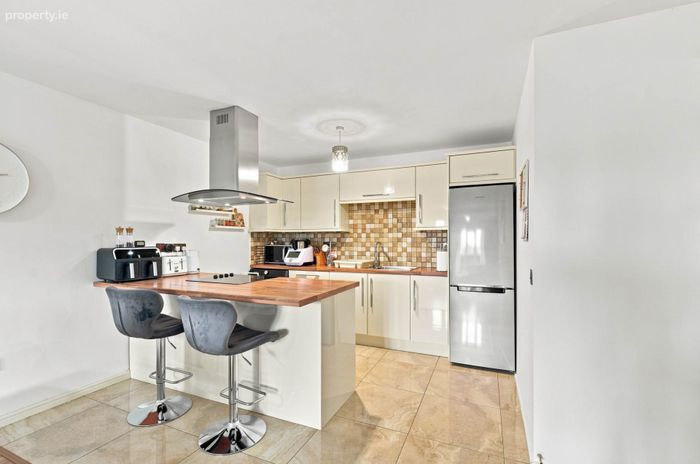
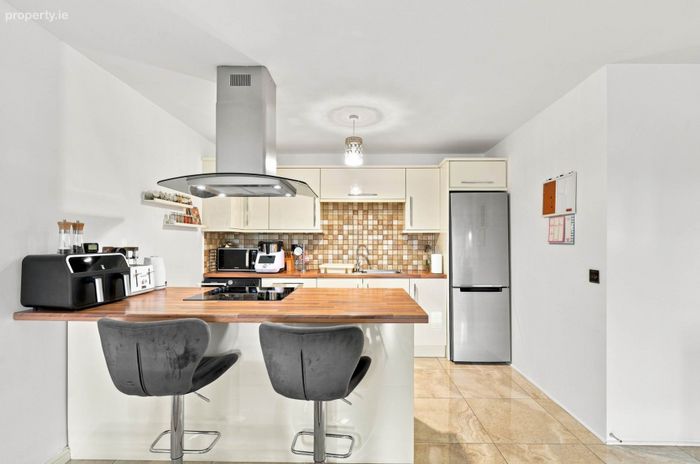
Kitchen/ Living Room 4.00m x 9.64m
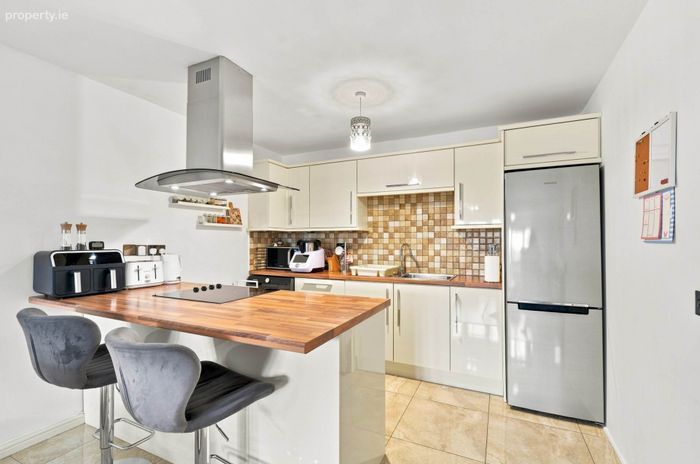
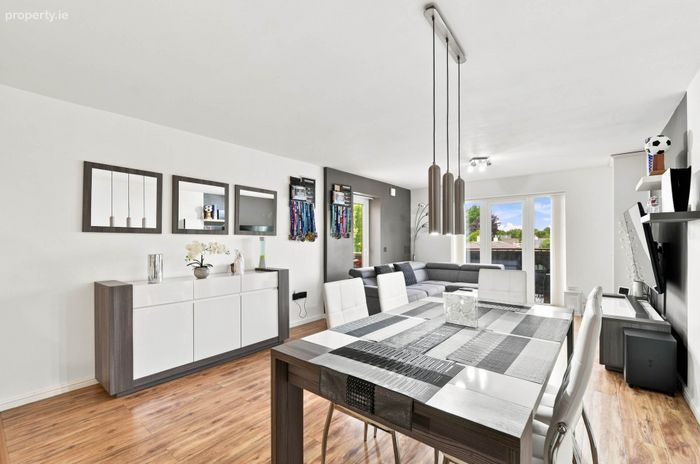
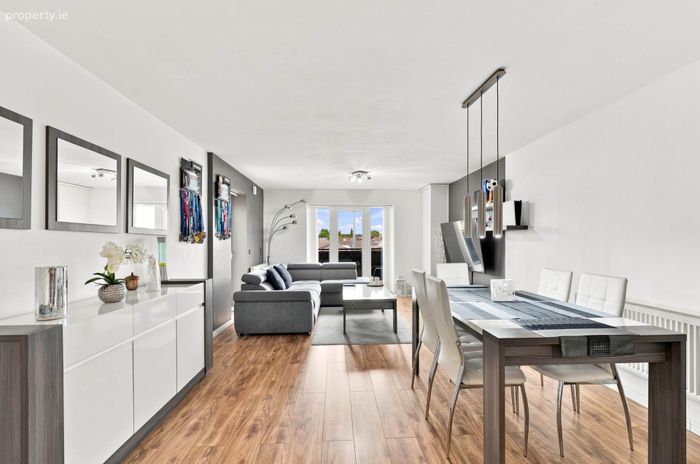
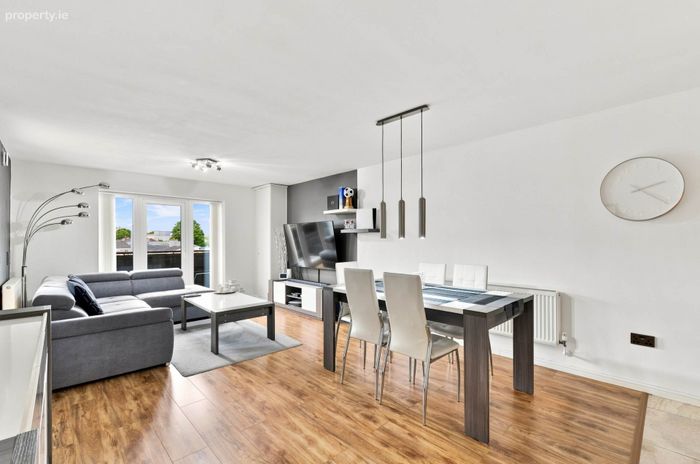
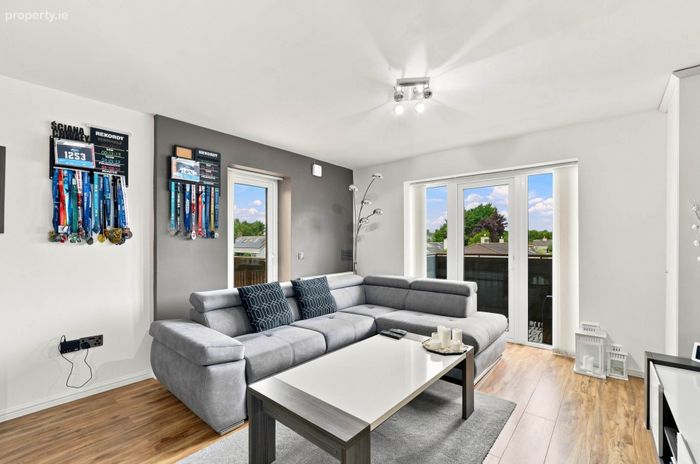
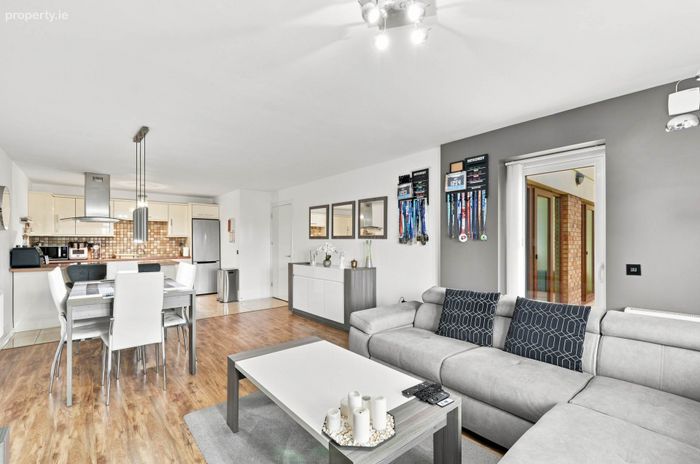
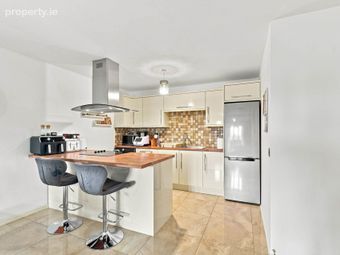
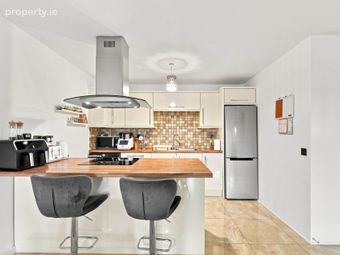
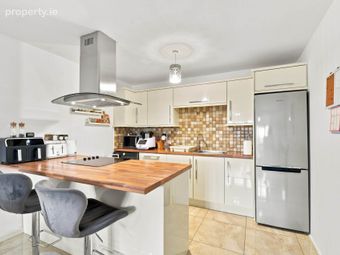
Porcelain tiled floor, fully fitted kitchen, breakfast bar area with integrated shelving, soft close pan drawers, electric oven, hob, extractor fan, splash back tiles, stainless steel deep filled sink, integrated dishwasher, plumbed Samsung washing machine, Samsung fridge freezer. Well defined dining and living room with semi-solid flooring, blinds, ample space with feature wall, TV point, additional shelved storage cabinet, French doors to second balcony area.
Additional Information:
Gross internal floor area approx. 84sq.m.
Built in 2006
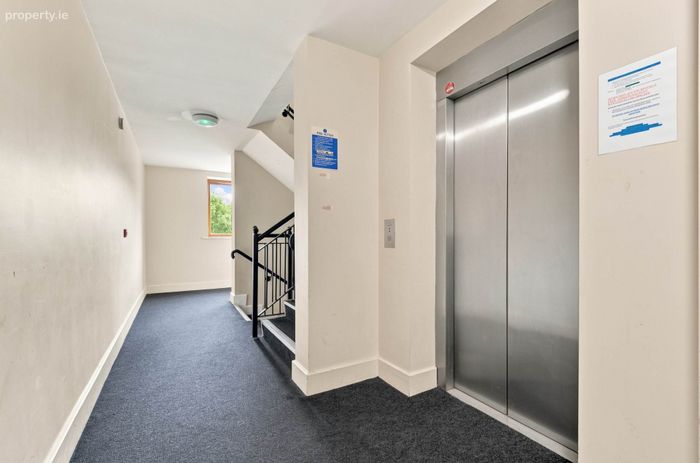
Lift and staircase access
New Condenser Boiler 2025
New triple glazed windows 2021
Henry Wiltshire Management fees: approx €2,400
Two balconies, one very large
Non designated ample parking
Creche within estate
Items Included in sale:
Fixtures, fittings and window dressing, electric hob, oven, extractor fan, integrated dishwasher, washing machine and Samsung fridge freezer
Services:
Mains Water
Gas central heating
BER A
Viewing
By appointment only.
Eircode: W91 XH00
Contact Information
Sales Person
Jill Wright
045 832020
Notice
Please note we have not tested any apparatus, fixtures, fittings, or services. Interested parties must undertake their own investigation into the working order of these items. All measurements are approximate and photographs provided for guidance only.
BER Details
BER No. 119708493
Energy Performance Indicator: 70.71 kWh/m2/yr
This property was last updated: today, 4 hours 20 minutes ago