26 The Cloisters, Clane, Co. Kildare, Clane, Co. Kildare
 See Larger Images & 18 More Photographs >>
€440,000
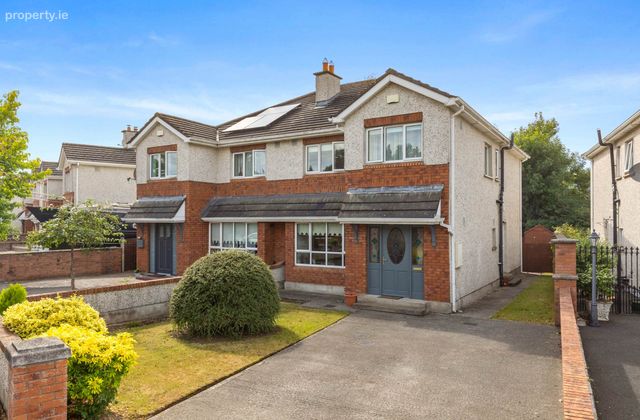
Semi-Detached House4 Bedrooms, 3 Bathrooms, Semi-Detached House
Rating:

Contact Name: Coonan Naas
Agent:
Coonan Property
PSR Licence Number: 003764
Email Agent Show Number
Save This Ad
Property Description
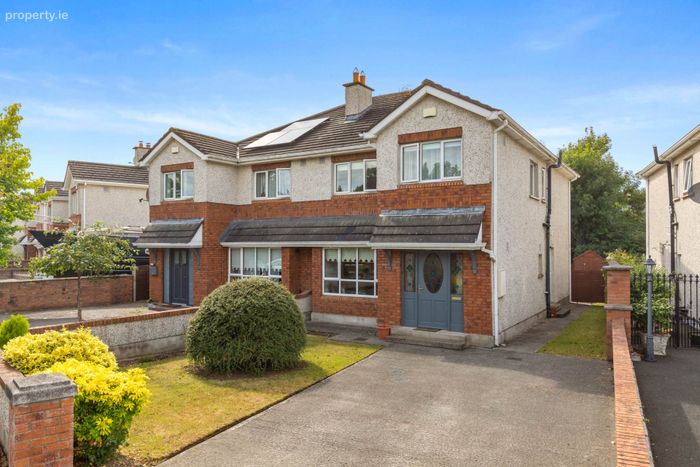
• Generously proportioned accommodation comprises entrance hallway, guest WC, kitchen/dining area, living room, four bedrooms including master bedroom with en-suite, and family bathroom
• Set within a well-established estate featuring mature trees and generous communal green spaces, this property enjoys a particularly private setting with the added benefit of being pleasantly unoverlooked
• Generous off-street parking to the front, together with a large side entrance offering excellent potential to extend, subject to the necessary planning permission
• Ideally suited to family living, with well-proportioned accommodation, a quiet setting and excellent access to local amenities and services
• Clane is a thriving village with a strong sense of community, offering an excellent selection of amenities including shops, supermarkets, primary and secondary schools, crèches, churches, pubs, restaurants, cafés and an extensive range of sporting and recreational facilities including tennis, golf, rugby and GAA
Guide Price
€ 440,000
Type of Transaction
Private Treaty
Accommodation:
Entrance Driveway
Paved driveway, ample parking for cars, wide side entrance, lawn area with walled surround.
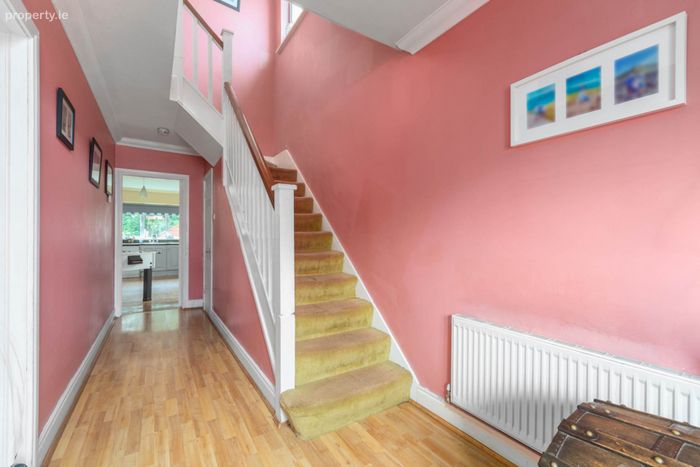
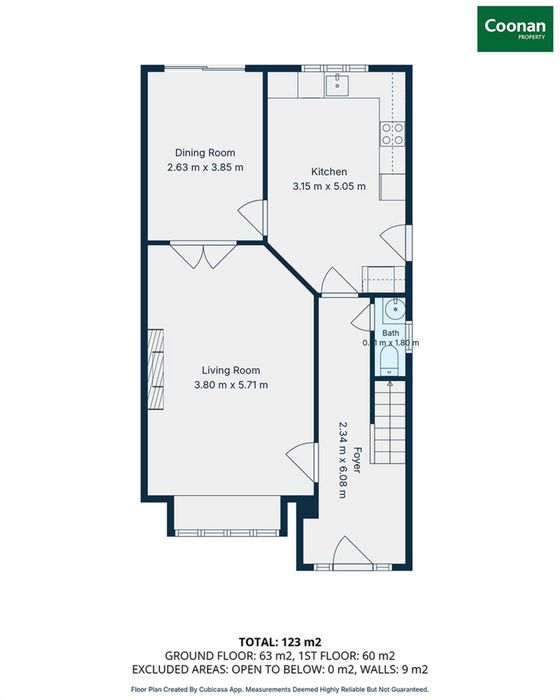
Entrance Hallway 2.40m x 6.24m
Semi-solid flooring, decorative coving.
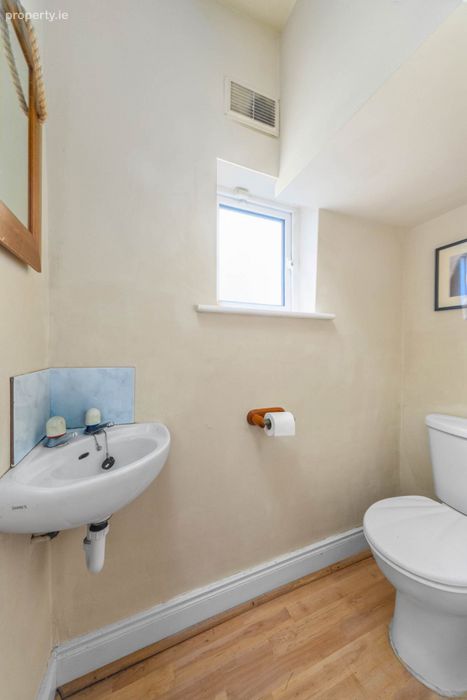
Guest W.C. 0.83m x 1.71m
Semi-solid flooring, w.c, w.h.b, splashback tiles, towel rail.
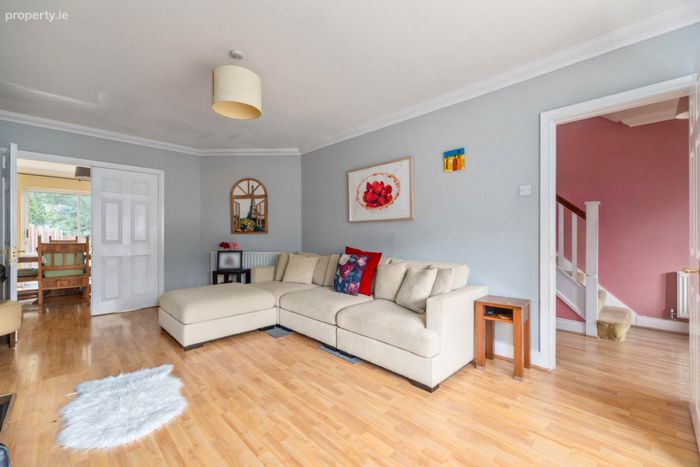
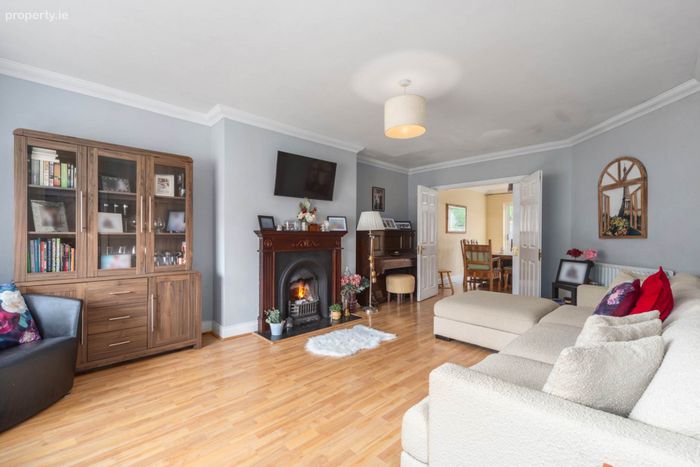
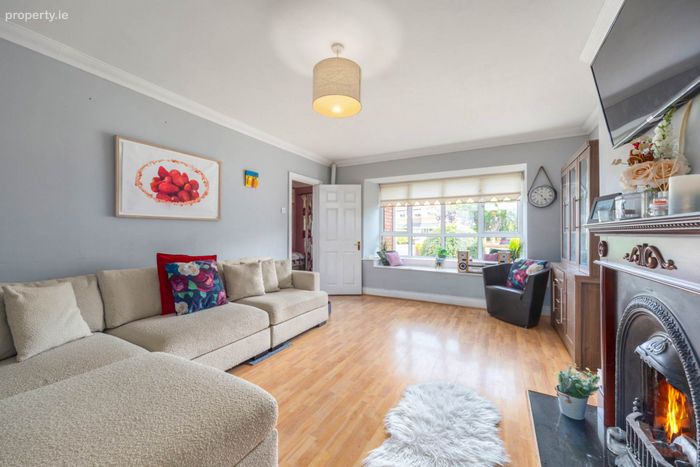
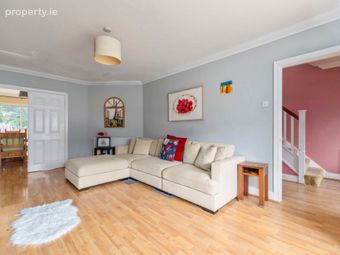
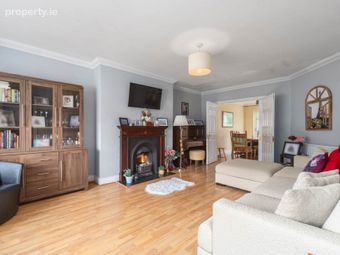
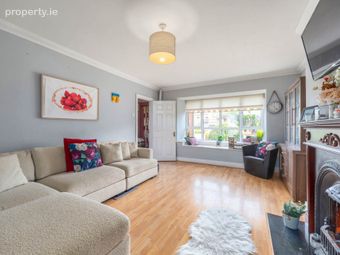
Living Room 3.87m x 5.45m
Laminate flooring, piped for gas fire with cast-iron and wood surround, double doors to dining area, TV point, feature window with seating area, coving.
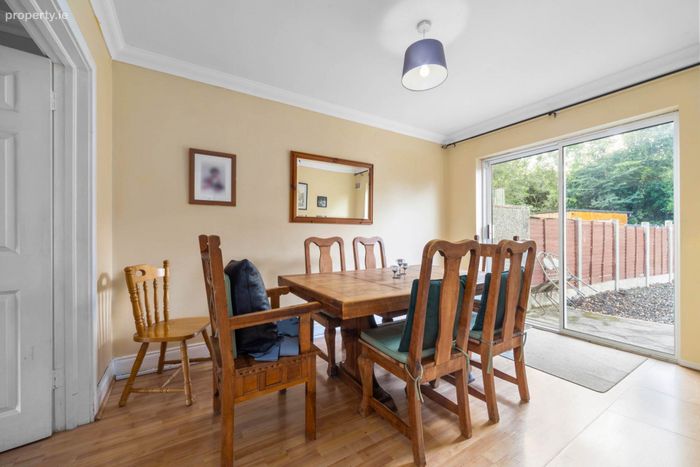
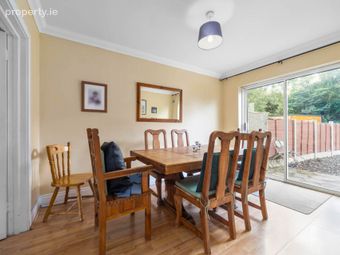
Dining Room 2.65 x 3.92m
Laminate flooring, additional sockets, sliding door to rear garden.
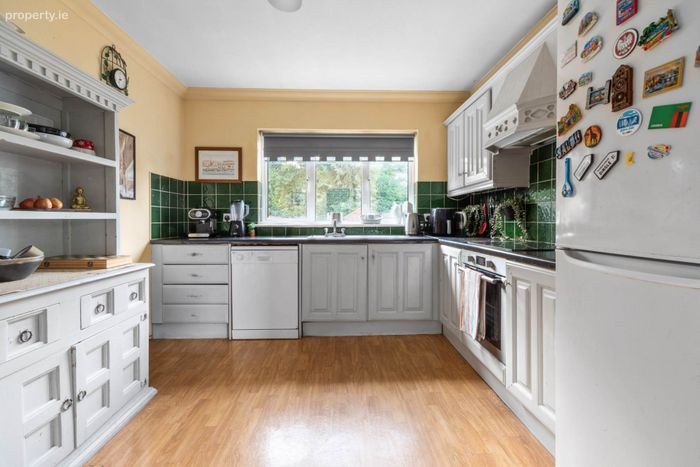
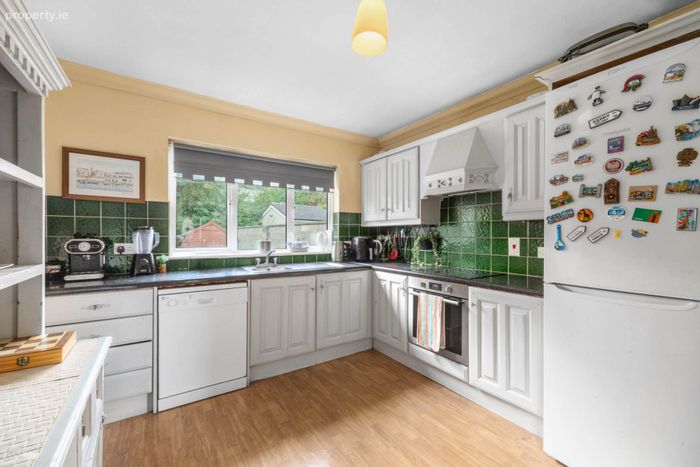
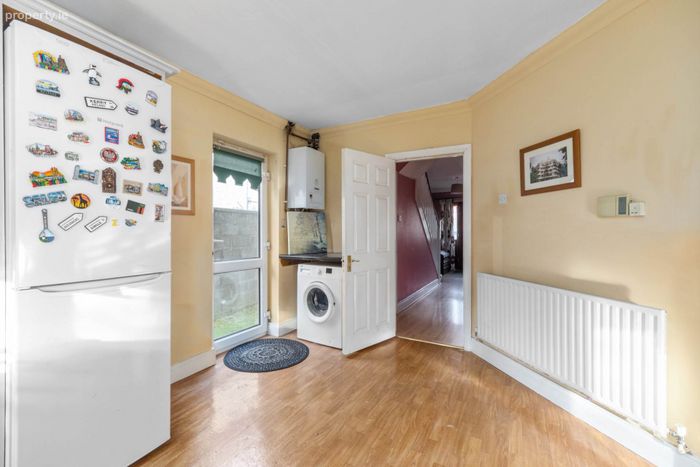
Kitchen/ 5.20m x 3.17m
Linoleum flooring, fully fitted kitchen, splashback tiles, Beko electric hob, single oven, extractor fan, fridge freezer, stainless steel sink, dishwasher, washing machine, coving, alarm panel.
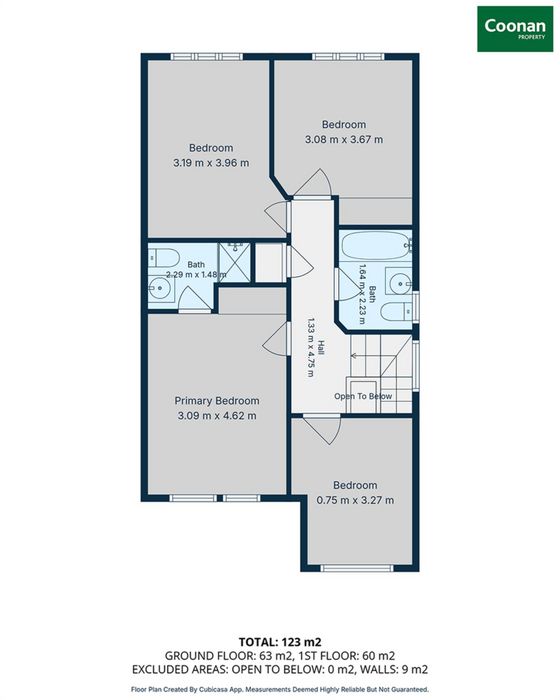
Landing 1.38m x 4.65m
Fully carpeted including hardwood stairs, hot-press, attic access.
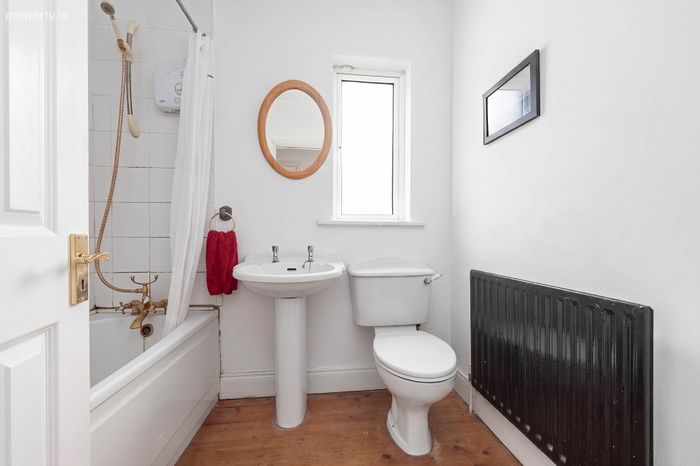
Bathroom 2.22m x 1.82m
Tiled, bath, w.c, w.h.b.
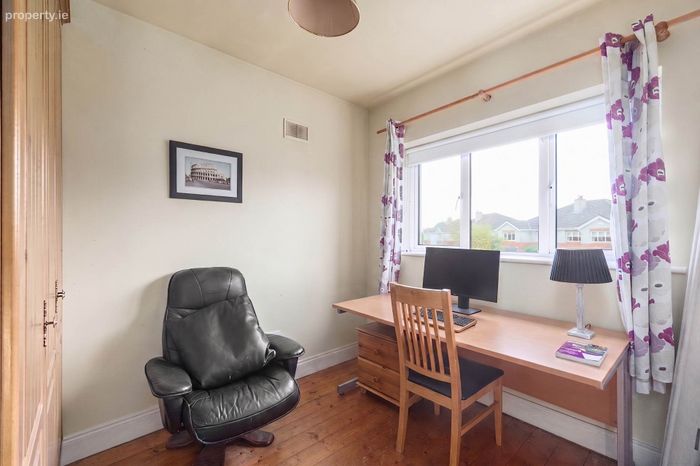
Bedroom 1 3.15m x 3.19m
Hardwood pine floor, fitted wardrobes.
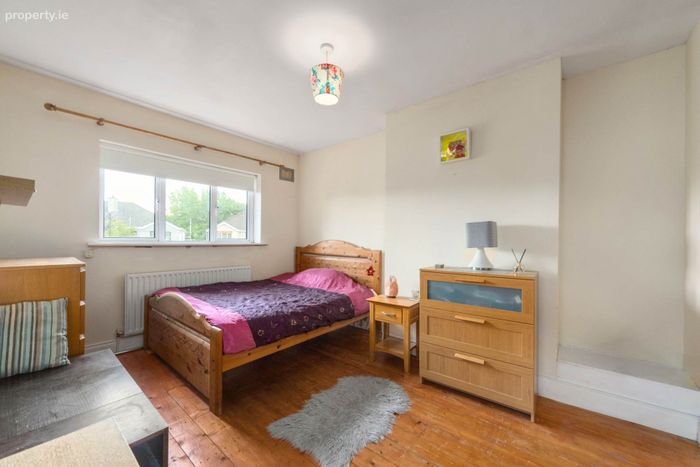
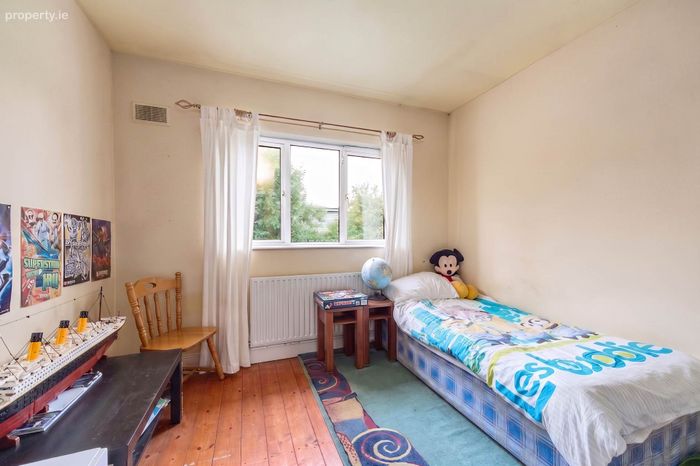
Bedroom 2 2.69m x 4.00m
Hardwood pine floor.
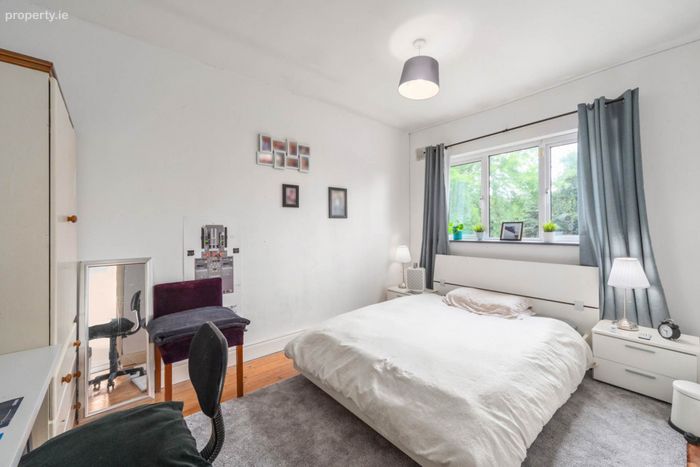
Master Bedroom 3.29m x 4.12m
Hardwood pine floor, fitted wardrobes.
Ensuite 1.34m x 2.32m
Tiled floor, shower enclosure with power shower, w.c, w.h.b, fitted mirror, shelving.
Bedroom 4 3.33m x 2.73m
Hardwood pine floor, fitted wardrobes.
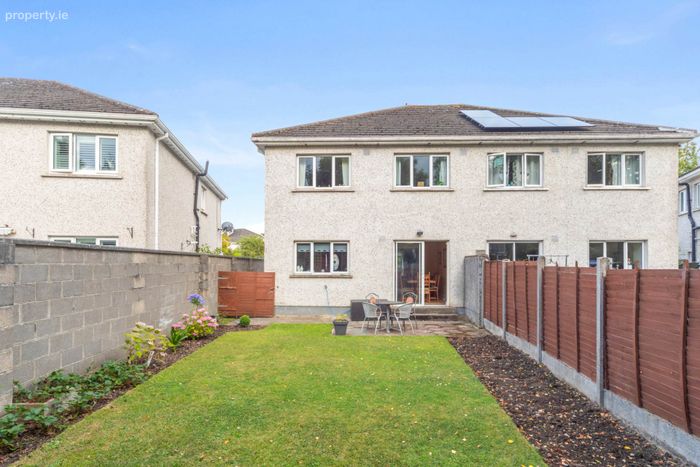
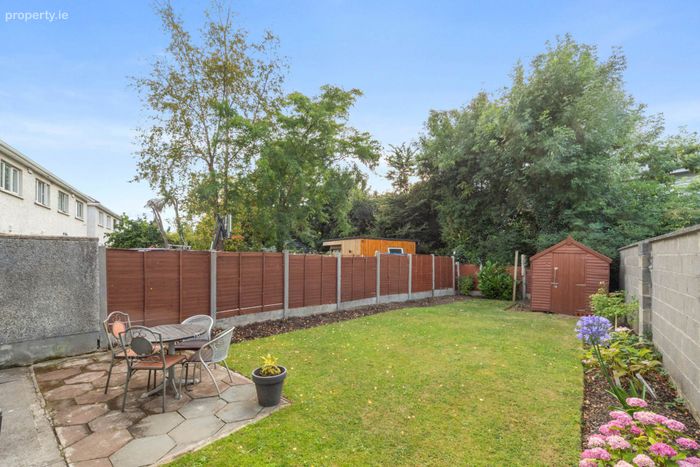
Garden
Walled surround with concrete post and panel fencing, lawn area, mature trees, patio area,
wide side entrance.
Additional Information:
Gross internal floor area approx. 1,356 sq. ft.
Built in 1999/2000
Items Included in sale:
Fixtures, fittings and window dressings and all kitchen white goods.
Services
Mains Water
Gas Central heating
BER C
Viewing
By appointment only.
Eircode: W91 T9E2
Contact Information
Sales Person
Jill Wright
045 832020
Notice
Please note we have not tested any apparatus, fixtures, fittings, or services. Interested parties must undertake their own investigation into the working order of these items. All measurements are approximate and photographs provided for guidance only.
BER Details
BER No. 107327116
Energy Performance Indicator: 190.62 kWh/m2/yr
This property was last updated: 6 days ago