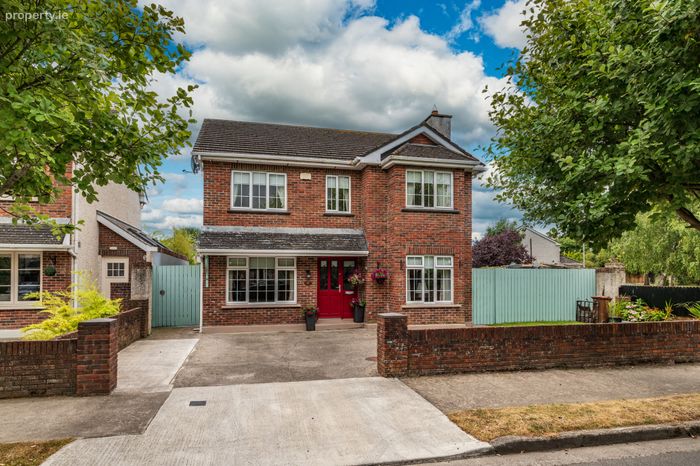
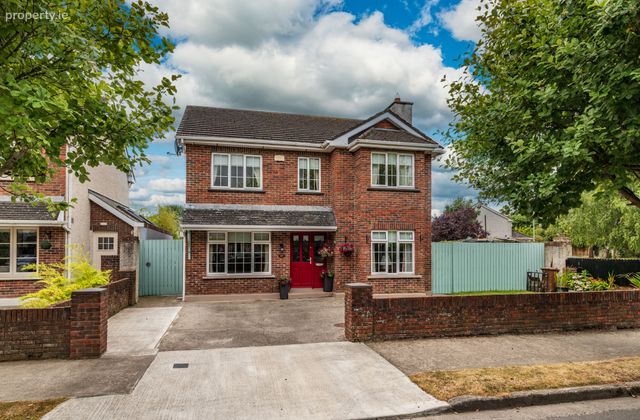
17 Central Park Way, Clane, Co Kildare, Clane, Co. Kildare
 See Larger Images & 19 More Photographs >>
€590,000
Detached House4 Bedrooms, 3 Bathrooms, Detached House
Rating:


Contact Name: Gero Gannon M.I.P.A.V.
Agent:
Sherry FitzGerald Reilly Clane
PSR Licence Number: 001284
Email Agent Call 045 868412
Save This Ad
Key Features
Consturcted C. 1999Floor area 165 sq m / 1776 sq ft approx
Natural gas central heating, PVC double glazed windows
Alarm
6 panel internal doors
Curtains, blinds, lightfittings
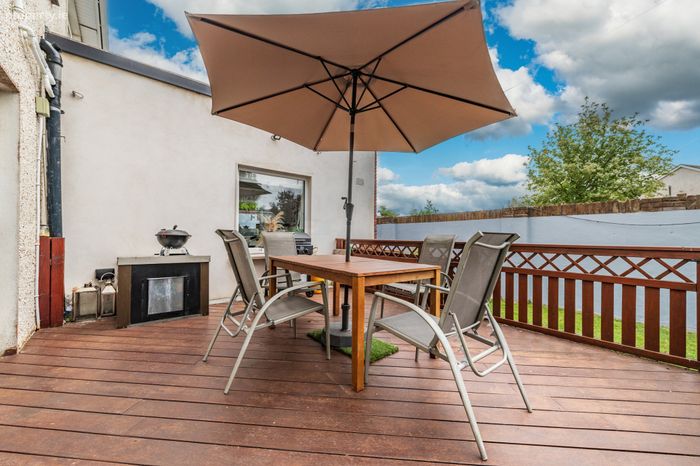
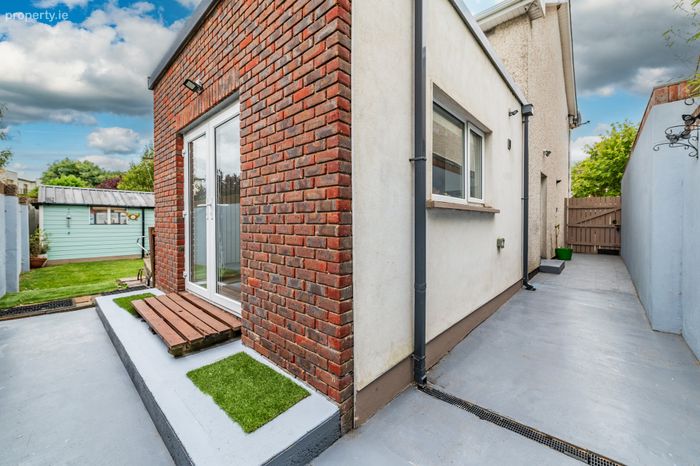
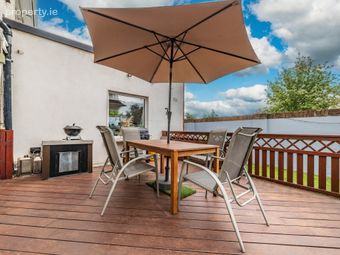
Floored attic, Deck area
Low maintenance render
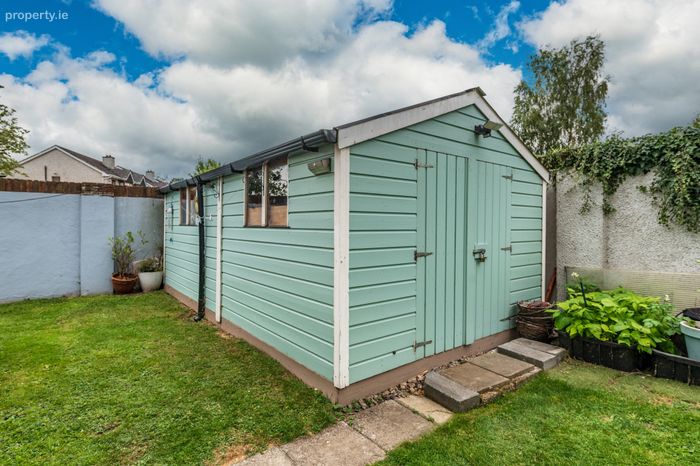
Garden shed, Outside Taps (hot & cold)
External power points, Off street parking, Side gate
Property Description
The use of warm colours and modern finishes combined with a bright, light filled cleverly designed interior and delightful grounds ensure that this home is picture perfect inside and out. The spacious accommodation includes three reception rooms, four double bedrooms (master ensuite), bathroom, guest wc and a utility area all designed and presented around todays lifestyle specifications. Externally you can enjoy the landscaped sunny rear garden with deck area which is not overlooked and provides a perfect backdrop to this special home.
The front is low maintenance with a generous driveway offering off street parking. No. 17 Central Park Way enjoys a convenient setting, tucked away in a peaceful cul-de-sac yet just a short stroll from Clane village and all amenities required for modern family living. Dublin city and its surrounding areas are easily accessible via a frequent bus service, rail links at nearby Sallins / Maynooth adn proximity to the M4 / M7 motorways. Do not miss this opportunity to view a wonderful home in a special location.
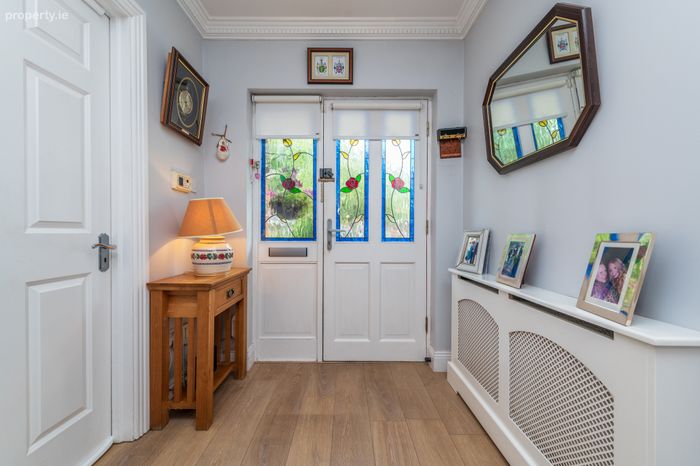
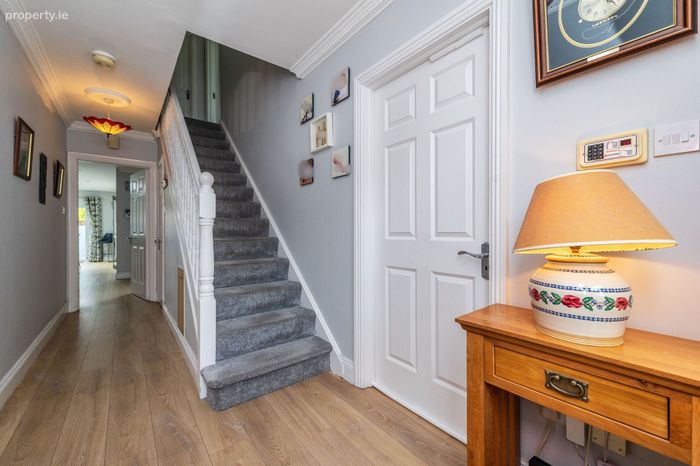
Entrance Hall 5.4m x 1.9m. With laminate flooring, radiator cabinet, cove ceiling, alarm keypad, under stairs storage, telephone point.
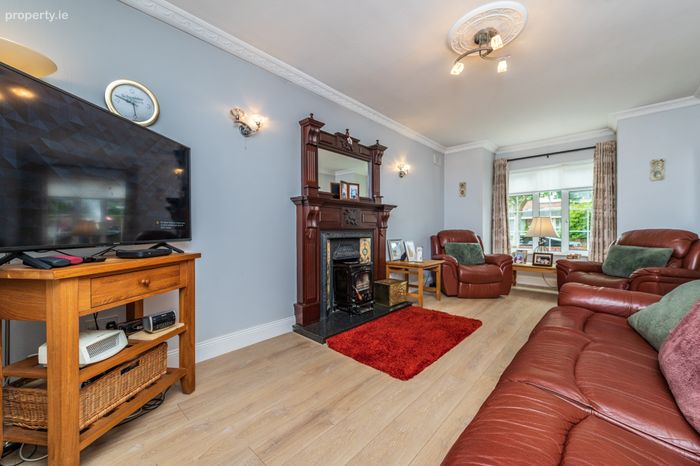
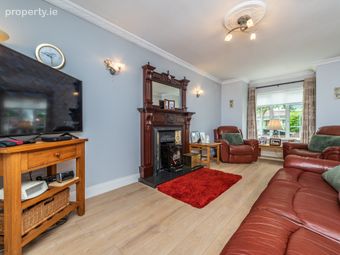
Lounge 5.4m x 3.1m. With feature fireplace, solid fuel stove, laminate flooring, cove ceiling, bay window, tv point, pocket doors to kitchen.
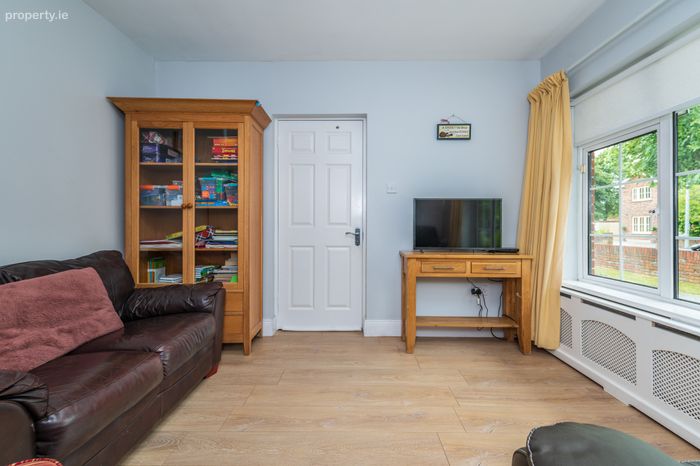
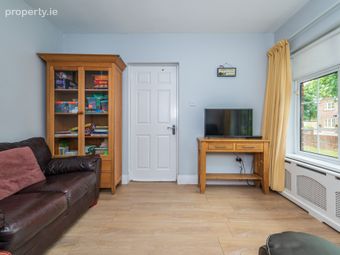
TV Room 3.6m x 2.7m. With laminate flooring.
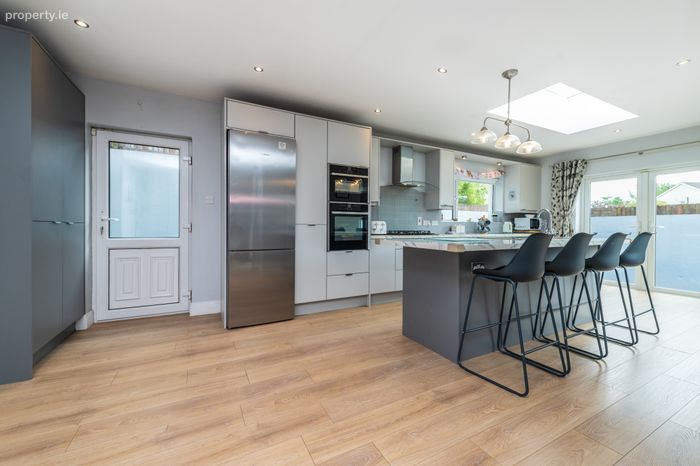
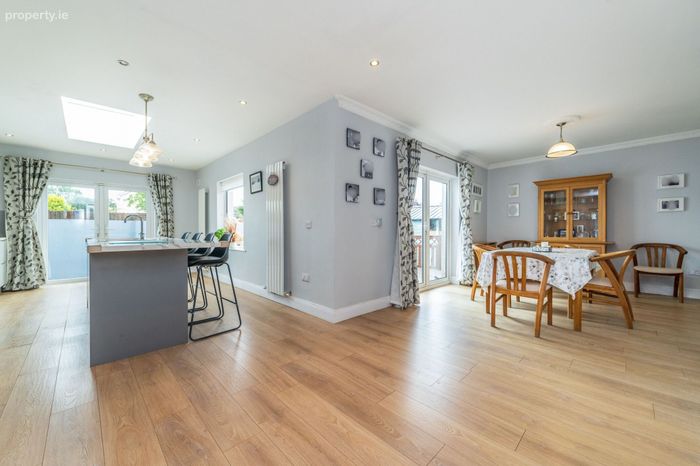
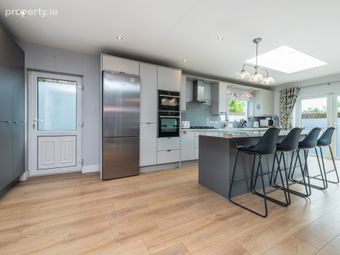
Kitchen Dining Room 8.1m x 2.7m / 5.2m x 3.6m. "L Shaped" with fitted kitchen, gas hob, extractor hood, integrated dishwasher, island/breakfast bar, laminated flooring, recessed lighting, French doors to rear.
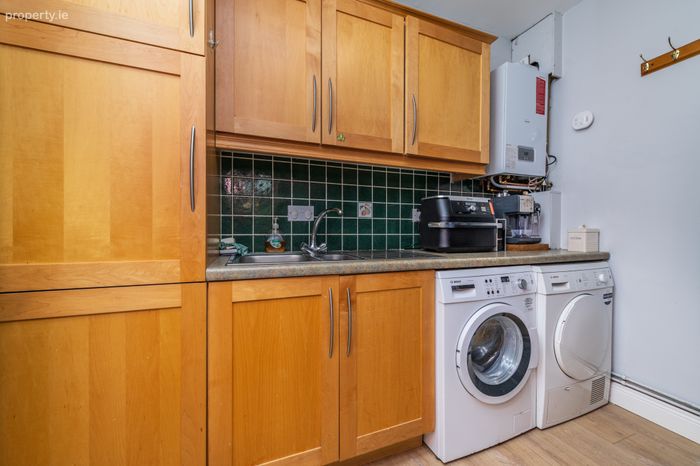
Utility Room 2.7m x 1.6m. With Shaker style kitchen, sink unit, provision for usual appliances, laminate flooring, tiled splashback, gas burner.
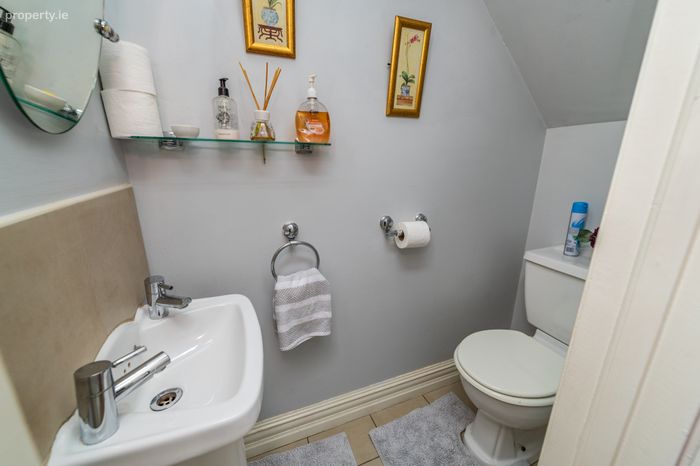
W.C. 1.7m x 0.8m. With wc, whb, tiled floor, tiled splashback, extractor.
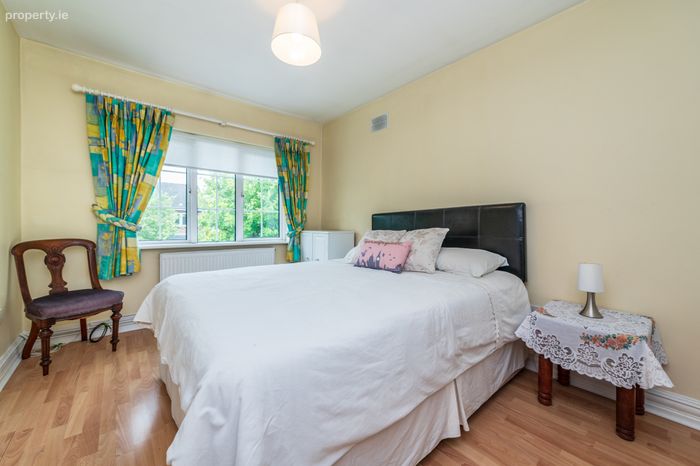
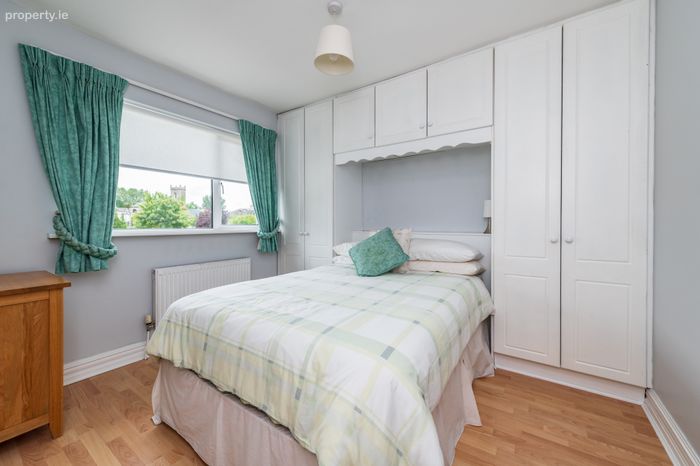
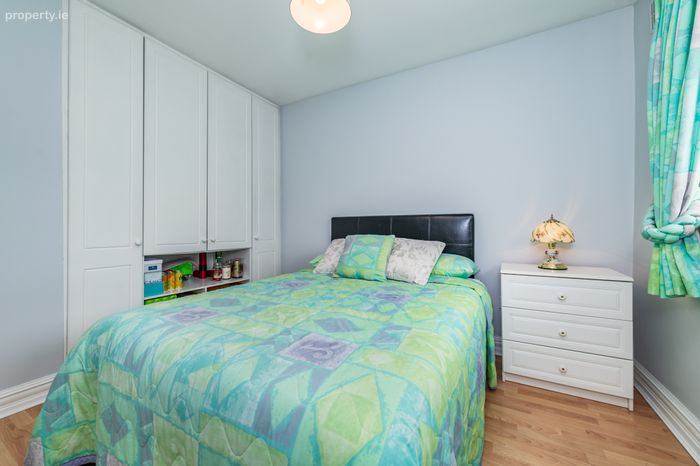
Bedroom 1 3.2m x 2.9m. To back with fitted wardrobes, laminate flooring.
Bedroom 2 3.0m x 2.7m. To back with fitted wardrobes, laminate flooring.
Bedroom 3 3.6m x 3.0m. To front with fitted wardrobes, laminate flooring.
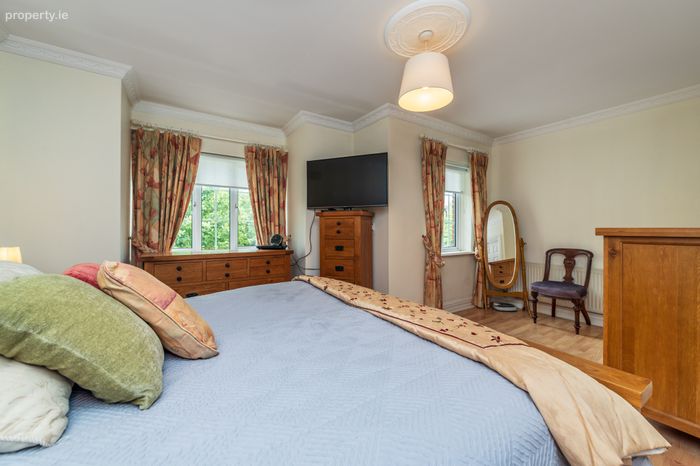
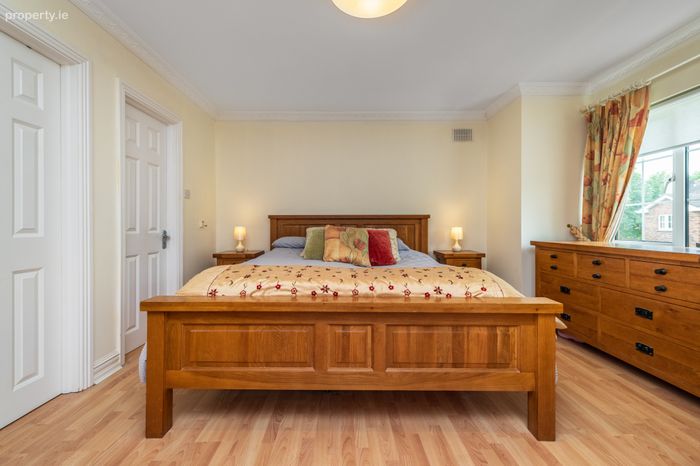
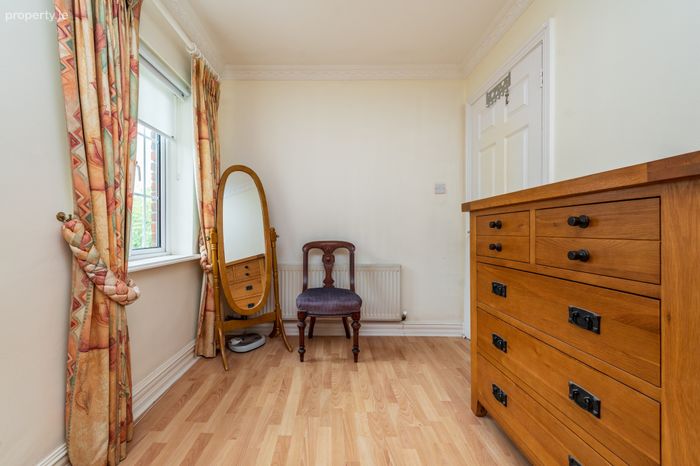
Bedroom 4 5.1m x 3.4m. To front with walk in wardrobe, laminate flooring and bay window.
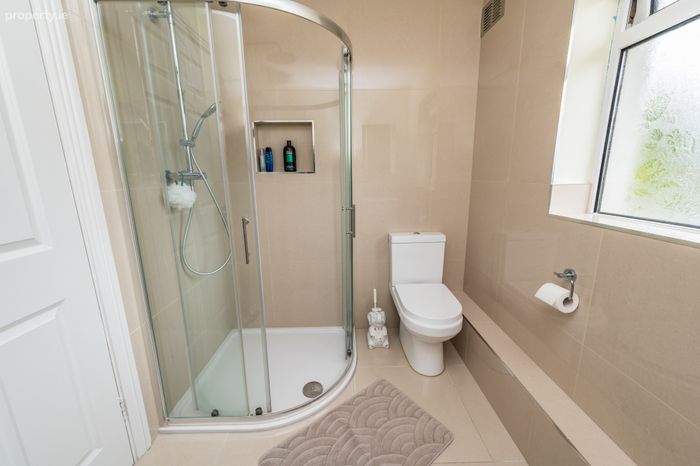
En-Suite 1.5m x 1.5m. With shower, wc, vanity whb, tiled floor, tiled walls, heated towel rail, mirror.
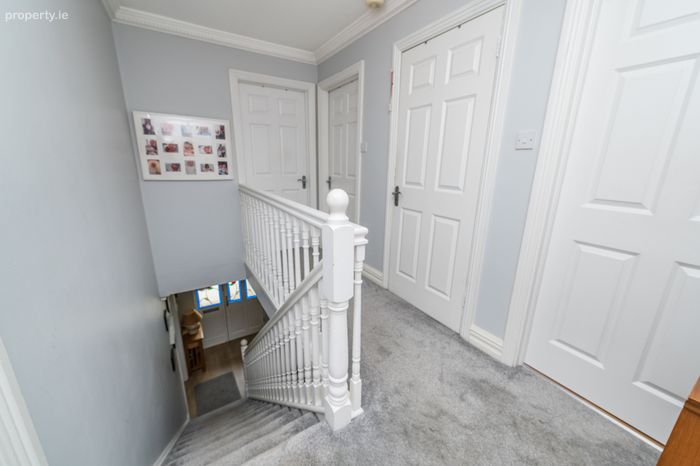
Landing 3.8m x 1.0m. With carpet, airing cupboard, attic hatch.
Bathroom 2.2m x 1.8m. With shower, wc, vanity whb, tiled floor, tiled walls, heated towel rail.
BER Details
BER No. 117832956
Energy Performance Indicator: 152.78 kWh/m2/yr
This property was last updated: today, 26 minutes ago