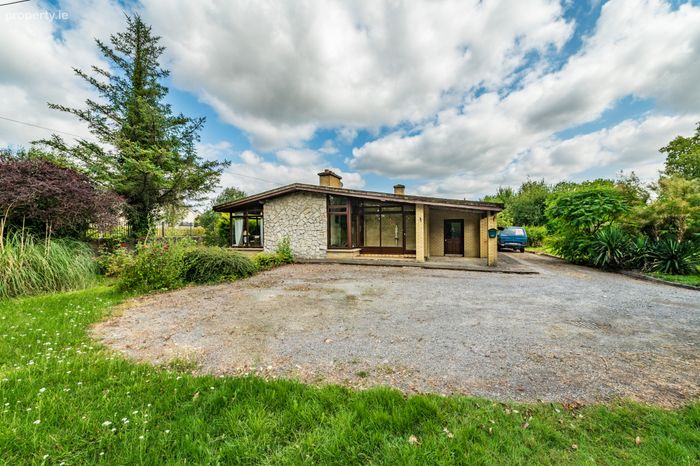
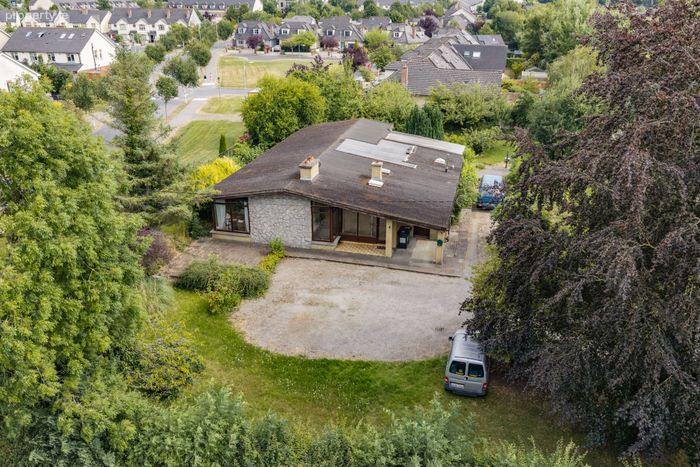
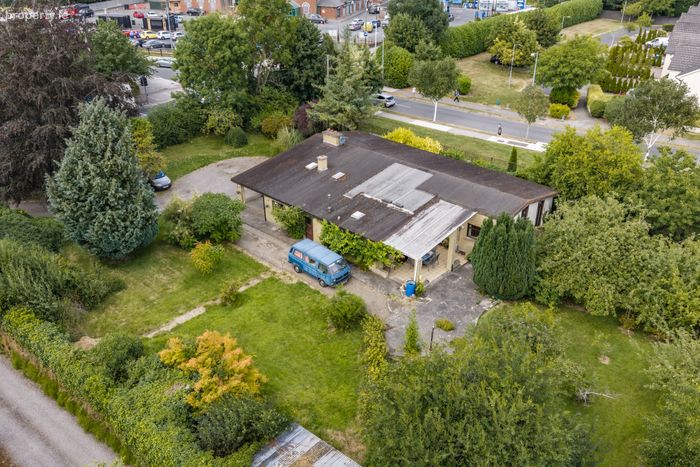
Glendara, Dublin Road, Clane, Co. Kildare., Clane, Co. Kildare
 See Larger Images & 23 More Photographs >>
€650,000
Bungalow For Sale5 Bedrooms, 2 Bathrooms, Bungalow For Sale
Rating:


Contact Name: Gero Gannon M.I.P.A.V.
Agent:
Sherry FitzGerald Reilly Clane
PSR Licence Number: 001284
Email Agent Call 045 868412
Save This Ad
Key Features
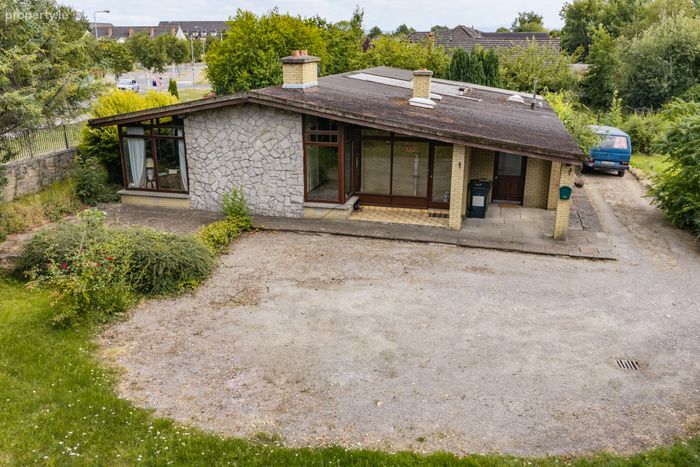
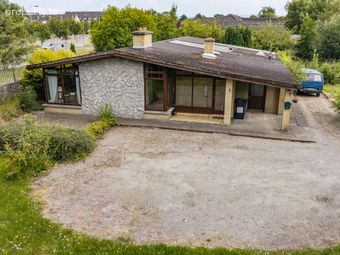
Constructed C. 1975Floor area 219 sq m approx
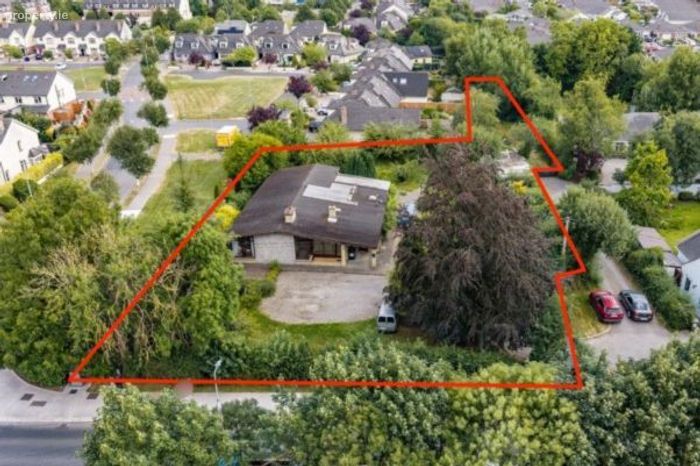
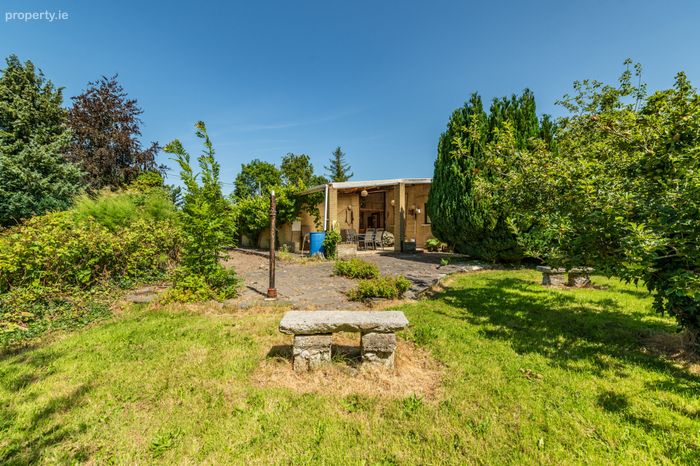
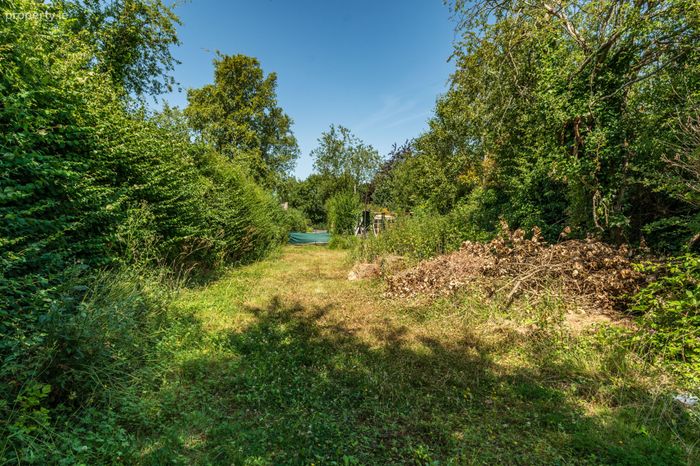
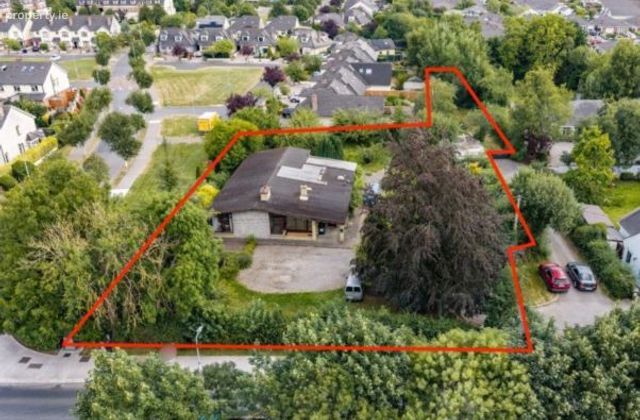
Site area 0.28 hectares / 0.69 acres approx
Oil fired central heating
Wooden double glazed windows
Curtains, lightfittings
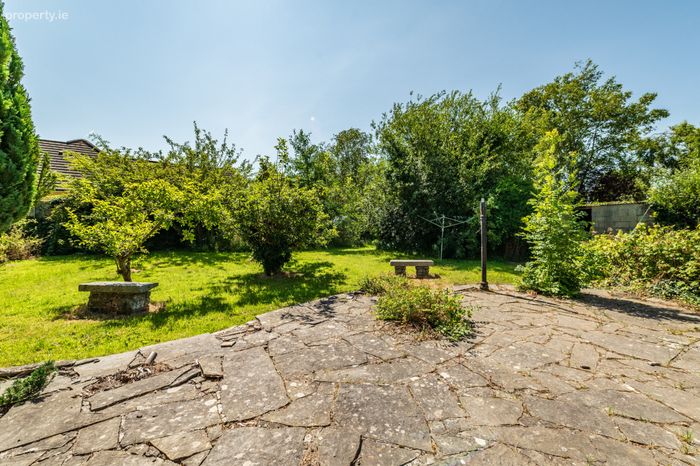
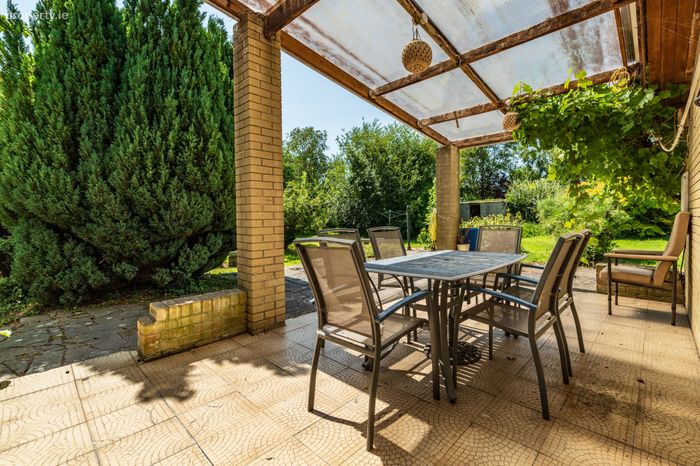
Patio area, Outside tap
Glass house, Fruit trees
Store 8.0 x 4.0
Store 4.0 x 3.5
Property Description
Glendara is just a short stroll from Clane village and all the superb amenities that this thriving location has to offer including shops, schools, church, cafes, pubs, restaurants, a host of recreational facilities and a frequent public transport service. Dublin city is easily accessible via either the M4 or M7 motorways, frequent bus services or rail links available nearby at Sallins and Maynooth.
Viewing of this lovely home with obvious potential in a super setting is highly recommended.
.
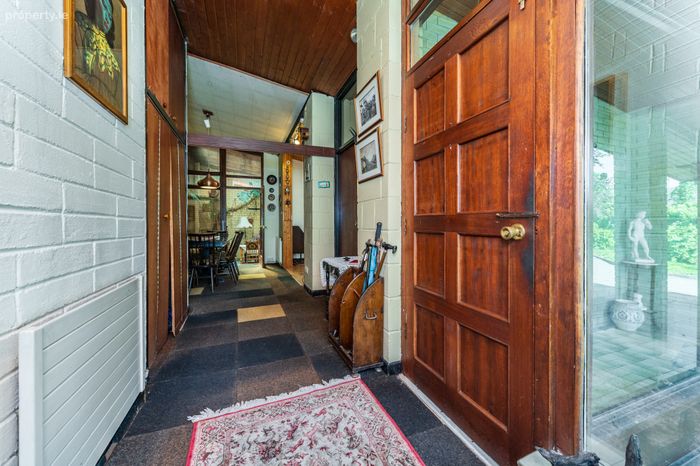
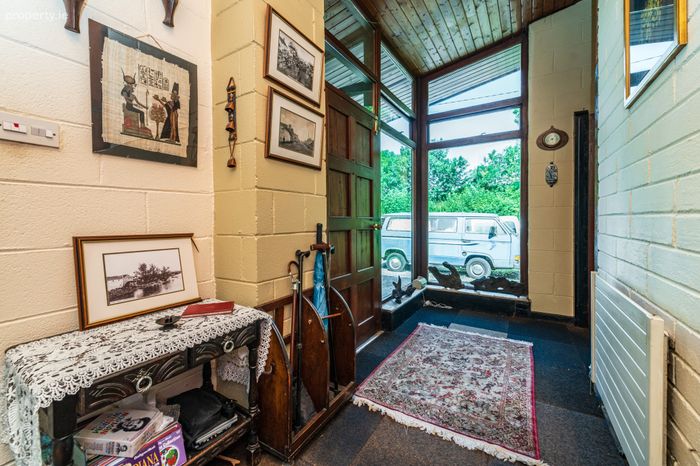
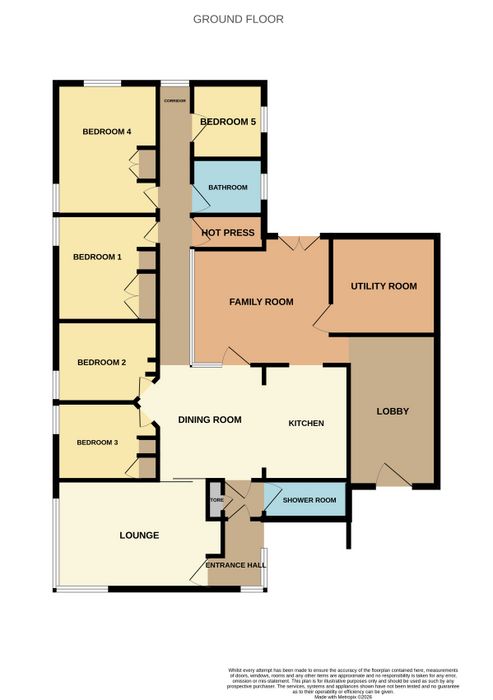
Entrance Hall 4.2m x 1.8m. With carpet, tiled flooring, wooden ceiling, cloak room.
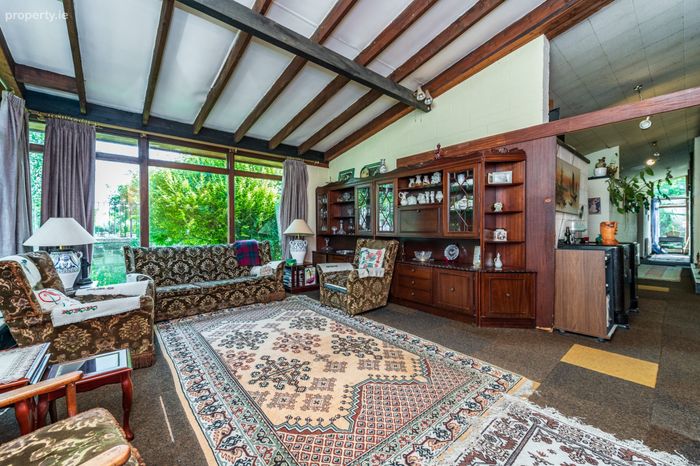
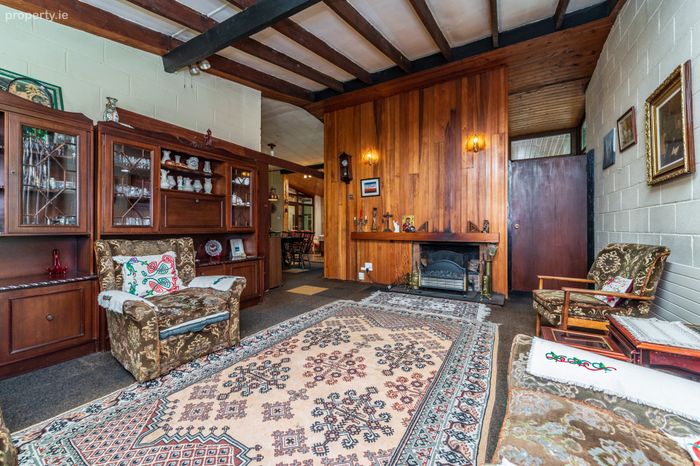
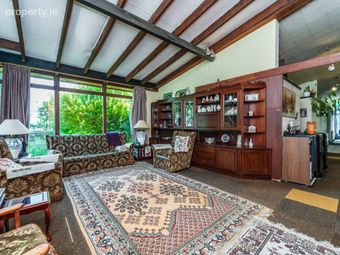
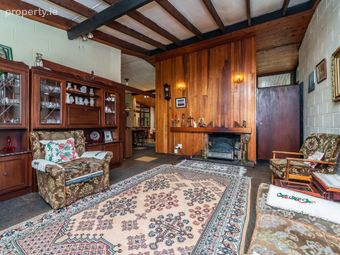
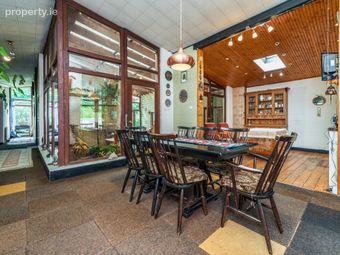
Lounge 5.4m x 4.2m. With feature open fireplace, vaulted ceiling, feature timber beams, dual aspect, picture windows.
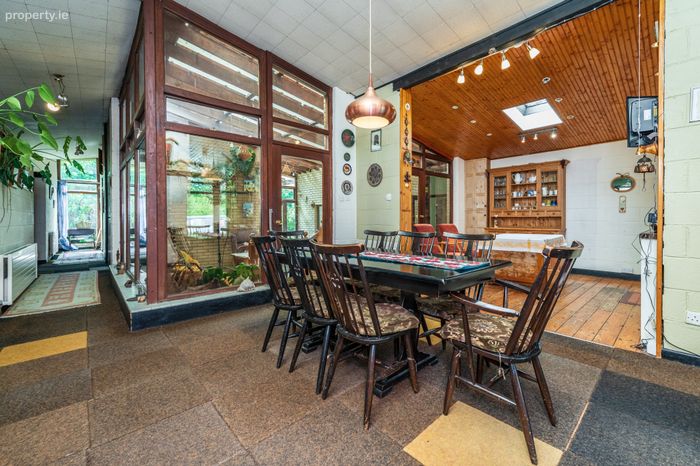
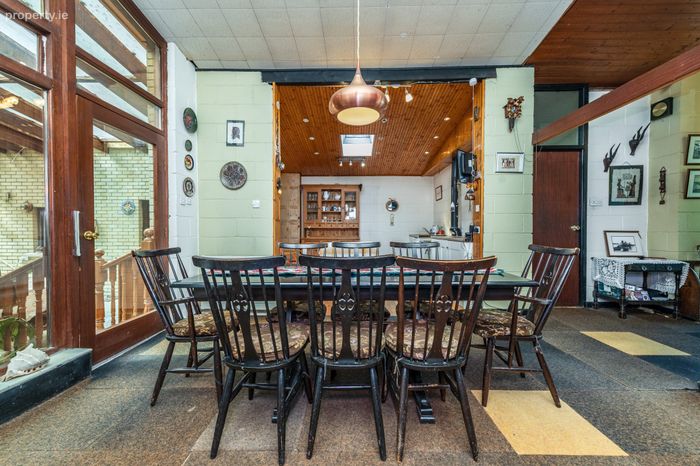
Dining Room 4.2m x 4.2m. With carpet.
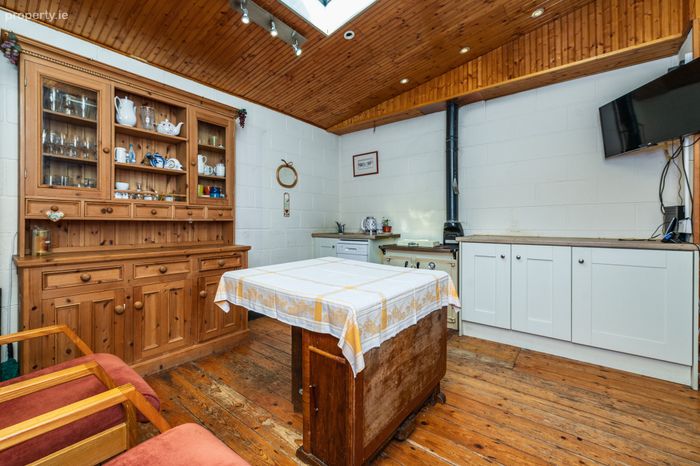
Kitchen Dining Room 3.8m x 3.7m. With fitted kitchen, Stanley oil fired cooker, tongue & groove flooring, wooden ceiling, recessed lighting.
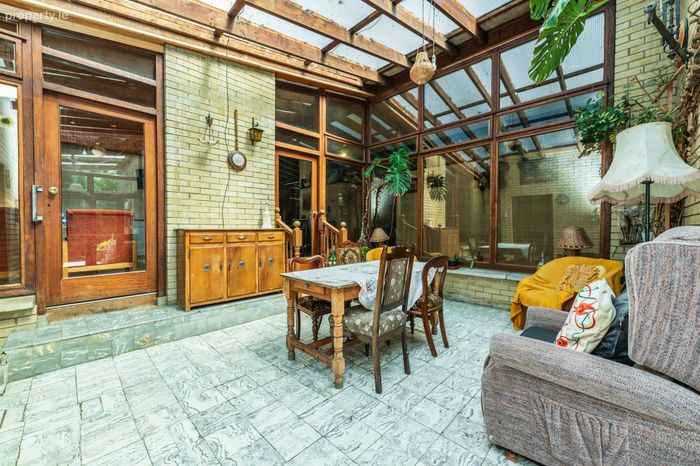
Sun Room 5.8m x 4.8m. With vaulted ceiling, tiled floor, French door to rear.
Lobby 6.2m x 2.6m. With tiled floor.
Utility Room 4.2m x 3.8m. With tiled floor, tiled walls, fitted storage units.
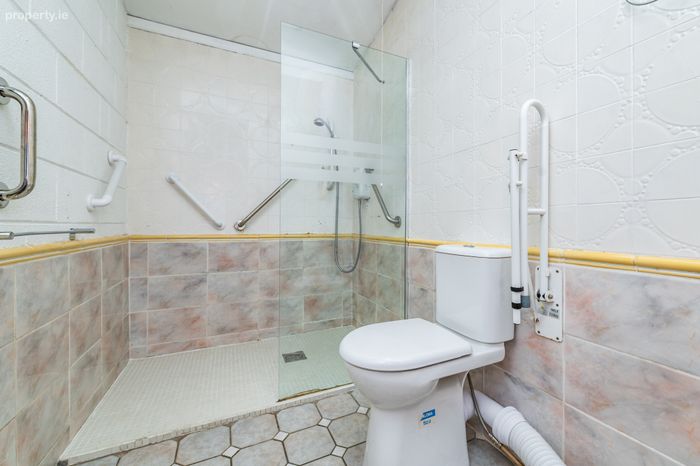
Shower Room 3.3m x 1.6m. With Triton T80si electric shower, wc, vanity whb, tiled floor, tiled walls, shower screen.
Bedroom 1 3.6m x 3.0m. With vinyl flooring, whb, shower unit.
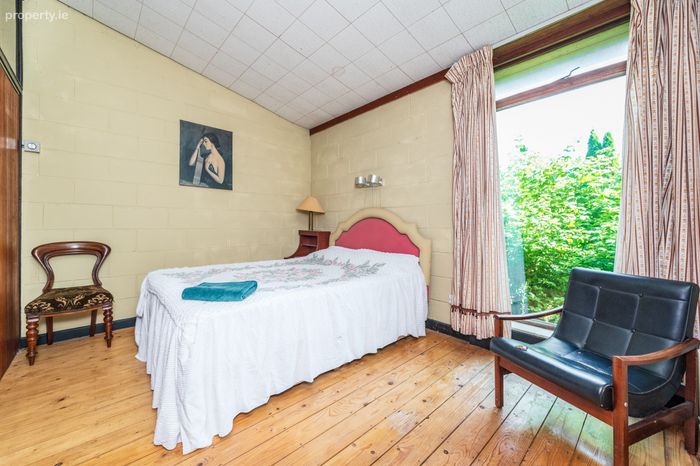
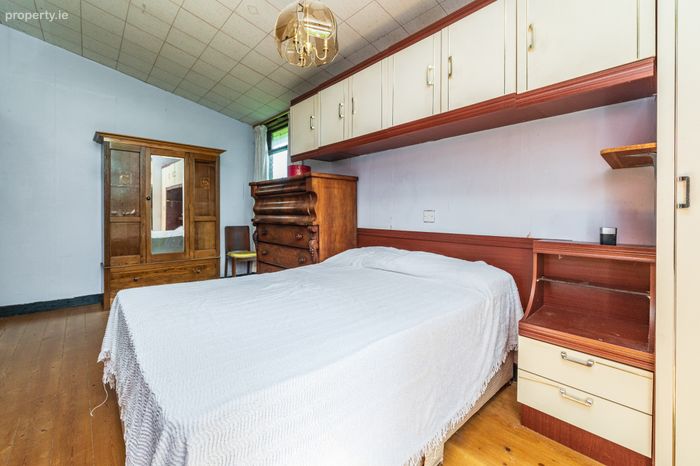
Bedroom 2 3.0m x 3.0m. With fitted wardrobes, tongue & groove flooring.
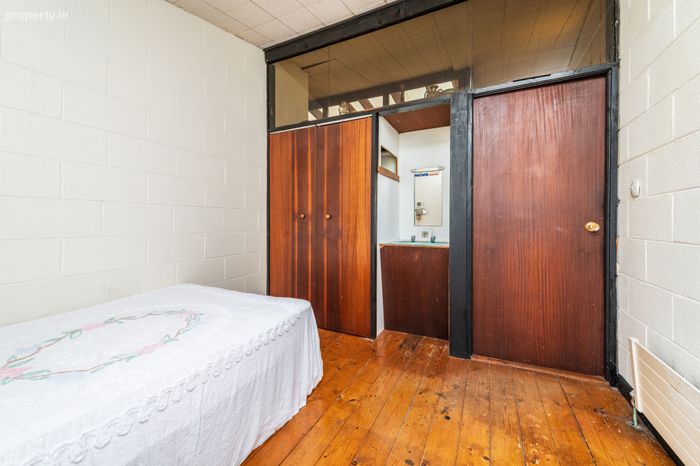
Bedroom 3 3.6m x 3.0m. With fitted wardrobes, tongue & groove flooring, whb.
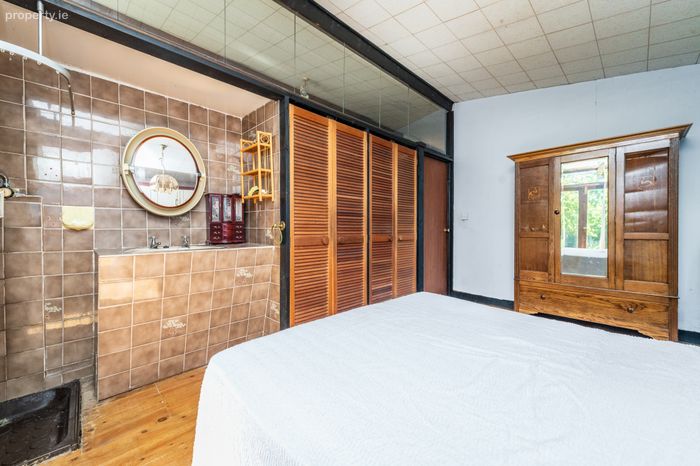
Bedroom 4 4.9m x 2.9m. With dual aspect, fitted wardrobes, shower, whb, tiled splashback, tongue & groove flooring, French door to side.
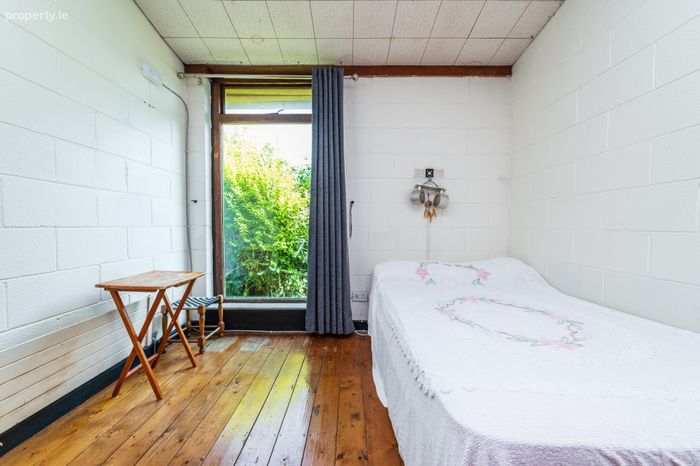
Bedroom 5 2.7m x 2.5m. With tongue & groove flooring.
Bathroom 2.7m x 2.0m. With sunken bath, wc, whb, bidet, tiled floor, tiled walls.
Corridor 9.1m x 1.2m. With tiled carpet.
BER Details
BER No. 119652964
Energy Performance Indicator: 0.00 kWh/m2/yr
This property was last updated: yesterday morning