9 Hill Farm Avenue, Model Farm Road, Carrigrohane, Co. Cork
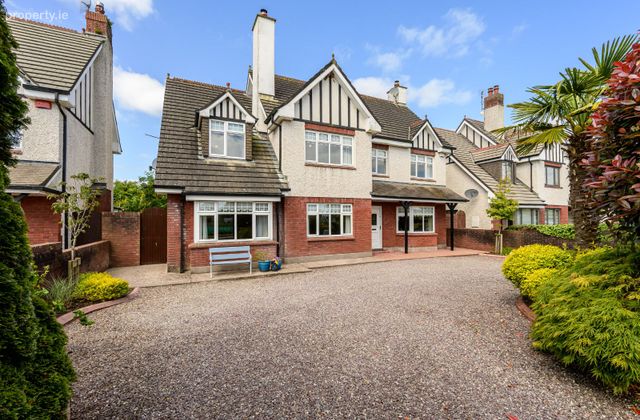 See Larger Images & 36 More Photographs >>
€950,000
Detached House5 Bedrooms, 3 Bathrooms, Detached House
Rating:


Contact Name: Cohalan Downing
Agent:
Cohalan Downing
PSR Licence Number: 001641
Email Agent Show Number
Save This Ad
Property Description
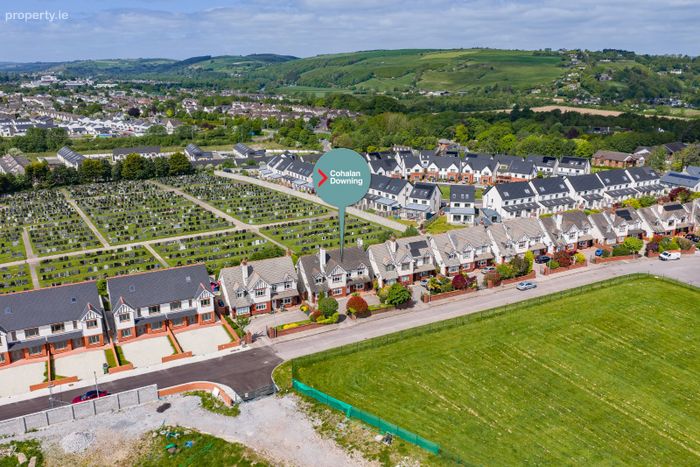
The convenient location of this property ensures excellent amenities are within easy reach, including shopping centres, sports clubs, recreational facilities, cafés and restaurants. Families are particularly well served by the abundance of highly regarded primary and secondary schools in the area, while UCC, MTU, CUH and the Bons Secours Hospital are all easily accessible. While also situated adjacent to the South Link Road network, No. 9 enjoys swift access to Cork City Centre, Cork Airport, the Jack Lynch Tunnel and the national motorway network, making daily commuting effortless.
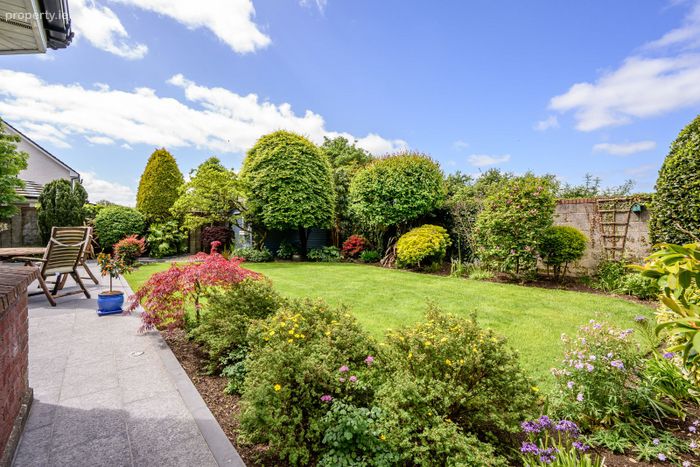
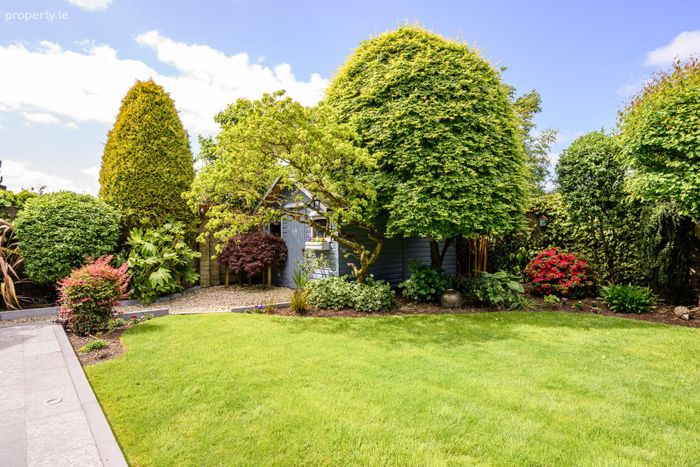
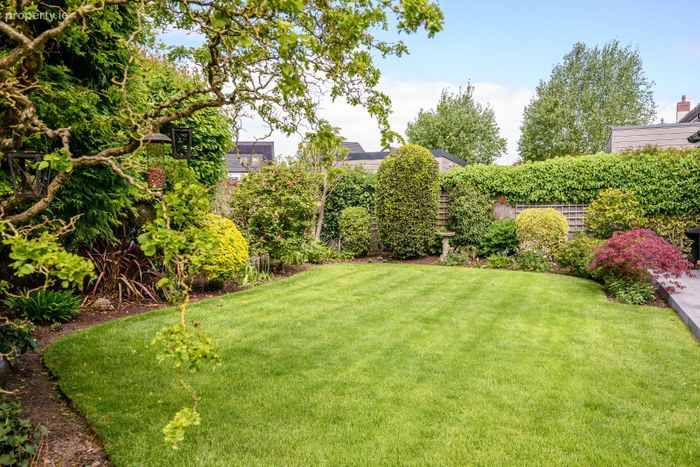
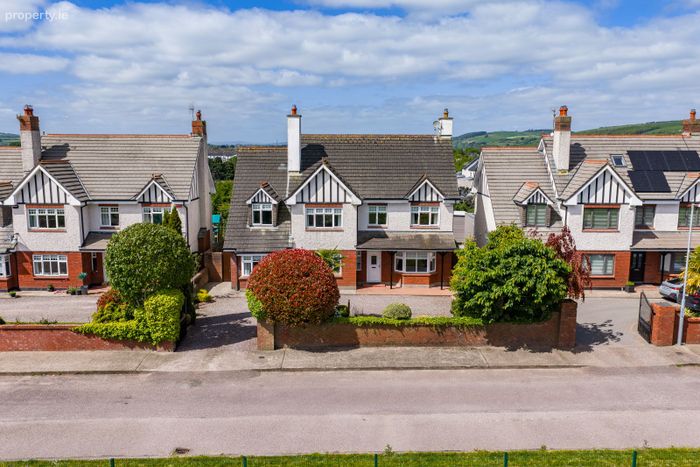
Combining a highly desirable location, excellent amenities, outstanding accessibility and a beautiful west-facing garden, 9 Hill Farm Avenue represents a rare opportunity to acquire a quality family home in one of Cork's most established and sought-after residential neighbourhoods.
Accommodation
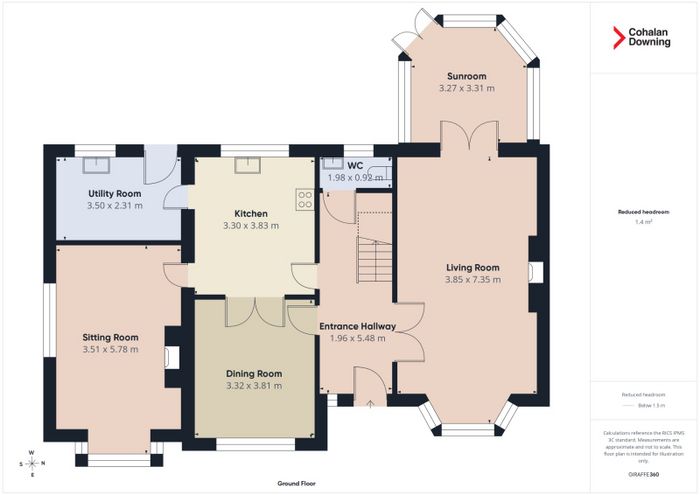
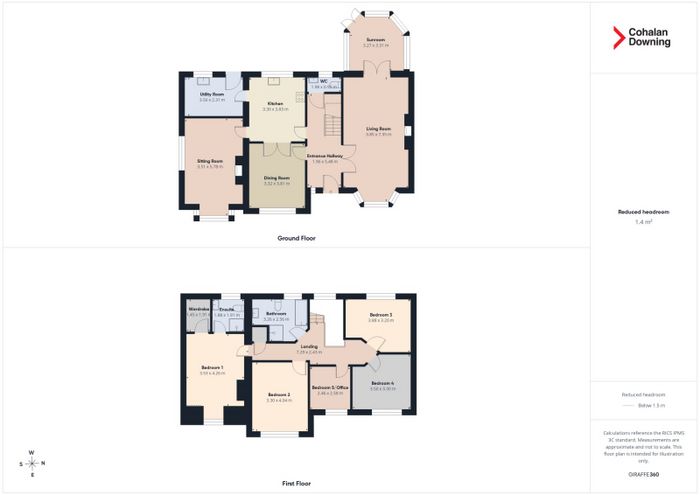
Ground Floor
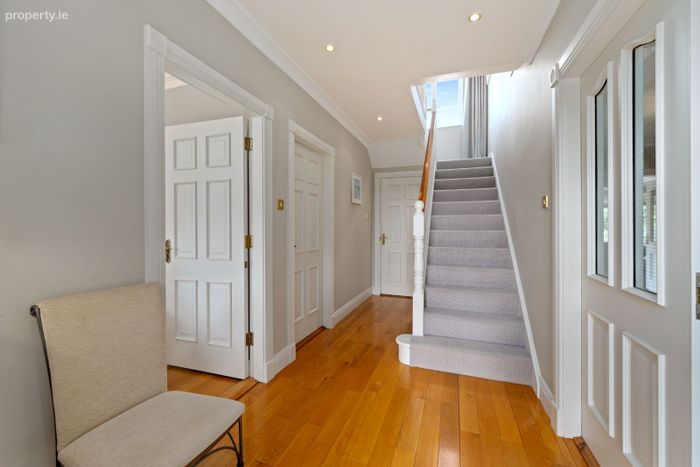
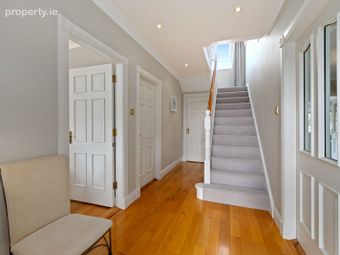
Entrance Hallway – with polished timber floor and French doors to living room.
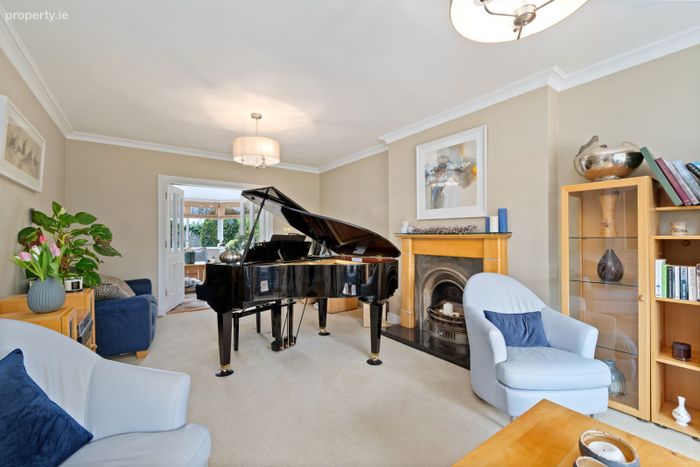
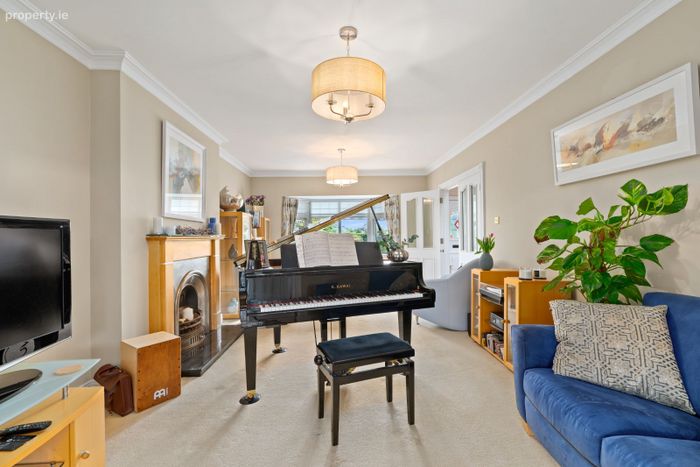
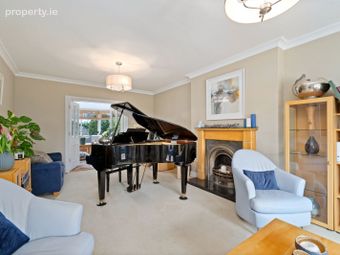
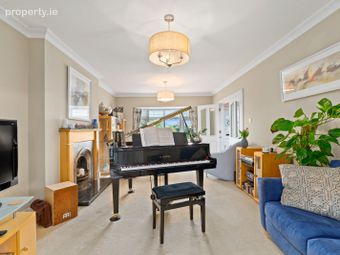
Living Room – carpet floor covering, ceiling cornicing, large bay window, open fireplace with cast iron insert and French doors to sunroom.
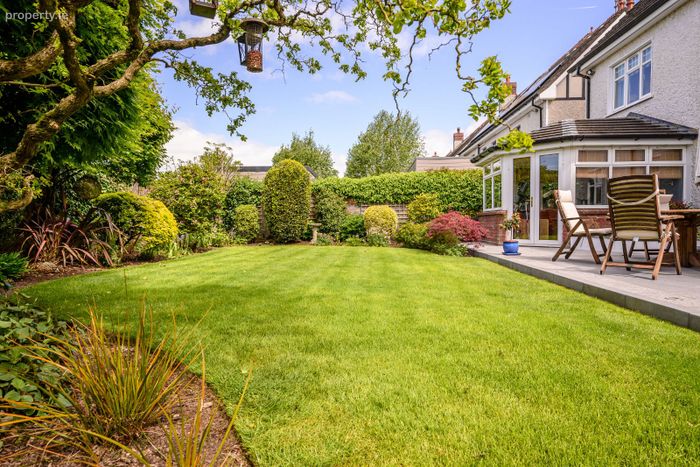
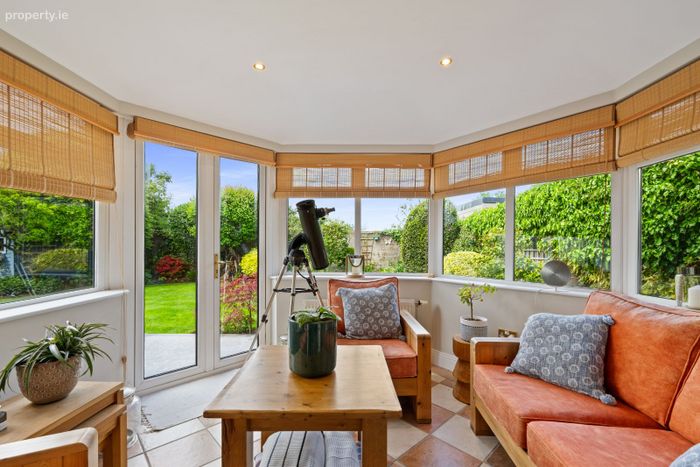
Sunroom – West facing sunroom with tiled floor, ceiling spotlights and French door to rear garden.
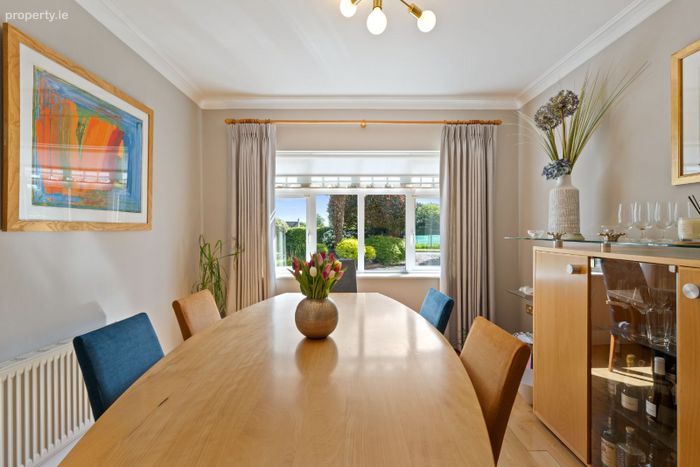
Dining Room - with polished timber floor, French door to kitchen and ceiling cornicing.
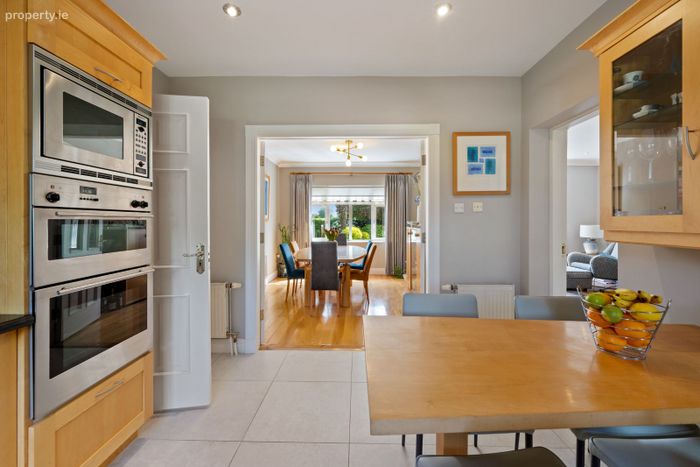
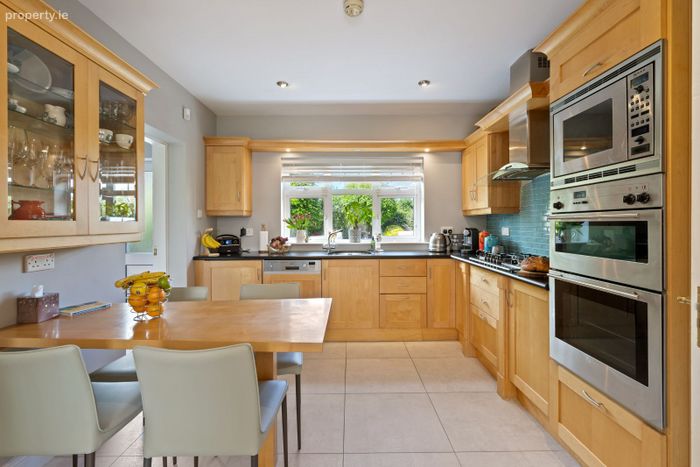
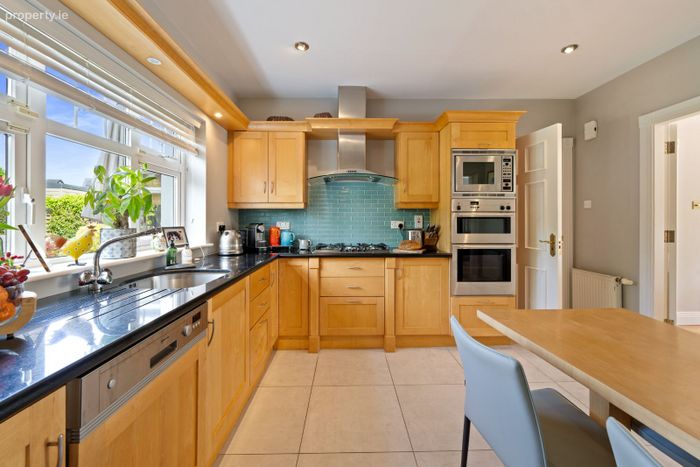
Kitchen – with tiled floor, floor & eye level fitted units with granite worktops. Built in double oven and microwave, six ring gas hob and integrated dishwasher.
Utility Room – with tiled floor, floor & eye level fitted units and sink unit. Plumbed for machines and door to rear garden.
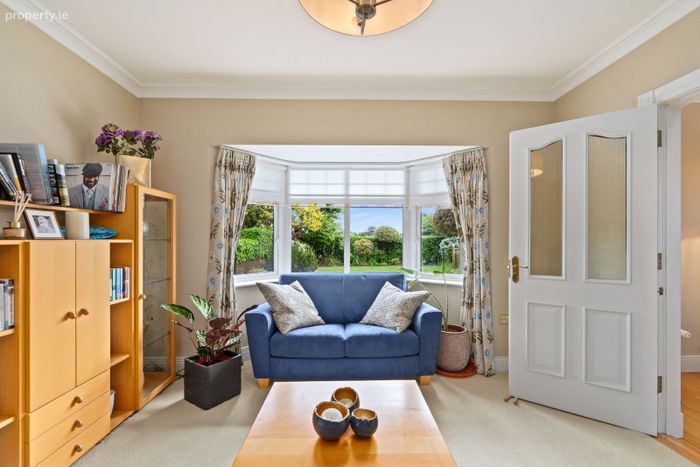
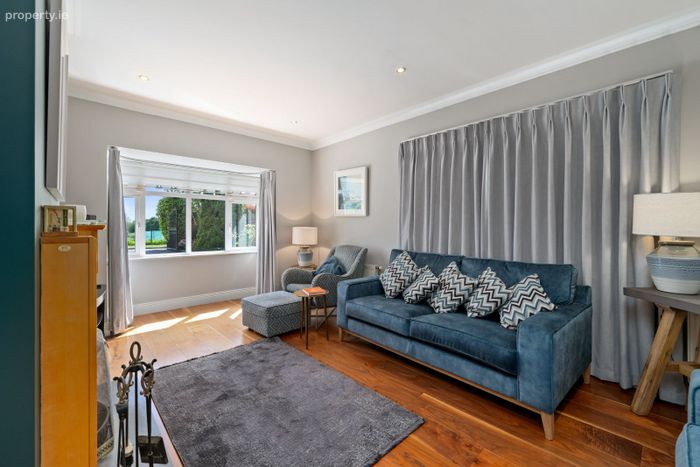
Sitting room – polished timber floor, open fireplace with cast iron insert, large bay window and ceiling spot lighting & cornicing.
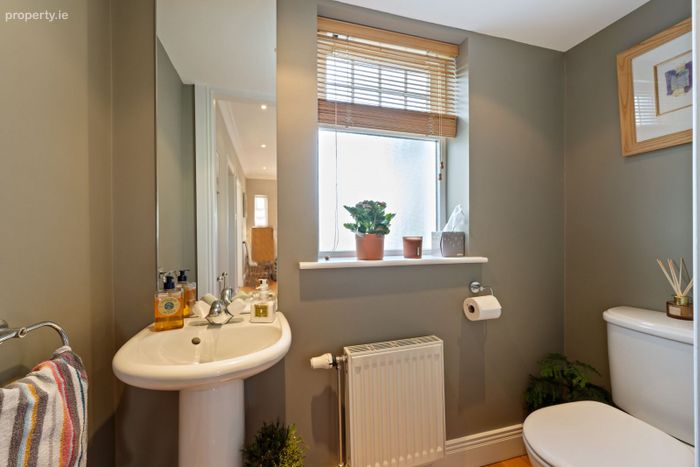
WC – polished timber floor, ceiling spot lighting and WC & WHB.
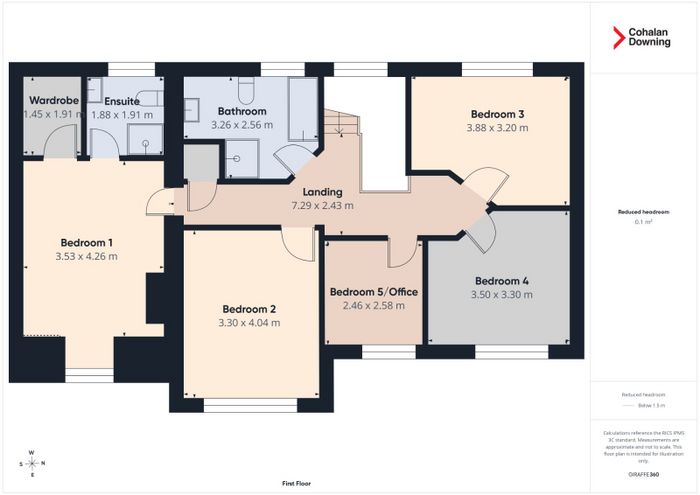
First Floor
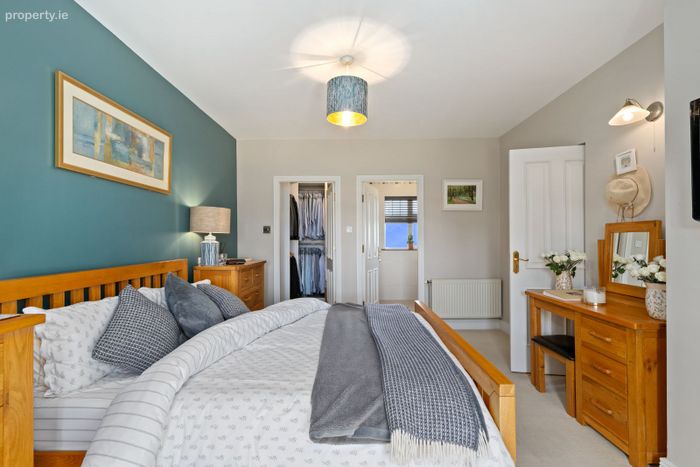
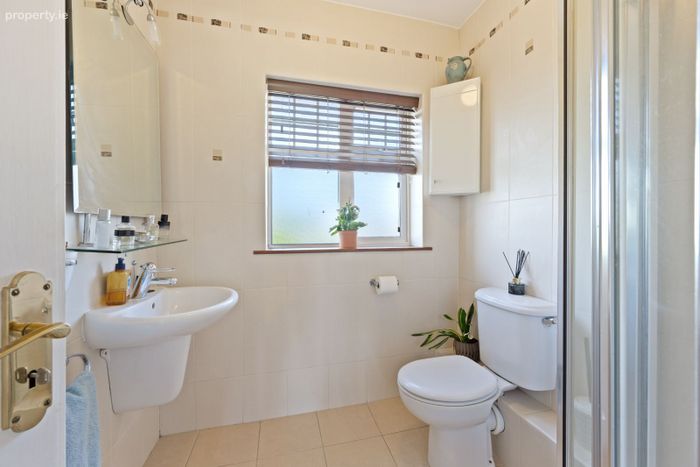
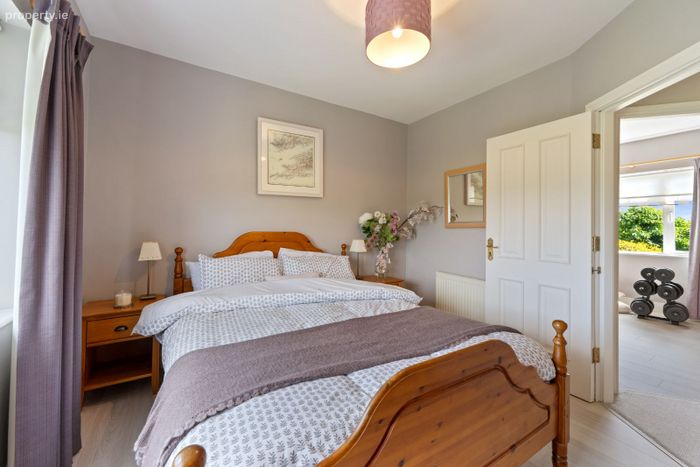
Master Bedroom – with carpet floor covering, walk in wardrobe and Ensuite with tiled floor covering, shower, WC & WHB.
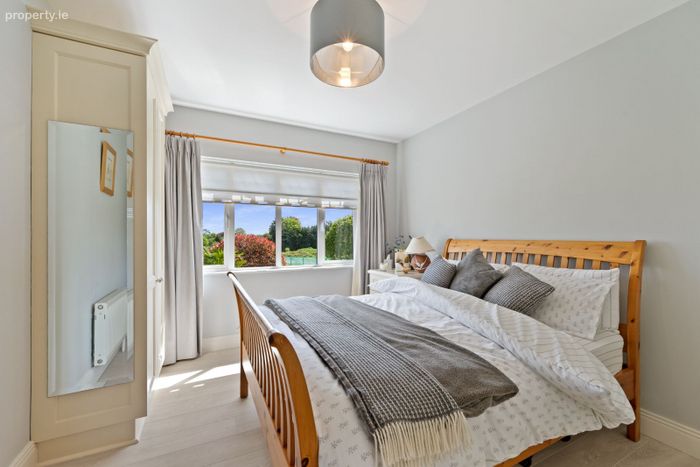
Bedroom 2 – with built-in, full length robe units.
Bedroom 3 - with built-in, floor-length robe units and laminate flooring.
Bedroom 4 - with built-in, floor-length robe units and laminate flooring.
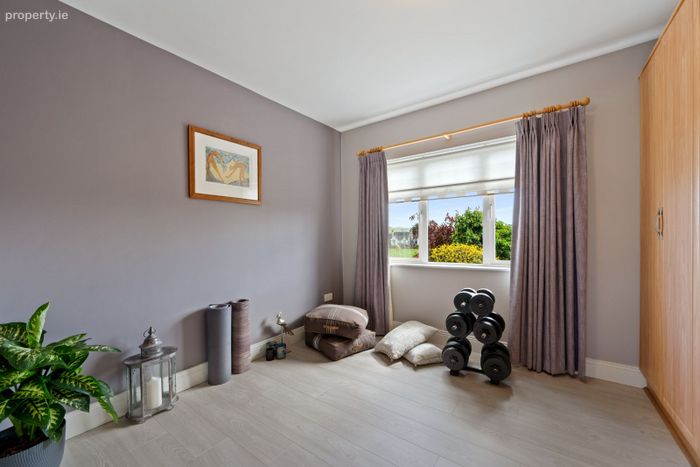
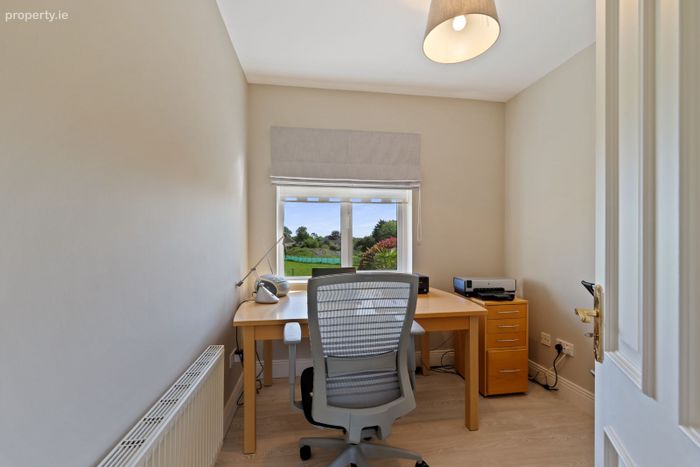
Bedroom 5/Office – with laminate flooring.
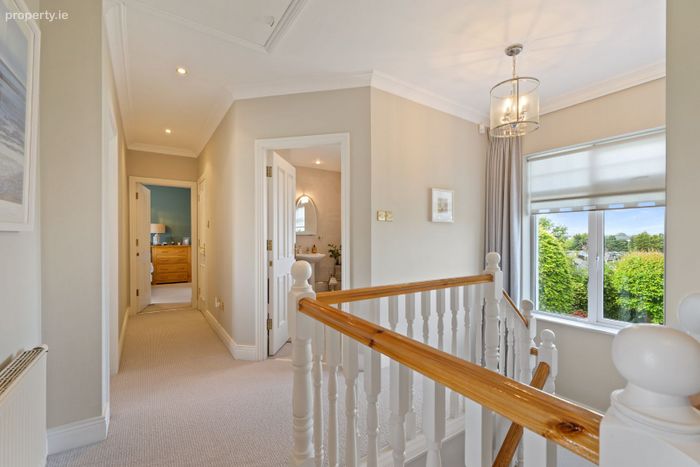
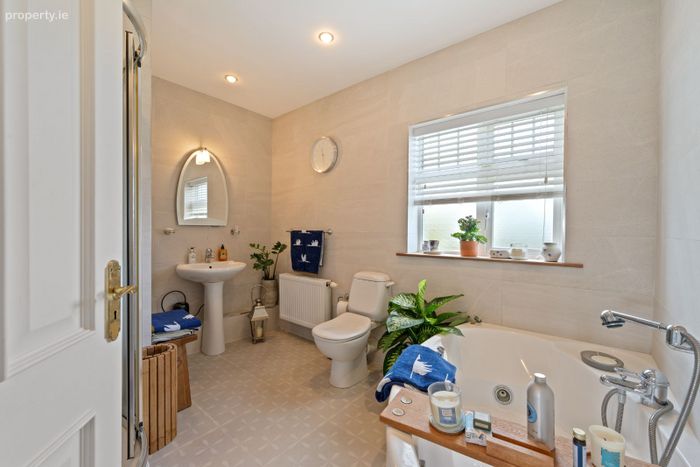
Main bathroom – with shower, WC, WHB & jacuzzi bath. Tiled floor and walls.
Features:
- Gas fired central heating with hive control.
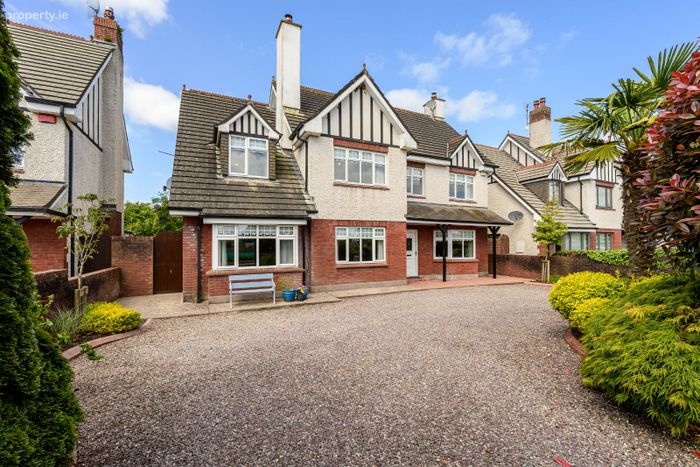
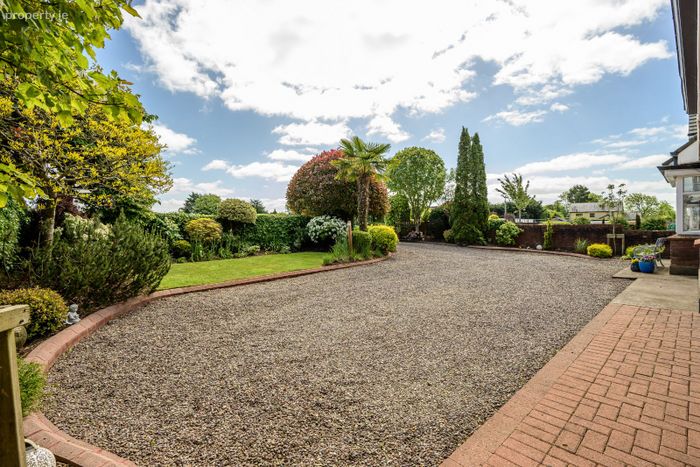
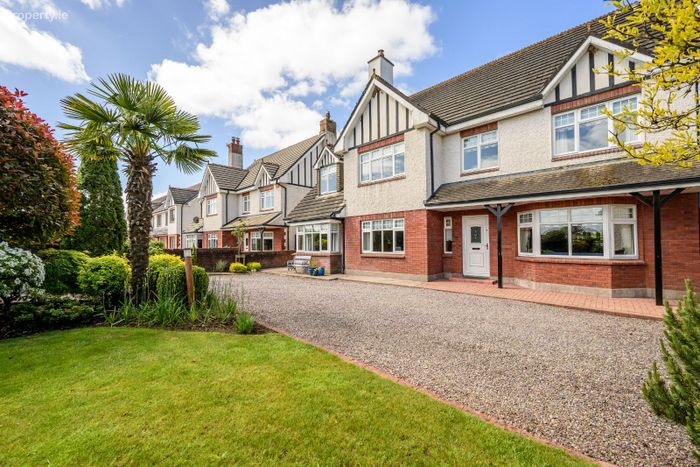
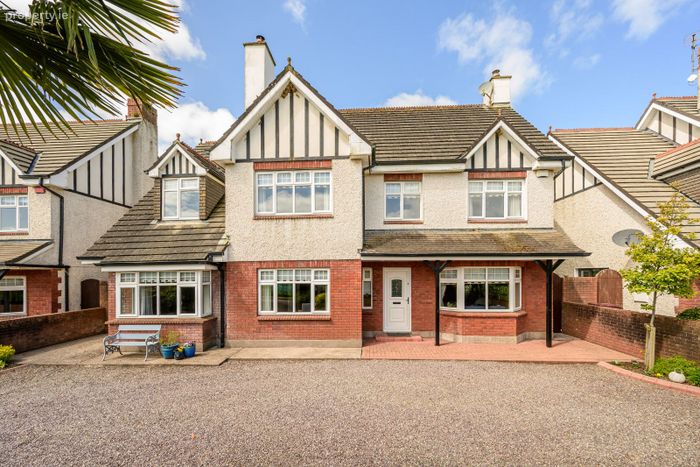
- Large, gated driveway with ample parking.
- Close to the city Link Road.
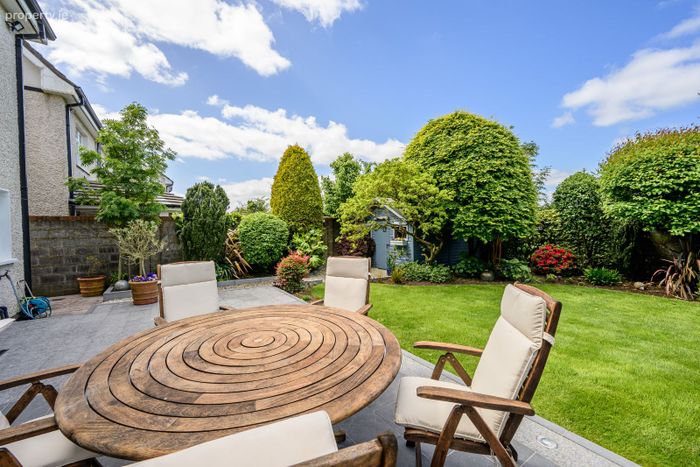
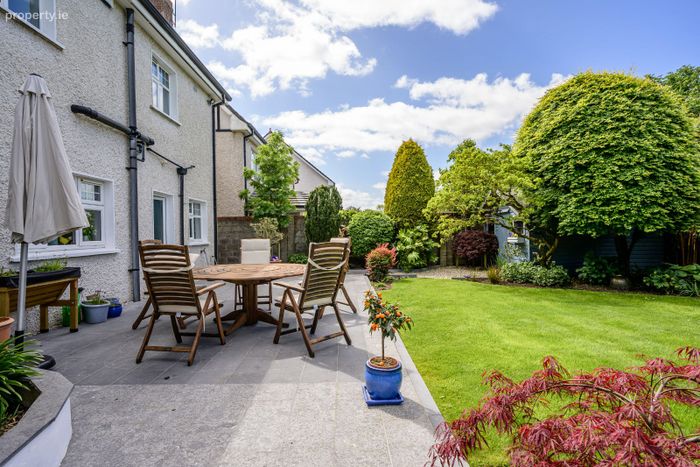
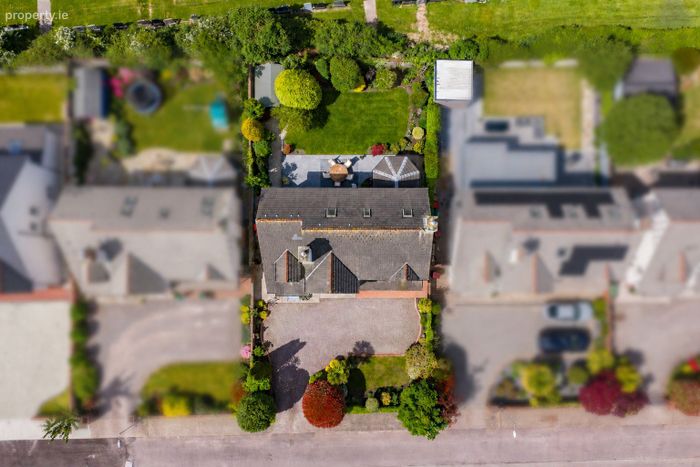
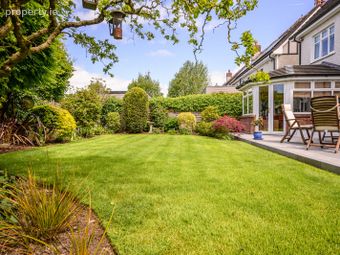
- West facing rear garden with beautifully maintained shrubbery and lawn.
- Located on a bus route.
- West facing patio area.
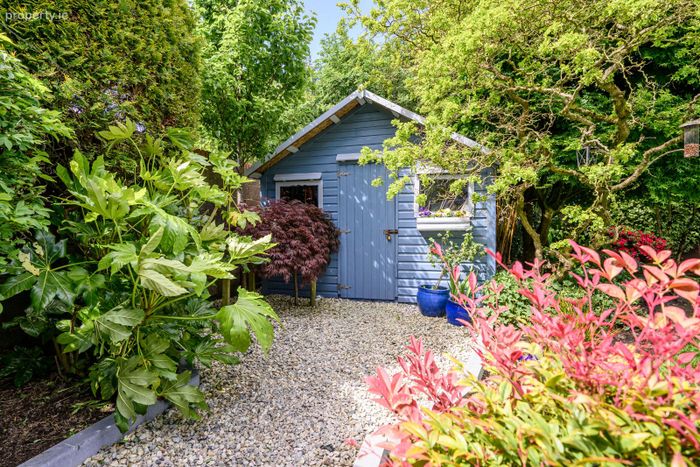
- Large garden shed.
BER Details
Energy Performance Indicator: 0.00 kWh/m2/yr
This property was last updated: 2 days ago