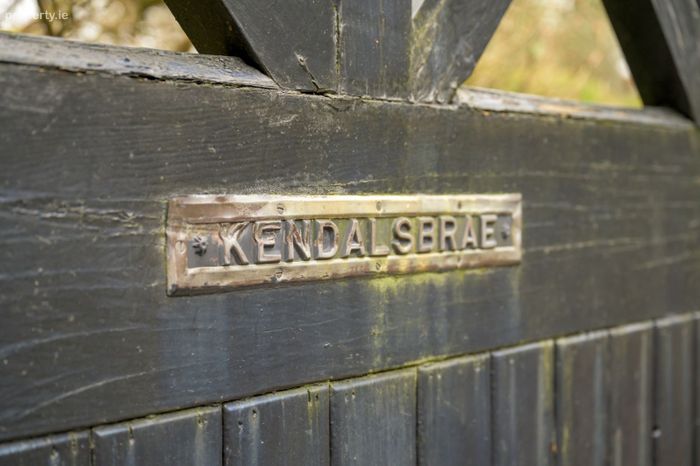
Kendalsbrae, Woodview, Douglas Road, Douglas, Co. Cork
 See Larger Images & 30 More Photographs >>
€2,950,000
Detached House5 Bedrooms, 3 Bathrooms, Detached House
Rating:


Contact Name: Cohalan Downing
Agent:
Cohalan Downing
PSR Licence Number: 001641
Email Agent Show Number
Save This Ad
Property Description
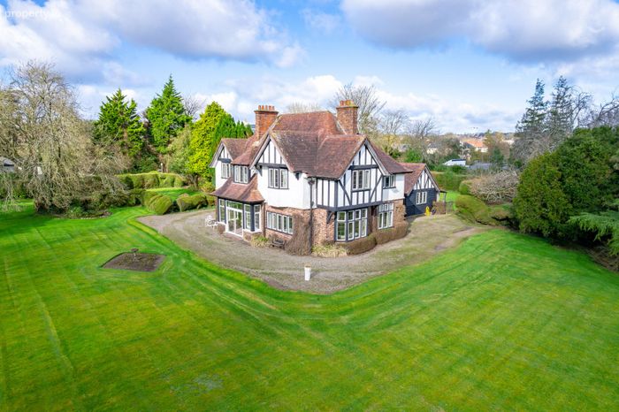
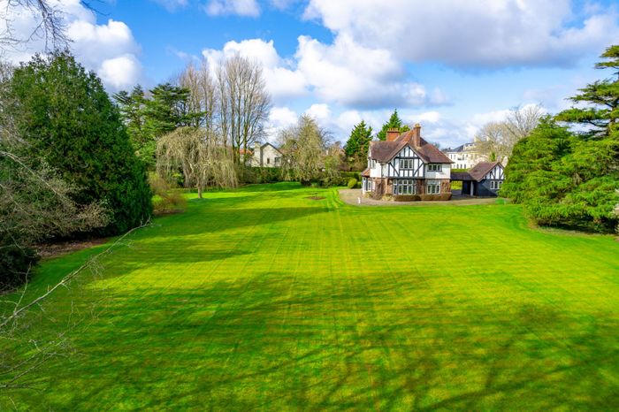
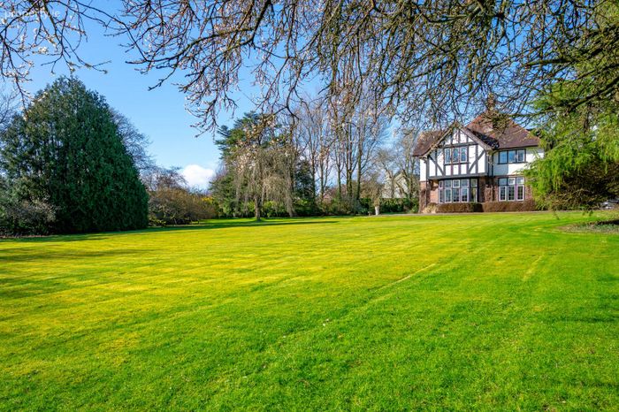
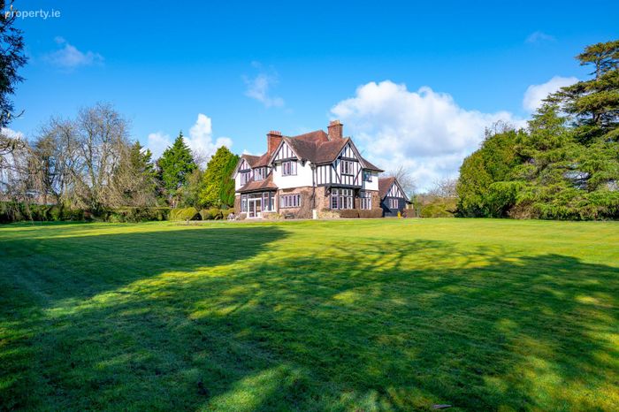
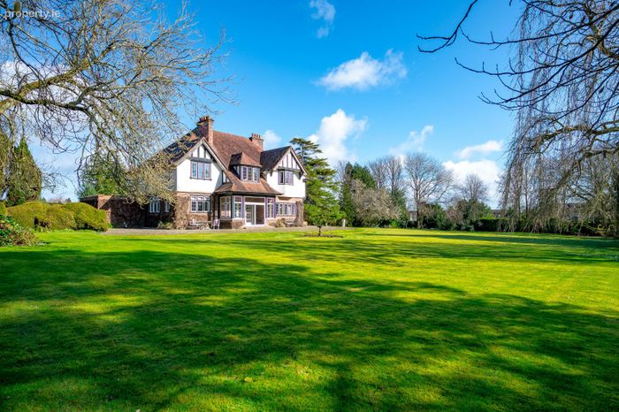
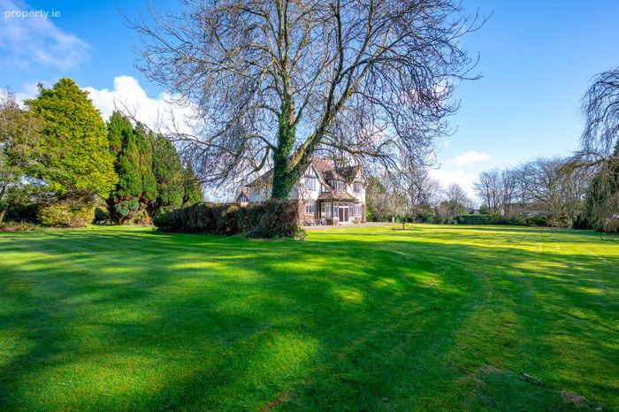
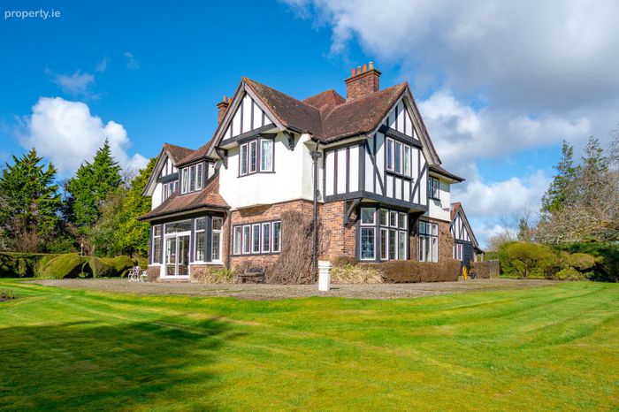
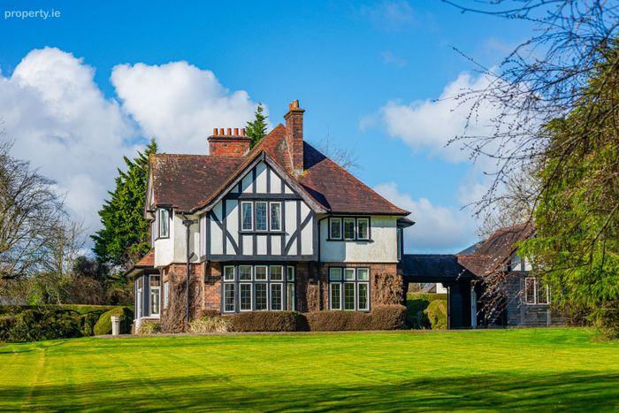
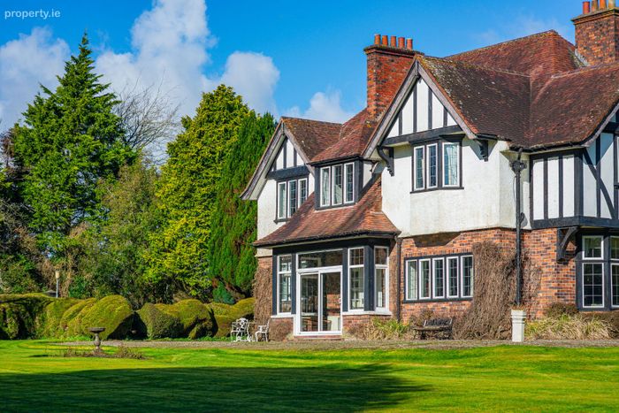
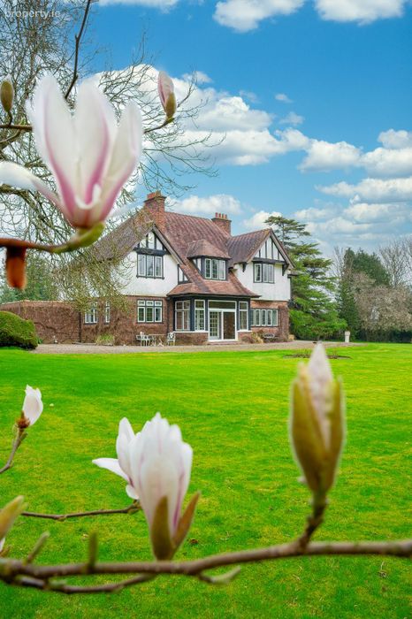
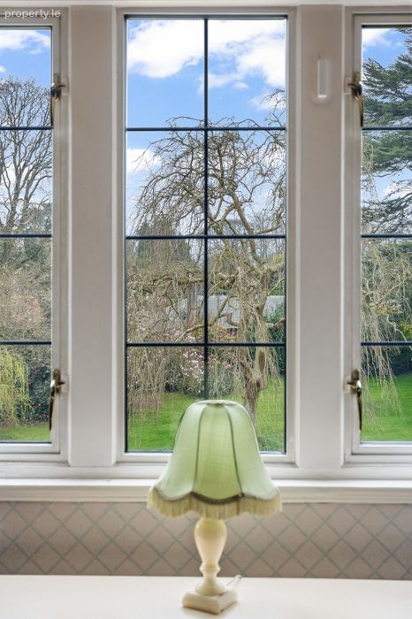
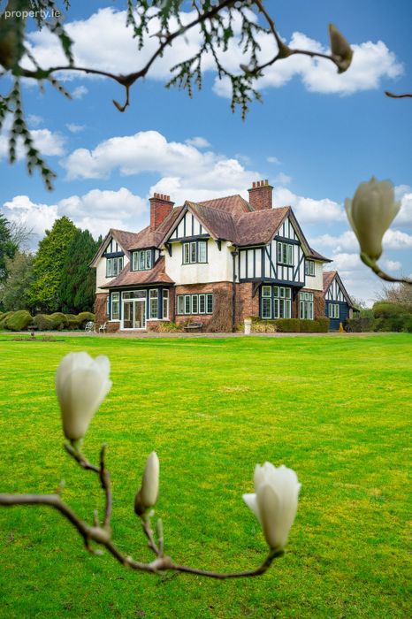
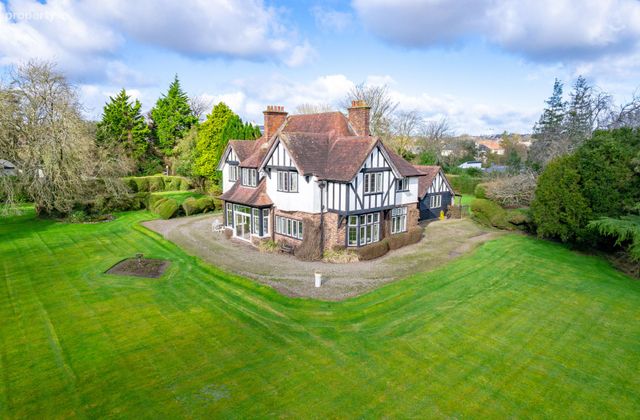
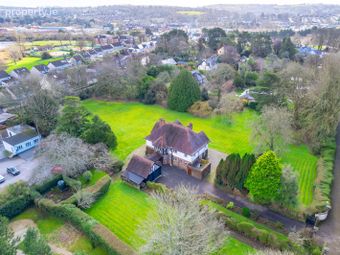
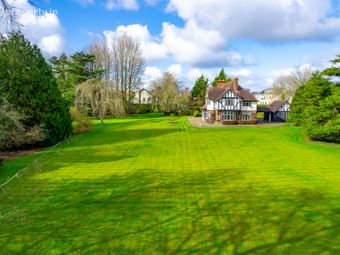
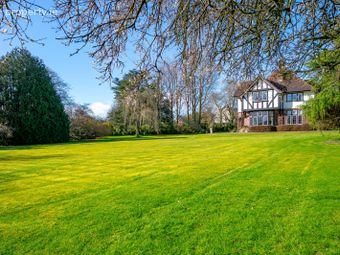
The accommodation throughout is well-proportioned with imposing ceiling heights (2.8m) and a wealth of charming period features all through the house. Many of the rooms are dual aspect, filling the house with wonderful, natural light and framing the views over the stunning private gardens. Kendalsbrae's grounds are of particular note and the gardens replete with mature trees and shrubs, create a wonderful setting for the house.
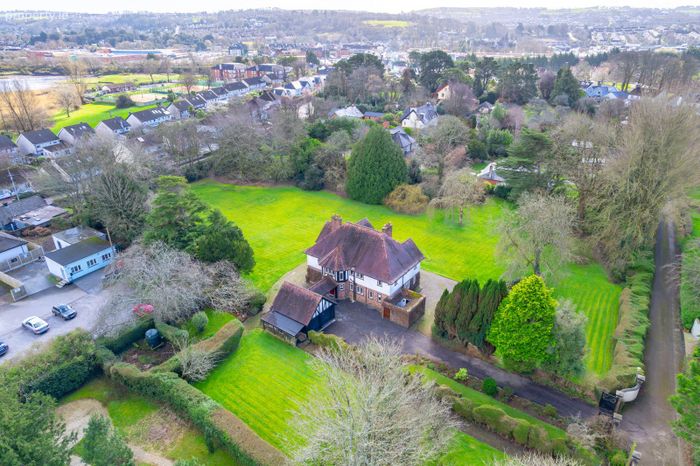
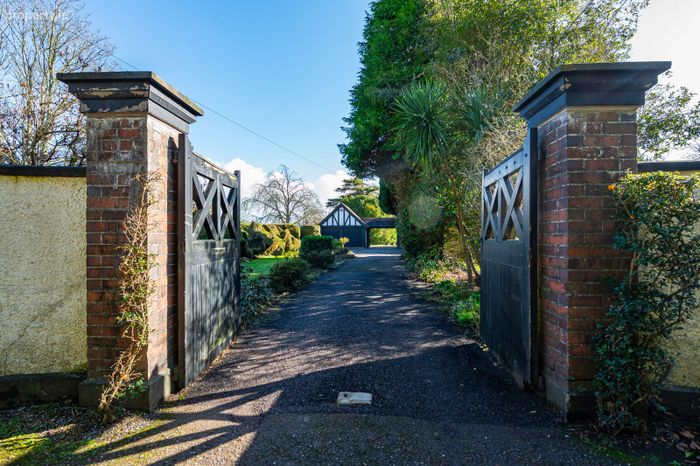
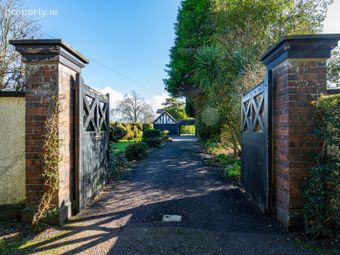
The house is accessed from Woodview, onto a private road, affectionately known as the "Black Patch". There is a further pedestrian gate onto the Well Road giving easy pedestrian access to Douglas Village. The location is second to none on the city side of Douglas Village, adjacent to a wealth of amenities such as good schools, sporting clubs and shops.
"Kendalsbrae" would also make a superb residential development subject to Planning Permission. The property has an attractive "residential zoning". Zoning ZO-01 Sustainable Residential Neighbourhoods as per the Cork City Development Plan 2022 - 2028.
Zoning
ZO-01 Sustainable Residential Neighbourhoods as per the Cork City Development Plan 2022 - 2028.
Accommodation
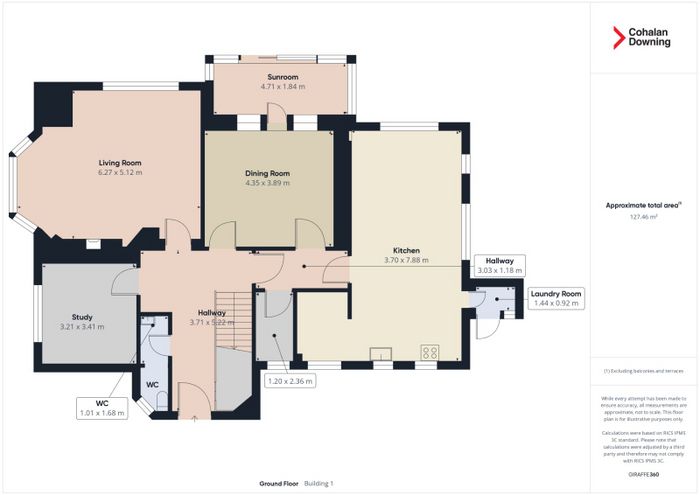
Ground Floor
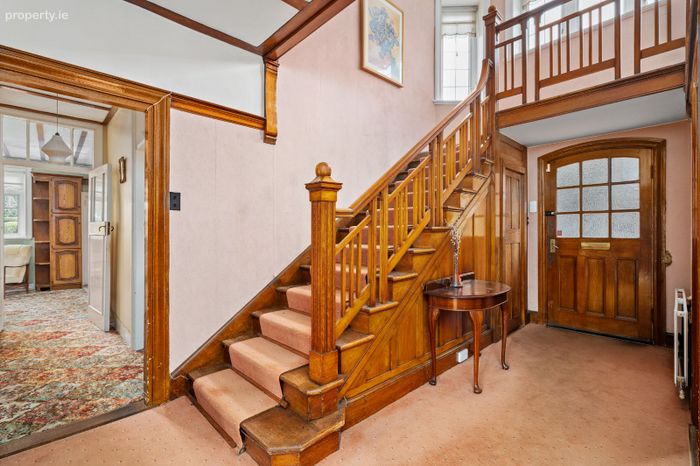
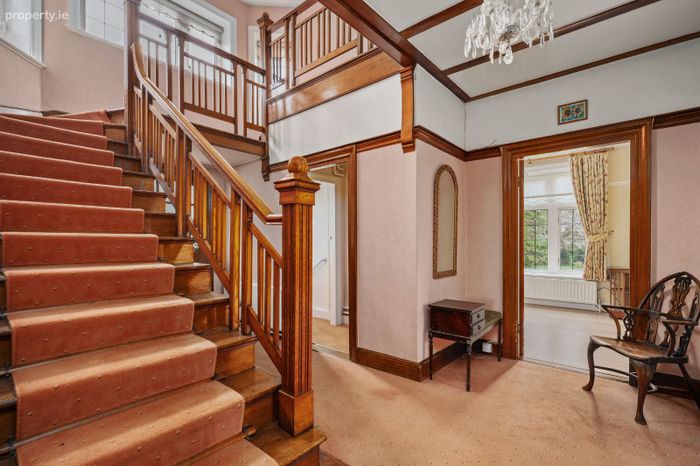
Entrance Hallway (3.7m x 5.2m)
"Austrian" Oak feature staircase and panelling. Waterford Crystal chandelier and understairs cloakroom.
Guest WC (1.0m x 1.7m)
WC & wash hand basin.
Study (3.2m x 3.4m)
Laminate flooring and views over the garden.
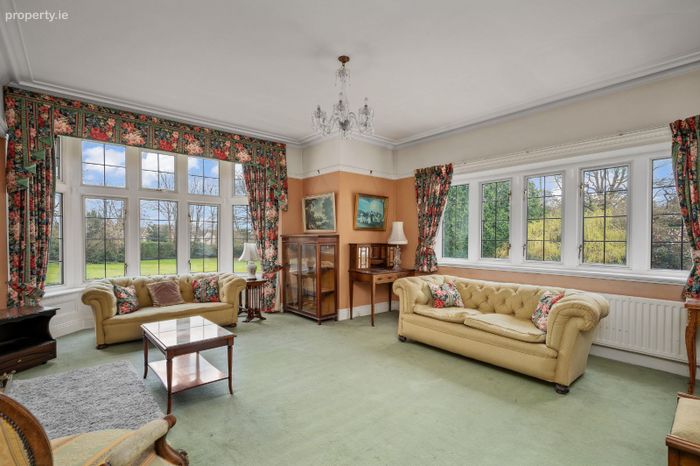
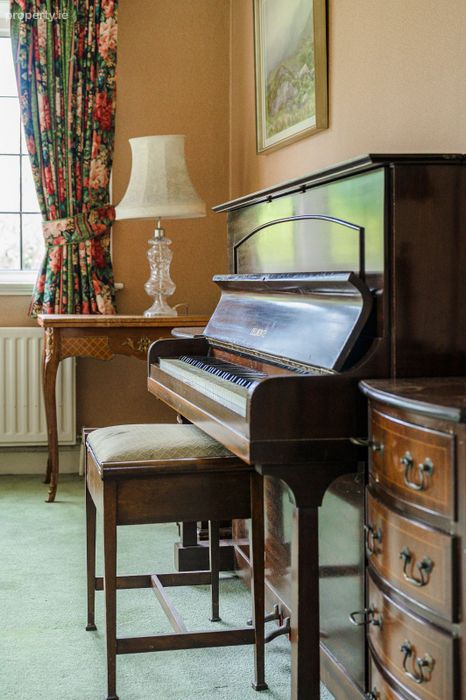
Living Room (6.3m x 5.1m)
Ornate hardwood, open fireplace with tiled inset, dual aspect windows, ceiling cornicing & Waterford Crystal ceiling chandelier.
Sunroom (4.7m x 1.8m)
Sliding door to rear garden, tiled floor with views over beautifully manicured lawn.
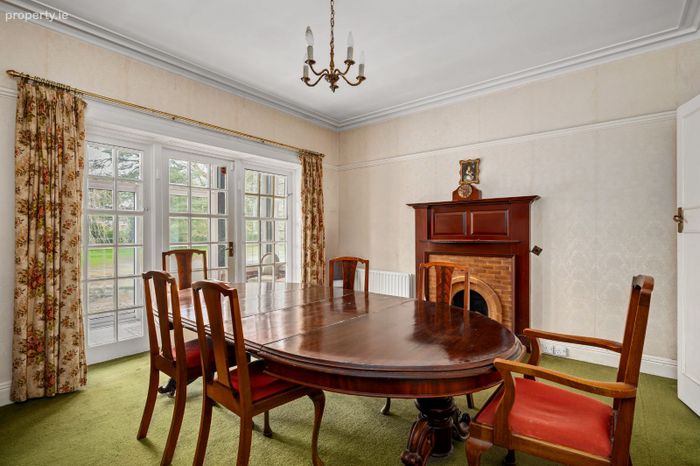
Dining Room (4.4m x 3.9m)
Ornate open fireplace, door to sunroom, ceiling cornicing.
Kitchen/Diner (3.7m x 7.9m)
Floor and eye level fitted units, triple aspect windows. Pantry off with door to rear yard area.
Utility (1.4m x 0.9m)
Fitted shelving for storage.
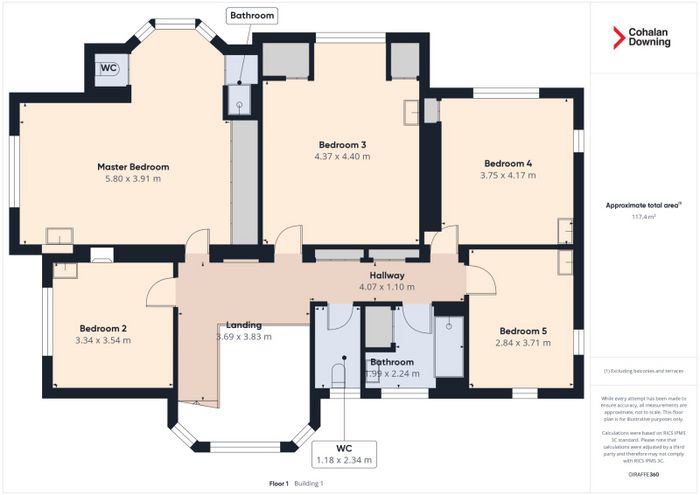
First Floor
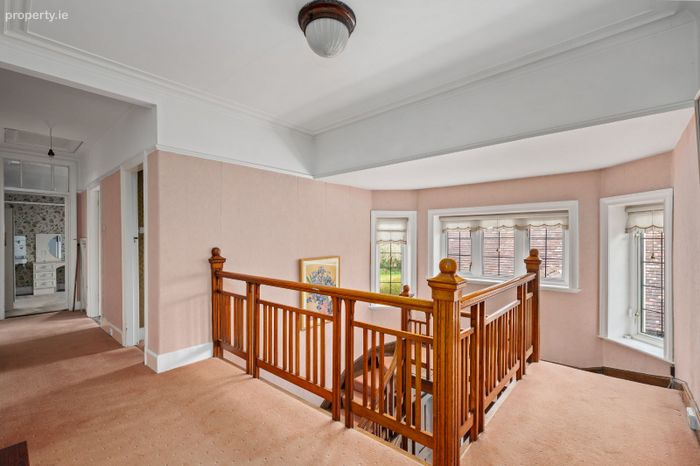
Landing (3.7m x 3.8m)
Pleasant feature windows on half return.
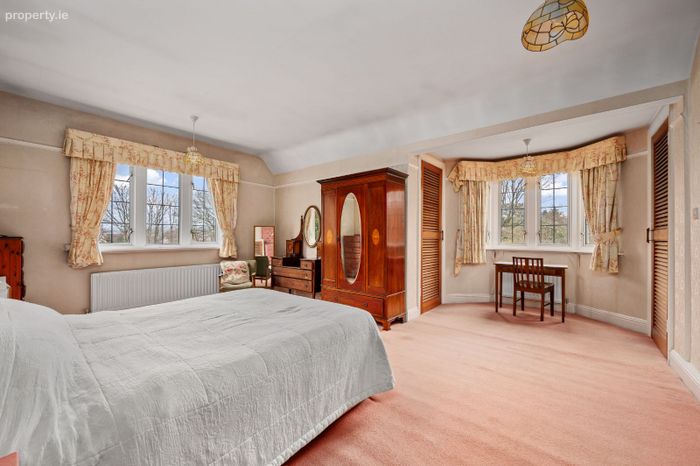
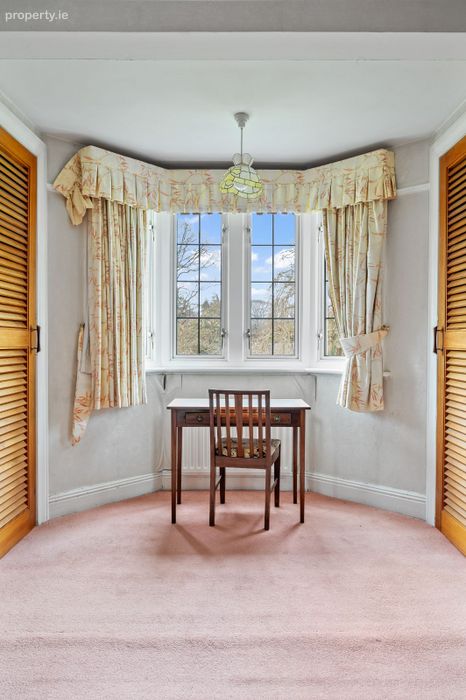
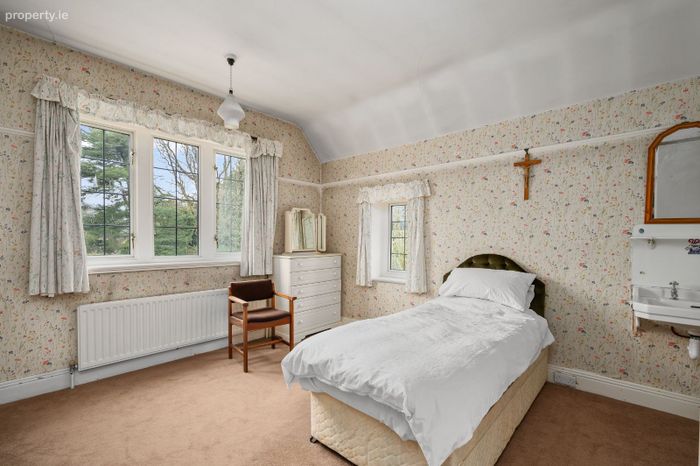
Master Bedroom (5.8m x 3.9m)
Dual aspect windows, full length wardrobe, fireplace, carpet floor covering, separate toilet and shower.
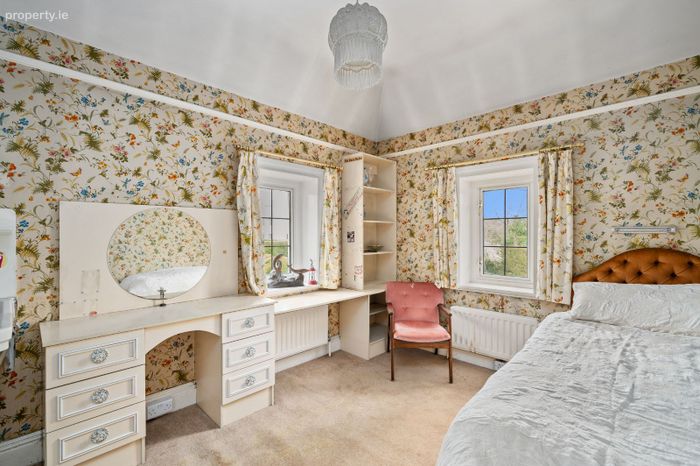
Bedroom 2 (3.3m x 3.5m)
Carpet floor covering, full length wardrobes, wash hand basin and views over the garden.
Bedroom 3 (4.4m x 4.4m)
Carpet floor covering, full length wardrobes, wash hand basin & garden views.
Bedroom 4 (3.8m x 4.2m)
Carpet floor covering, full length wardrobes, fireplace wash hand basin & garden views.
Bedroom 5 (2.8m x 3.7m)
Dual aspect windows, carpet floor covering and wash hand basin.
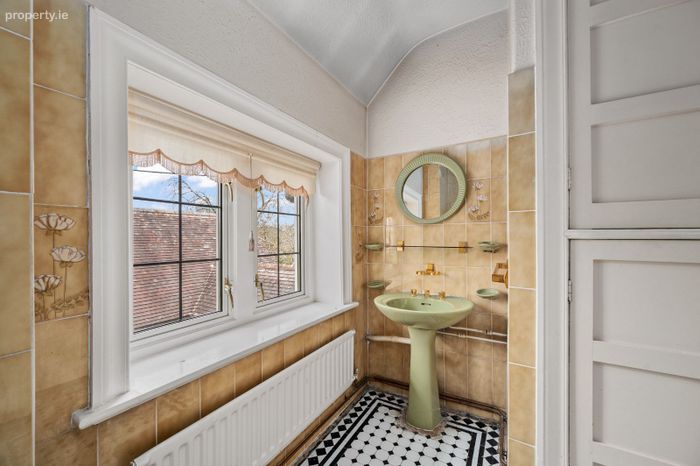
Shower Room (2.0m x 2.2m)
Tiled floor, wash hand basin & shower.
Toilet (1.2m x 2.3m)
WC
Outside
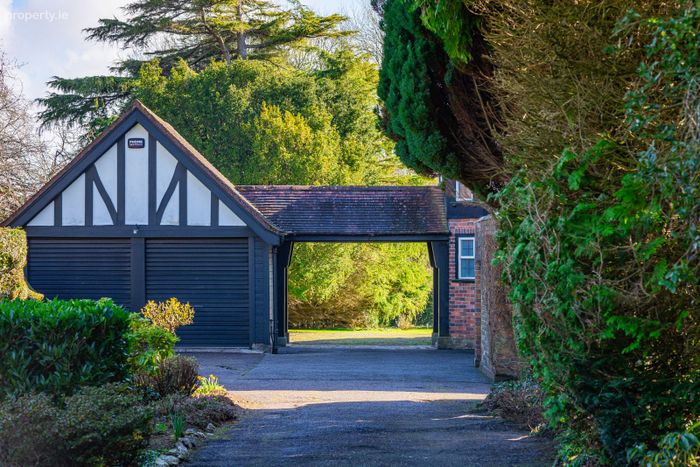
Garage (5.8m x 5.4m)
Two roller doors and separate pedestrian access, connecting car port to house.
Features
> Impressive Tudor style period residence
> Manicures lawns extending to 2.25 acres
> Detached Garage
> Pedestrian access to Well Road
> Wonderful privacy
> Obvious development potential
> Oil fired Central Heating
BER Details
Energy Performance Indicator: 0.00 kWh/m2/yr
This property was last updated: today, 11 hours ago