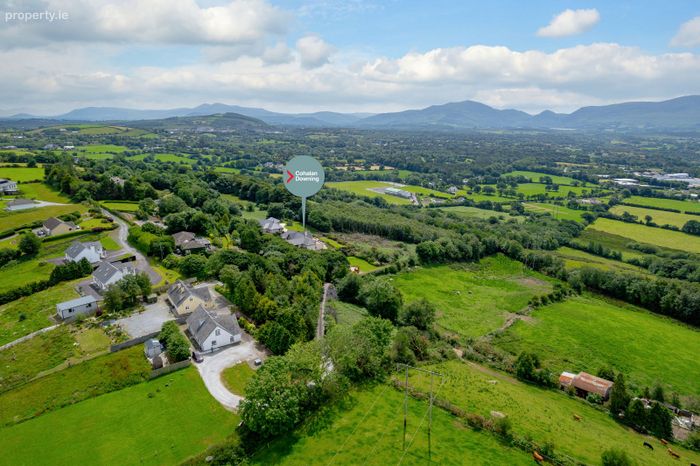
The Oaks, Tullig, Killarney, Killarney, Co. Kerry
 See Larger Images & 42 More Photographs >>
€925,000
Detached House4 Bedrooms, 5 Bathrooms, Detached House
Rating:


Contact Name: Cohalan Downing
Agent:
Cohalan Downing
PSR Licence Number: 001641
Email Agent Show Number
Save This Ad
Key Features
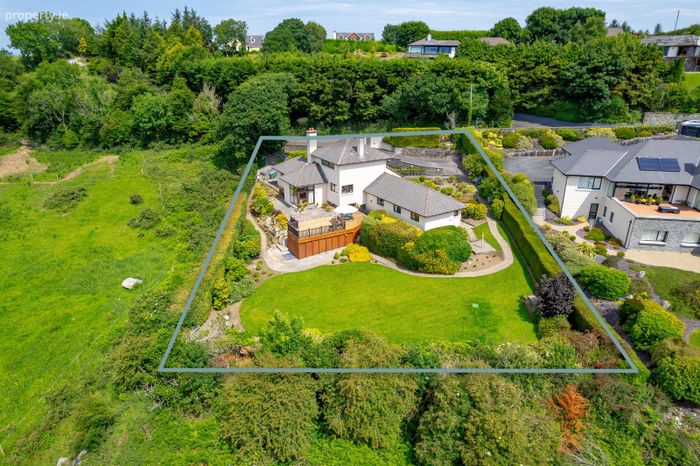
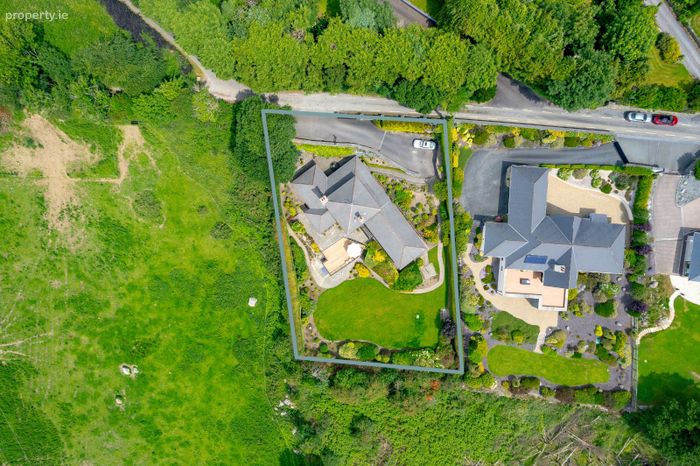
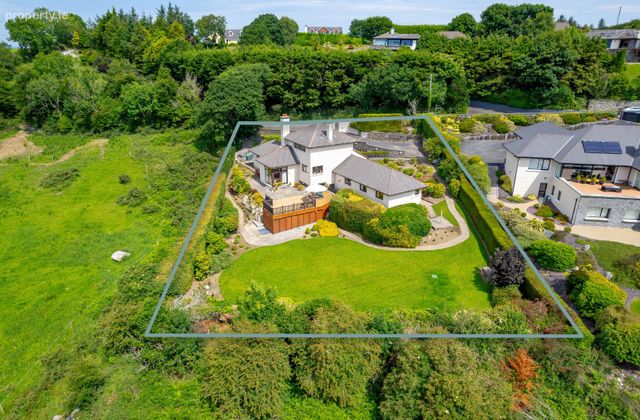
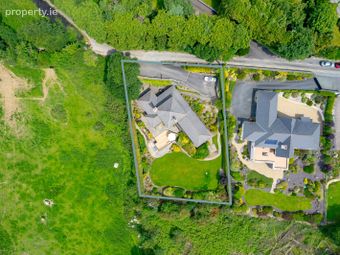
Site area 0.57 acres.Oil fired central heating.
Cedarwood double glazed windows throughout.
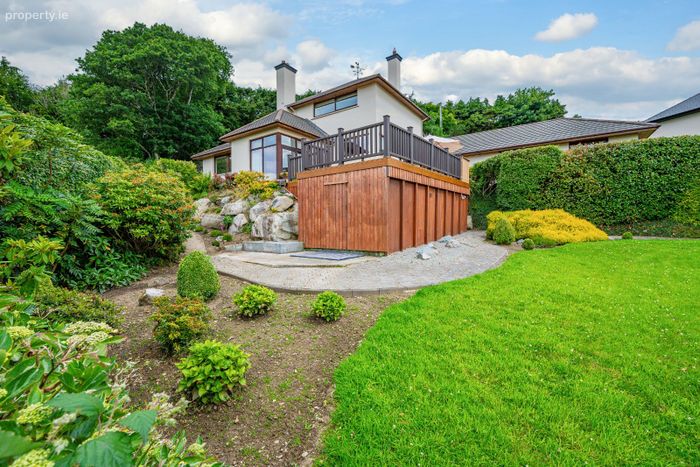
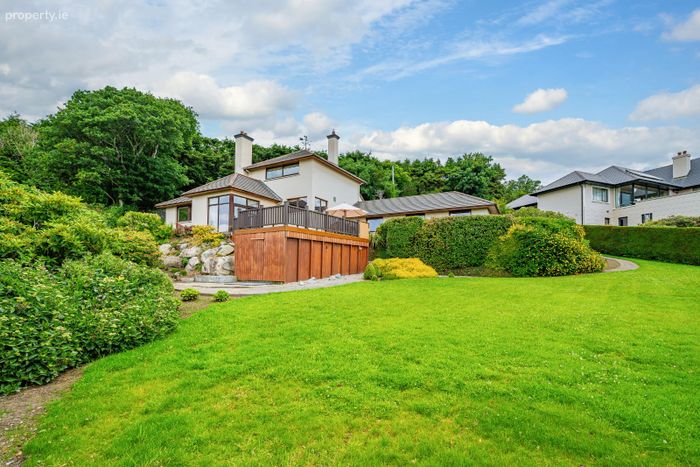
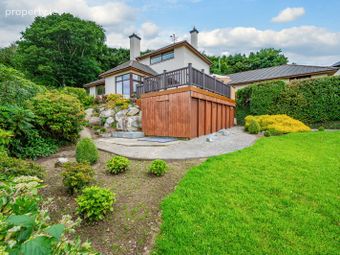
Large enclosed storage area beneath external deck.
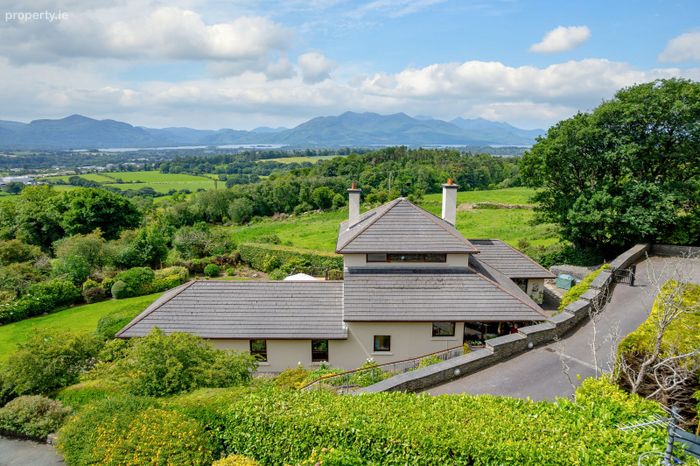
Wonderful light filled, architect designed, multi-level family home.
Immaculate condition.
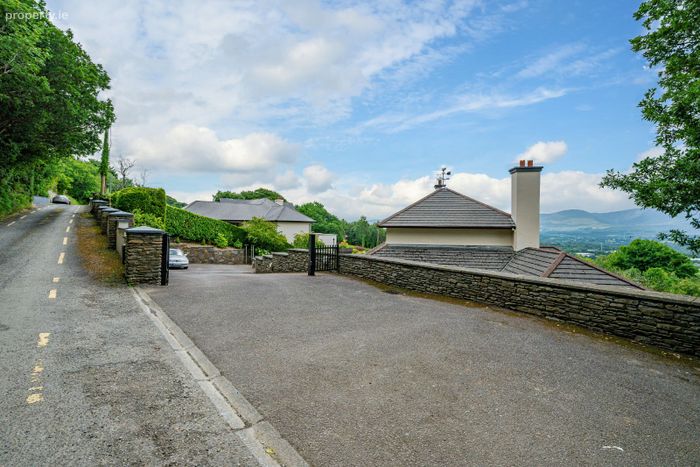
Ample parking & driveway.
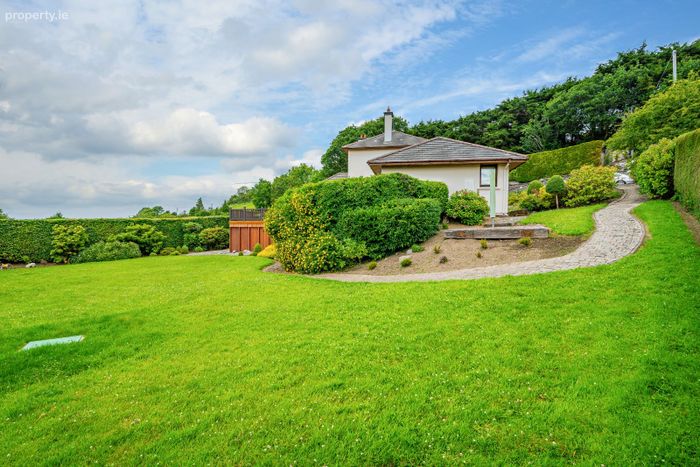
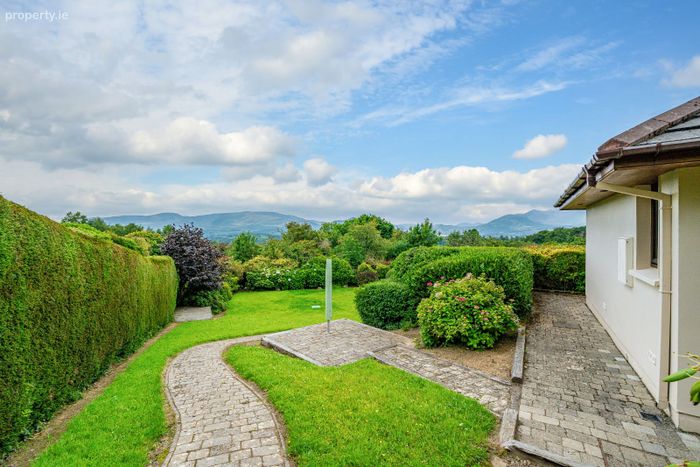
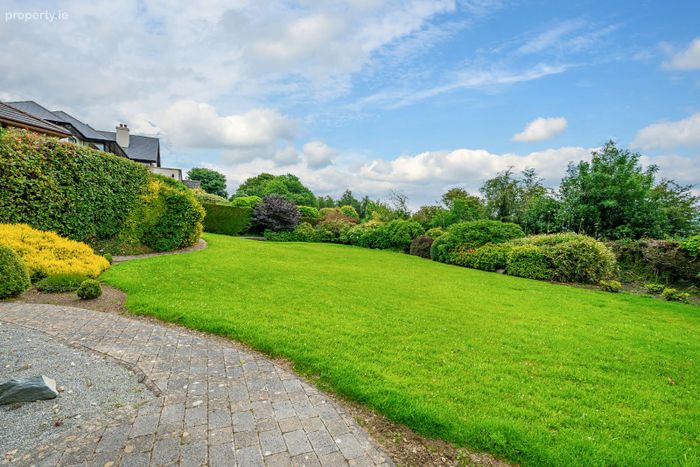
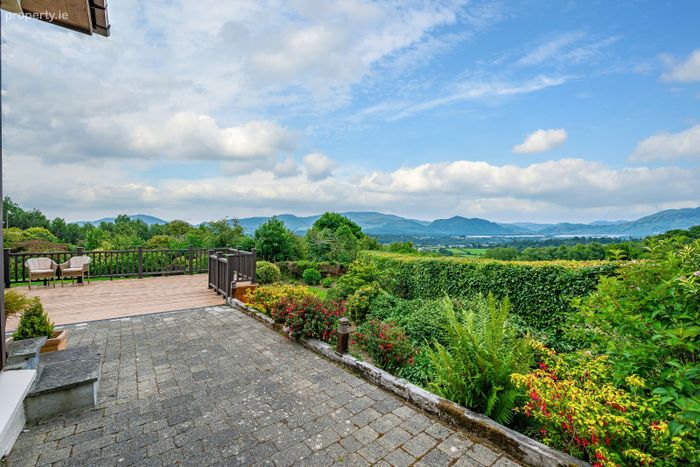
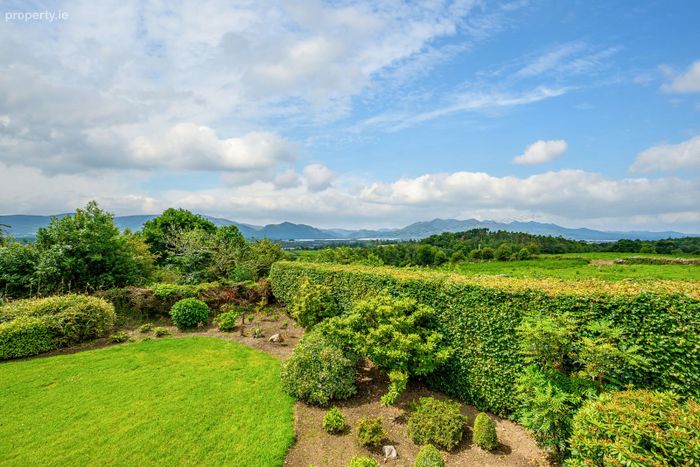
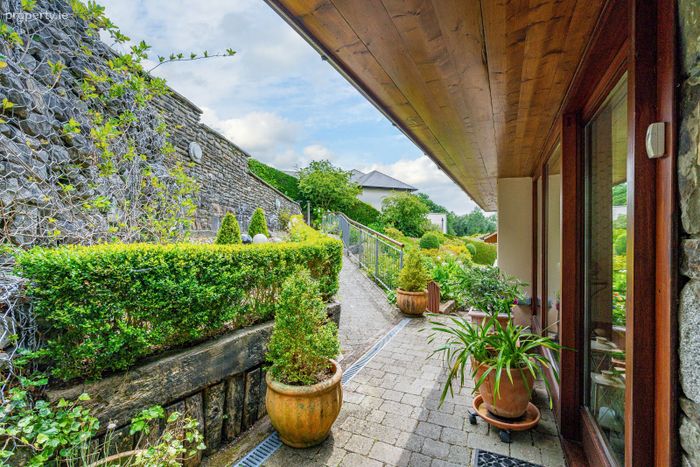
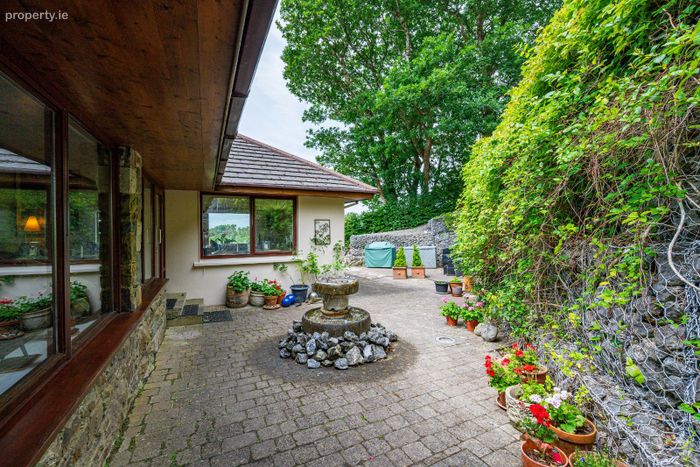
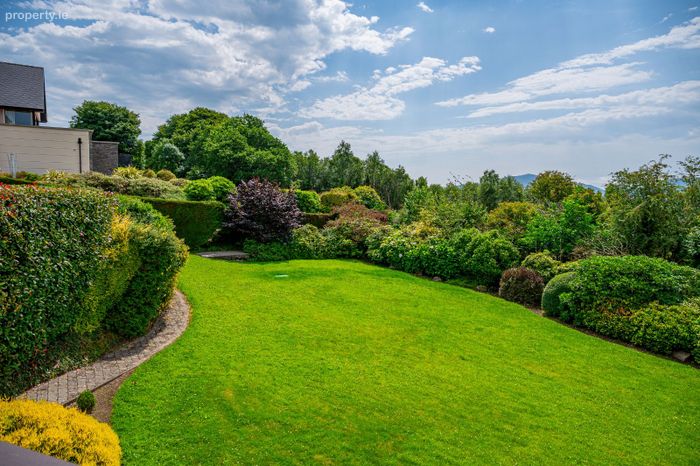
Matured private landscaped garden with a variety of established plants and lawn.
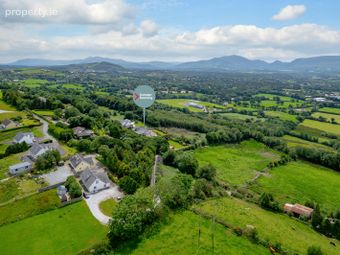
3.5km from Killarney town centre.
Property Description
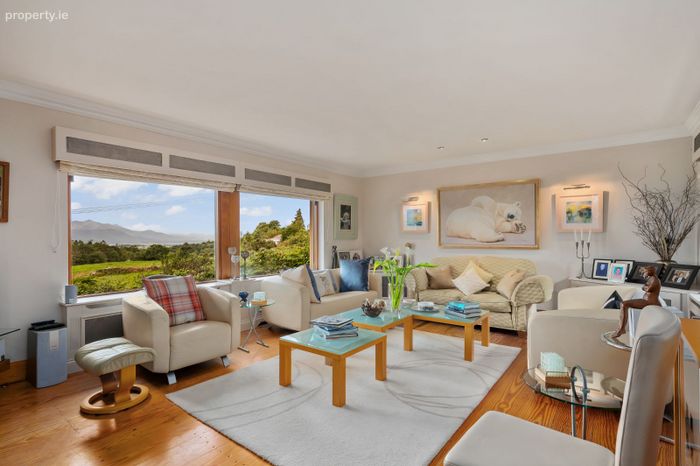
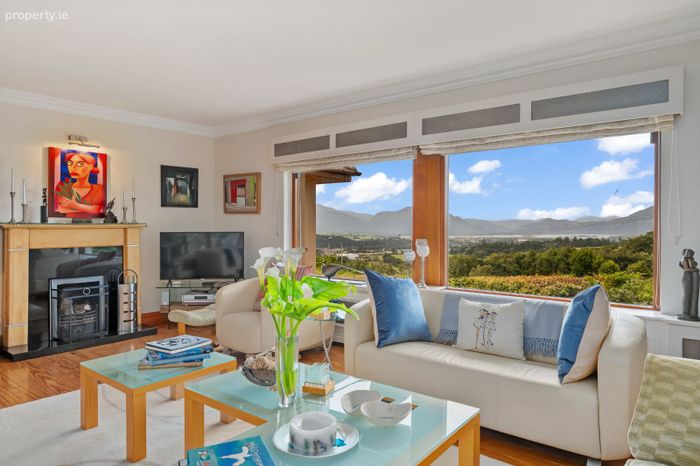
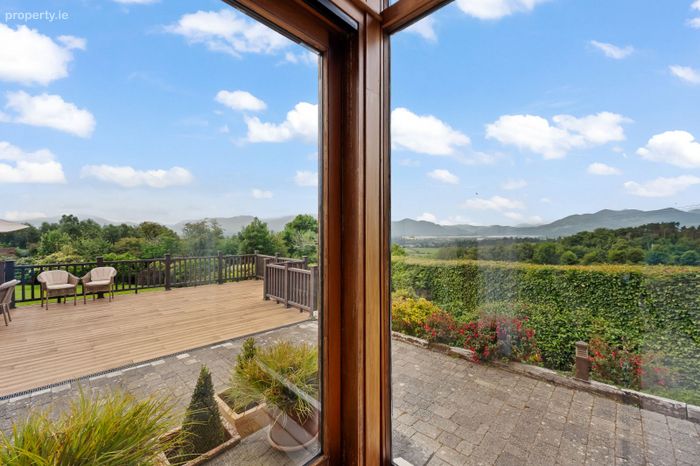
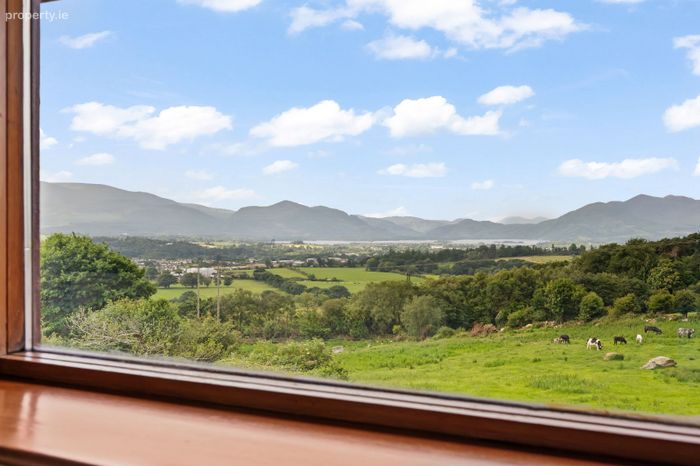
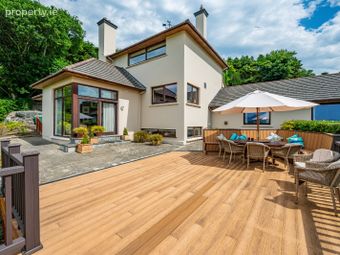
Built in 1993 and extending to a generous 305 sq. m., the home is meticulously designed to celebrate its commanding position, featuring light filled accommodation that frames the panoramic views of the MacGillycuddy’s Reeks, Torc Mountain and the Lakes of Killarney.
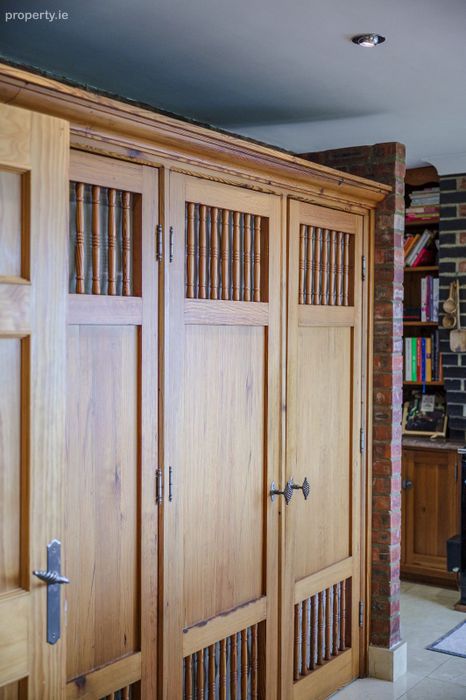
The architect designed property boasts ample living space with thoughtfully laid out interiors, bespoke joinery throughout, and expansive areas for entertaining and relaxation, making it a luxurious family home.
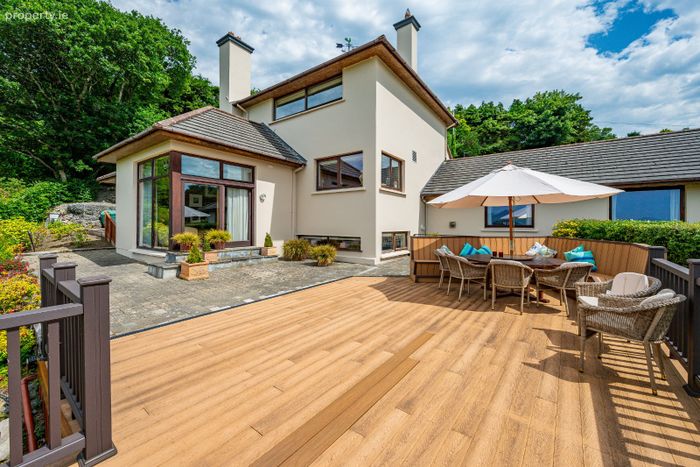
There are four spacious bedrooms, two en-suite, all well-proportioned rooms designed for comfort. Externally, there are beautifully maintained mature gardens, a very spacious deck area. There is ample secure parking available to the front of the house within the grounds.
Ground Floor:
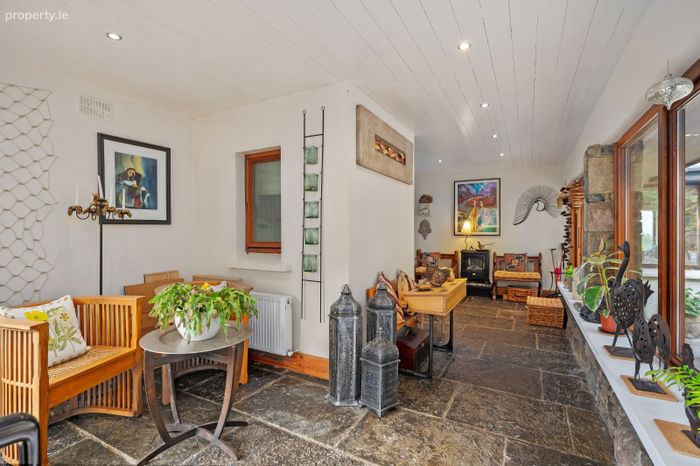
Entrance Porch – with light filled entrance, Liscannor stone floor, ceiling spot lighting and sliding doors from outside.
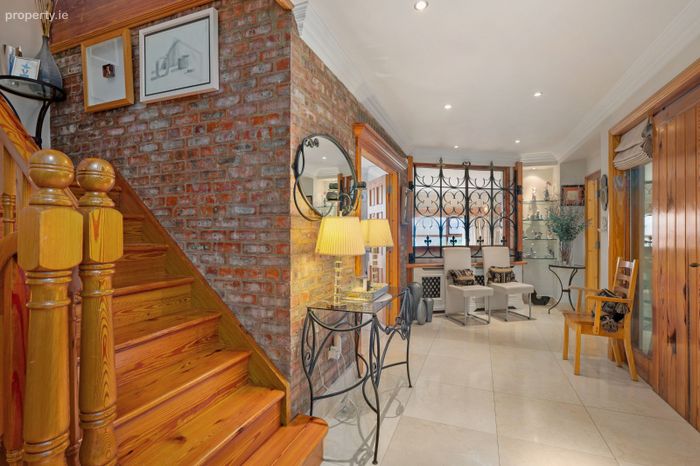
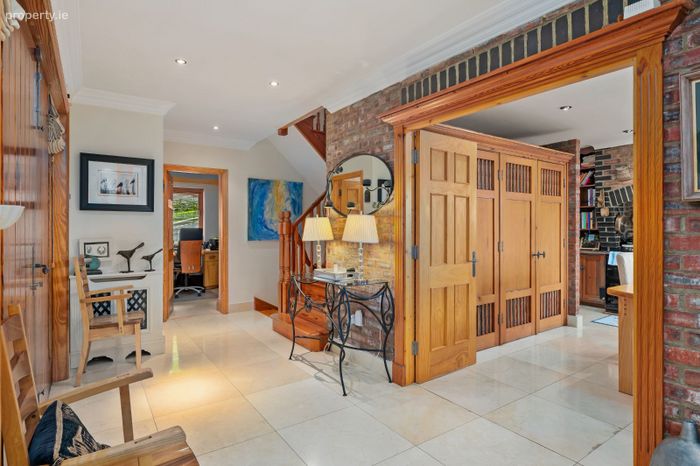
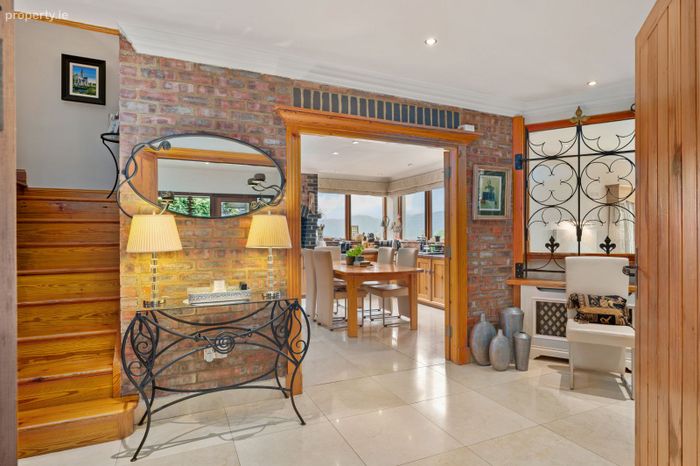
Entrance Hall – with double pitch pine timber entrance doors, polished marble tiled floor, ceiling spot lighting, ceiling cornicing and selected exposed brick wall. Double doors opening into living room & kitchen.
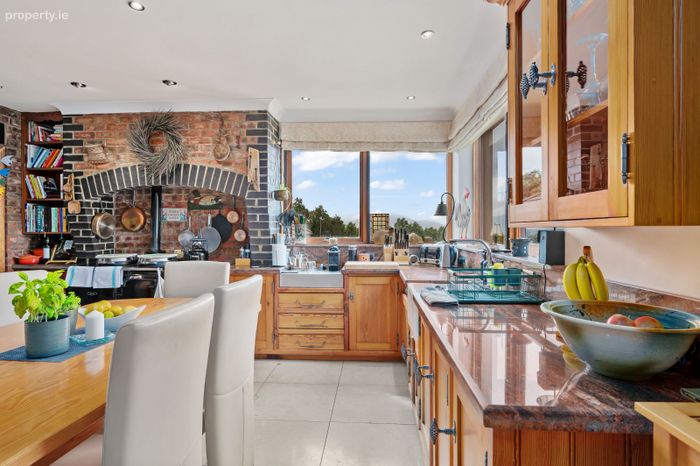
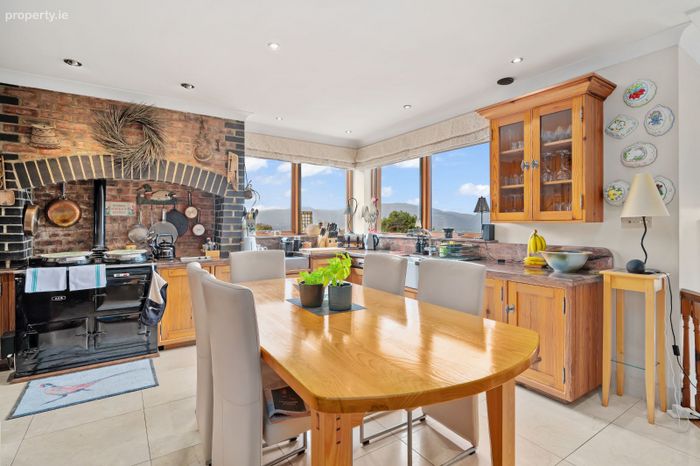
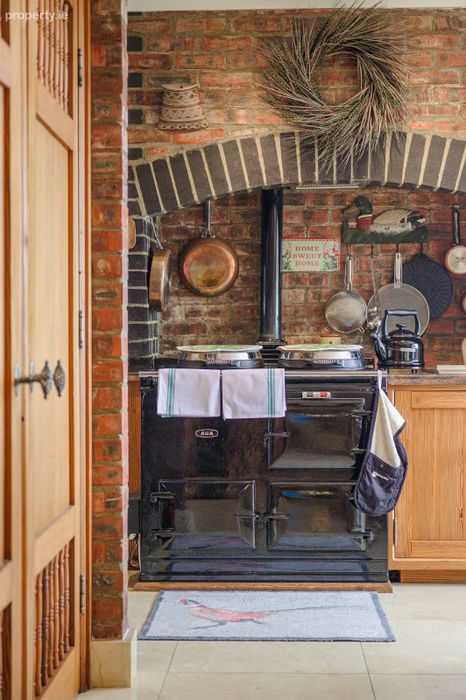
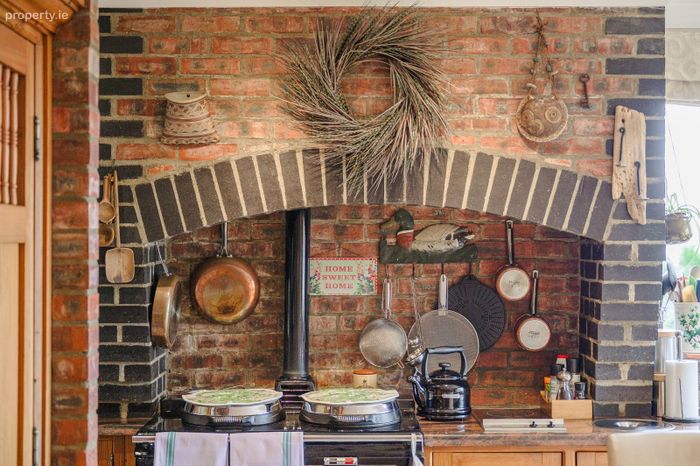
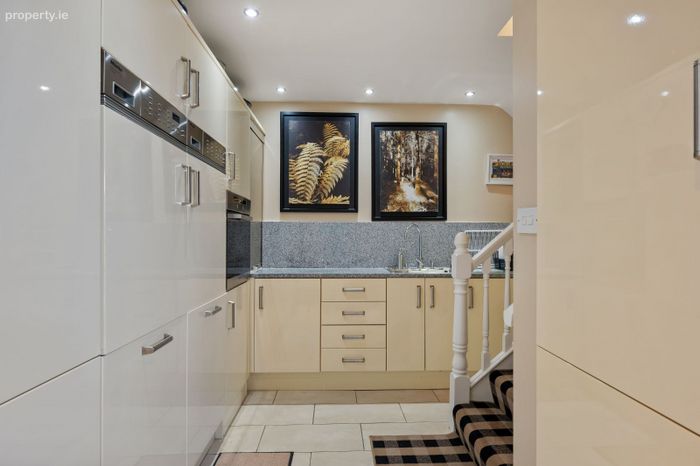
Kitchen – with polished marble tiled floor and fitted bespoke pitch pine floor & eye level kitchen units with granite worktops incorporating a Belfast sink with water filter. Black double oven ‘Aga’ and Miele Hob. Built in larder. Timber staircase to lower Living Room. Door to Lower Glround floor utility room & kitchen.
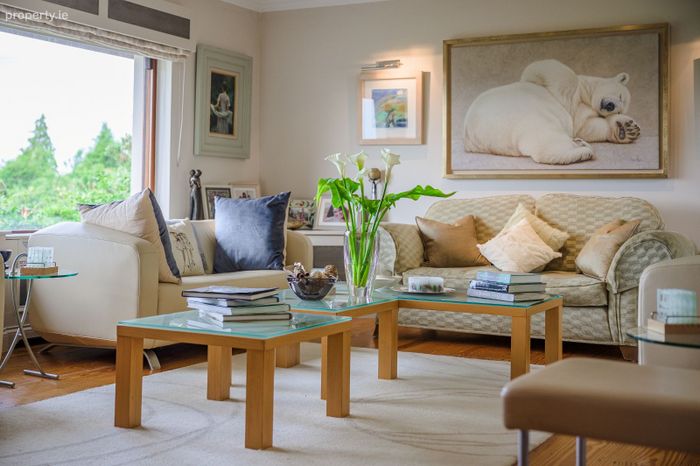
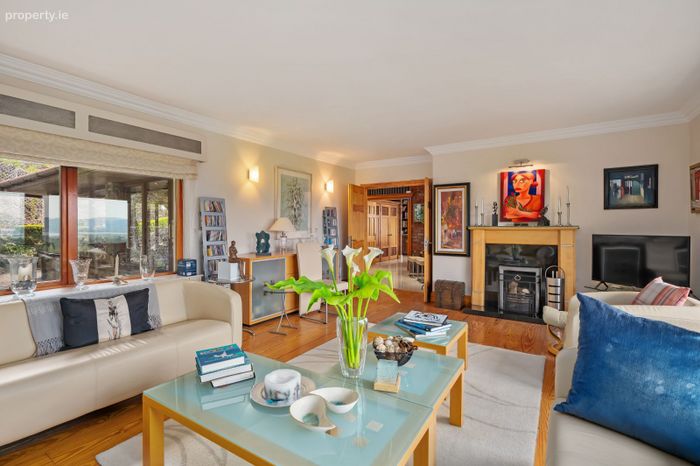
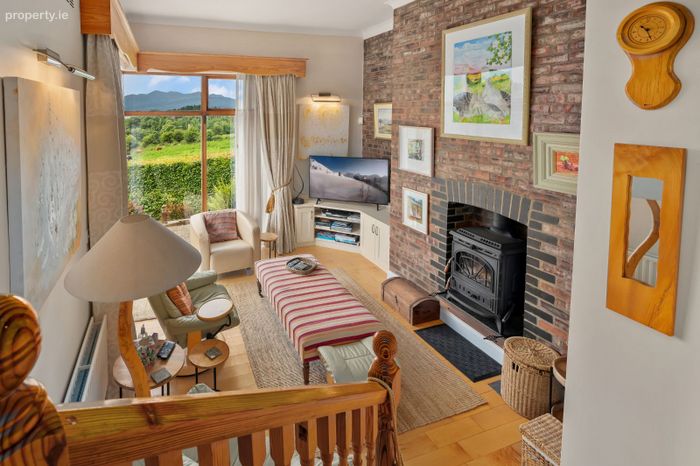
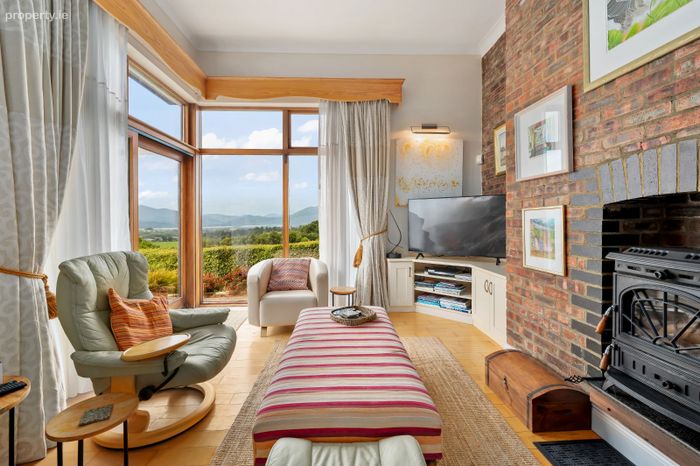
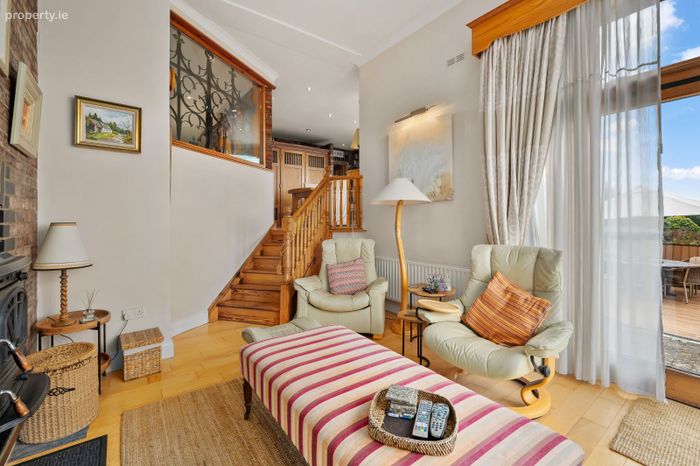
Living Room – with panoramic mountain and lake views, maple hardwood floor, solid fuel Erin stove. Sliding door to outside to patio and deck area. Exposed brick wall
Lounge – with solid Columbian pine floor. Open granite fireplace with timber surround. Ceiling cornicing with downlighters and picture lights. Uninterrupted lake & mountain views.
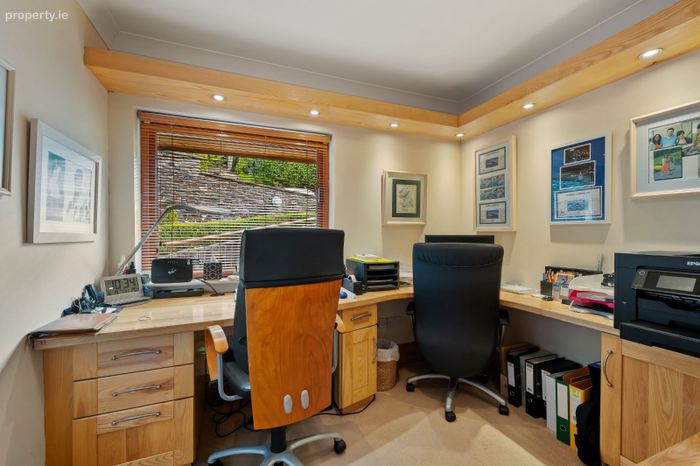
Study– with bespoke fitted ash desk & cabinetry. Carpet floor covering & ceiling cornicing.
Guest Toilet – with WC, WHB & polished marble tiled floor. Attic access.
Lower Ground Floor:
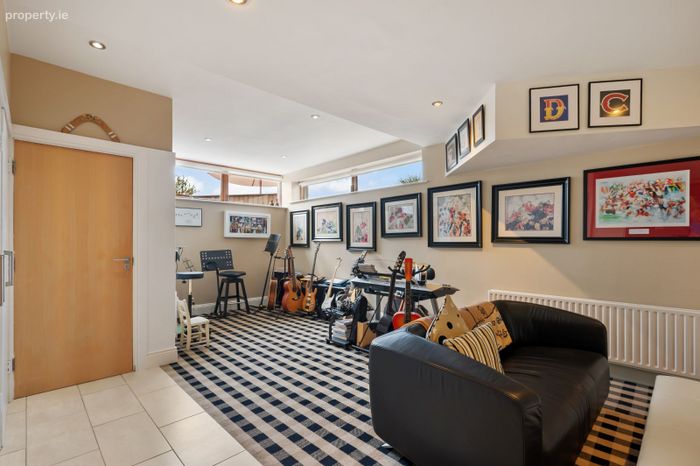
Utility with Secondary kitchen - Built in units with Miele fitted appliances with granite worktops. Wine cellar and fridge / freezers. Adjoining carpeted media and music room with a lobby to outside and Toilet with WC, WHB and door to outside.
Ground floor / Bedroom Wing:
Bathroom – with Enclosed shower cubicle & steam facility. Fitted vanity and WHB, & WC. Heated towel rail. Porcelain Tiled floor.
Linen room – with Large walk-in area, fitted racking & shelving. Main oil-fired boiler & hot water cylinder. Attic Access. Tiled floor.
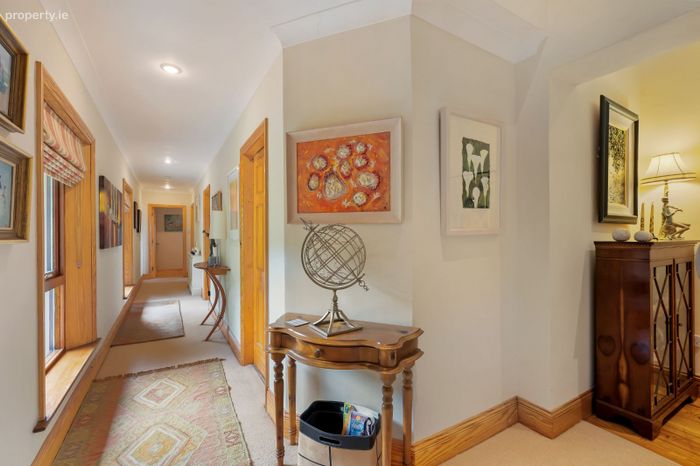
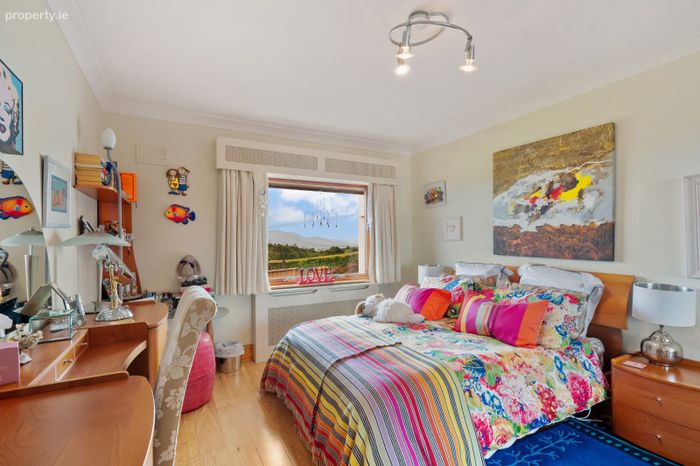
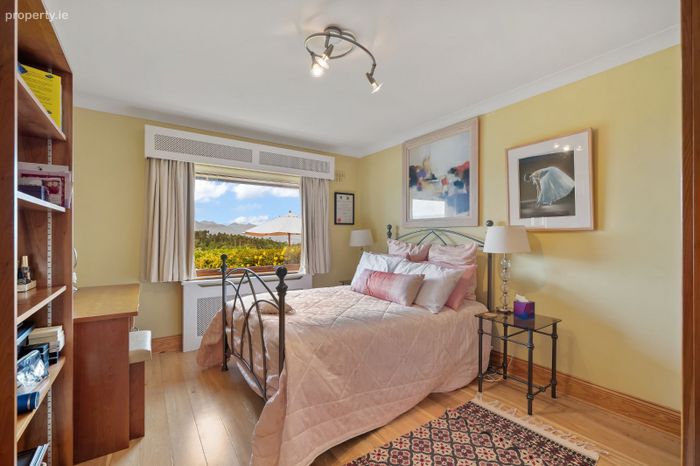
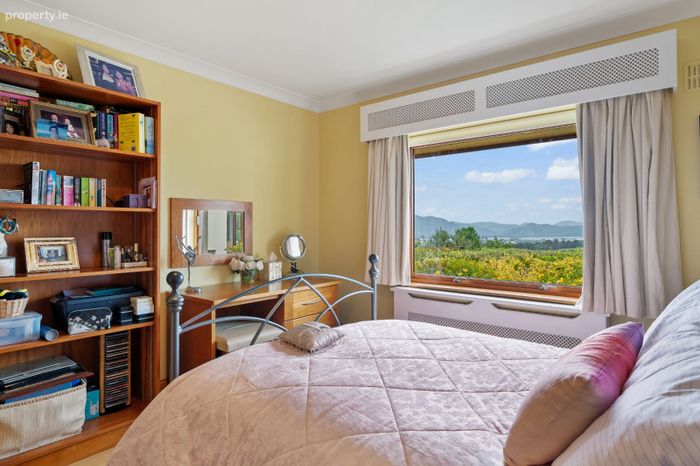
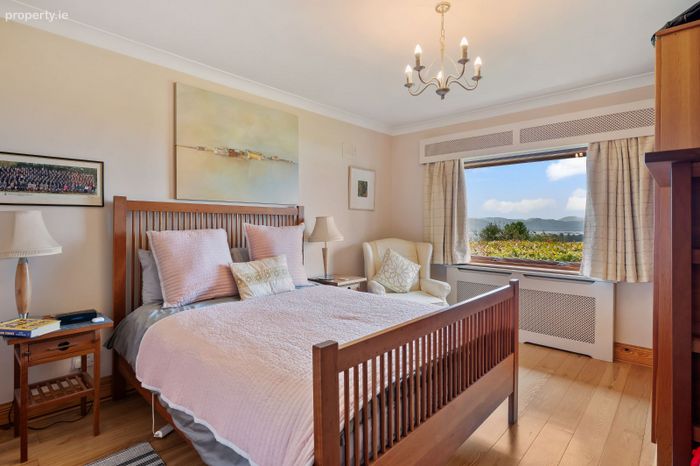
Bedroom 1 – with polished timber floor, full length sliding robe units & ceiling cornicing. Spectacular mountain and lake views.
Bedroom 2 - with polished timber floor, full length sliding robe units & ceiling cornicing. Spectacular mountain and lake views.
Bedroom 3 & Ensuite - with polished timber floor, full length sliding robe units & ceiling cornicing. Spectacular mountain and lake views.
En-suite – with WC, WHB, shower, heated towel rail & ceiling spots. Tiled floor
First Floor:
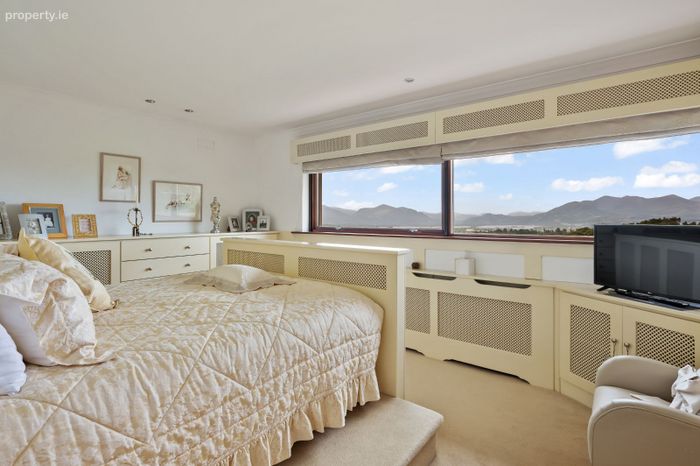
Master Suite – with superb mountain & lake views, carpet floor covering & ceiling downlighters. Dressing room with bespoke fittings to include, lit clothes rails, fitted shelving. Landing area with fitted bookcase. Attic access
En-suite – with double sink, WC, jacuzzi bath, shower and bidet. Heated towel rail.
Joint Agent - DNG Ted Healy, 11 New St, Killarney, Co. Kerry, V93 CPX7
BER Details
Energy Performance Indicator: 0.00 kWh/m2/yr
This property was last updated: today, 11 hours ago