Ballinvarrig, Roberts Cove, Minane Bridge, Co. Cork
 See Larger Images & 41 More Photographs >>
€825,000
Detached House5 Bedrooms, 5 Bathrooms, Detached House
Rating:


Contact Name: Cohalan Downing
Agent:
Cohalan Downing
PSR Licence Number: 001641
Email Agent Show Number
Save This Ad
Key Features
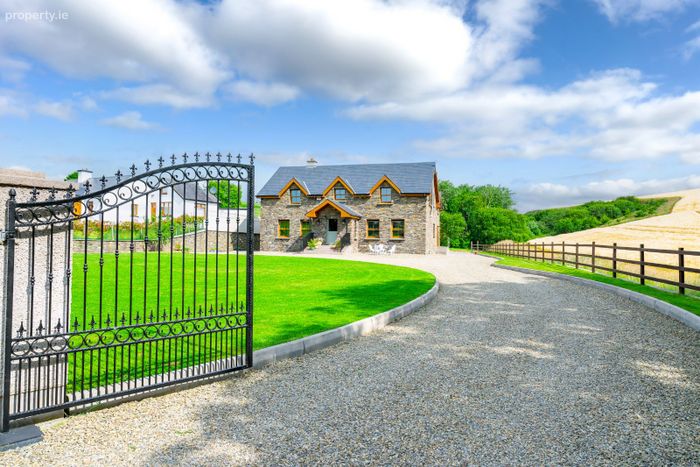
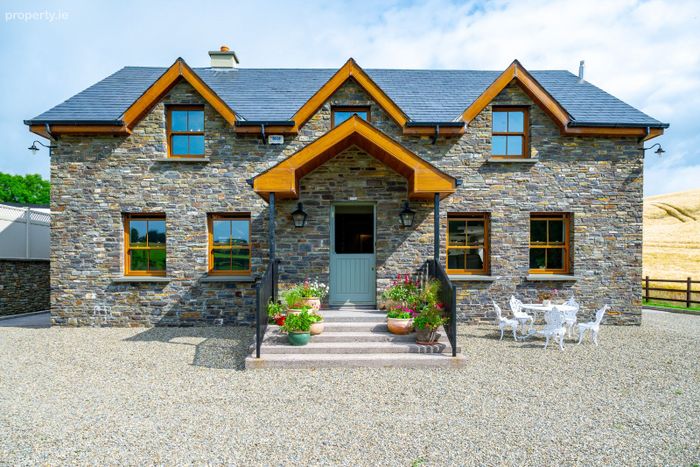
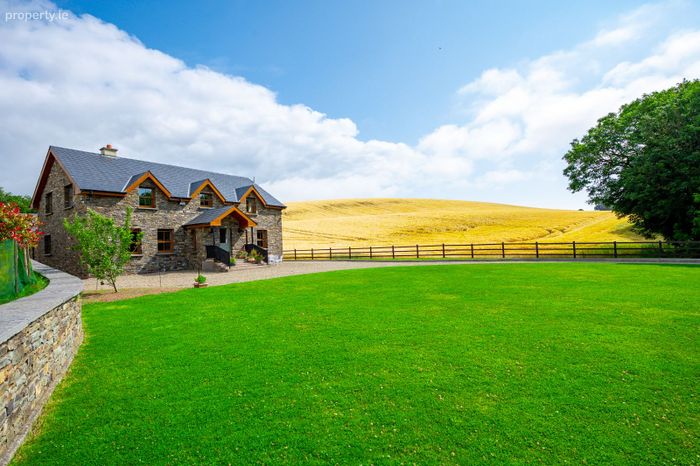
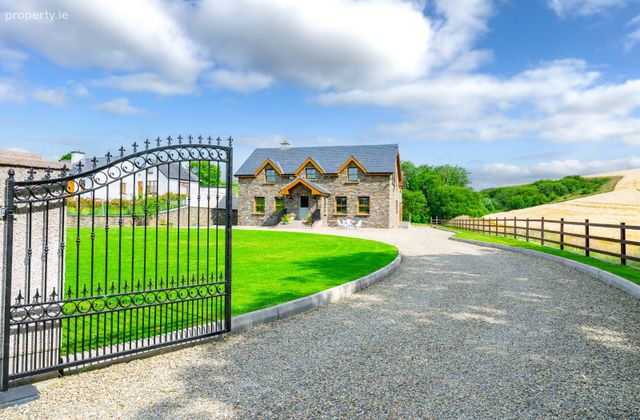
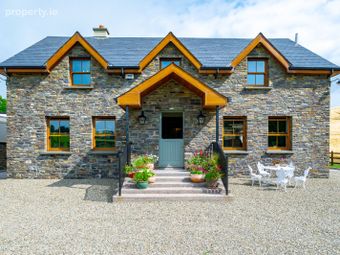
High-spec, turnkey modern coastal residence (2012) extending to approx. 388 sq.m / 4,100 sq. ft.Timber frame construction with stone-faced front and sides and natural slate roof.
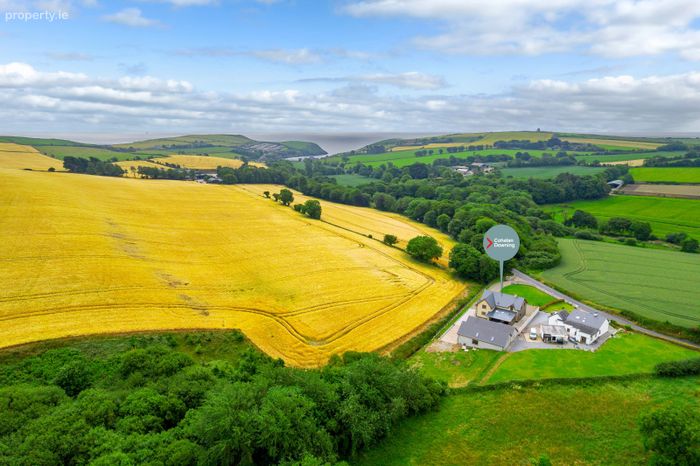
Just 800 metres from Roberts Cove beach, set along the Cork coastline between Kinsale and Crosshaven.
Approximately 20 minutes from Cork Airport, with convenient access to Cork City and international transport links.
4/5 spacious bedrooms with 5 bathrooms, arranged over two principal floors.
Fully floored attic with Stira stairs access, providing additional storage or hobby space.
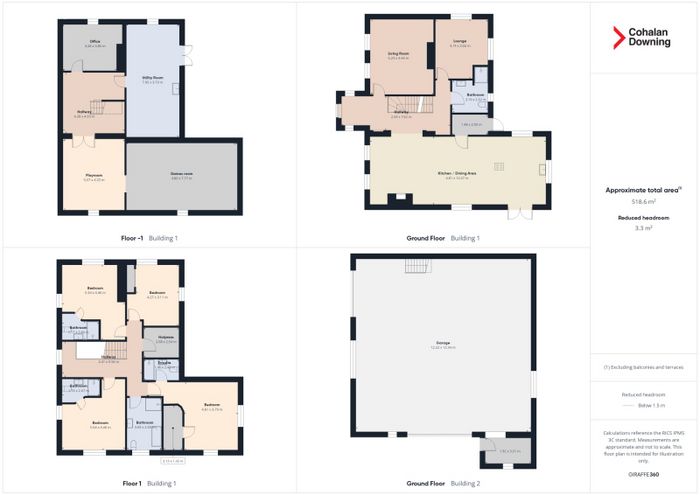
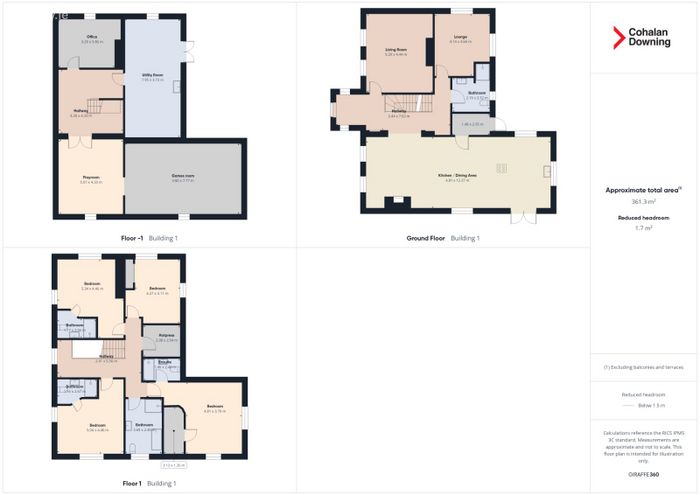
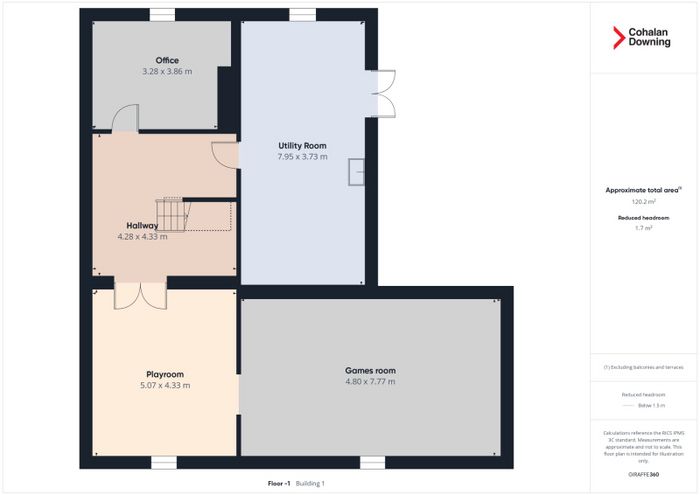
Lower ground floor with independent external access, including utility/plant room, study, and two large interconnecting rooms.
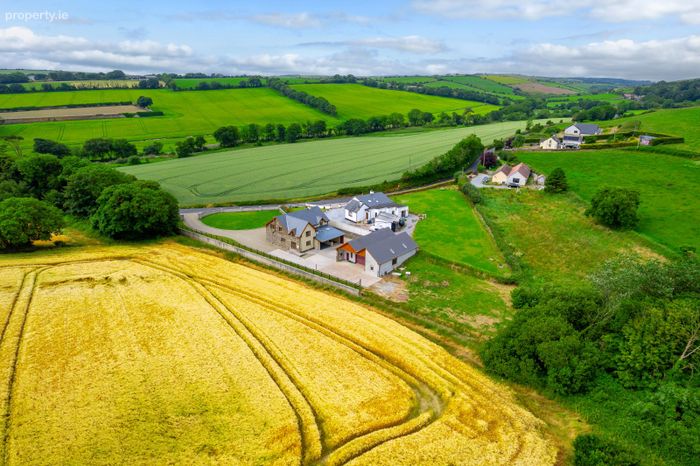
Detached garage/workshop with loft accessed via internal staircase
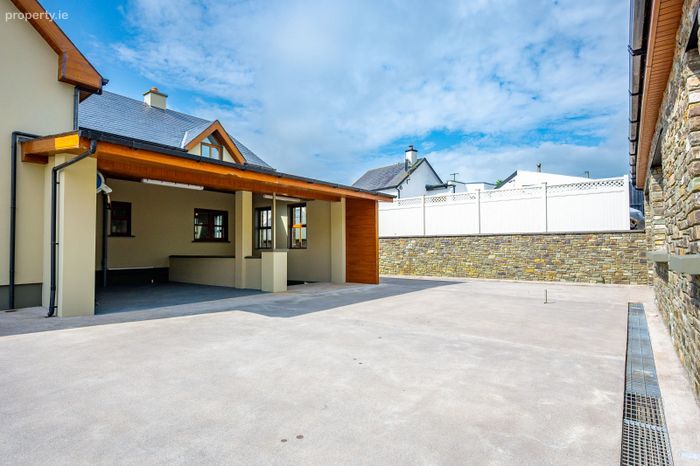
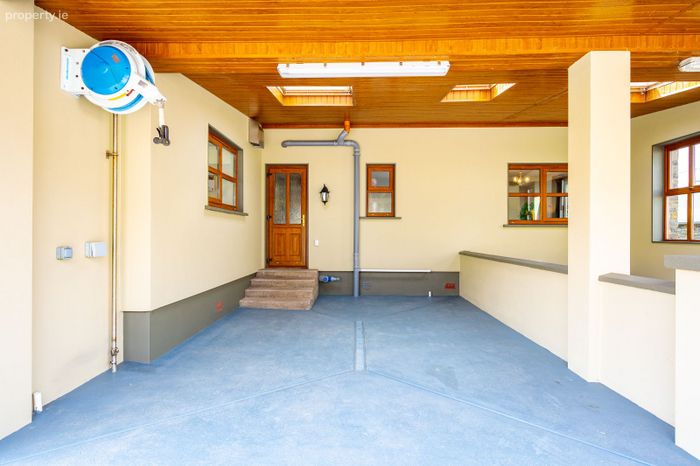
Carport to the rear of the house.
Modern systems: underfloor heating on the ground floor, central vacuum, solar panels for water heating, high-speed broadband, biocycle waste unit, rai
Property Description
A superb high-spec coastal residence set in the countryside just 800 metres from Roberts Cove beach and only 15 km from the renowned harbour town of Kinsale, with Cork Airport reachable in approximately 20 minutes.
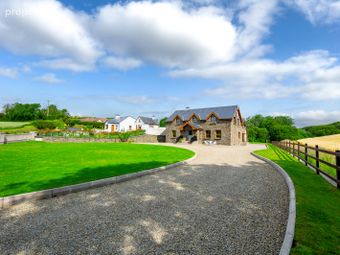
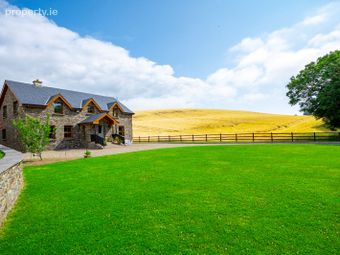
Designed and built by the present owners and completed in 2012, this exceptional detached timber-framed home with stone-faced front and sides and natural slate roof offers luxury, space, and privacy in one of Cork’s most desirable coastal settings. Extending over three floors, the bright and spacious accommodation is finished to a high standard throughout and is ideally suited to both full-time living and a coastal retreat. The property sits on a mature site of approximately 0.5 acres, enjoying a peaceful setting close to the sea while remaining within easy reach of Kinsale, Crosshaven, Cork City, and international transport links. It is also on a school bus route, providing convenient access to nearby schools.
Accommodation
Ground Floor
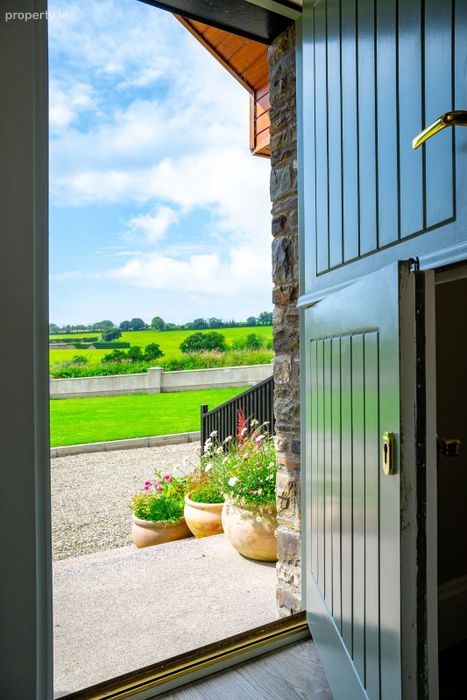
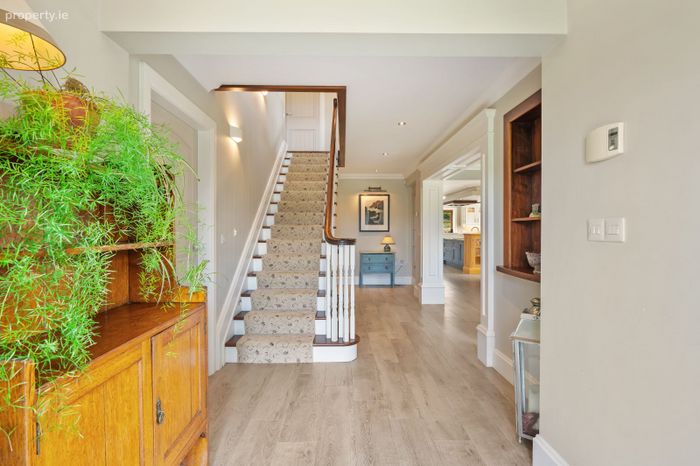
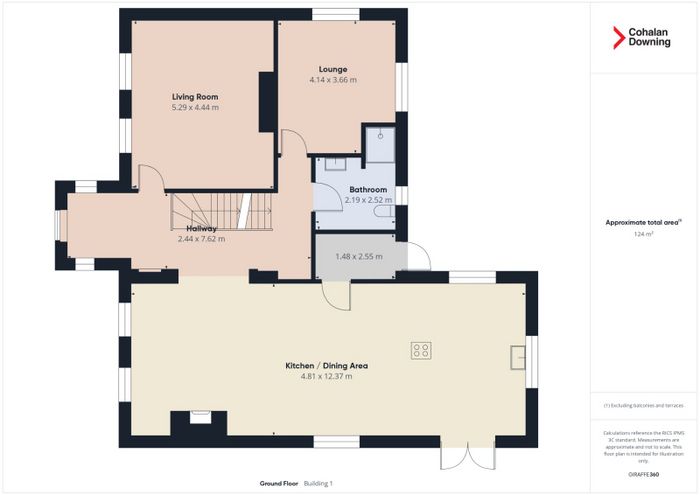
A welcoming entrance hall is accessed through a master-crafted half-door, immediately setting the tone for the quality and craftsmanship throughout the home.
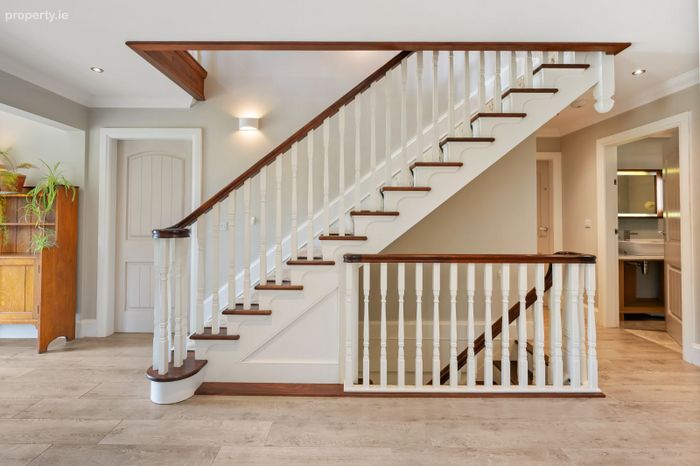
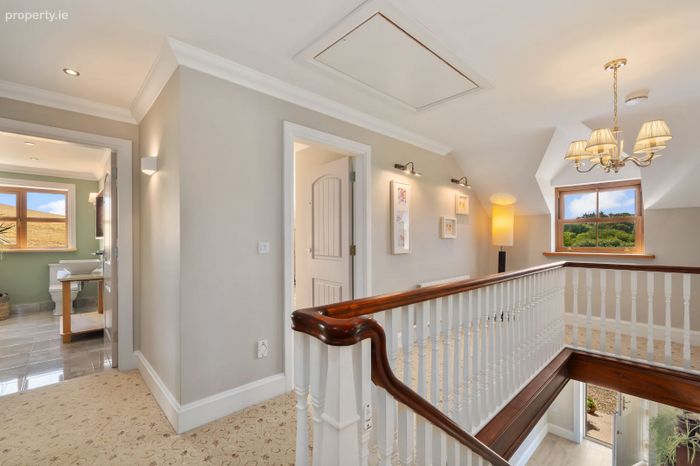
The entrance hall is enhanced by a beautifully crafted walnut and tulip wood staircase, with painted balustrades, solid hardwood treads, and a distinctive monkey tail scroll, adding a handcrafted flourish and reinforcing the bespoke quality evident throughout.
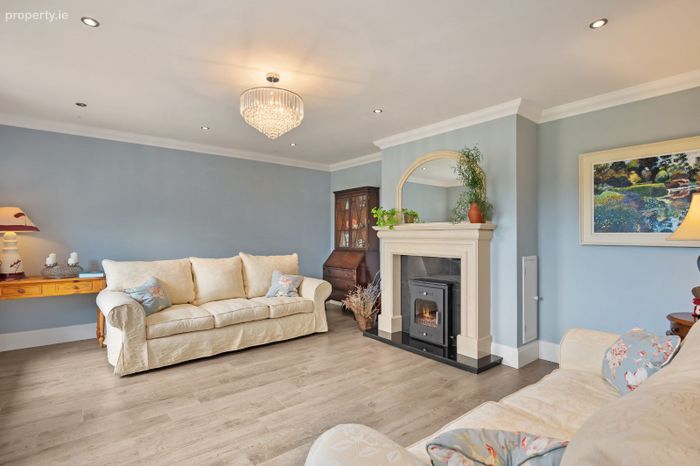
To the left lies a generous lounge, featuring recessed lighting and a marble fireplace with integrated mirror and solid fuel stove.
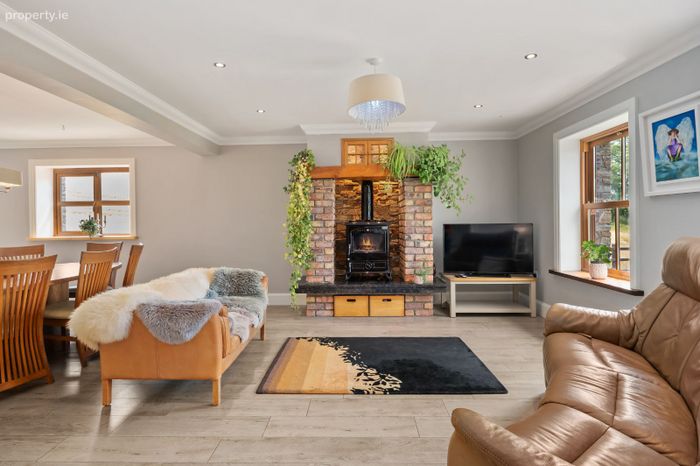
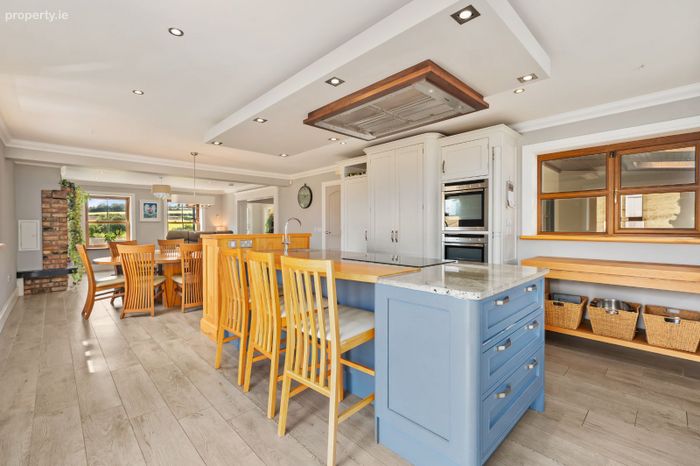
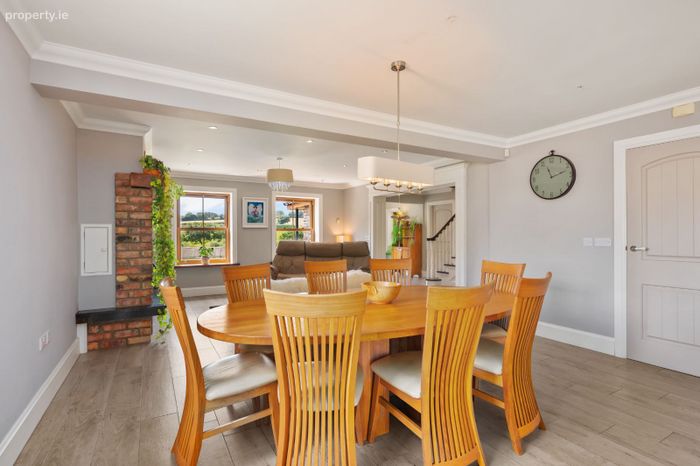
The open-plan living, dining, and kitchen area is framed by a custom timber surround, echoing the home’s bespoke joinery and providing a warm, elegant transition into the space. The living area is centred around a solid fuel stove set within a bespoke salvaged redbrick fireplace, framed by brick piers and a granite hearth. The fireplace is topped with a substantial oak beam incorporating custom-crafted feature windows, allowing light and heat to filter through and creating a striking focal point full of warmth, texture, and craftsmanship.
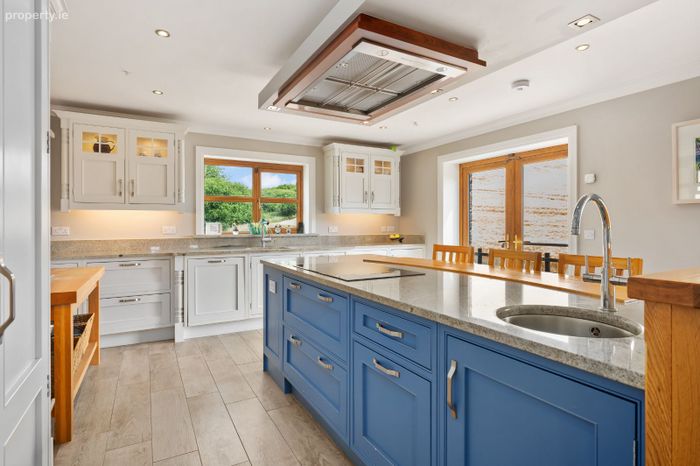
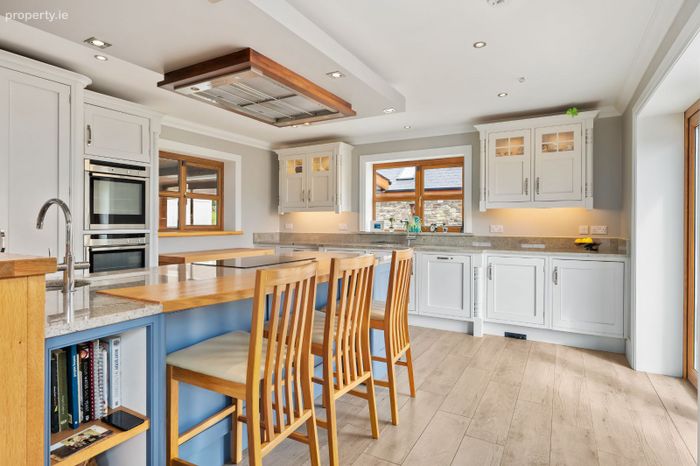
The kitchen is fully fitted with high-quality integrated appliances, including Neff double ovens, warming drawer, and induction hob, complemented by a large centre island with granite worktop. A drop ceiling feature above the island adds visual interest. This space is ideal for both everyday family life and entertaining.
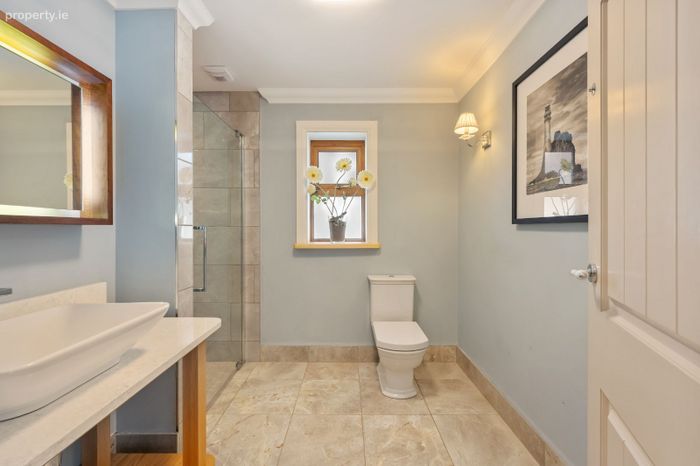
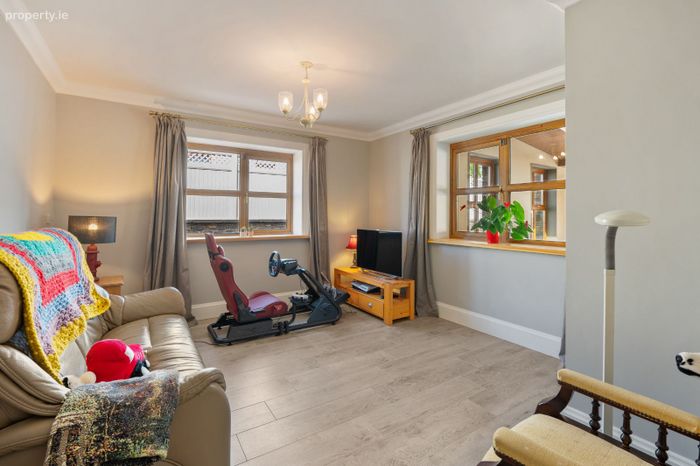
Also on this level is a versatile playroom / fifth bedroom and a guest shower room. The ground floor benefits from underfloor heating throughout.
Lower Ground Floor
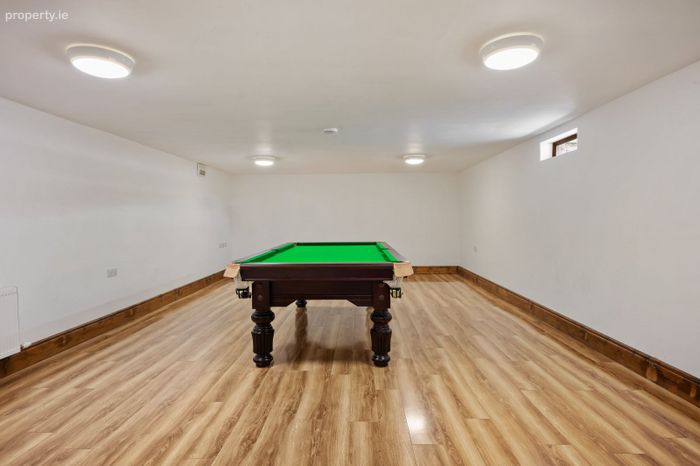
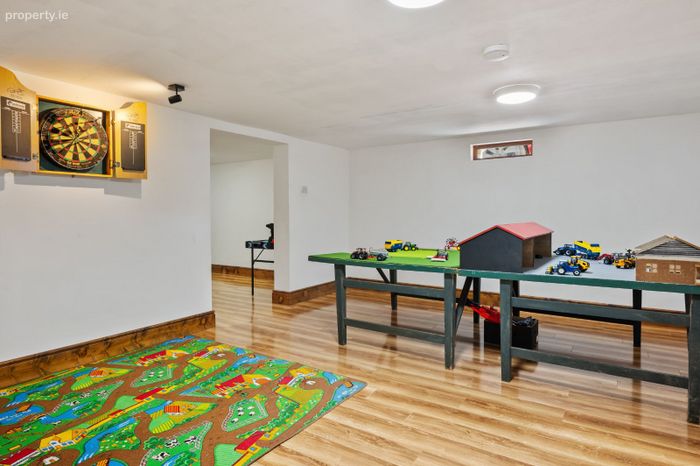
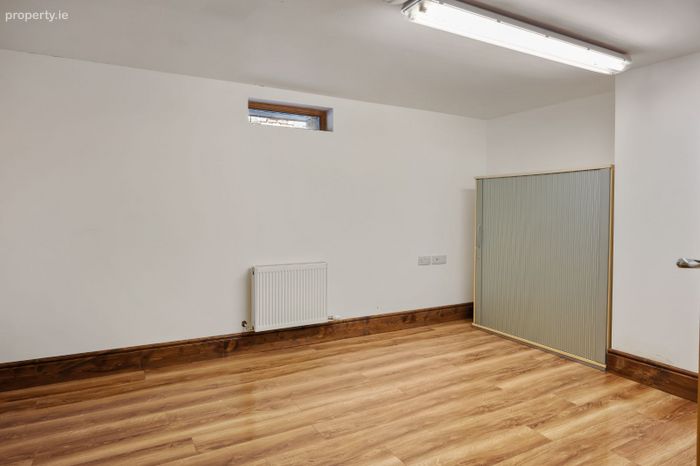
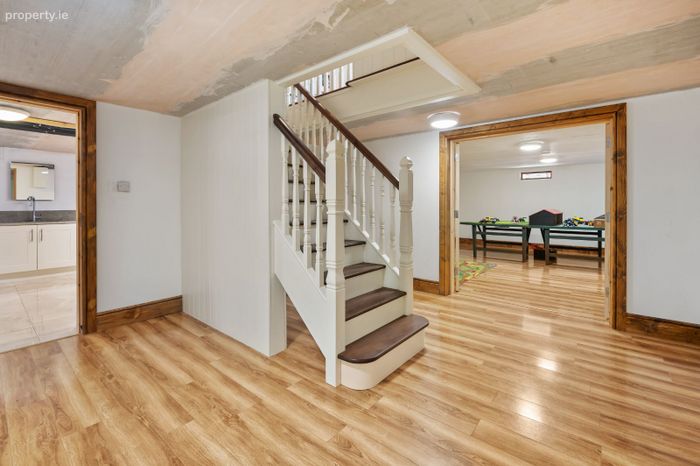
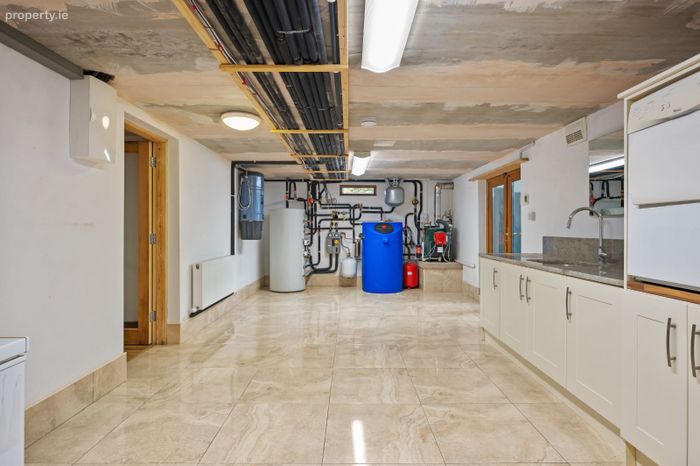
The lower ground floor provides excellent additional accommodation and benefits from independent external access. This level includes a home office / study, two large interconnecting rooms suitable for recreation, gym, or media use, and a substantial utility and plant room with laundry facilities and direct access outside.
First Floor
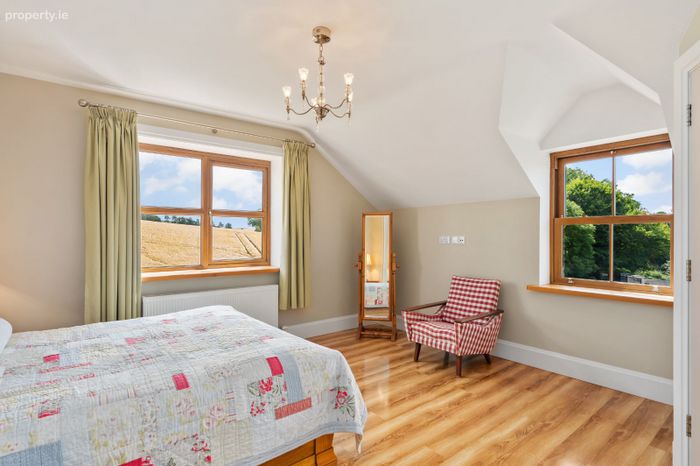
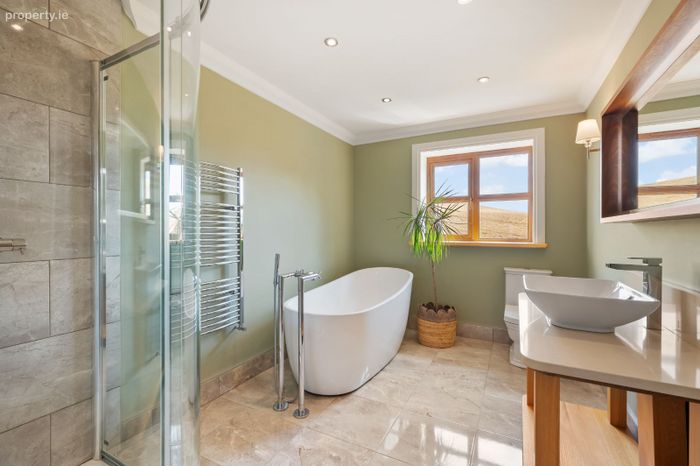
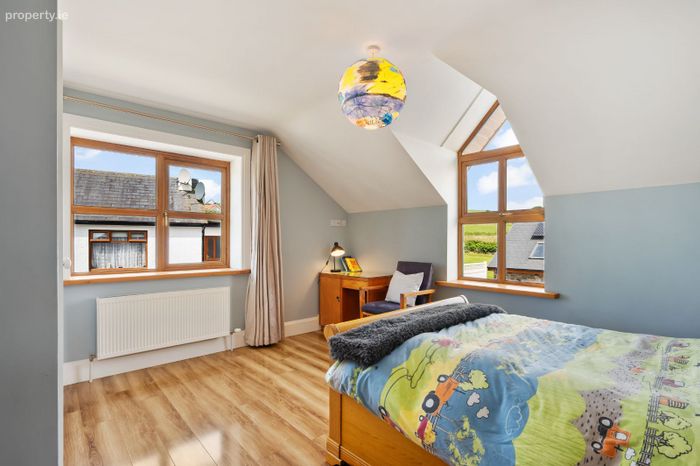
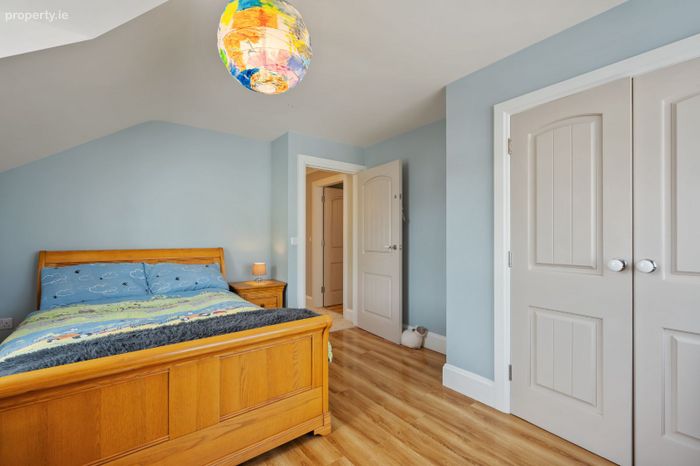
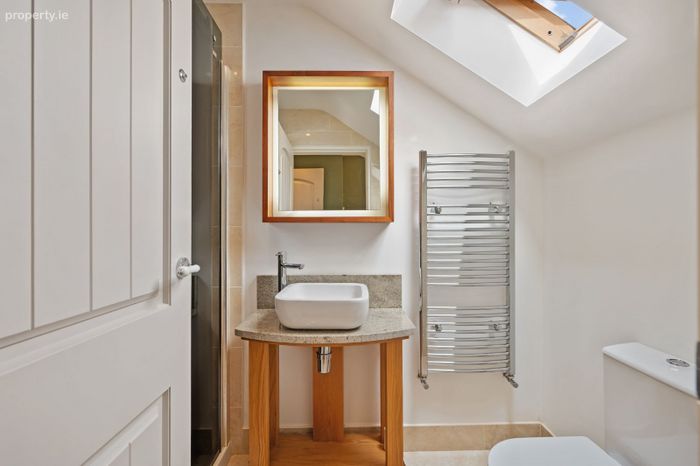
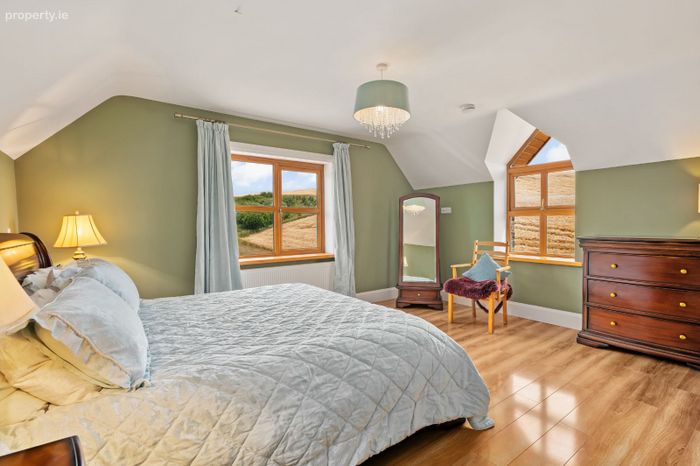
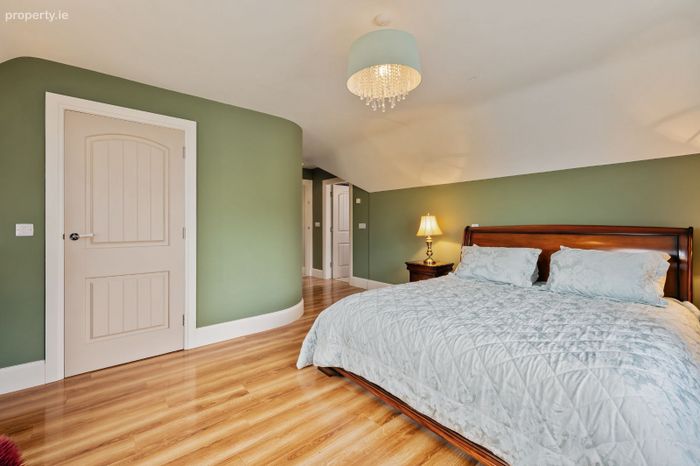
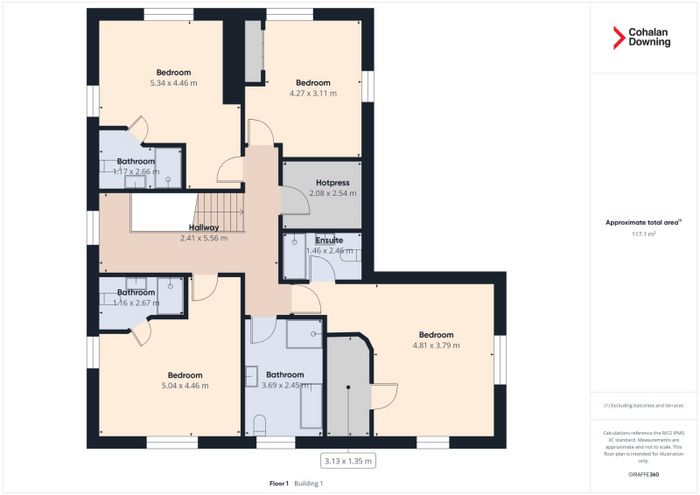
The first floor comprises four spacious bedrooms, including a generous main bedroom with walk-in wardrobe and ensuite shower room. Two further bedrooms also benefit from ensuite facilities, while a large family bathroom serves the remaining bedroom. A walk-in hot press is located on the landing.
Attic
A fully floored attic with Stira stairs access provides additional storage or potential hobby space.
Interior Craftsmanship & Luxury Finishes
The master-crafted front door sets the tone for the home, leading into interiors where all internal doors are bespoke, complemented by the beautifully crafted walnut and tulip wood staircase. Skirting boards, window ledges, and window surrounds are all solid custom wood, reflecting exceptional attention to detail.
Additional luxury touches include Axminster Ulster carpets on the stairs and upstairs landing, bespoke oak vanity units topped with granite, walnut-framed mirrors, and Grohe taps throughout the bathrooms, combining style with functionality.
Modern Systems
The property features underfloor heating on the ground floor, central vacuum system, solar panels for water heating, high-speed broadband, biocycle waste unit, rainwater harvesting for the external tap, mains water, oil-fired central heating, and is wired for a generator, ensuring comfort, convenience, and energy efficiency throughout.
Outside
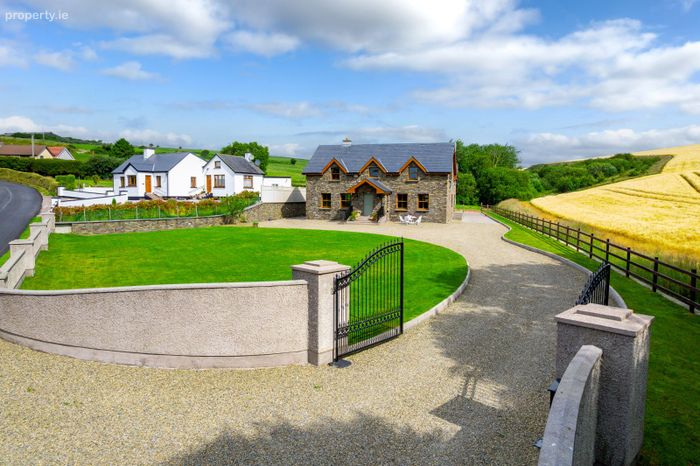
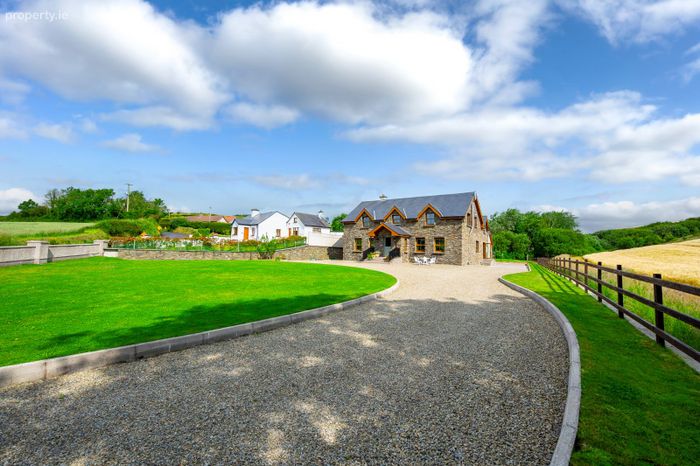
Set on a private site of approximately 0.5 acres, the property enjoys a peaceful coastal countryside setting.
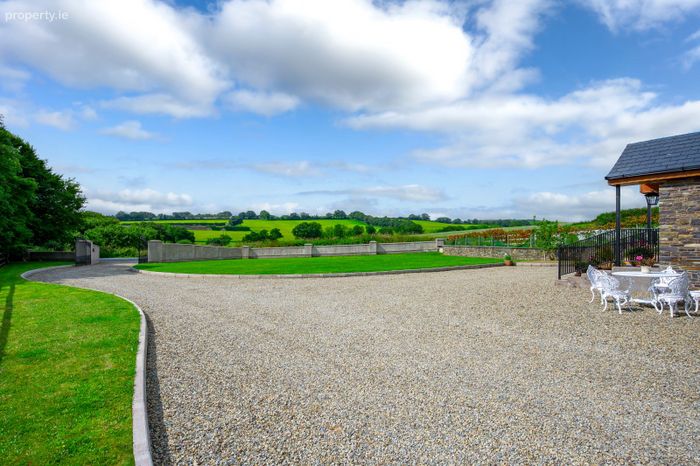
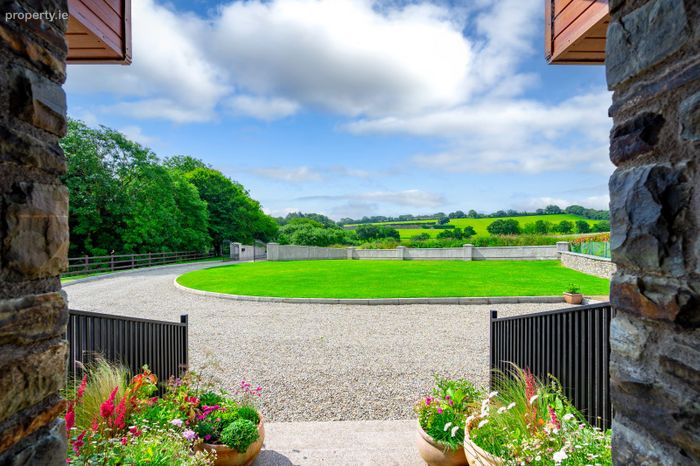
Access is via custom-made wrought iron gates, with ducting already in place for future electric gate installation. A gravel driveway leads to the house, while the rear yard is fully concreted, offering a low-maintenance, versatile outdoor space.
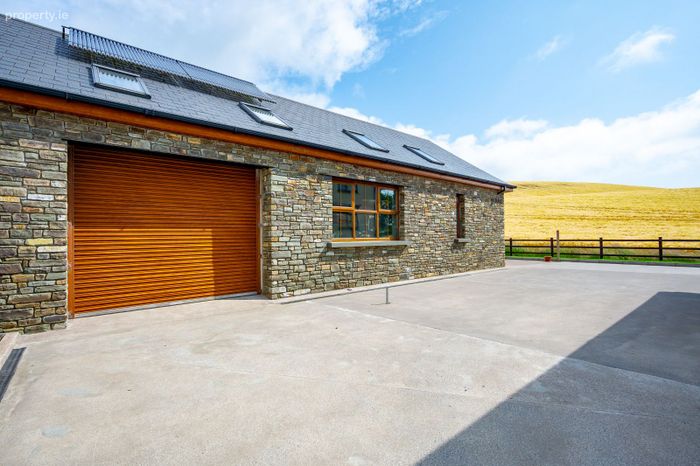
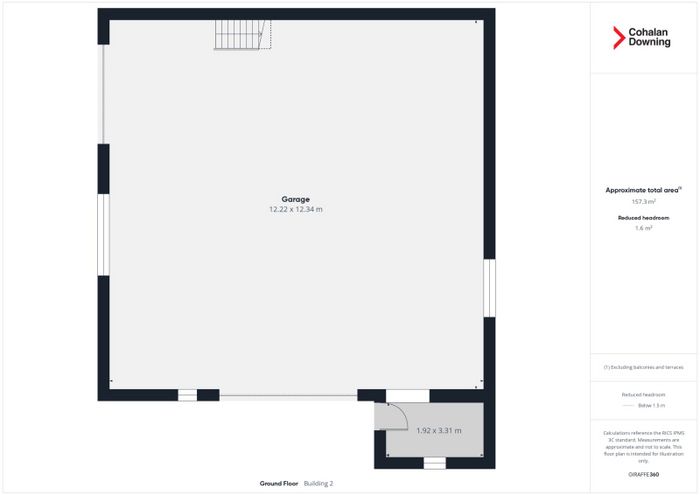
To the rear of the property is a substantial detached garage/workshop extending to approximately 1,600 sq ft, fitted with two roller shutter doors and featuring a loft area accessed via an internal staircase, offering excellent additional storage and flexibility.
BER Details
Energy Performance Indicator: 0.00 kWh/m2/yr
This property was last updated: today, 11 hours ago