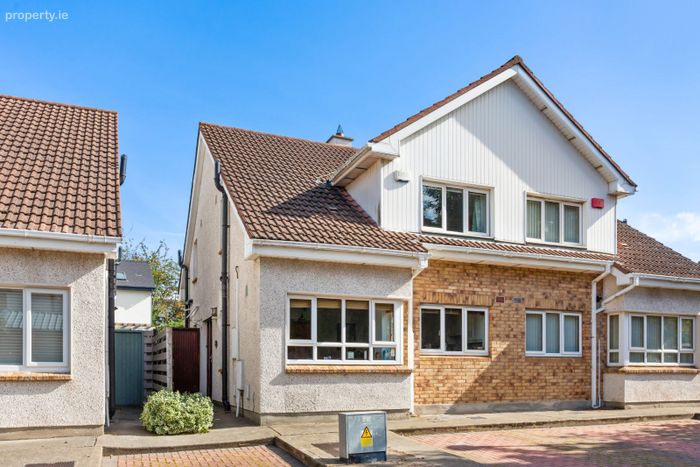
8 Engleberg Court, Mounttown Road Lower, Dun Laoghaire, Co. Dublin
 See Larger Images & 14 More Photographs >>
€625,000
Semi-Detached House2 Bedrooms, 1 Bathroom, Semi-Detached House
Rating:


Contact Name: Trina Beakey MSCSI MRICS
Agent:
Beirne & Wise Estate Agents
PSR Licence Number: 001293-001328
Email Agent Show Number
Save This Ad
Key Features
2 Bedroom Semi-Detached House with OfficeWest Facing Landscaped Garden
Generous Accommodation Extending to 100sq.m.
Gas Fired Central Heating
Two Double Bedrooms
Office/Nursery
Attic Storage
1 Car Space
Multiple Cycle Routes/Lanes Close by
Close to Buses & DART
Property Description
With its prime location in Dun Laoghaire, you will find yourself within easy reach of shops, coffee shops, restaurants and pubs. Families and pet owners will delight with the nearby award-winning park and playgrounds of Cualanor and Honey Park. Excellent transport links close by include the regular city bound E2 bus route while the DART at Salthill is just a 20 min walk away, making this property a not to be missed opportunity for those looking to settle in a vibrant community within easy reach of the city.
ACCOMMODATION
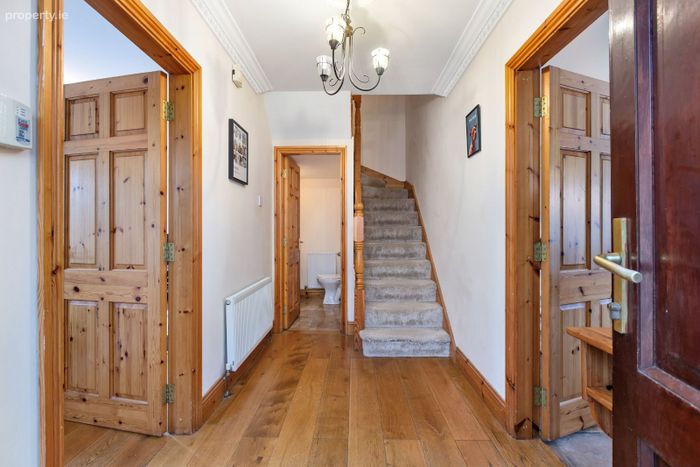
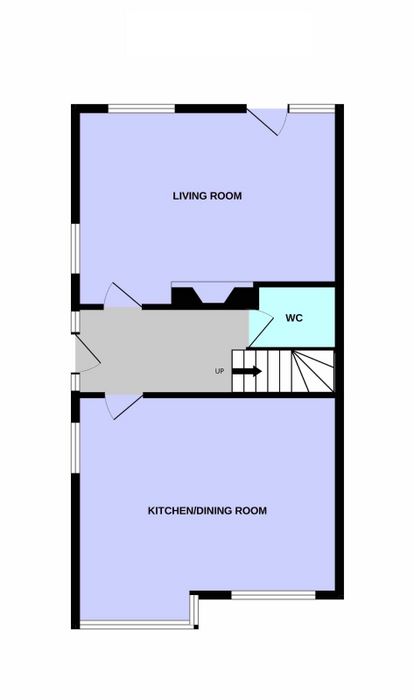
HALL
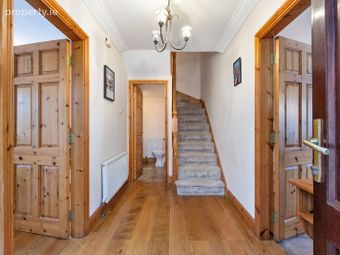
Welcoming entrance hall with wooden flooring.
GUEST W.C.
Complete with W.C. and a wash hand basin pedestal, wall mounted mirror with mosaic tiled surround, tiled floor. Convenient understairs storage cupboard.
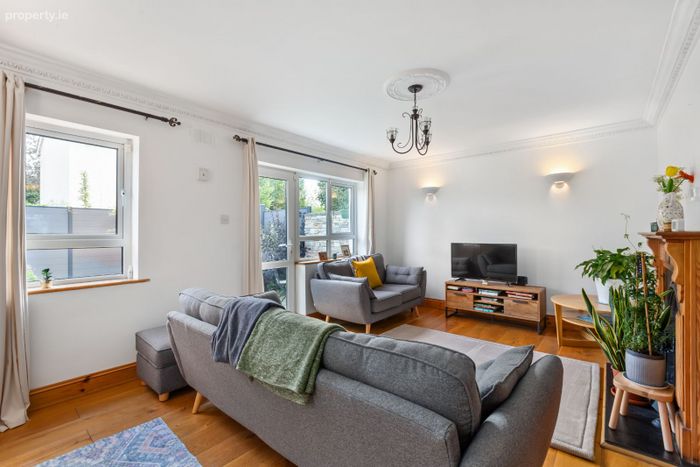
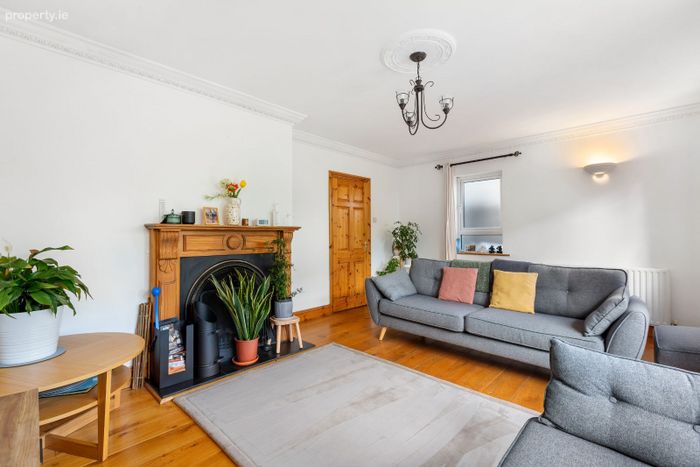
LIVING ROOM
5.27m x 3.97 (max)
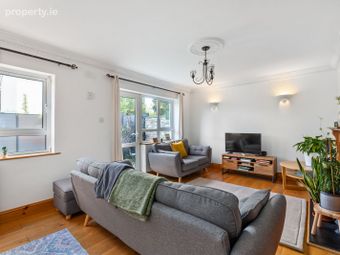
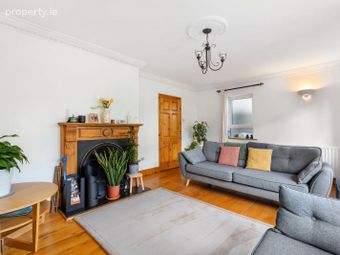
Large light-filled reception running the full width of the house and boasting a sunny west facing orientation. Feature fireplace, wooden flooring and a patio door opens to the delightful rear garden.
KITCHEN/DINING ROOM
5.27m x 4.50 (max)
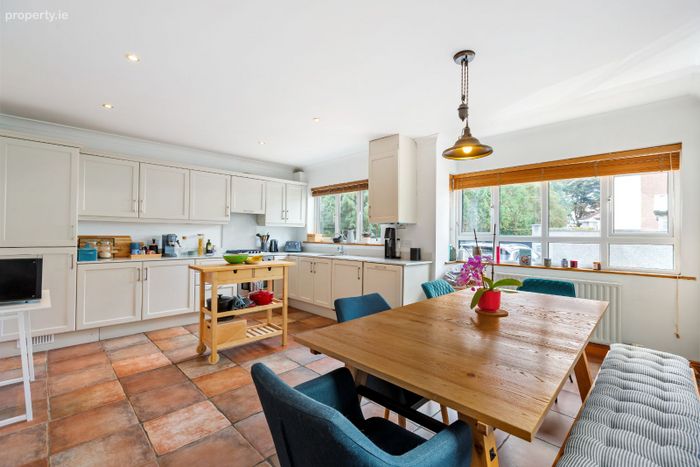
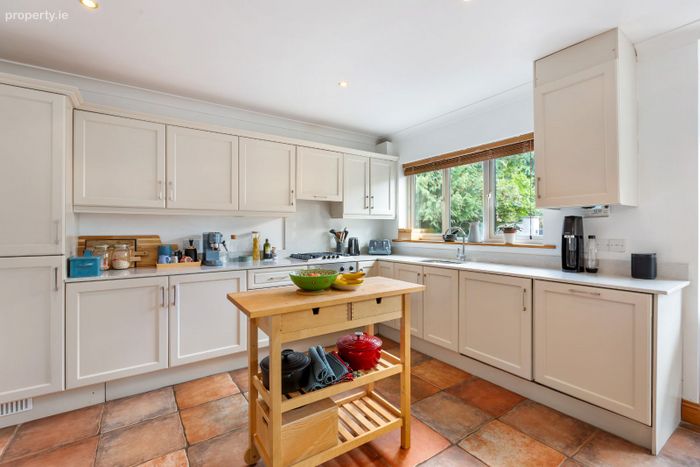
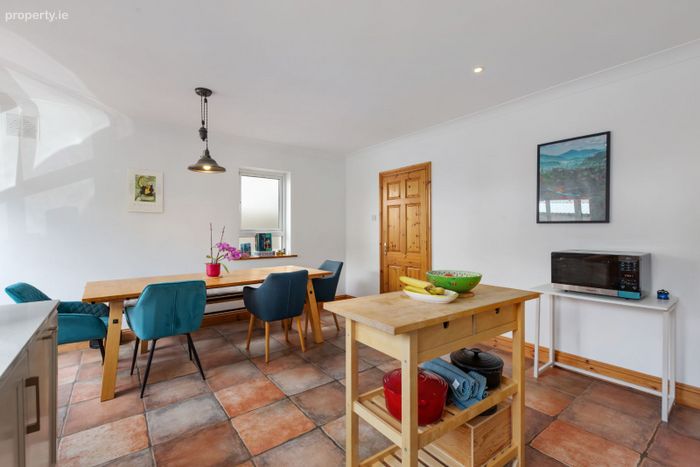
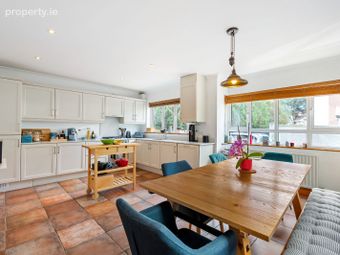
This large open-plan room overlooks the front courtyard. The kitchen is fitted with contemporary white wall and floor cupboards with a stylish quartz countertop. Integrated appliances include a fridge/freezer, dishwasher, oven and gas hob and washing machine. Tiled floor and recessed ceiling spotlighting.
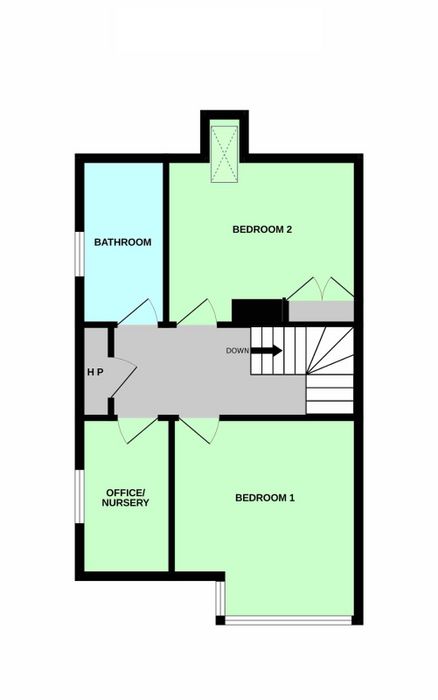
FIRST FLOOR LANDING
Large hot press cupboard. Pull down stair to access the attic. The attic space is floored for storage and has lighting.
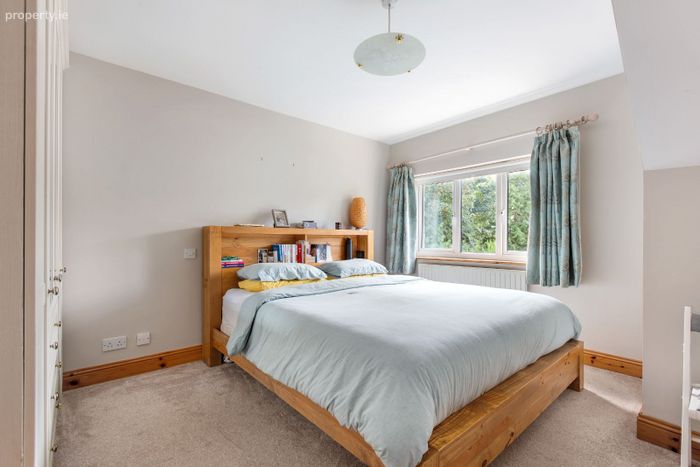
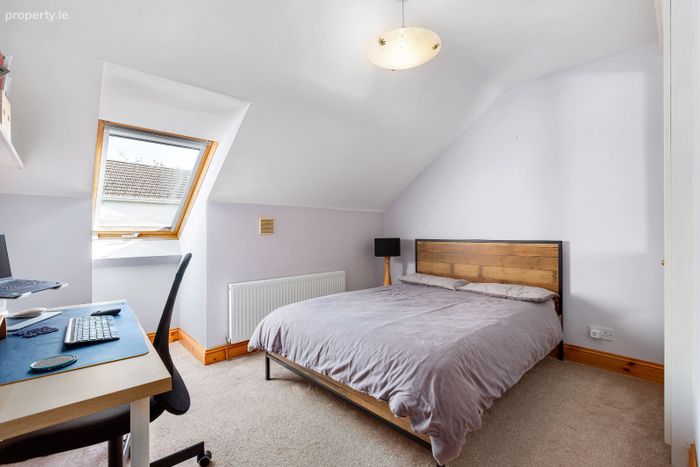
BEDROOM 1
3.44m x 3.98m
Large double room to the front with built in wardrobes.
BEDROOM 2
Double room with built in wardrobes.
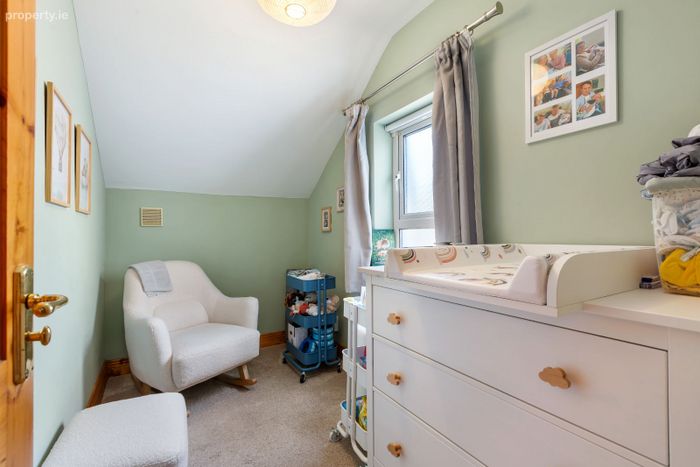
OFFICE/NURSERY
Versatile room to the front, ideal as a home office, nursery or a large walk-in dressing room.
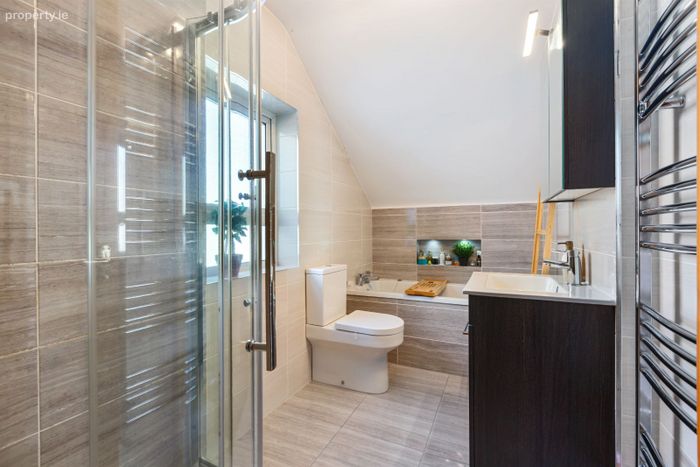
BATHROOM
Large family bathroom with a corner shower cubicle, bath, wash hand basin pedestal and W.C. Wall mounted mirrored vanity unit and heated towel rail and stylish tiling.
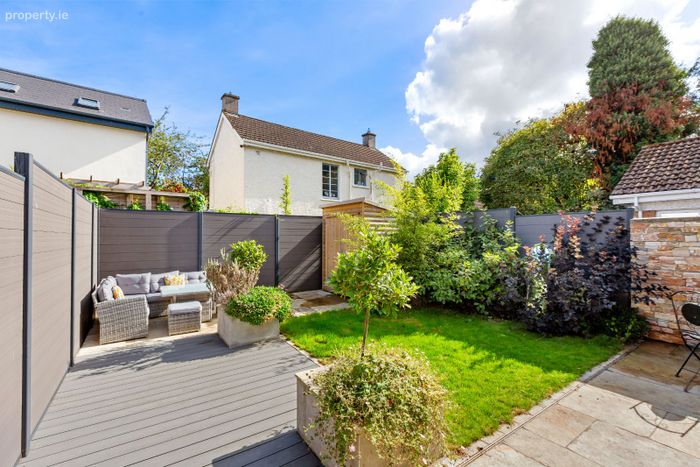
OUTSIDE
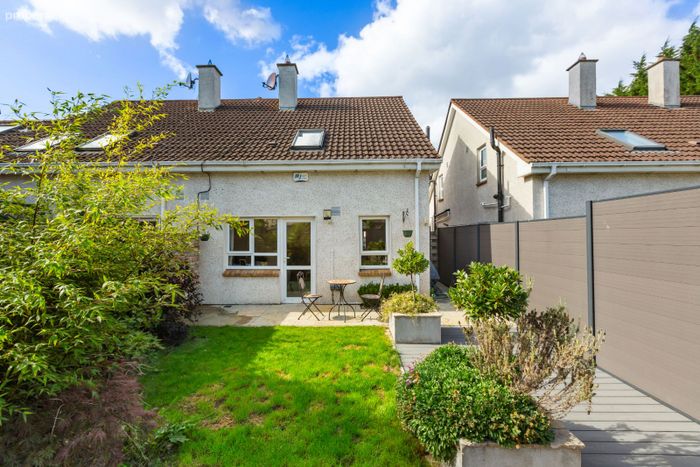
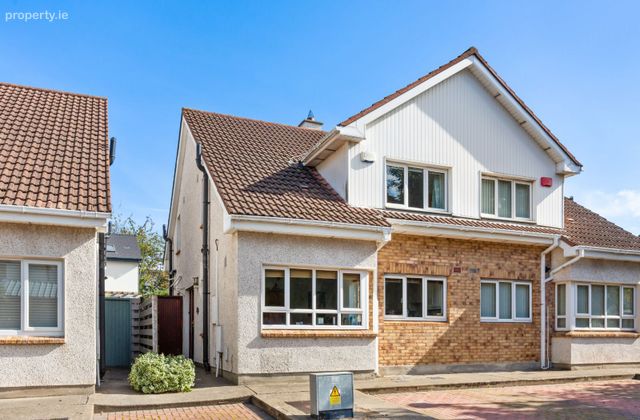
To the front of the property there is resident's car parking. A gated side passage opens to the rear garden which has been beautifully landscaped with sandstone patio, stylish composite decking and a grass lawn. The perimeter is finished in grey composite wood fencing while raised planters with mature bay trees further add to the appeal of this contemporary city garden. Garden shed for convenient storage. The garden (8m x 7m approx.) enjoys a west facing orientation, ideal for the long summer evenings.
SERVICE CHARGE
€1,127 pa
BER Details
BER No. 106792468
Energy Performance Indicator: 0.00 kWh/m2/yr
This property was last updated: today, 3 hours 28 minutes ago