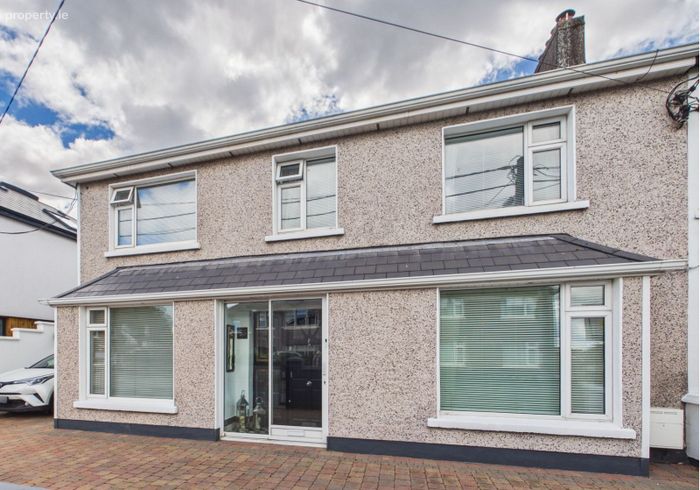
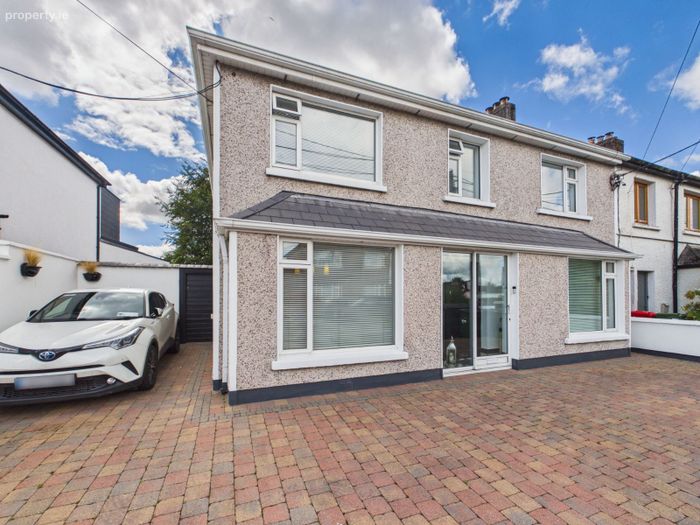
65 Pic Du Jer Park, Ballinlough, Co. Cork
 See Larger Images & 19 More Photographs >>
€535,000
Semi-Detached House4 Bedrooms, 3 Bathrooms, Semi-Detached House
Rating:


Contact Name: Cohalan Downing
Agent:
Cohalan Downing
PSR Licence Number: 001641
Email Agent Show Number
Save This Ad
Key Features
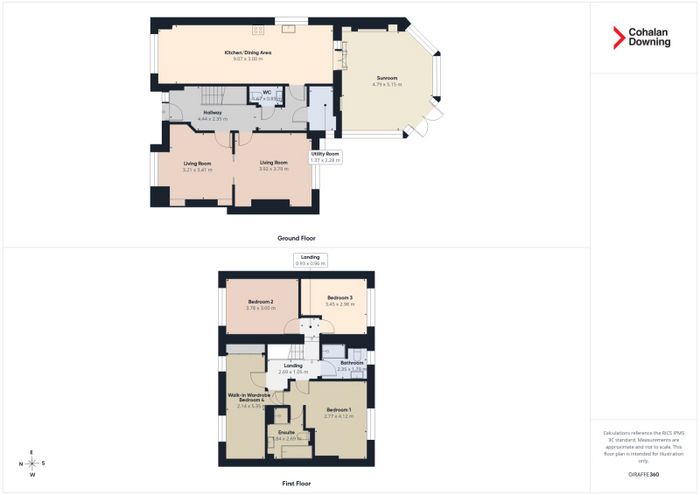
Overall floor area approx. 172 Sq.MBER B
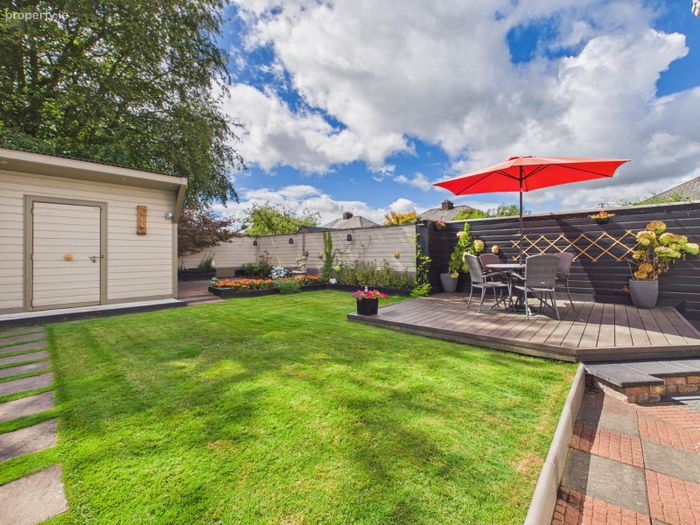
Private South Facing Rear Garden
Excellent Condition Throughout
Three Inviting Reception Rooms
Easily transferable from three to four bedrooms
Wonderful location in the desirable address of Ballinlough
Property Description
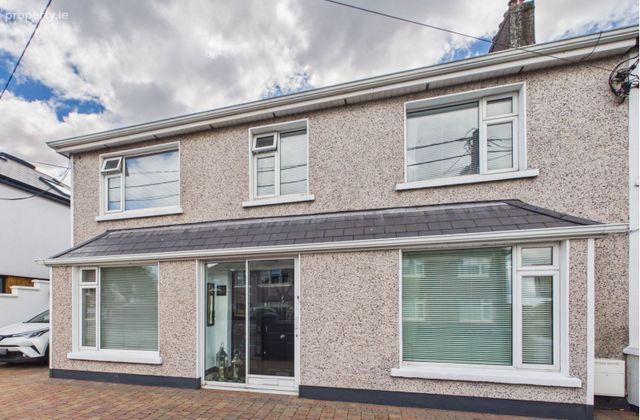
At the heart of the home are bright, light-filled interiors, beautifully presented in a sophisticated neutral palette. The accommodation is both elegant and practical, with a wonderful sense of space that makes the house equally suited to family life and entertaining. Outside, the property is complemented by a particularly peaceful, easy-maintenance south-facing rear garden – a private haven that enjoys excellent natural light throughout the day. To the front, off street parking is secured behind attractive cast-iron electric gates.
Ideally positioned on Ballinlough Road, No. 65 enjoys exceptional convenience, with an excellent range of schools, shops, cafés, sporting facilities and local amenities all close at hand, while Cork city centre is within easy reach. This is a home that combines space, style, comfort and an enviable location – a fabulous family property that has been lovingly cared for and is ready to be enjoyed by its next owners.
ACCOMODATION
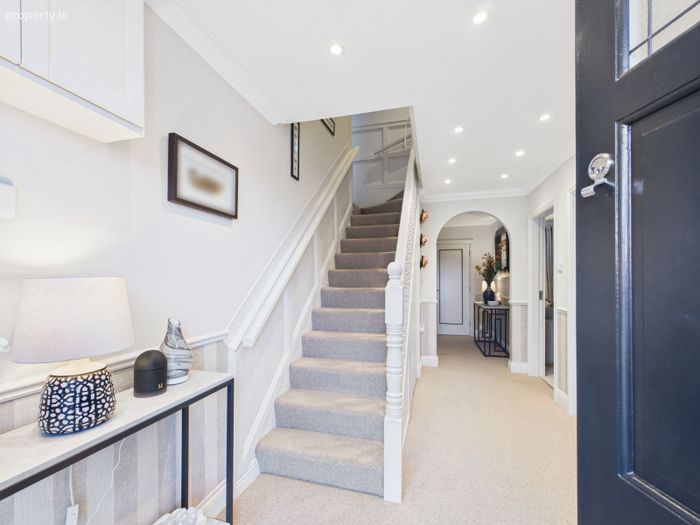
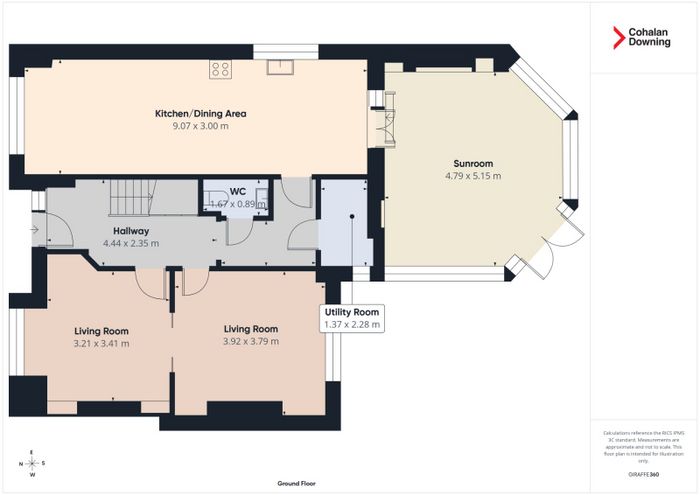
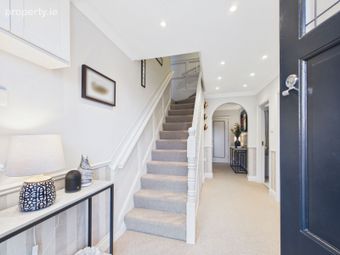
Entrance Hall - Carpet floor covering. Understairs storage with light and a power outlet.
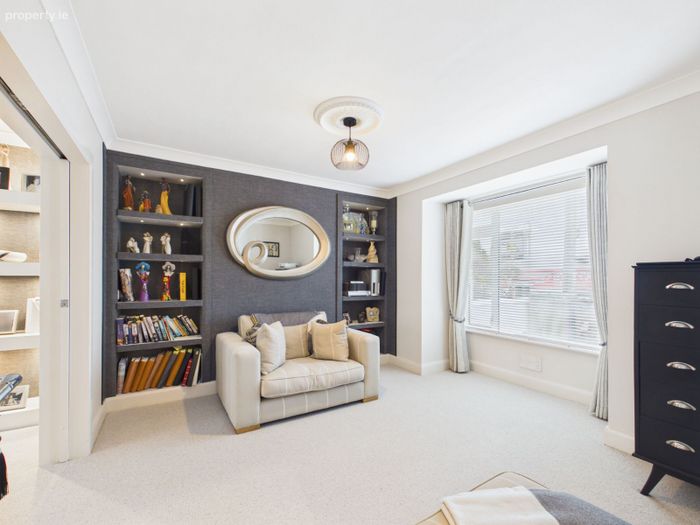
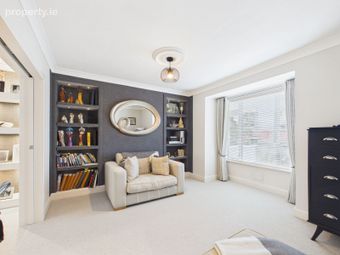
Sitting Room – Carpet floor covering. Feature shelving units with lighting.
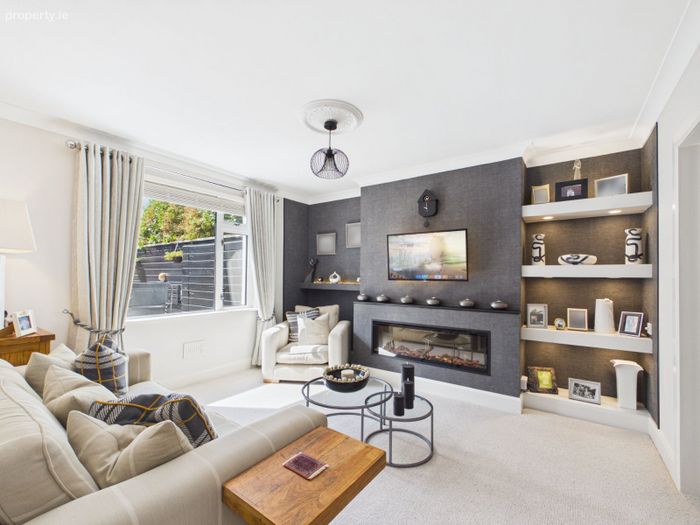
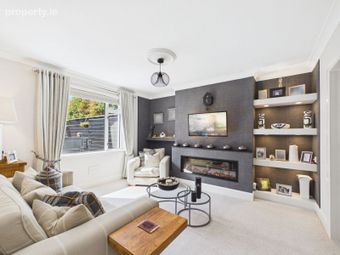
Lounge room – with carpet floor covering. Interconnecting room with sitting room. Feature display shelves with lighting incorporating a bioethanol fireplace.
Guest WC with toilet and wash hand basin
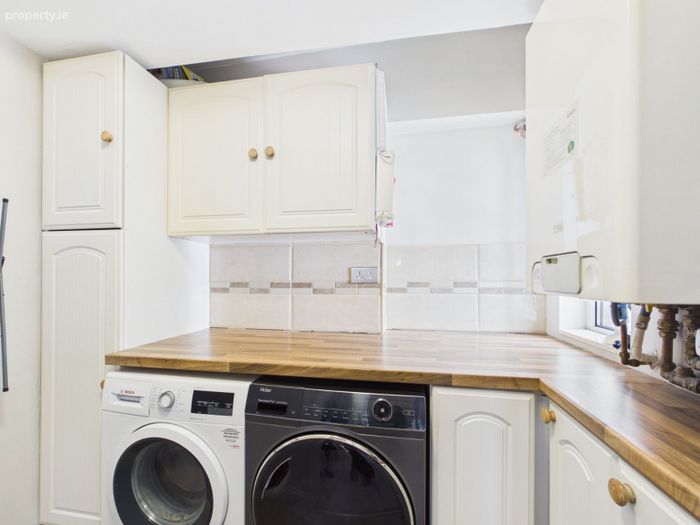
Utility Room – plumbed for washing machine and dryer machine. Gas boiler positioned here. Floor and eye level storage units.
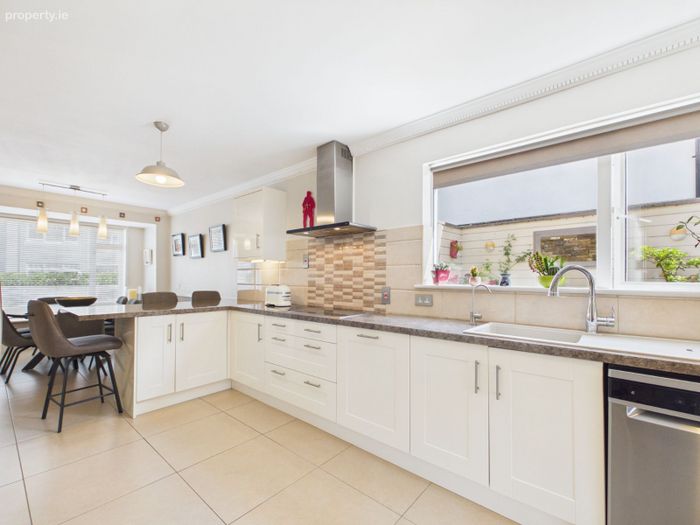
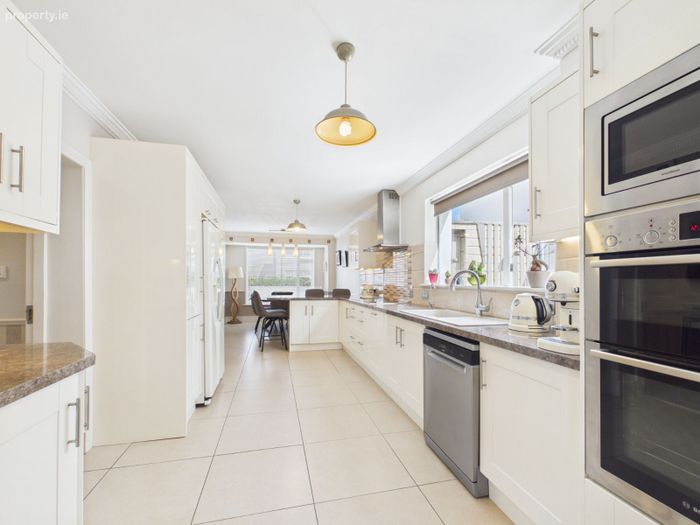
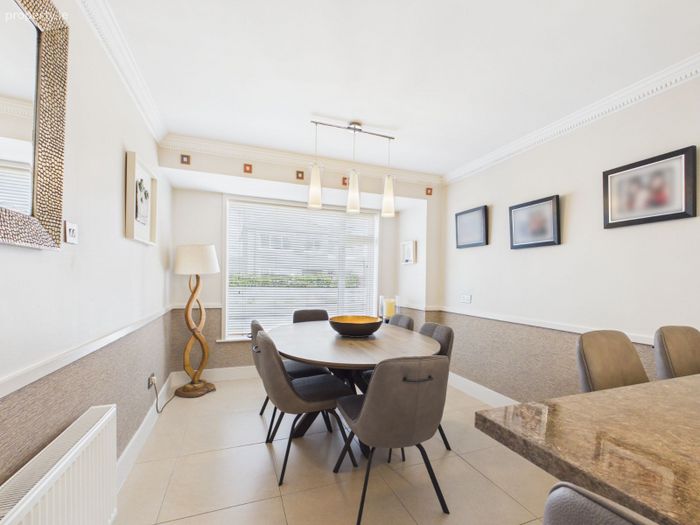
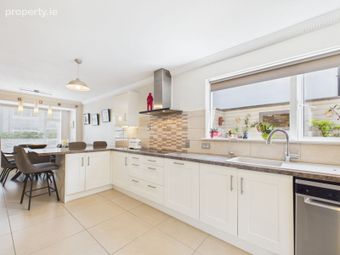
Kitchen & Dining area – Tiled floor and splash back. Extensive eye and floor level kitchen units incorporating peninsula with high stool seating. Appliances include; eye level ovens, microwave, dishwasher American fridge freezer, electric hob and stainless steel extractor fan. Double glass doors to sunroom.
Dining area enjoys a bright position in front of a large window.
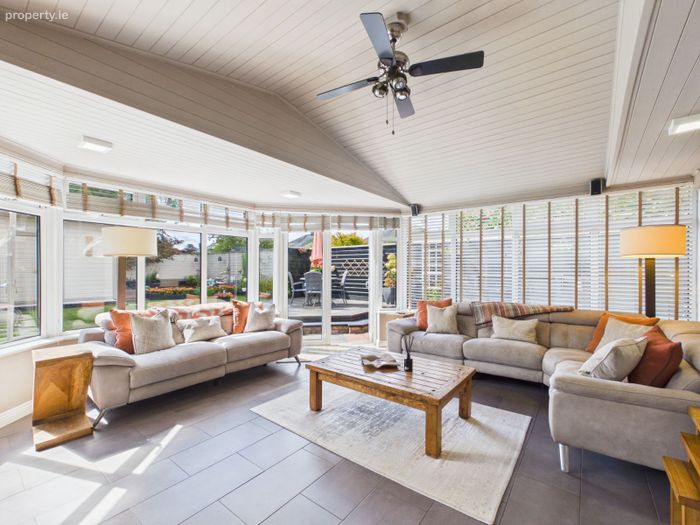
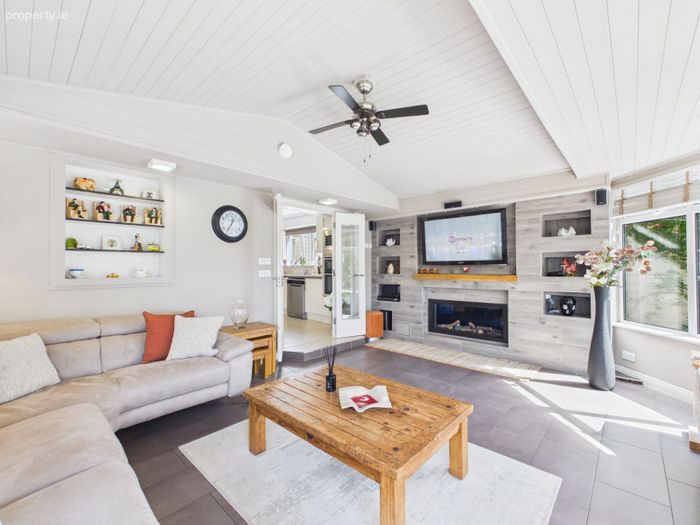
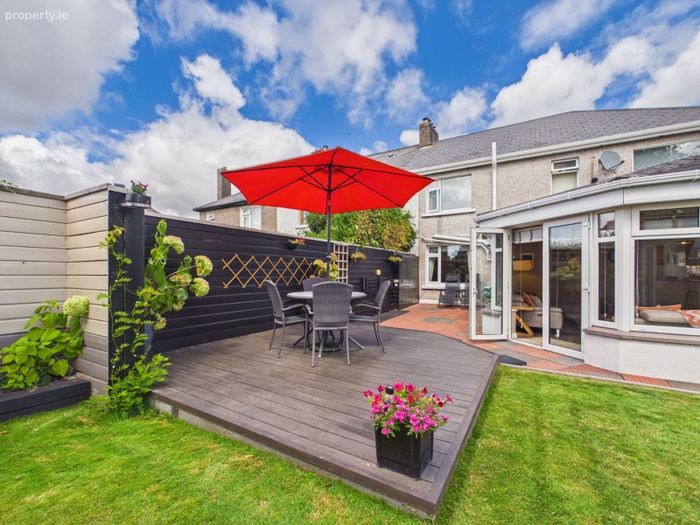
Sunroom – an inviting reception room (with solid roof) Feature wall with shelving, fireplace and suitable for wall hung television. Double doors to rear garden
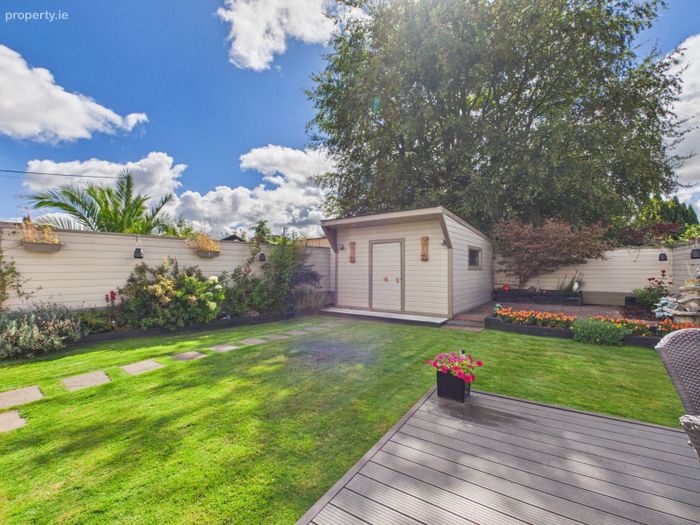
OUTSIDE: Perfectly positioned patio and deck areas surrounded by mature planting. Timber shed, insulted and with electricity in use as a tool shed but suitable for easy conversion to a useable garden room.
FIRST FLOOR
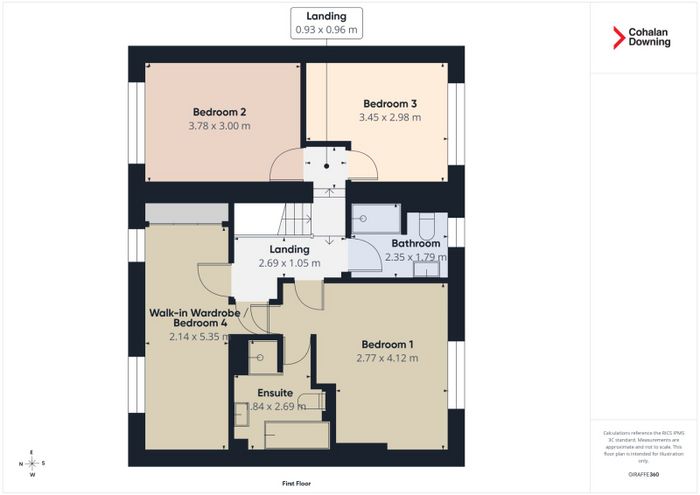
Carpeted stairs with feature lighting to the steps.
Folding attic stairs to the attic, floored for light storage.
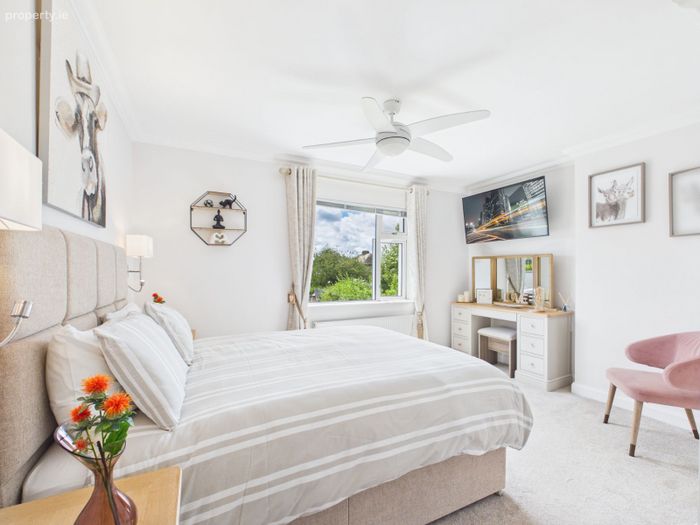
Bedroom One – carpet floor covering. Large double room, with walk in wardrobe (formally bedroom 4)
Ensuite – tiled floor to ceiling with bath, separate shower, wash hand basin with vanity unit and toilet
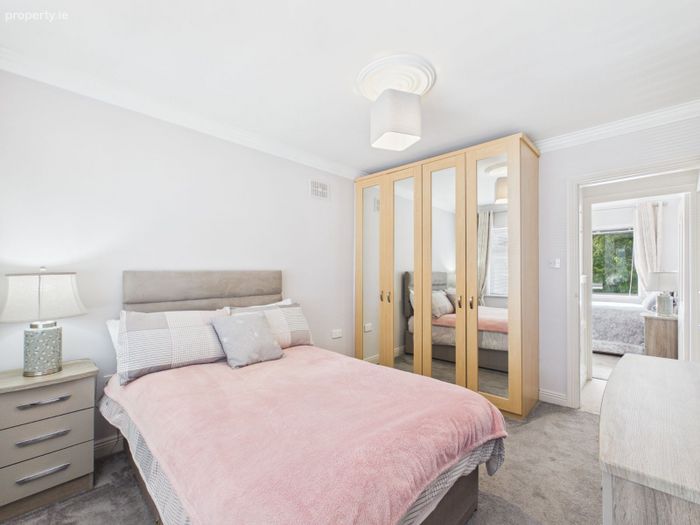
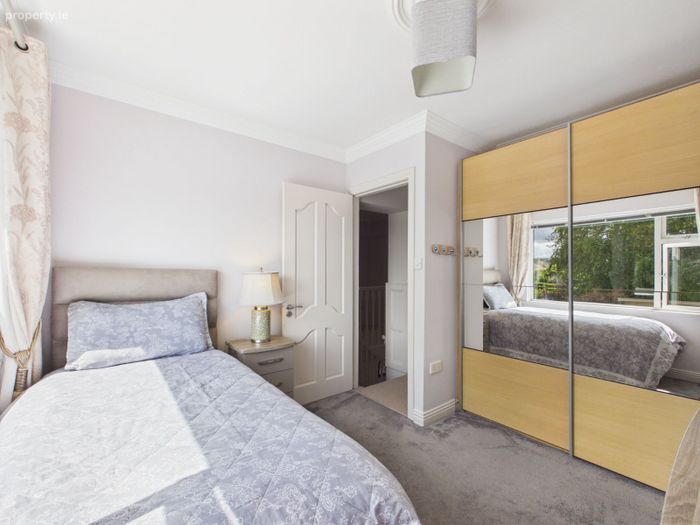
Bedroom Two – double room with carpet floor covering and fitted sliderobes
Bedroom Three – double room with carpet floor covering and fitted wardrobes.
Bathroom – tiled floor to ceiling, with large shower (pumped) wc and wash hand basin with vanity
BER Details
BER No. 119696904
Energy Performance Indicator: 0.00 kWh/m2/yr
This property was last updated: yesterday morning