63 Hampton Woods, Balbriggan, Co. Dublin, Balbriggan, Co. Dublin
 See Larger Images & 24 More Photographs >>
€349,500
Semi-Detached House3 Bedrooms, 3 Bathrooms, Semi-Detached House
Rating:


Contact Name: Chris White
Agent:
Sherry Fitzgerald Cumisky Kelly
PSR Licence Number: 002340
Email Agent Show Number
Save This Ad
Key Features
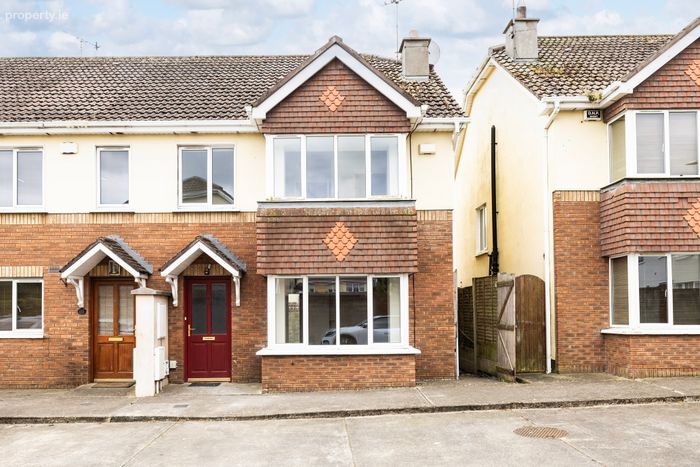
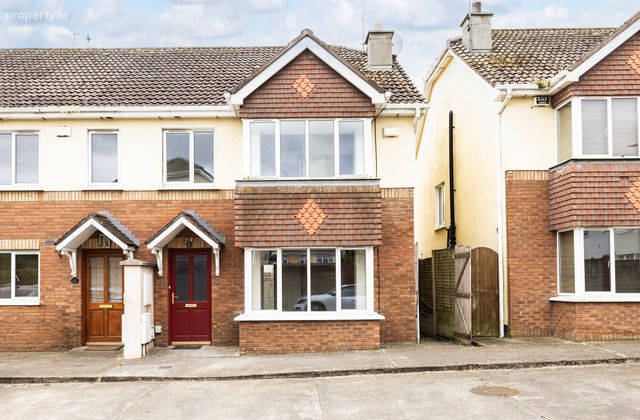
Spacious 3 bed end terrace homeMature cul de sac development
Recently repainted throughout
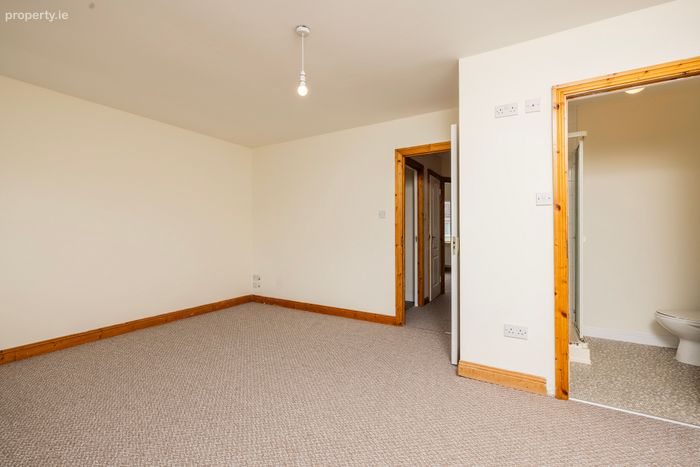
New flooring on the first-floor level
Bright spacious living accommodation
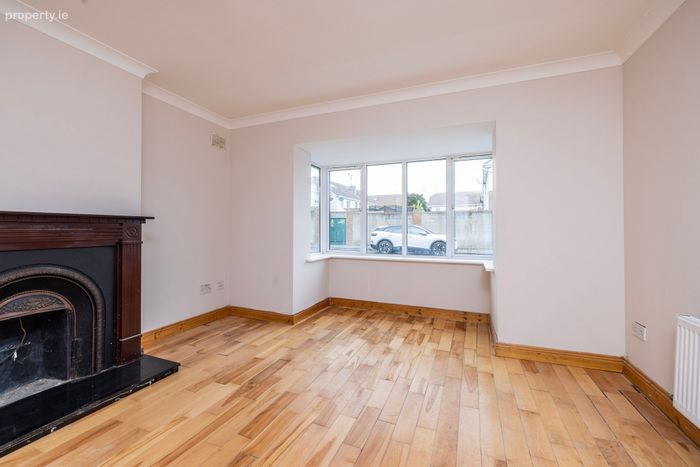
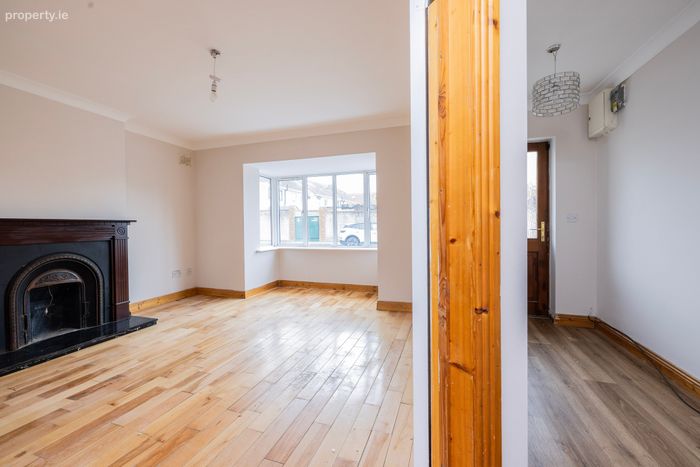
Large living room to the front with Bay window
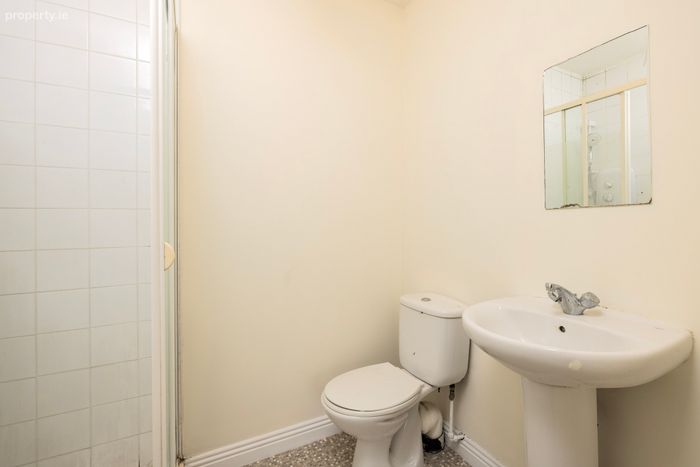
Very large primary bedroom ensuite and built in wardrobes
Gas central heating and double glazed window
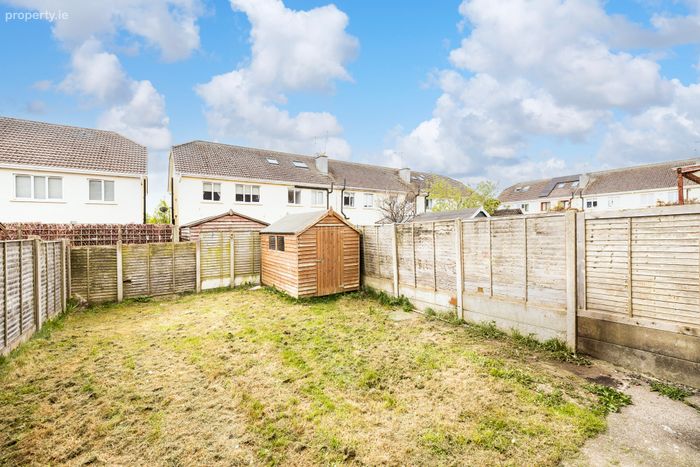
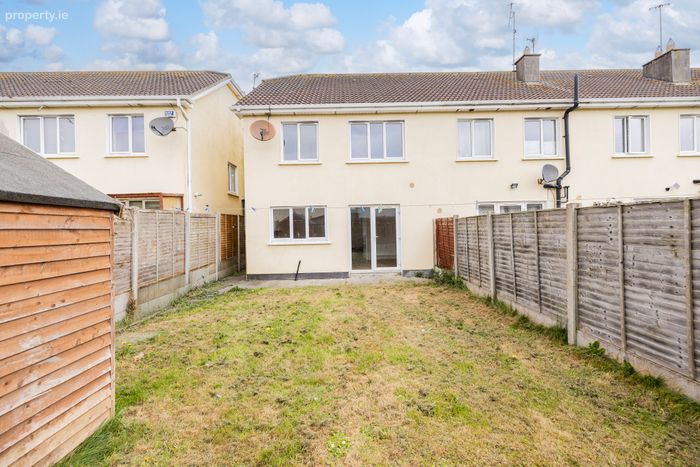
Private sunny west facing rear with barna shed
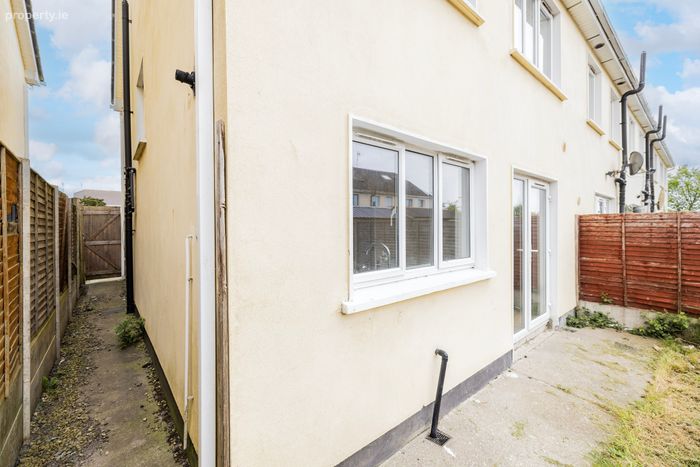
Attractive part brick façade - giving low maintenance exterior
Nestled in this quiet cul de sac development
Ample bay parking to front
Close to Balbriggan town centre and transport links
Property Description
Internally, the home has been recently repainted throughout, creating a fresh and inviting atmosphere, further enhanced by new flooring at first-floor level. The bright and spacious accommodation is thoughtfully laid out, ideal for modern family living. To the front, a generously proportioned living room features a striking bay window, allowing natural light to flood the space and creating a warm, welcoming environment for relaxation or entertaining.
Upstairs, the property continues to impress with three well-appointed bedrooms, including a particularly large primary suite complete with ensuite bathroom and built-in wardrobes, offering both comfort and practicality. Gas-fired central heating and double-glazed windows ensure year-round efficiency and comfort.
To the rear, a private, sunny west-facing garden provides the perfect outdoor retreat, ideal for enjoying afternoon and evening sun. The space is further complemented by a barna shed, offering valuable additional storage.
Positioned just a short distance from Balbriggan town centre, residents benefit from easy access to a wide range of local amenities, schools, and excellent transport links, making this an ideal choice for commuters and families alike. No. 63 Hampton Woods combines space, style, and a tranquil setting, making it a truly exceptional place to call home.
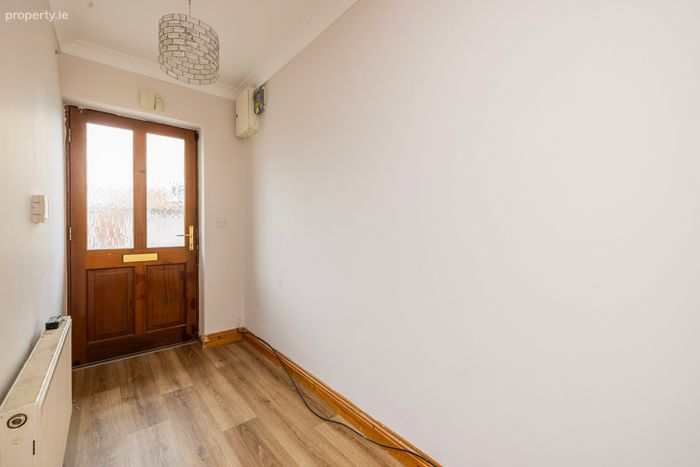
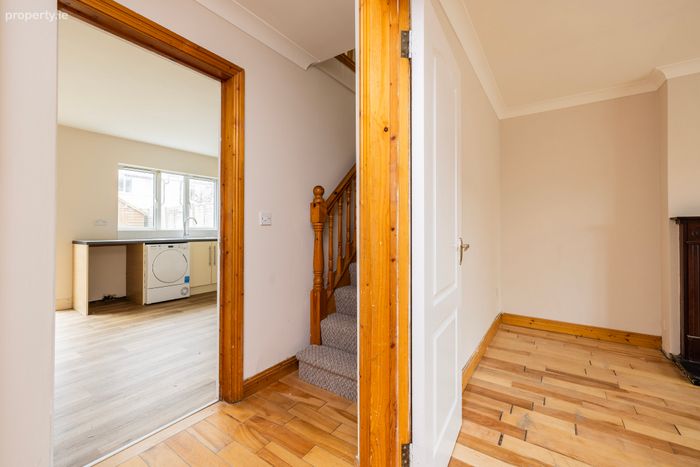
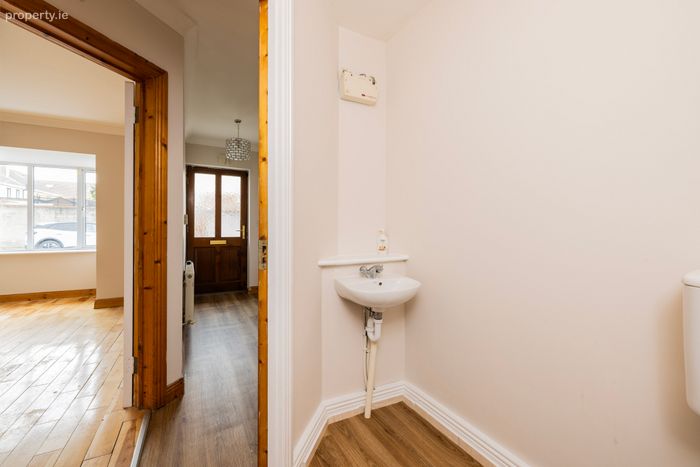
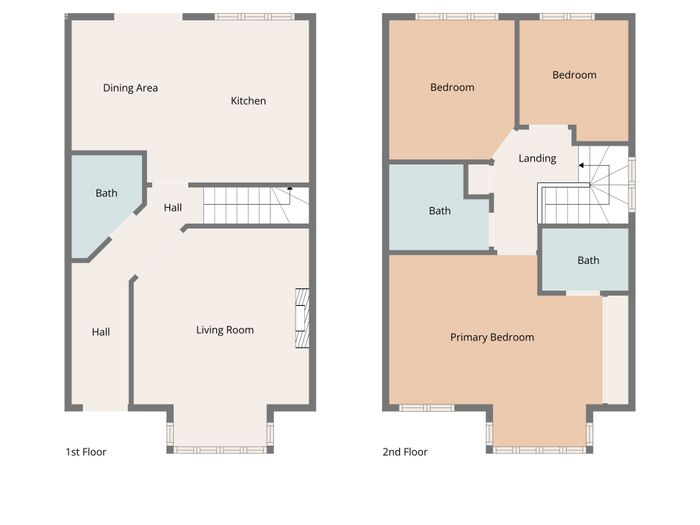
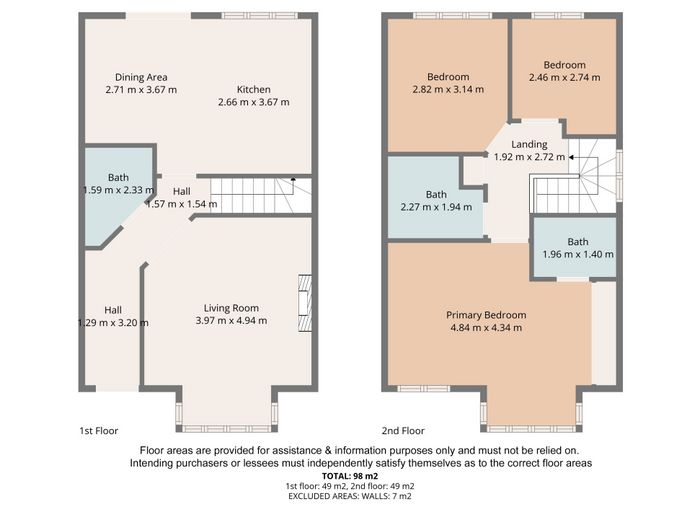
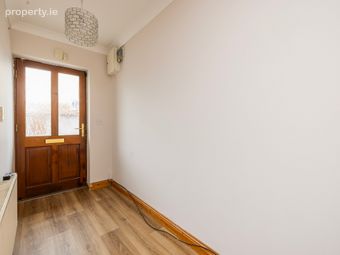
Hall 1.29m x 3.20m. with new floor covering
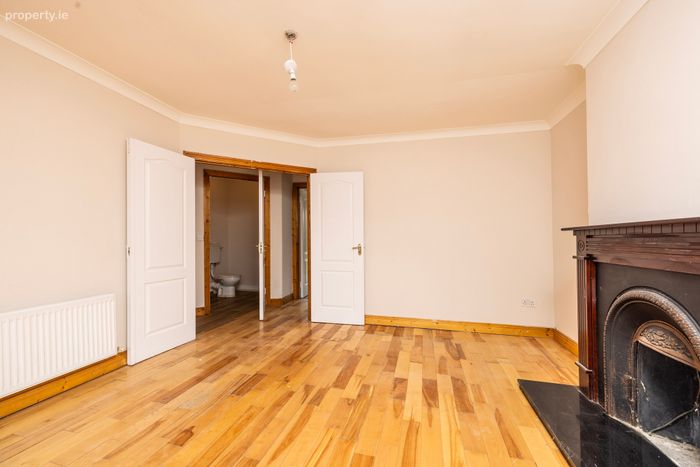
Living Room 3.97m x 4.94m. semi-sold wood flooring, bay window and feat hardwood fireplace, double doors to hallway
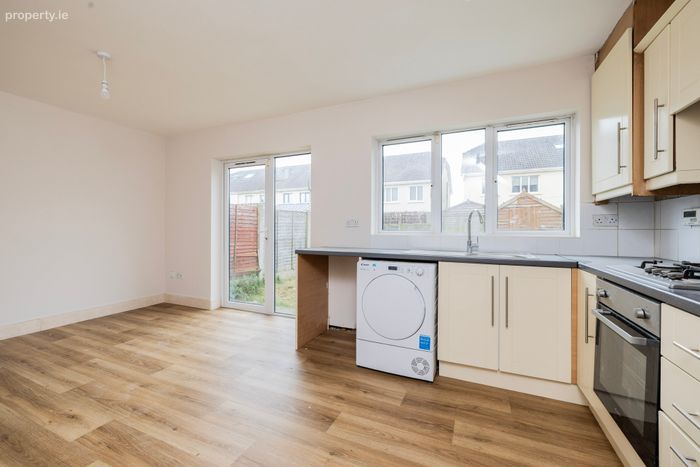
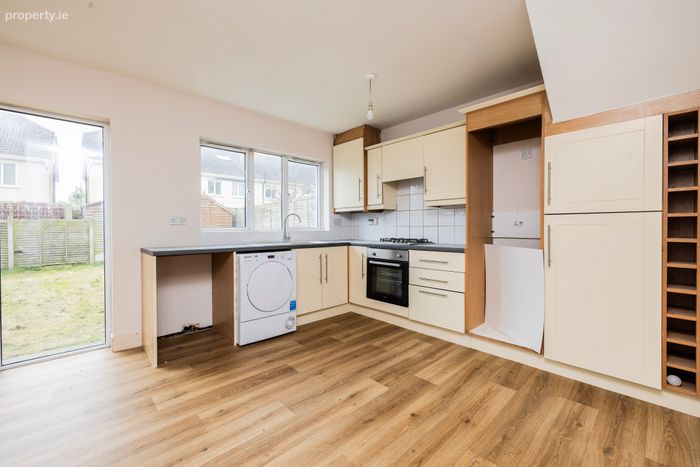
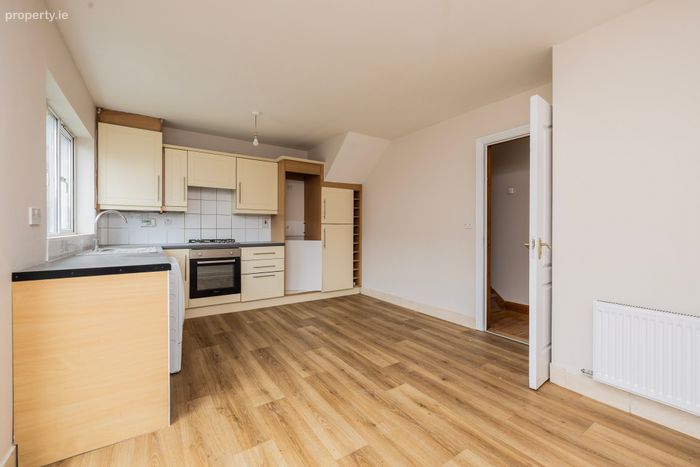
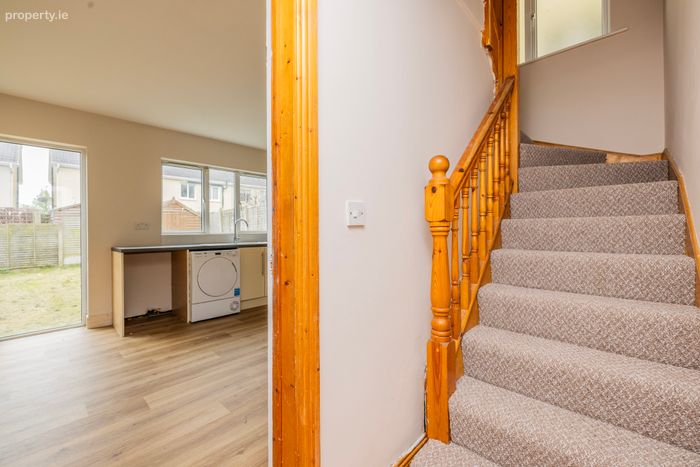
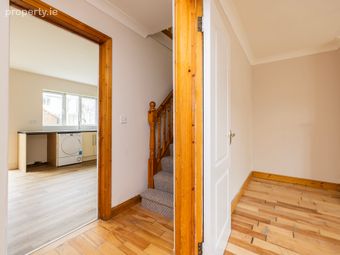
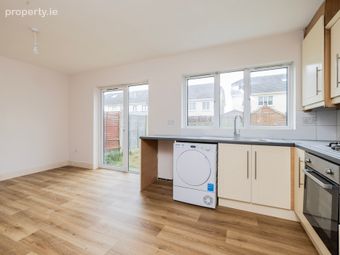
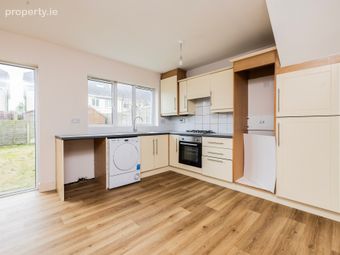
Kitchen 2.66m x 3.67m. painted shake kitchen with new countertop, new floor covering
Dining Area 2.71m x 3.67m. open with kitchen and new floor covering and door to rear
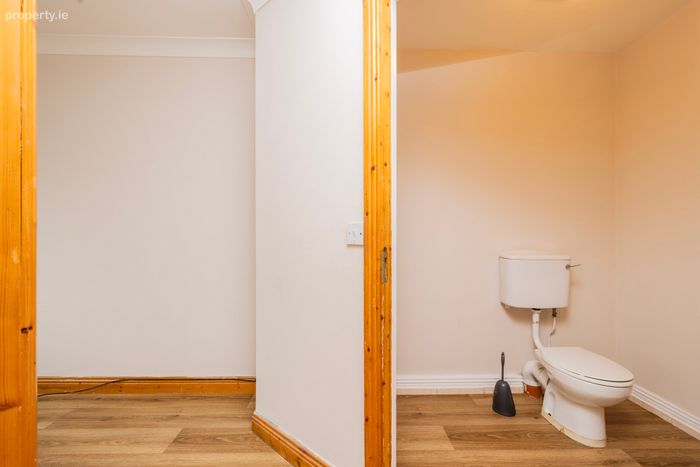
Guest wc 1.59m x 2.33m. with wc, whb
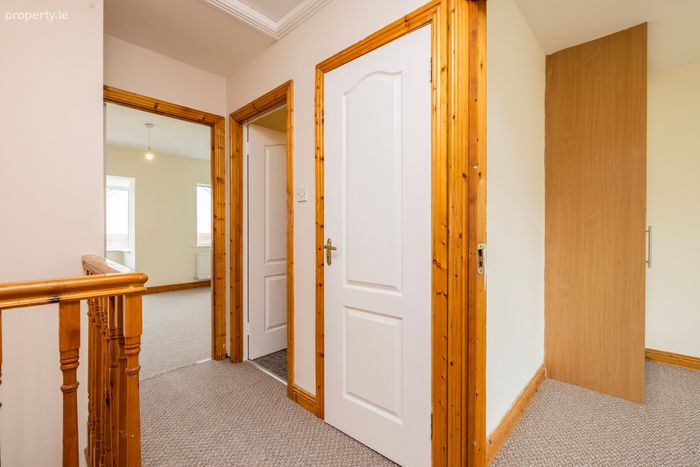
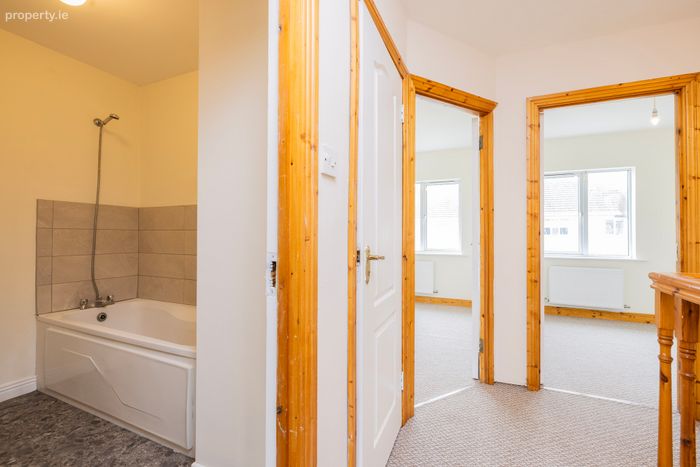
Landing 1.92m x 2.72m. new carpet, hotpress and attic hatch
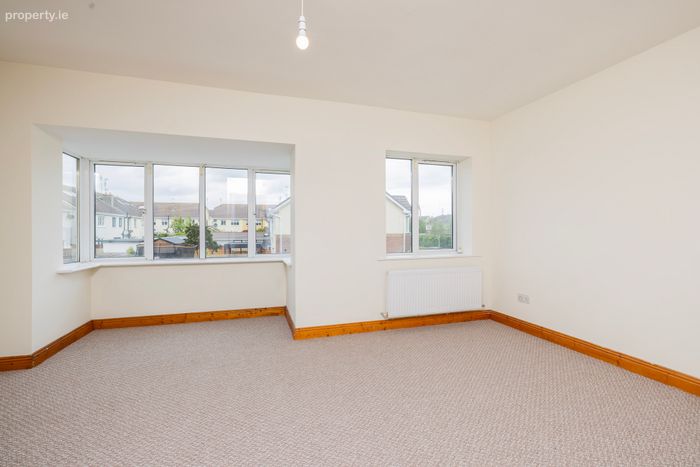
Primary Bedroom 4.84m x 4.34m. large double room with built in wardrobes and bay window
Ensuite 1.96m x 1.40m. with tiled shower unit and screen and wc, whb
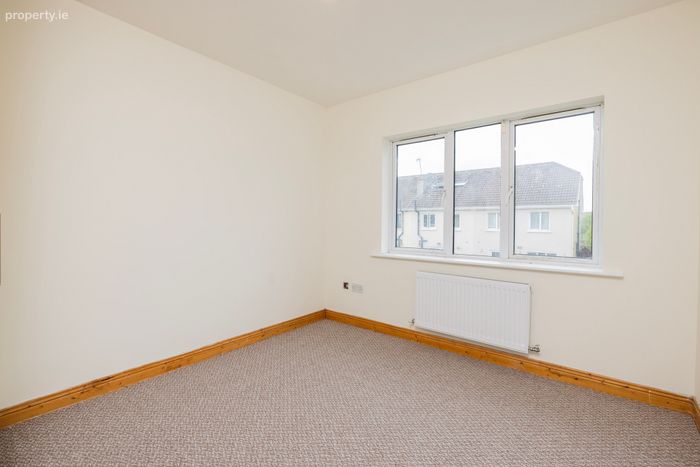
Bedroom 2 2.82m x 3.14m. Double bedroom with built in wardrobes
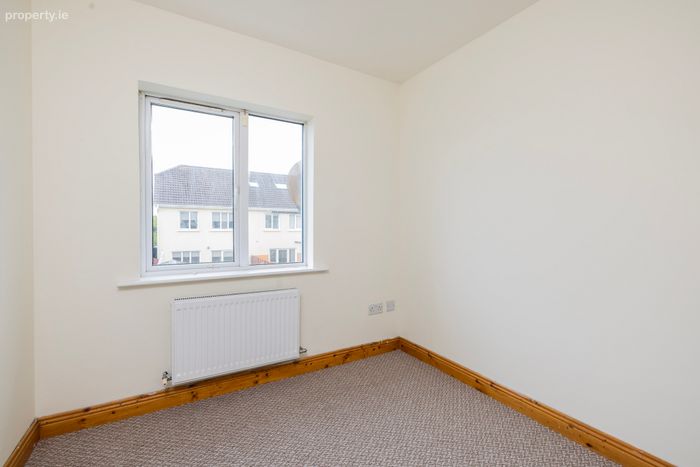
Bedroom 3 2.46m x 2.74m. large single with built in wardrobes
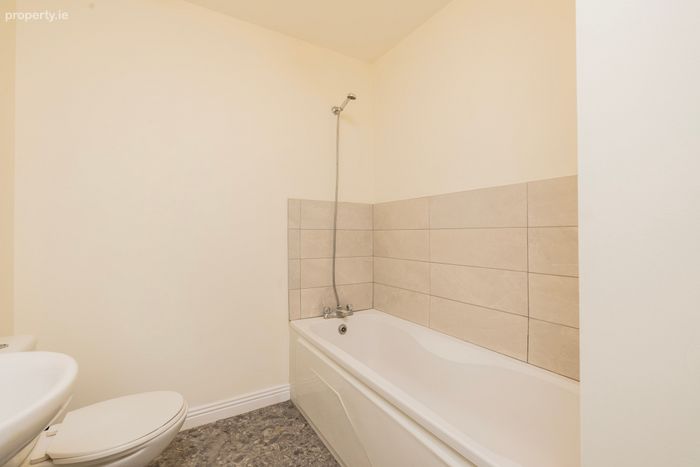
Main Bathroom 2.27m x 1.94m. with bath and shower head attachment, wc, whb
BER Details
BER No. 119491009
Energy Performance Indicator: 0.00 kWh/m2/yr
This property was last updated: today, 14 hours ago