61 Riverside Park, Clonshaugh, Dublin 17, Clonshaugh, Dublin 17
 See Larger Images & 12 More Photographs >>
€450,000
Semi-Detached House3 Bedrooms, 1 Bathroom, Semi-Detached House
Rating:


Contact Name: Guy Doherty
Agent:
Sherry FitzGerald Sutton
PSR Licence Number: 002183
Email Agent Call 01 839 4022
Save This Ad
Key Features
Conservatory extension to rearGas Fired Central Heating
UPVC Double Glazed Windows
Alarm
Gated off street parking
Gated side entrance
Block Built shed
Property Description
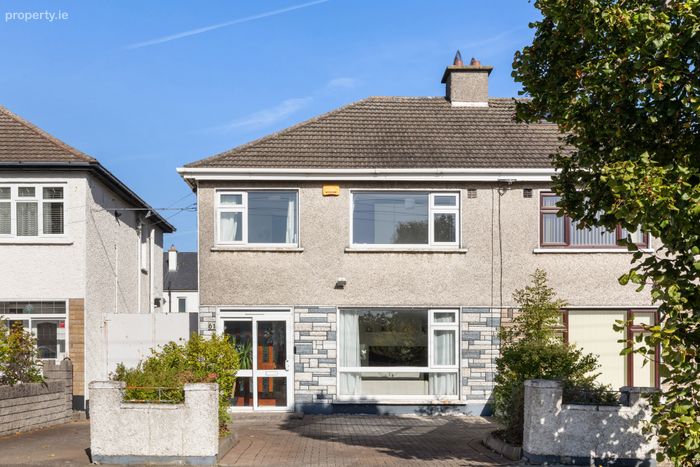
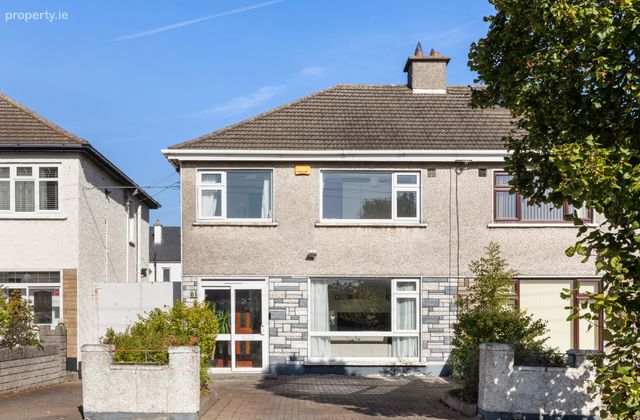
This home stands out for large private driveway providing off-street parking for up to three cars and a generous shared side entrance with car access to rear garden. Well cared for and maintained, the property features gas-fired central heating, uPVC double glazed windows and a fitted alarm. The accommodation briefly comprises entrance porch, hallway, living room, dining room and a bright kitchen, full width conservatory extension that also has a guest wc for the ground floor.. Upstairs there are three generously sized bedrooms and a modern shower room. The property also enjoys a low-maintenance rear garden, with a large block built shed ideal for home gym / home office / study / workshop or storage.
Riverside Park enjoys an excellent location in Clonshaugh, a mature and well-established neighbourhood with a strong sense of community. Residents benefit from a wide range of local amenities including shops, cafés, and supermarkets, with Clarehall Shopping Centre and Northside Shopping Centre just minutes away. The surrounding area also offers plenty of leisure and recreational facilities, including parks, sports clubs, and coastal walks, ensuring a convenient and well-rounded lifestyle. The area is well-served by both primary and secondary schools, making it an ideal choice for families. For commuters, there are excellent transport links with several Dublin Bus routes nearby, while the M1, M50, and Dublin Airport are all easily accessible.
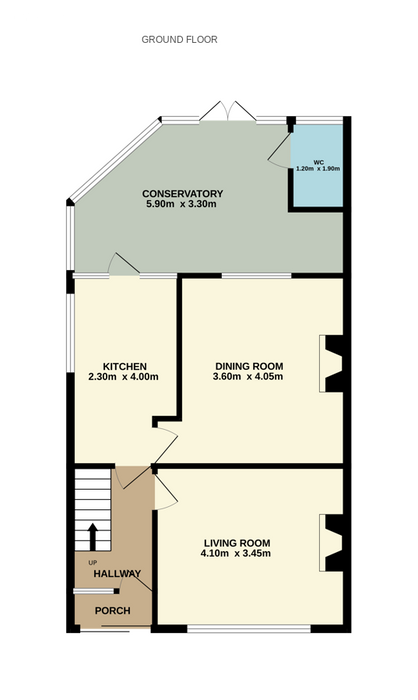
Porch 0.8m x 1.8m. Entrance porch with tiled flooring and sliding glass door access.
Hall 2.8m x 1.8m. Welcoming entrance hallway with laminate timber-effect flooring and convenient under-stairs storage.
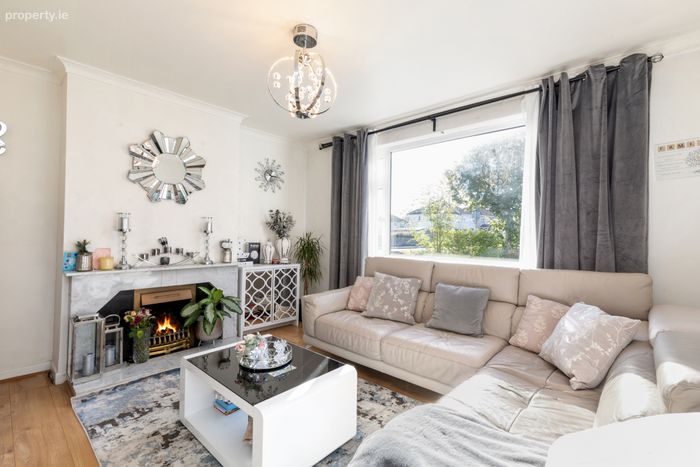
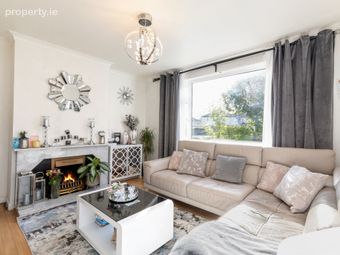
Living Room 3.46m x 4.1m. Spacious living room featuring a large front picture window, TV point and coal effect gas fireplace. Finished with laminate timber-effect flooring, and decorative ceiling coving.
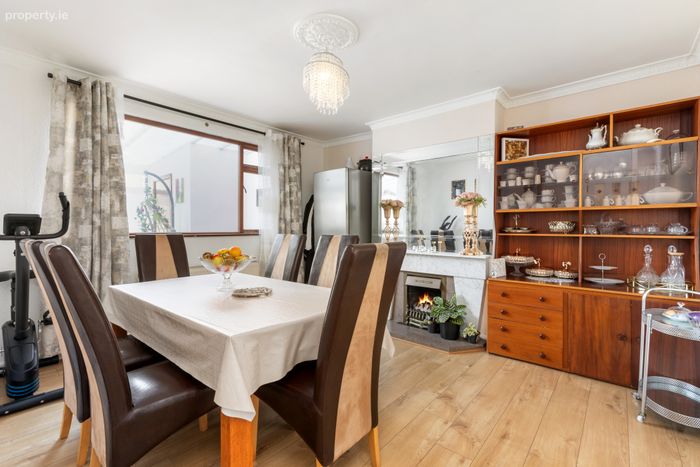
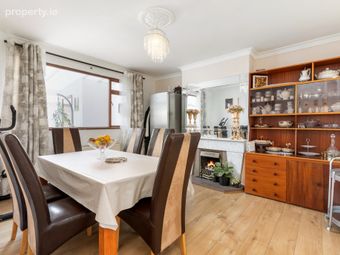
Dining Room 4.08m x 3.6m. Dining room featuring a coal-effect gas fire, laminate timber-effect flooring, and decorative ceiling coving.
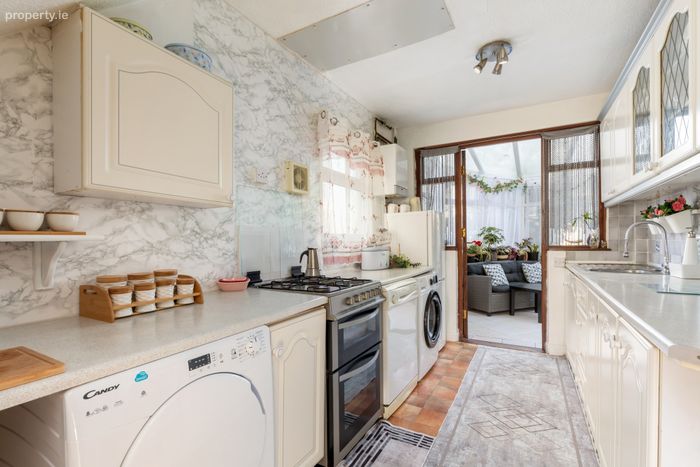
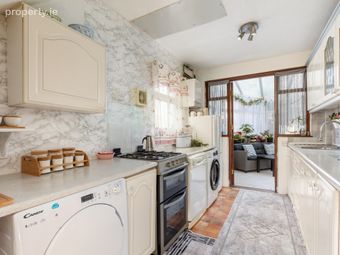
Kitchen 4.0m x 2.3m. Shaker-style fitted kitchen featuring a gas cooker, provisions for washing machine and dishwasher, and a glass door providing access to the conservatory.
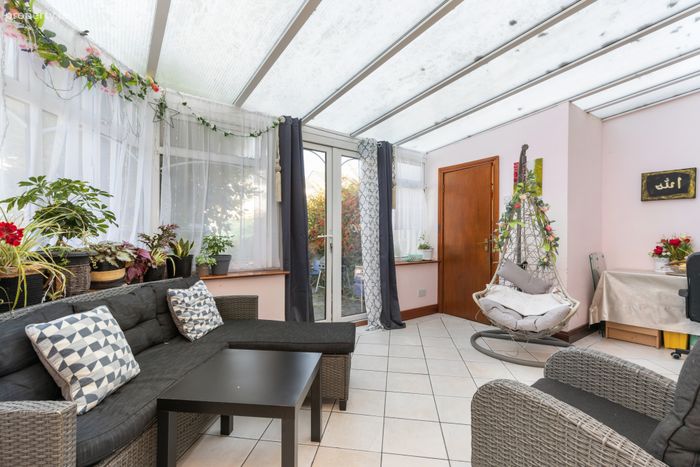
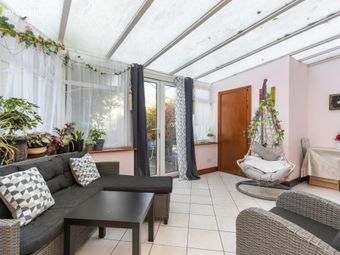
Conservatory 3.4m x 5.6m. The conservatory is finished with tiled flooring and provides access to the rear garden through French doors.
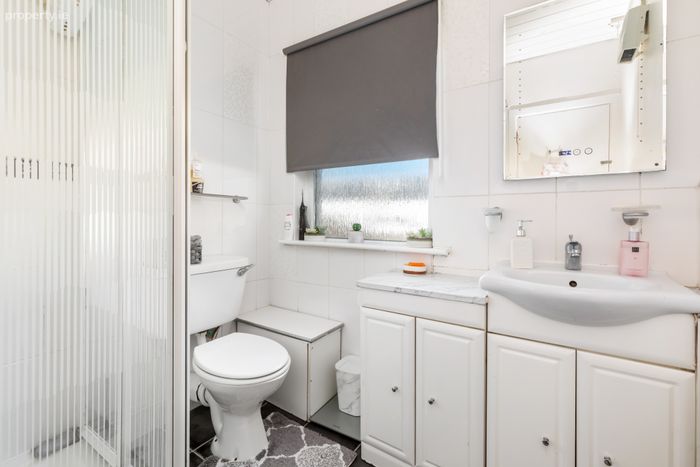
Guest WC 1.9m x 1.0m. Guest WC featuring a wash hand basin with integrated storage cabinet, and finished with tiled flooring.
First Floor
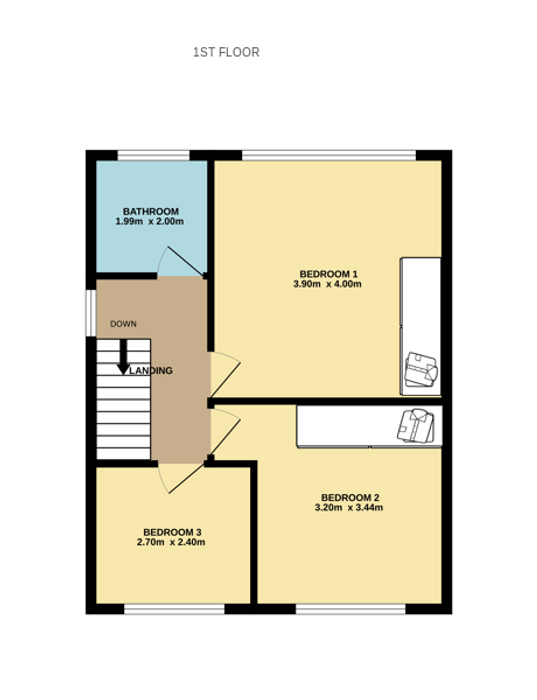
Landing The landing features convenient pull-down access to the attic.
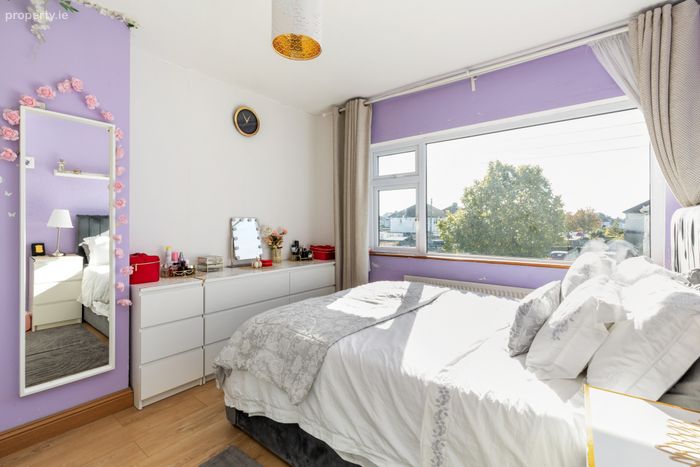
Bedroom 1 4.0m x 3.9m. Generous double bedroom to the rear featuring a large rear-facing window, built-in wardrobes, and laminate effect timber flooring.
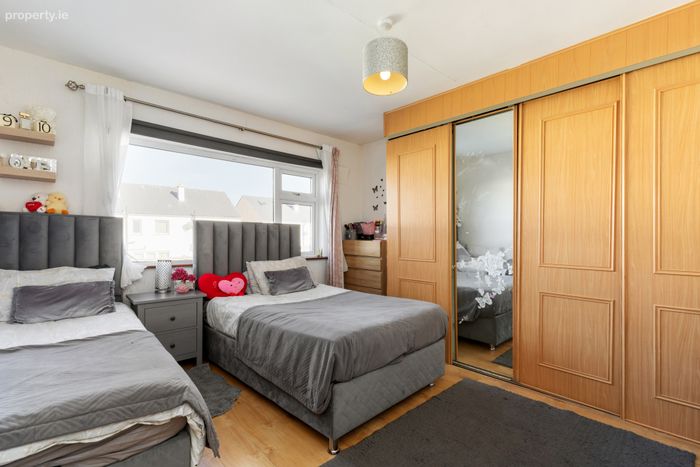
Bedroom 2 3.44m x 3.2m. Double bedroom to the front with built-in wardrobes, laminate effect timber flooring. and a rear-facing window overlooking the garden.
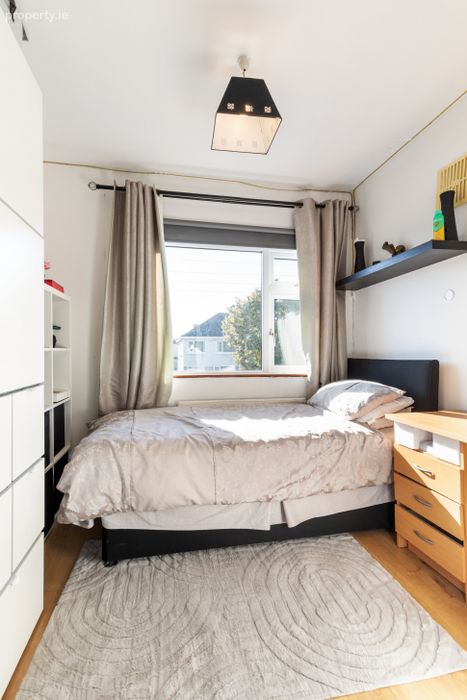
Bedroom 3 2.4m x 2.7m. Single bedroom to the front with laminate effect timber flooring and a front-facing window.
Shower Room 2.0m x 2.0m. Fully tiled shower room featuring a corner rain shower, wash hand basin with integrated storage cabinet, and am extractor fan.
Outside
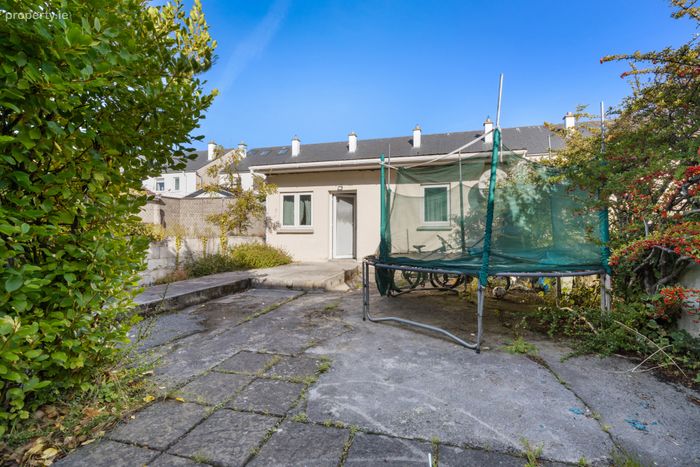
Front Garden Walled, driveway for off-street parking for up to three cars plus gravel patio and flowerbeds on either side with the added convenience of a gated side entrance.
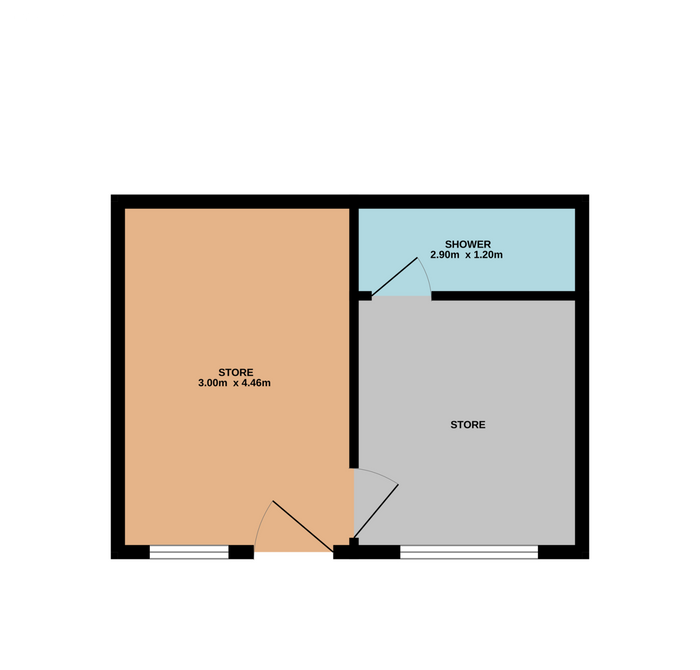
Rear Garden Private walled rear garden featuring a paved patio and a block-built shed ideal for home office / home gym /workshop with lights, sockets and plumbing at approx. 6.45m x 4.55m.
BER Details
BER No. 116742115
Energy Performance Indicator: 368.94 kWh/m2/yr
This property was last updated: yesterday morning