51 Seagrange Road, Baldoyle, Dublin 13, Baldoyle, Dublin 13
 See Larger Images & 12 More Photographs >>
€460,000
Terraced House3 Bedrooms, 2 Bathrooms, Terraced House
Rating:


Contact Name: Cian Kelly
Agent:
Sherry FitzGerald Sutton
PSR Licence Number: 002183
Email Agent Call 01 839 4022
Save This Ad
Key Features
3 bed, 2 terraced houseExcellent location
Insulated c.2023
Gas Fired Central Heating
UPVC Double Glazed windows
Off street parking
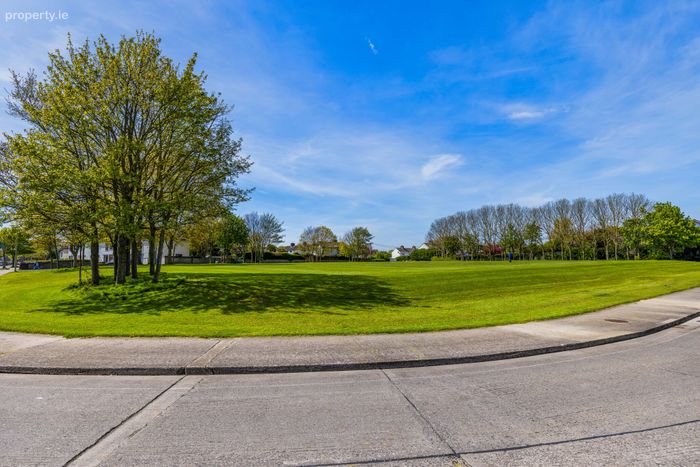
Overlooking the green
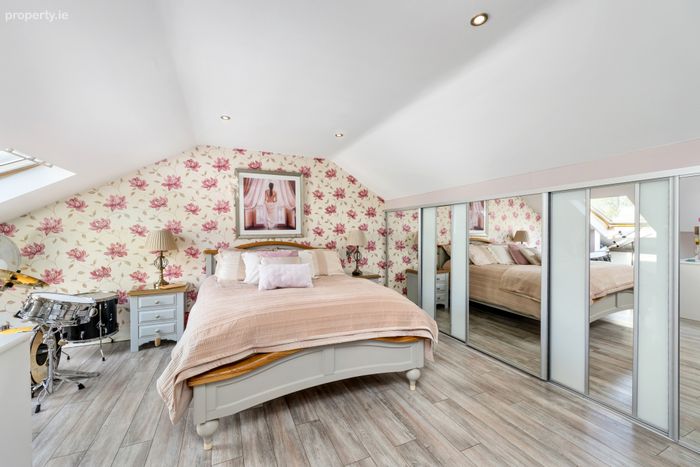
Attic Conversion
Property Description
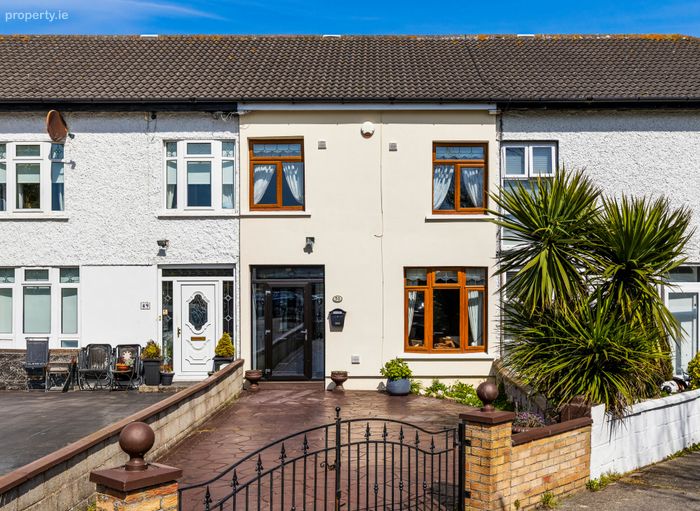
This well-laid-out home offers well-planned and versatile accommodation across three floors. On the ground floor, there is a comfortable living room and a bright open-plan kitchen/dining room, ideal for everyday living and entertaining. The first floor comprises two generous double bedrooms, a single bedroom, and a modern family bathroom. The converted attic provides valuable additional space, perfect for a home office, playroom, or guest accommodation. Externally, the property benefits from off-street parking to the front and a private rear garden complete with an outhouse with electricity and further development. Enjoying an attractive position facing onto a green, this home offers a pleasant and family-friendly setting.
Location is excellent. Set in a quiet and friendly neighbourhood, facing a green in a well established, family-friendly development close to a whole host of amenities including selection of schools, shops, sports & leisure facilities. Good public transport links to and from Dublin City Centre with both bus and train.
Viewing is highly recommended to appreciate this fine family home in a most convenient and highly sought-after location.
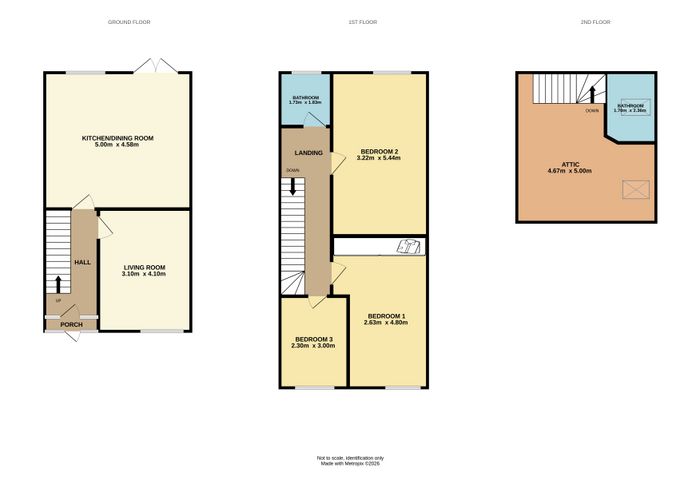
Porch 0.5m x 1.8m. Glass porch
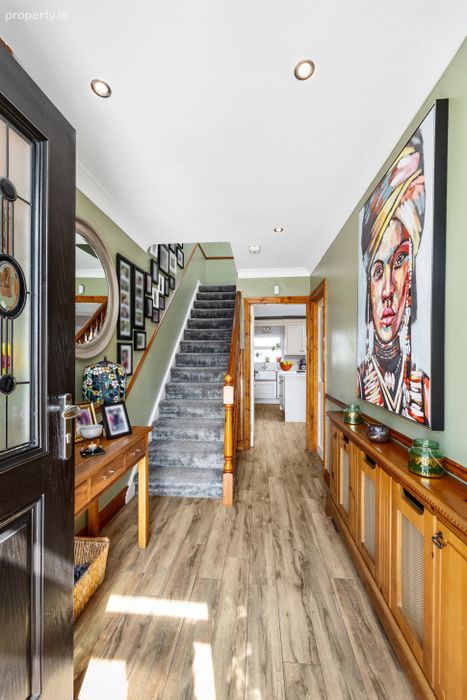
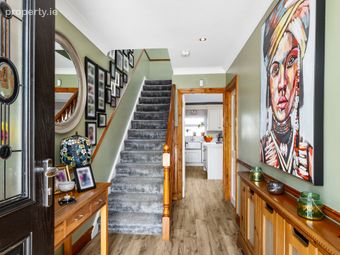
Hall 3.7m x 1.8m. Bright entrance hallway featuring wooden flooring and recessed lighting.
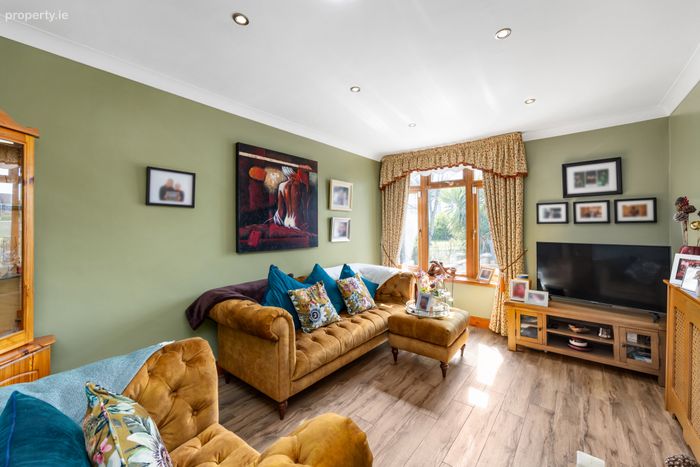
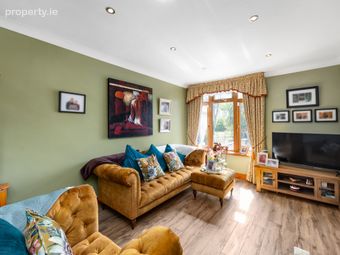
Living Room 4.1m x 3.1m. A front living room features wooden flooring, recessed lighting, and a TV point.
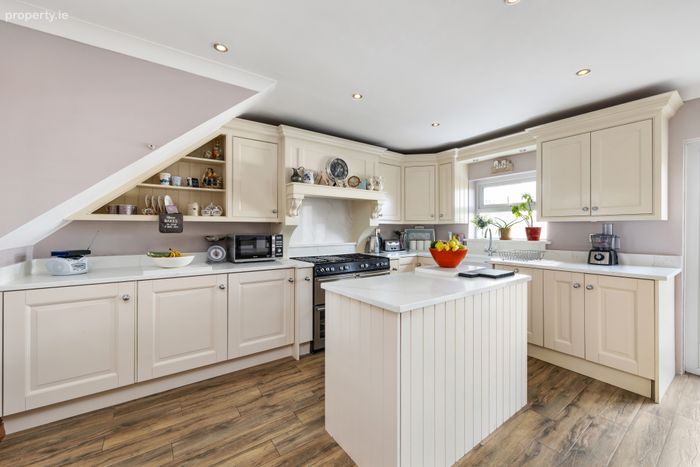
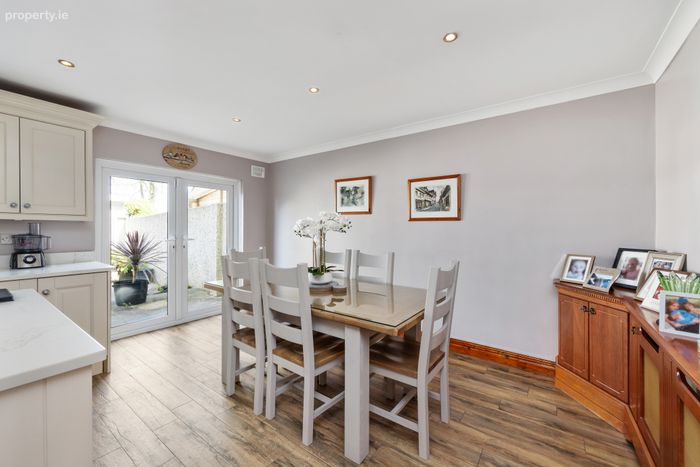
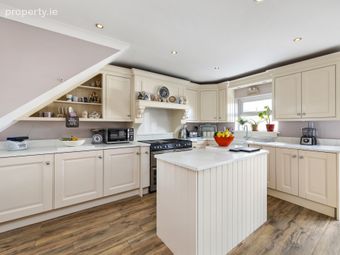
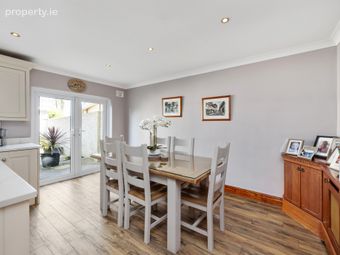
Kitchen/Dining Room 4.58m x 5m. The kitchen features a painted shaker-style design with quartz countertops, solid wood cabinetry, and wooden flooring. Complete with a breakfast counter, integrated Belling gas hob, fridge/freezer, Belfast sink, and plumbed for a washing machine, it also opens to the rear garden through French doors.
First Floor
Landing 5.73m x 1.74m
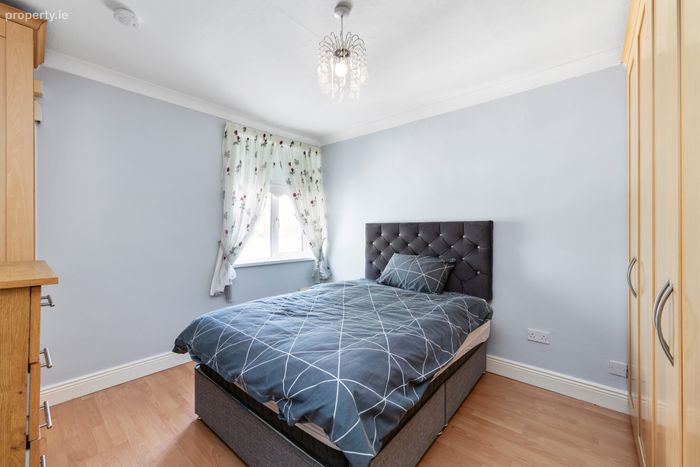
Bedroom 1 4.8m x 2.63m. A spacious double bedroom to the front, featuring wooden flooring and full-length fitted wardrobes.
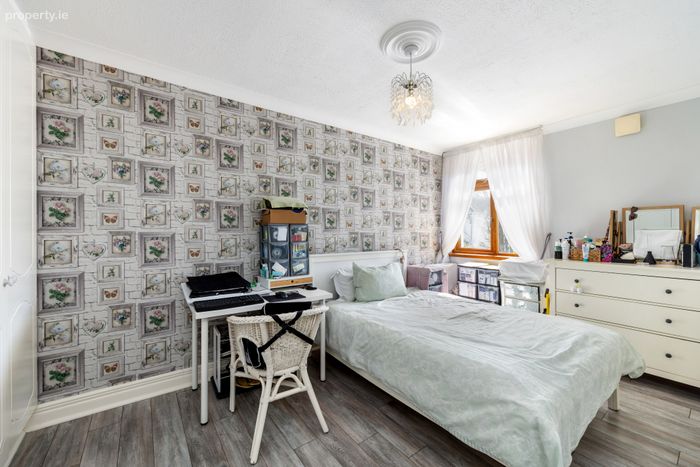
Bedroom 2 5.44m x 3.22m. A bright double bedroom to the rear, featuring wooden flooring.
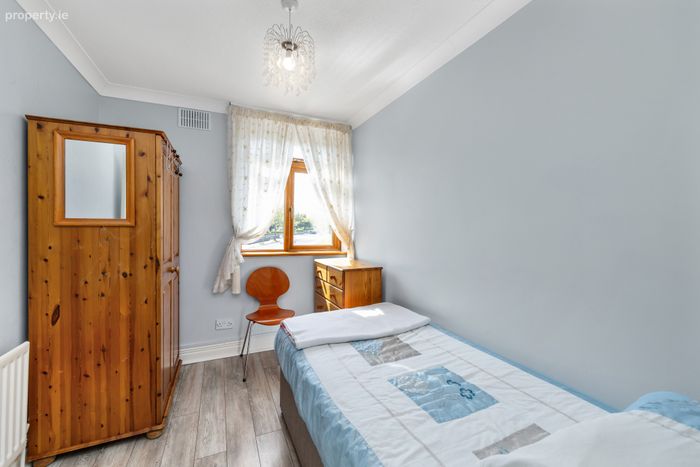
Bedroom 3 3.0m x 2.3m. A single bedroom to the front, featuring wooden flooring.
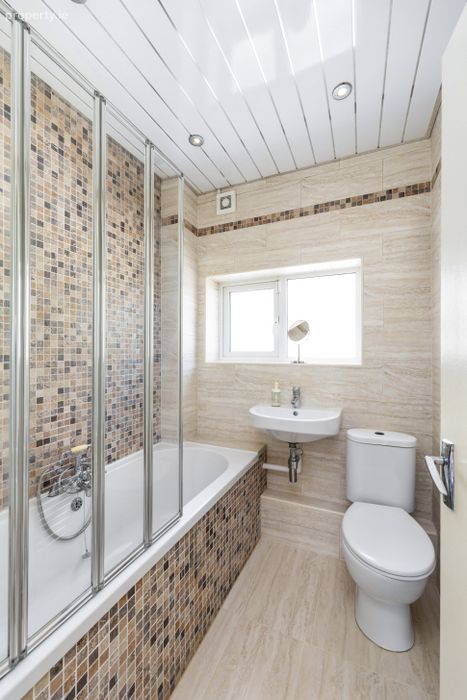
Bathroom 1.83m x 1.73m. The bathroom features a WC, wash hand basin, tiled bath with shower, and wooden flooring.
Second Floor
Attic 5.0m x 4.67m. The attic features a Velux window and wooden flooring.
Bathroom 2.36m x 1.69m. The bathroom features a WC, wash hand basin, Velux window and tiled flooring.
Outside
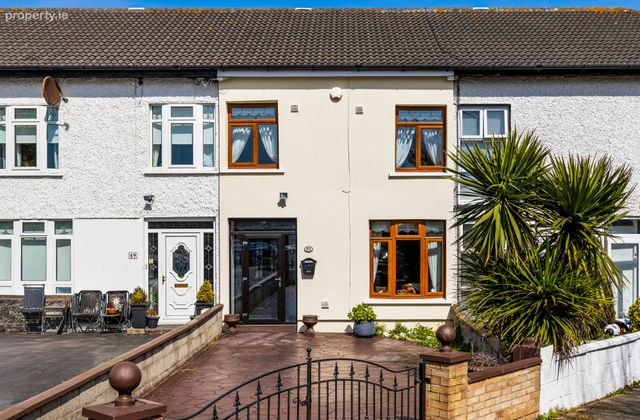
Front Garden The front garden is walled, paved, and gated, with off-street parking and overlooks the green.
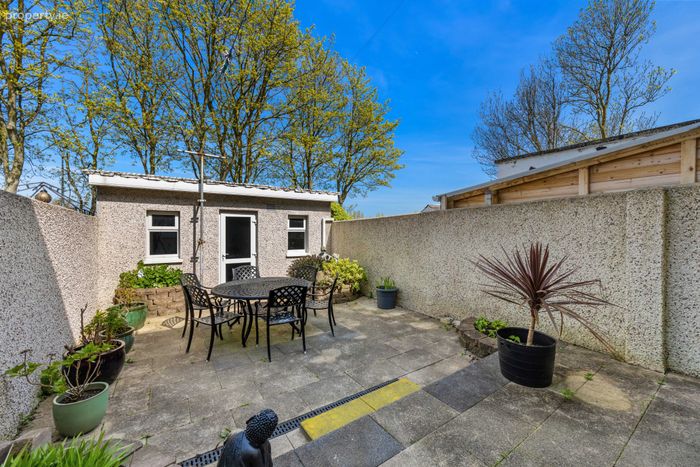
Rear Garden Private rear garden with a paved patio and a generous shed with electricity
BER Details
BER No. 102685435
Energy Performance Indicator: 131.92 kWh/m2/yr
This property was last updated: yesterday morning