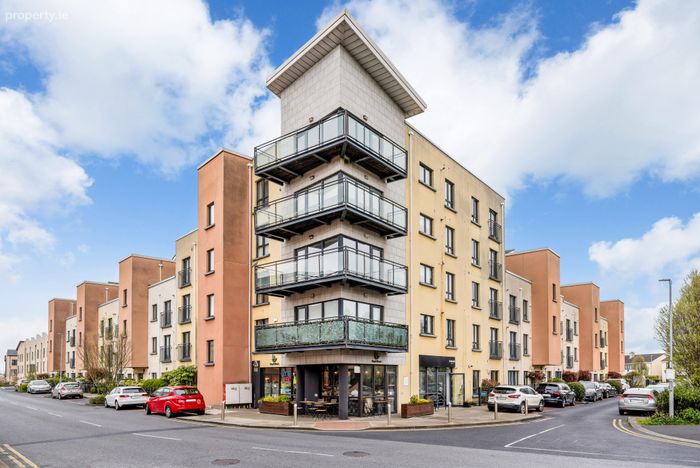
48 Sweetman House, Baldoyle, Dublin 13, Baldoyle, Dublin 13
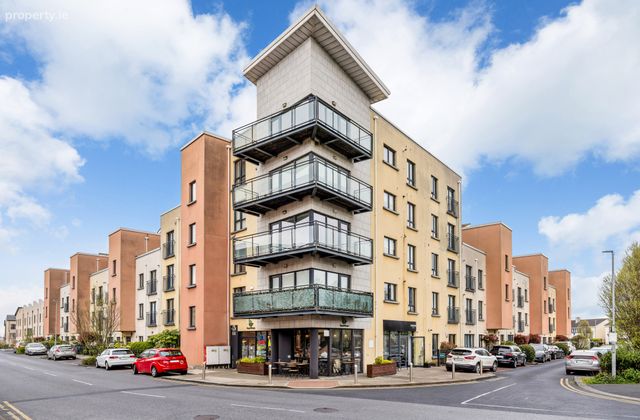 See Larger Images & 11 More Photographs >>
€330,000
Apartment For Sale2 Bedrooms, 2 Bathrooms, Apartment For Sale
Rating:


Contact Name: Cian Kelly
Agent:
Sherry FitzGerald Sutton
PSR Licence Number: 002183
Email Agent Call 01 839 4022
Save This Ad
Key Features
2nd Floor ApartmentLift
2 Bed, 2 Bath
Gas Fired Central Heating.
Double glazed windows.
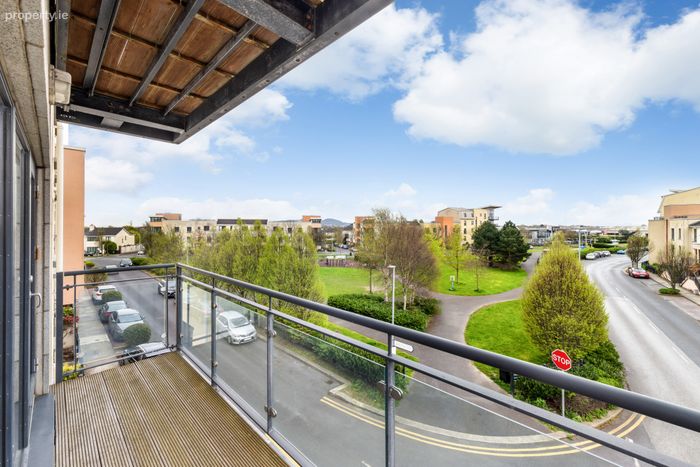
Wrap around private balcony.
Designated underground parking space.
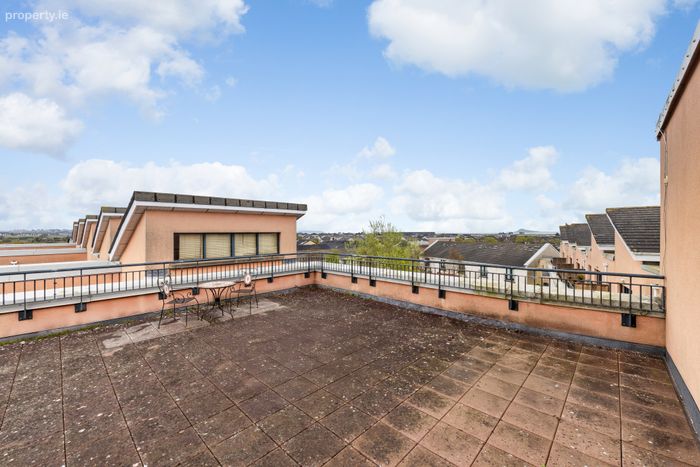
Communal roof terrace.
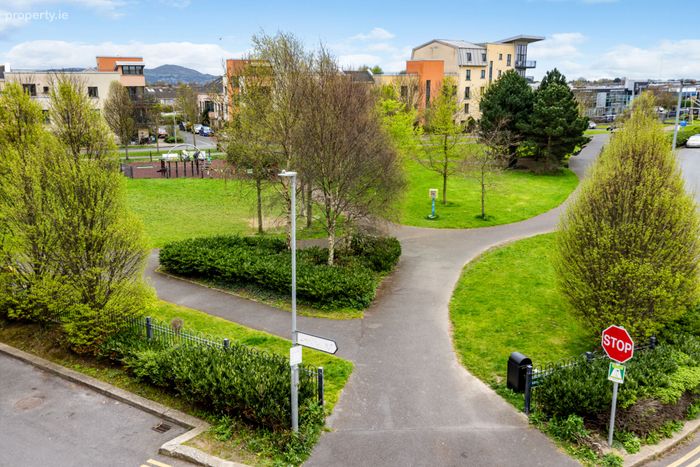
Communal gardens.
2 minute walk to Clongriffin DART Station.
Short drive from M50, M1, N32, Malahide Road & Dublin Airport
Built c.2005
Approx. 68sqm/ 730sqft
Mgt Fee approx. €2,800pa
Property Description
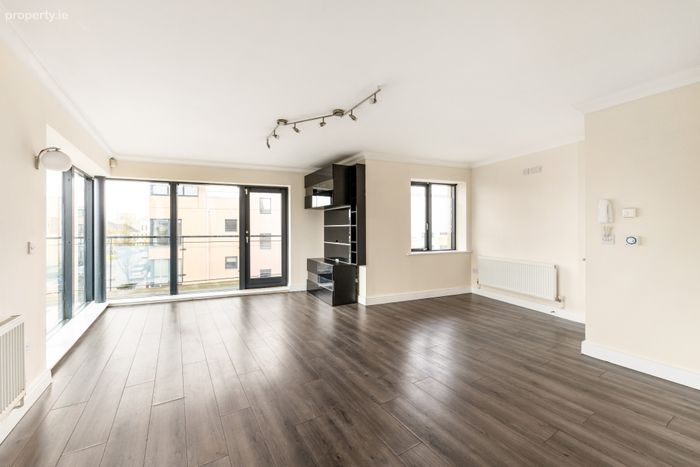
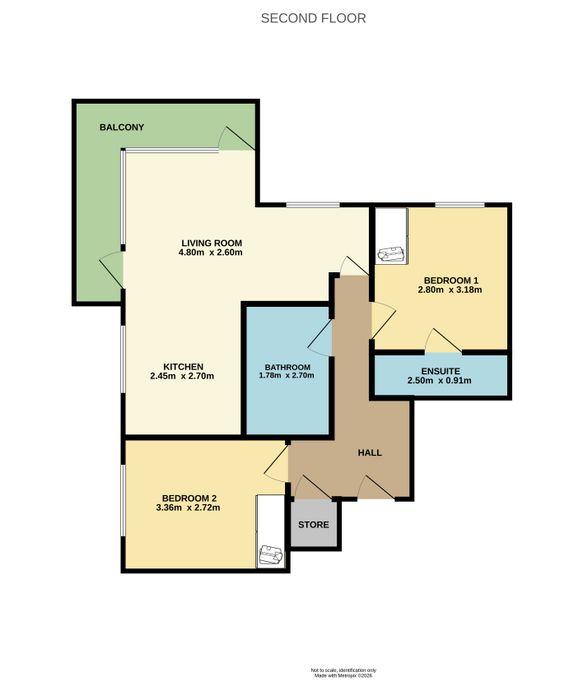
The living accommodation comprises of an entrance hall, 2 bedrooms (main with en suite), bathroom and an open plan kitchen/ living/ dining room with direct access to a fantastic wrap around balcony. The accommodation also benefits from gated underground designated parking space and communal garden to the rear with benches, mature shrubberies and trees plus communal roof terrace in this block.
Location is superb being set within a 4 minute walk of the DART station with train commute time to Dublin City Centre at only 20 minutes. There is also a host of local amenities on your door step inc. schools, shops, church, parks, coastal walk & cycle ways, bus stops as well as sports & leisure facilities.
Viewing is highly recommended!
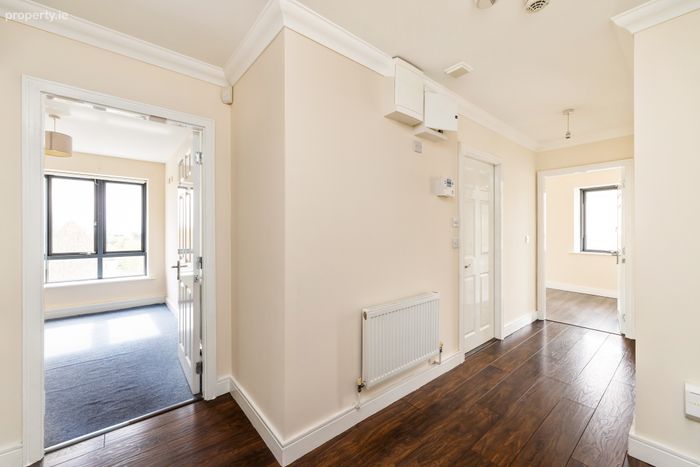
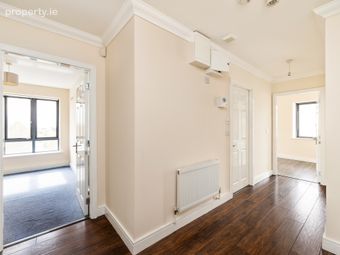
Hall 5.0m x 2.5m. Hard wood effect flooring and recess lighting
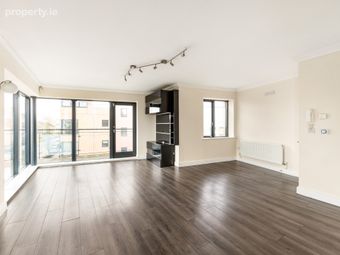
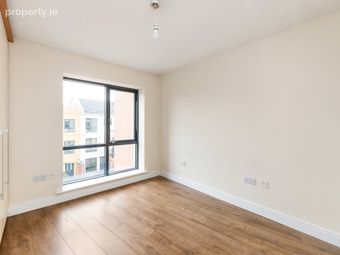
Living Room 2.6m x 4.8m. A spacious living room featuring a large picture window and direct access to the balcony. The room includes a TV point and is finished with hardwood flooring and recessed lighting.
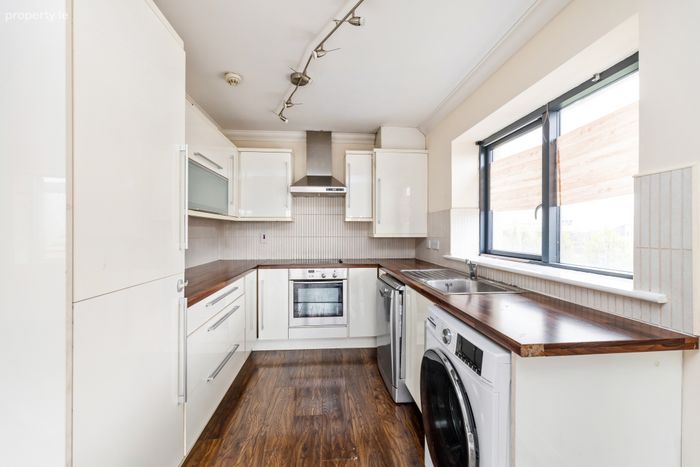
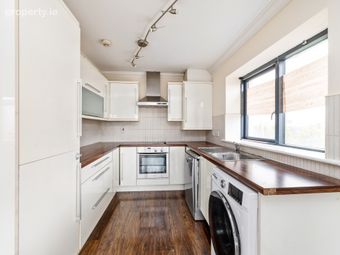
Kitchen 2.7m x 2.45m. A well-appointed kitchen featuring integrated appliances, including a built-in oven, hob, and extractor fan, along with space for a washing machine. The kitchen is finished with a wood-effect countertop, tiled splashback, and hardwood-effect flooring and opens into the living room.
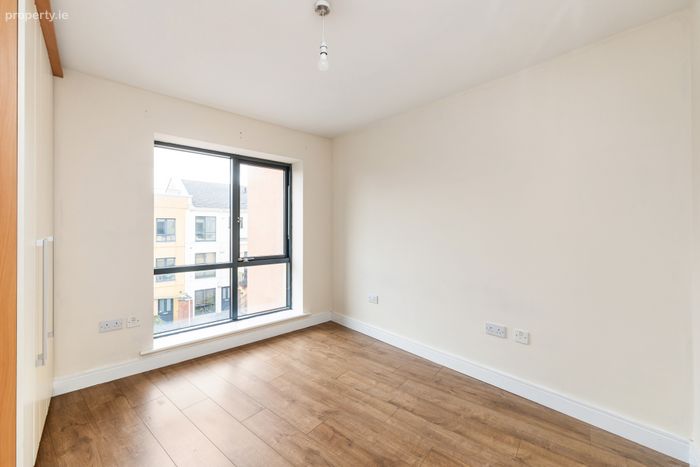
Bedroom 1 3.0m x 2.8m. Bright and spacious double bedroom with a built-in wardrobe and hardwood flooring.
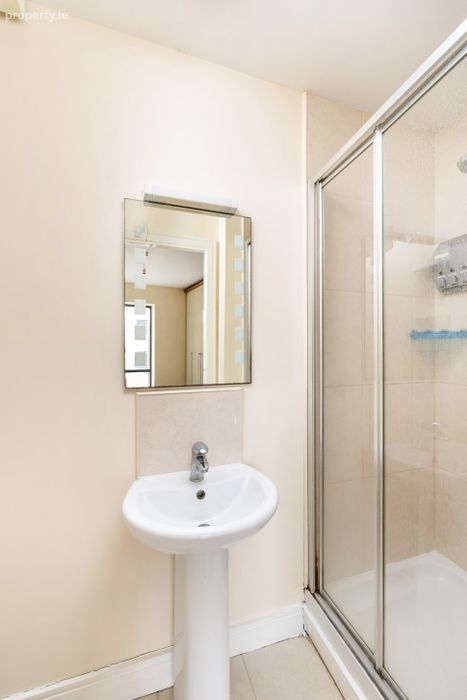
Ensuite 0.91m x 2.5m. WC, washhand basin, walk-in shower and finished with tiled flooring.
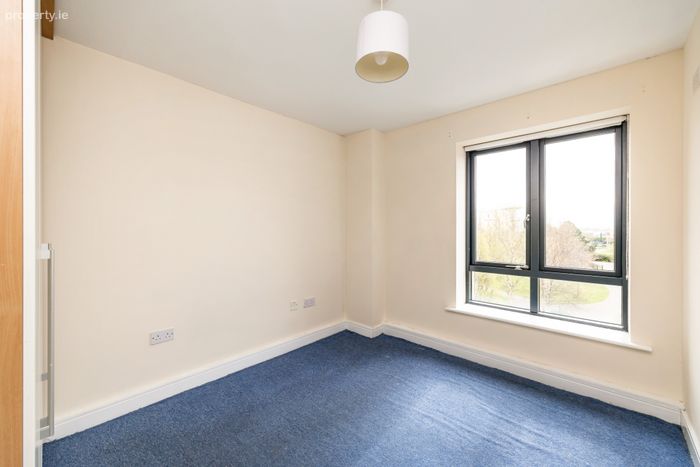
Bedroom 2 2.7m x 3.35m. Double bedroom with a built-in wardrobe and carpet flooring.
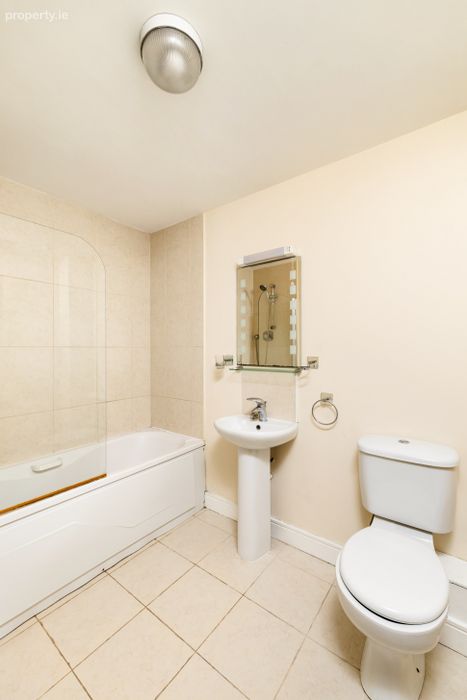
Bathroom 2.7m x 1.8m. A bathroom featuring a WC, wash hand basin and a large bath. Finished with tiled flooring
Outside Private wrap around balcony off living space. Communal roof terrace for this block. Communal, secure landscaped courtyard to rear. Secure, gated underground carpark with designated parking space.
BER Details
BER No. 119348472
Energy Performance Indicator: 169.51 kWh/m2/yr
This property was last updated: today, 17 hours ago