3 Santa Sabina Manor, Sutton, Dublin 13, D13Y0A9
4 Bed · 3 Bath · Detached
€1,250,000
Highlights
- 4 bed, 2.5 bath, substantial detached family home
- Great condition
- Positioned in a prestigious location
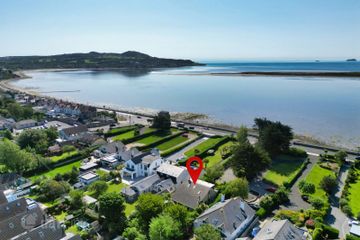
- Overlooking a green with sea views
- Large paved driveway for off-street parking for 4+ cars
- Cul de sac
- Gas Fired Central Heating
- uPVC Double Glazed windows
- Alarm
- Extended sunroom
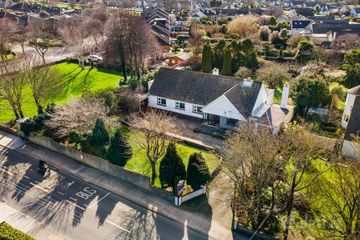
Sherry FitzGerald present this fine 4 bed, 2.5 bath detached dormer bungalow style detached house with extension to rear. Set in a small, exclusive cul de sac development with green in the middle overlooking Sutton Strand. Accommodation briefly comprises entrance hall, guest wc, livingroom, bedroom 4, open plan kitchen / dining room, sunroom extension to rear. Upstairs there 3 more bedrooms, main bedroom to front has an ensuite, walk-in wardrobe and balcony with sea view, plus there is a family bathroom. Location is excellent set in a nice, low density development with a large green overlooking Sutton Strand and close to Sutton Cross and a selection of great schools. Public transport to&from Dublin City Centre is well catered for with bus stops on your doorstep and short walk to Sutton train (DART) station. Huge selection of local sports & lesiure facilities. Coastal walk / cycleway links towards Howth Head and Dublin City too. Dublin Airport is close by too. Hall 6.35m x 1.6m. A bright and welcoming hall with tiled flooring and recessed lighting. Practical features include a cloak room and an alarm control panel. Living Room 6.8m x 3.75m. A comfortable living room with timber flooring and a gas fireplace with an ornate surround. The space is enhanced by recessed lighting, a TV point, and sliding glass doors that open out to the front garden Utility Room 2.0m x 2.1m. A practical utility room, plumbed for a washing machine and tumble dryer, and complete with fitted cabinets. Finished with tiled flooring and recessed lighting. With a convenient access to the side entrance. WC 2.0m x 1.3m. A guest WC with tiled flooring and recess lighting, featuring a wash hand basin with integrated storage, WC, and an extractor fan. Kitchen/Dining 4.75m x 8.7m. A stylish, modern shaker kitchen with quartz countertops and a large central island, fully fitted with integrated appliances including a double oven, gas hob, extractor fan and dishwasher. Finished with tiled flooring, recessed lighting and decorative ceiling coving. The room features 2 sets of bi-fold doors opening into the sun room and french doors opening out to the rear garden. Sun Room 4.15m x 5.5m. A bright and spacious sunroom featuring tiled flooring and recessed lighting, enhanced by two large skylights that fill the room with natural light. Complete with a TV point and French doors opening out to the rear garden. Bedroom 4 6.0m x 3.0m First Floor Landing 3.4m x 5.6m. Landing featuring a large velux window and carpeted flooring. Convenient pull down access to attic and hotpress. Bedroom 1 5.5m x 4.6m. A spacious double bedroom to the front, featuring stylish Togue and groove timber flooring, a TV point, and a large front-facing window. Sliding doors open out to a private balcony with stunning sea views, while a generous walk-in wardrobe (approx. 2.65m x 2.1m) provides excellent storage. Ensuite 2.15m x 2.25m. Newly renovated and fully tiled ensuite, featuring a wash hand basin with integrated storage, WC, heated towel rail and a walk in rain shower. Finished with recess lighting and a veulx window. Bedroom 2 4.5m x 2.7m. A double bedroom at the rear of the house, overlooking the garden, with carpet flooring and fitted wardrobes. Bedroom 3 4.5m x 2.7m. A double bedroom at the rear of the house, overlooking the garden, with tough and grove flooring and fitted wardrobes. Bathroom 2.8m x 1.65m. A modern, fully tiled bathroom with a WC, wash hand basin, bath with rain shower. Finished with recessed lighting and a velux window. Outside Rear Garden A beautifully presented front garden featuring a walled lawn and a large paved driveway providing off-street parking for four or more cars. With gated side access on both sides. Overlooking a green area and enjoying sea views. Front Garden A fully walled private and well-maintained rear garden, featuring a lawn and landscaped flowerbeds. The garden offers a stylish composite decked patio while a garden shed offers practical storage.
BER Details
B E R C2€1,250,000
4 Bed · 3 Bath · Detached

Guy Doherty
Sherry FitzGerald Sutton
Sutton Cross
Sutton
Dublin 13
Opening Hours: 09.00am - 5.30pm
PSR Licence No. 002183
Similar properties in the area
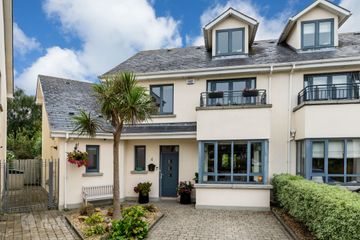
Homeleigh, 76 Dublin Road, Sutton, Dublin 13, D13T6N1
€1,175,000
5 Bed2 Bath186 m²DetachedB E R C2Cúl Na Dtonn, 130 Carrickbrack Road, Sutton, Dublin 13, D13AX59
€1,200,000
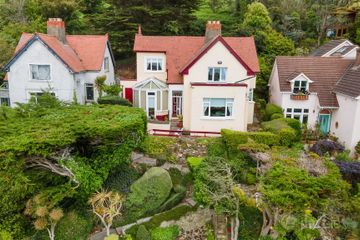
5 Bed2 Bath218 m²DetachedB E R F4 Corr Castle, Howth Road, Howth, Co. Dublin, D13X821
€1,250,000
4 Bed3 Bath247 m²Semi-DB E R BHeather Hill, 36 Carrickbrack Road, Howth, Dublin 13, D13CH04
€1,250,000
4 Bed3 Bath179 m²DetachedB E R F