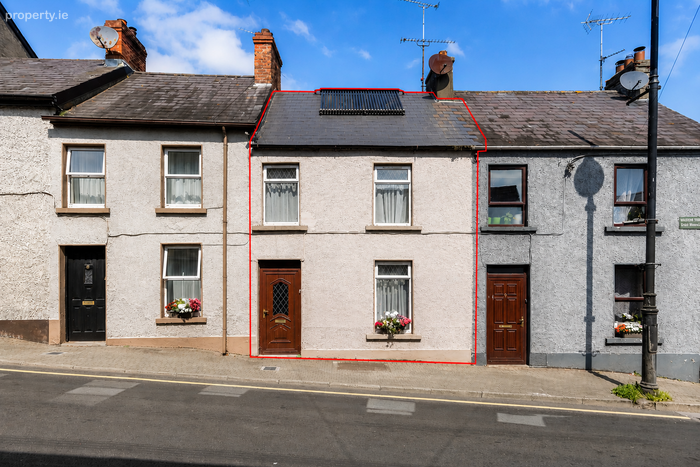
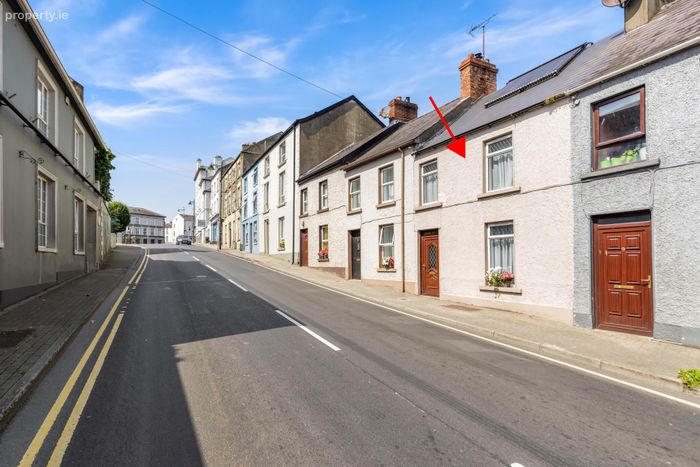
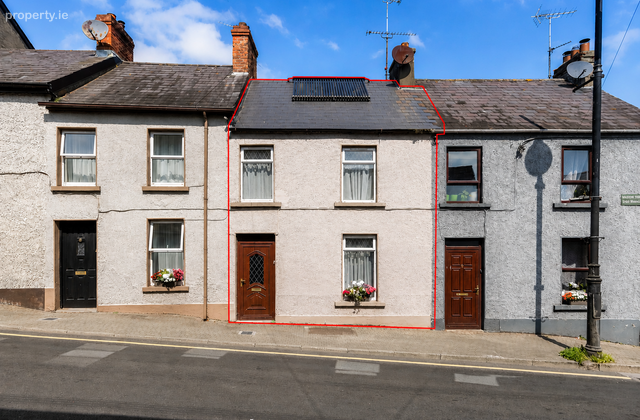
6 Monaghan Street, Clones, Co. Monaghan, Clones, Co. Monaghan
 See Larger Images & 14 More Photographs >>
€110,000
Terraced House3 Bedrooms, 1 Bathroom, Terraced House
Rating:


Contact Name: Sonia Harvey
Agent:
Sherry FitzGerald Conor McManus
PSR Licence Number: 003931
Email Agent Call 047 71461
Save This Ad
Key Features
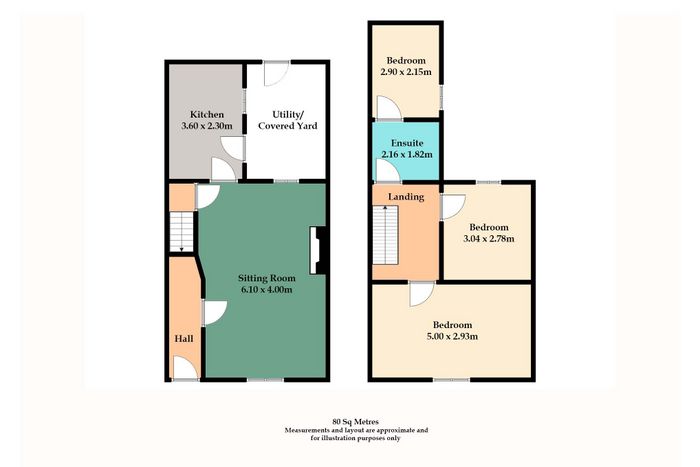
Total floor Area: 80 sq mts (861 sq ft) approximately.Convenient town-centre location in the heart of Clones
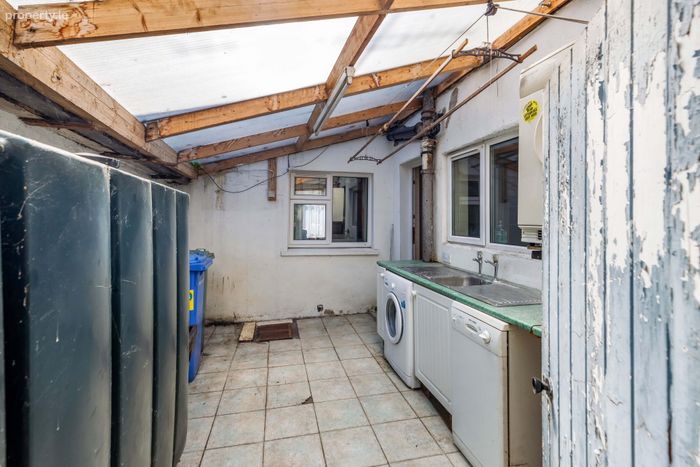
Useful covered utility/yard area to the rear
Excellent potential for further enhancement and modernisation
Convenient to shops, schools, cafés and a wide range of local amenities
Ideal opportunity for first-time buyers, downsizers or investors
New roof three years ago
Solar panel (heats the water)
Double-glazed windows
Hi-speed broadband available
Oil fired central heating
Property Description
Sherry FitzGerald Conor McManus are pleased to present to the market No. 6 Monaghan Street, Clones, Co. Monaghan.
A traditional three-bedroom terraced residence enjoying an exceptionally convenient location in the heart of Clones town.
The accommodation comprises of the entrance hall, a sitting room, kitchen and a useful covered utility/yard area to the rear. Upstairs there are three bedrooms, and the bathroom.
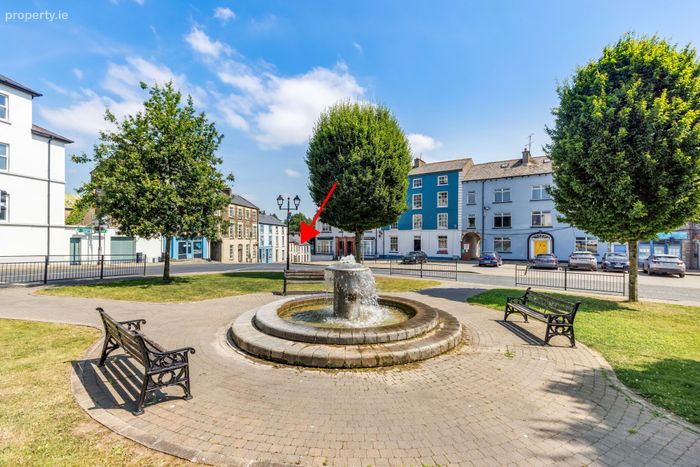
The property offers excellent potential for a purchaser wishing to put their own stamp on a centrally located home. Of particular note is its superb town-centre setting, with The Diamond, Clones and its range of shops, cafés, schools and everyday amenities just a short stroll away.
No. 6 is an appealing option for first-time buyers, those wishing to downsize or investors seeking a conveniently located property with plenty of potential.
Viewing by appointment only with the agent.
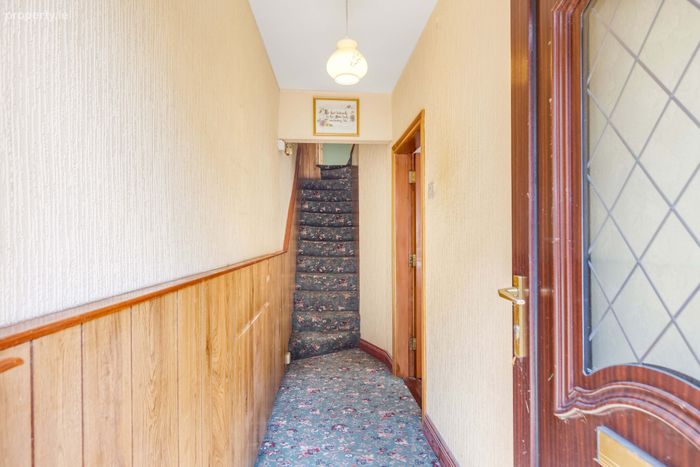
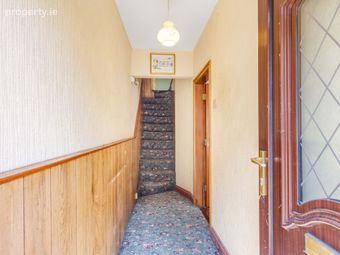
Entrance Hall: Welcoming entrance hall with wood-effect wall panelling, carpeted flooring and staircase leading to the first-floor accommodation.
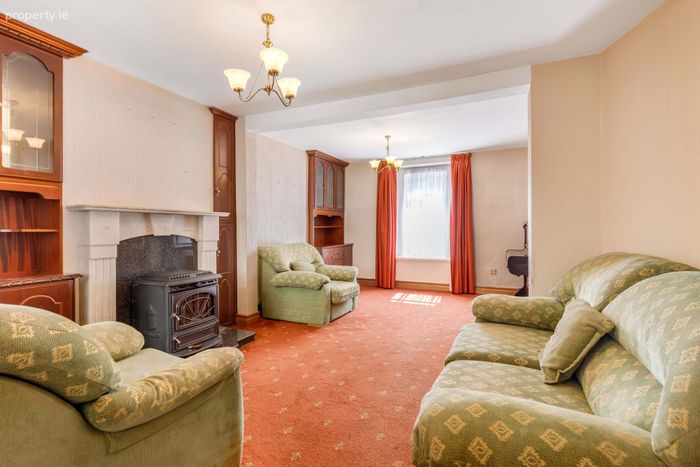
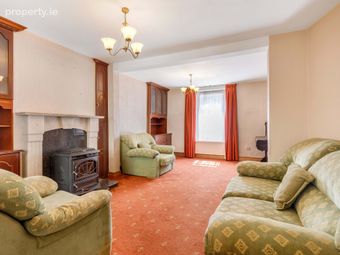
Sitting Room: Generously proportioned sitting room with feature fireplace and stove (with back boiler heats water and rads).
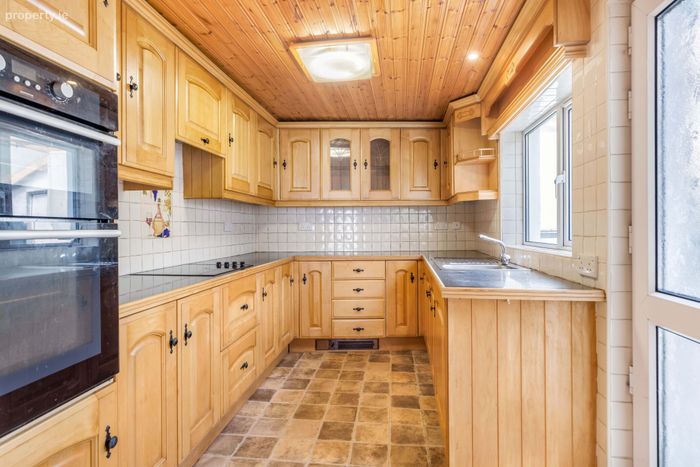
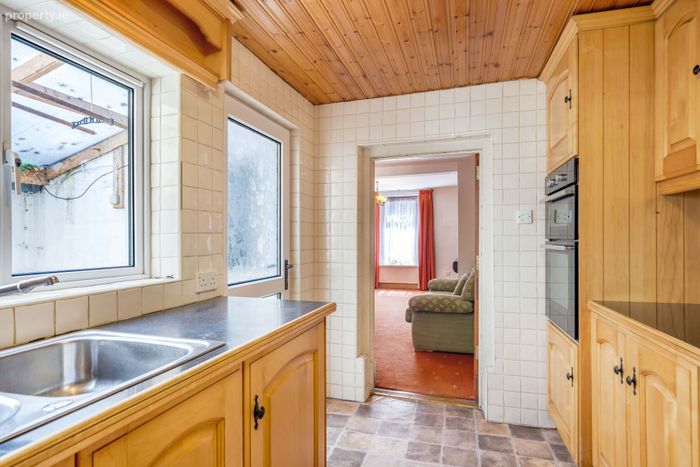
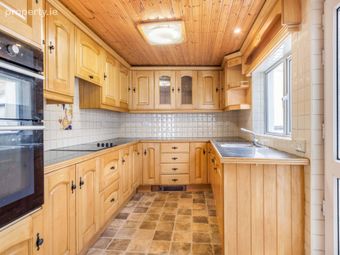
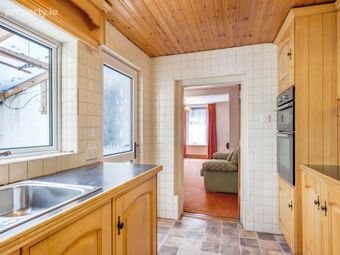
Kitchen Room: Fitted with a range of wall and floor kitchen units, tiled splashback, integrated oven and hob, stainless steel sink unit and tiled flooring, with access to the covered rear utility/yard area.
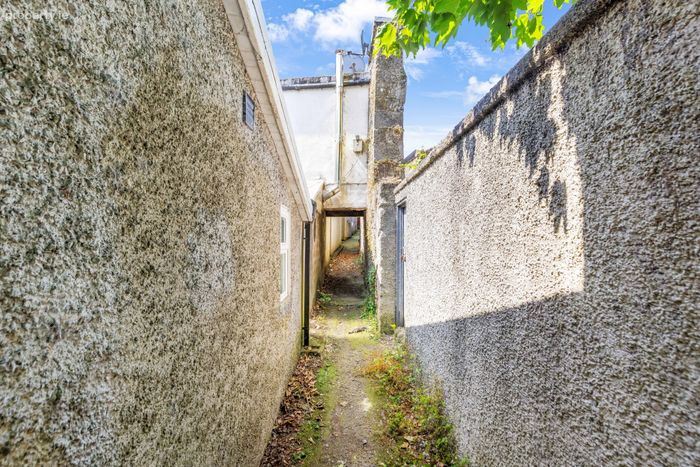
Outdoor Utility Area: Enclosed covered area to the rear, providing a practical utility space with sink, plumbing for appliances and access to the rear passageway.
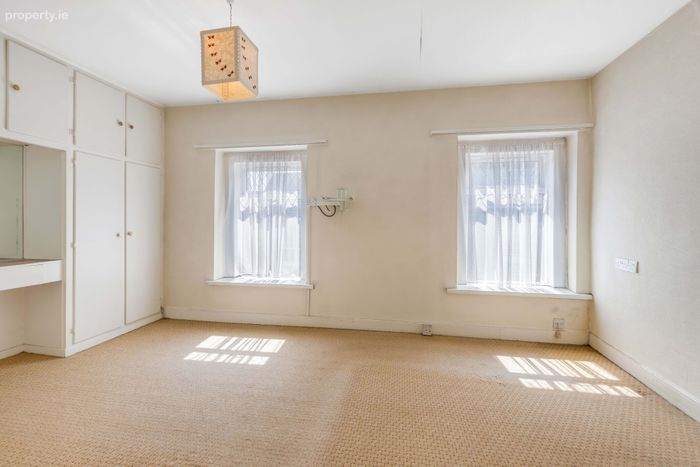
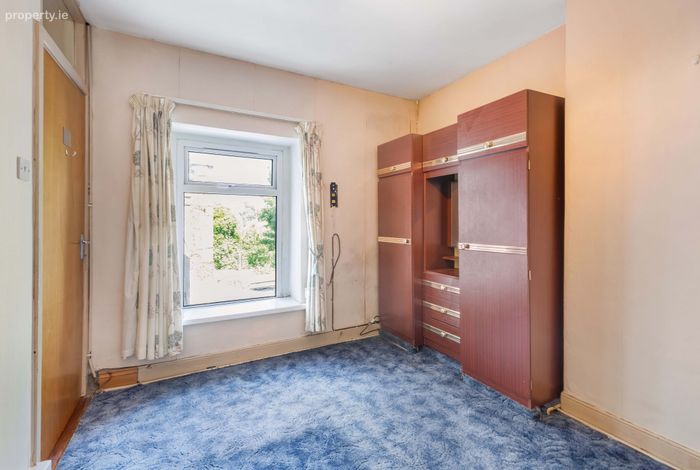
Bedroom 1: Generously proportioned bedroom featuring two front-facing windows, carpet floor and built-in wardrobes.
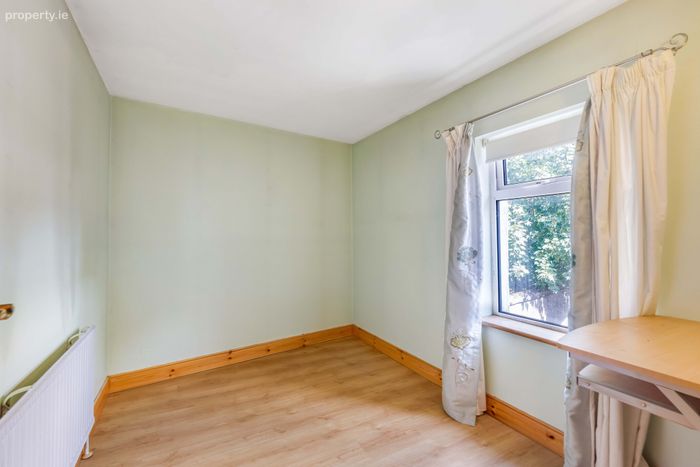
Bedroom 2: Rear-facing bedroom with wooden floor covering.
Bedroom 3: Rear-facing bedroom with built-in wardrobe, carpet floor and ample space for bedroom furnishings.
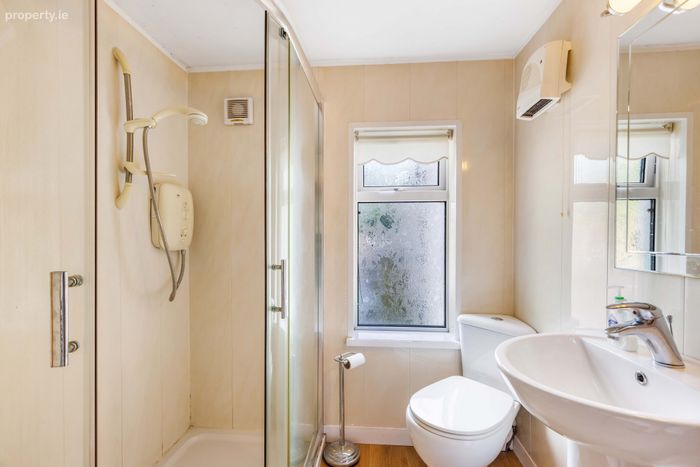
Bathroom: Fitted with a corner shower enclosure with electric shower, wash hand basin and WC, with easy-maintenance wall panelling and frosted window.
BER Details
BER No. 108071085
Energy Performance Indicator: 0.00 kWh/m2/yr
This property was last updated: today, 14 hours ago