2 Ard Cluain, Roslea Rd, Clones, Co. Monaghan, Clones, Co. Monaghan
 See Larger Images & 13 More Photographs >>
€215,000
House For Sale3 Bedrooms, 3 Bathrooms, House For Sale
Rating:


Contact Name: Conor McManus
Agent:
Sherry FitzGerald Conor McManus
PSR Licence Number: 003931
Email Agent Call 047 71461
Save This Ad
Key Features
Total Floor Area: 107 sq. mts. ( 1119 sq. ft)Excellent condition throughout
Enclosed rear garden with side access
Private tarmac driveway providing off-street parking
Conveniently located within walking distance of Clones town and local amenities
Oil-fired central heating
UPVC double glazed windows
Broadband available
Property Description
Sherry FitzGerald Conor McManus are delighted to present to the market No. 2 Ard Cluain, Roslea Rd, Clones, Co. Monaghan.
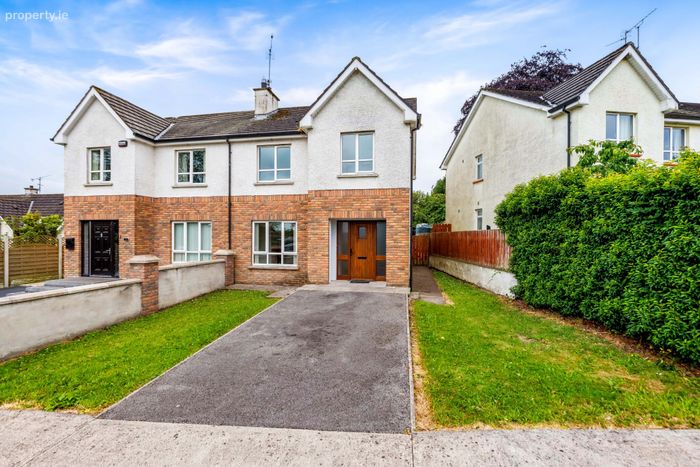
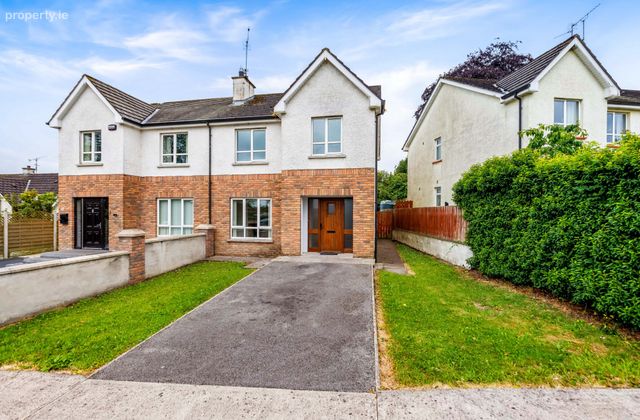
An attractive three-bedroom semi detached property, situated within a popular and well-established residential development close to Clones town centre.
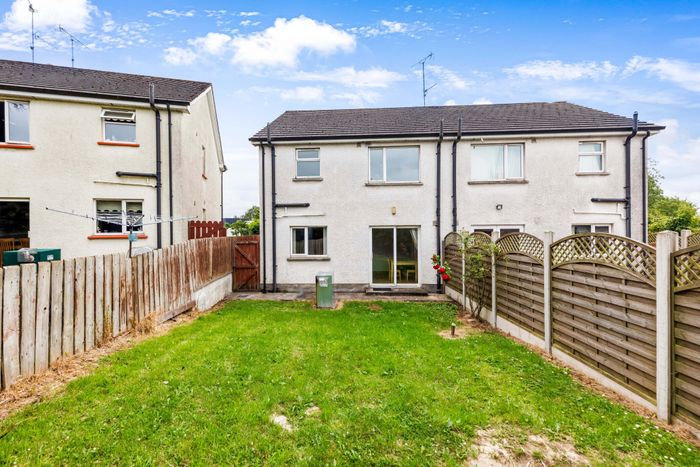
The property is presented in excellent condition throughout and benefits from bright, well-proportioned accommodation, private off-street parking to the front and a generous enclosed rear garden, ideal for outdoor entertaining or family enjoyment.
Conveniently located within easy reach of local schools, shops, leisure amenities and everyday services, No. 2 Ard Cluain combines comfortable modern living with a highly desirable setting.
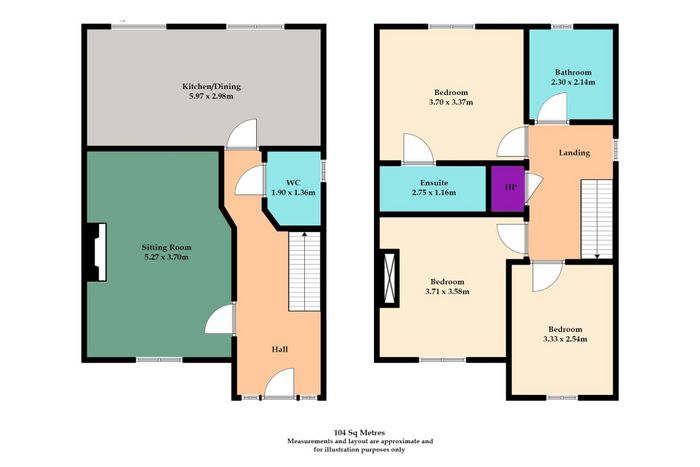
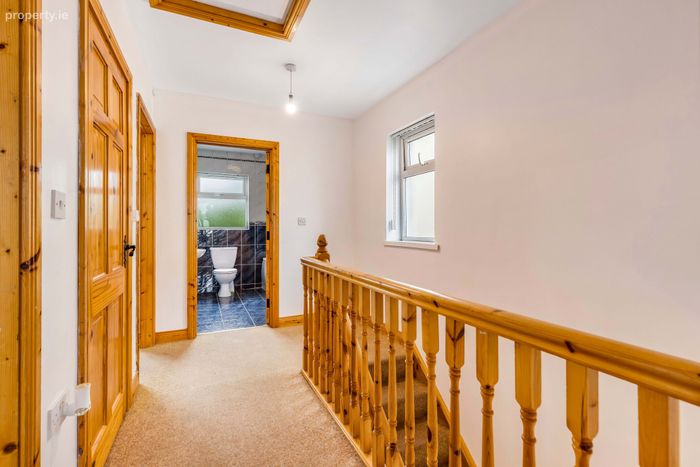
The accommodation comprises the entrance hall, sitting room, kitchen/dining room and a guest WC on the ground floor. Upstairs, there are three bedrooms, including a principal bedroom with ensuite, bathroom and hot press storage.
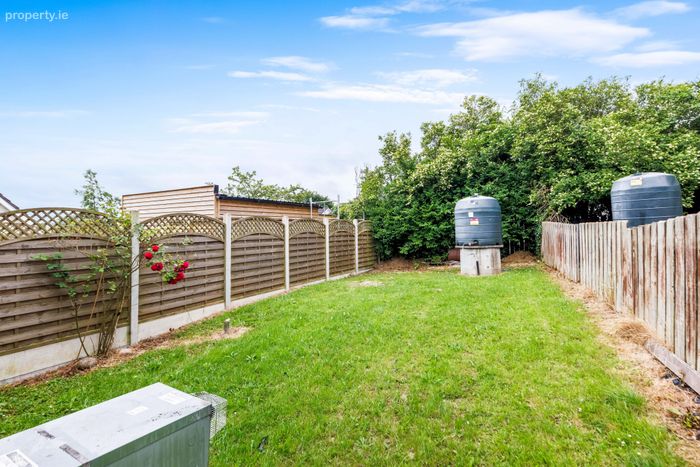
Outside, the property enjoys a tarmac driveway providing off-street parking, side access and a private enclosed rear garden laid mainly in lawn.
This is an excellent opportunity to acquire a turnkey family home in a sought-after residential location, and early viewing is highly recommended.
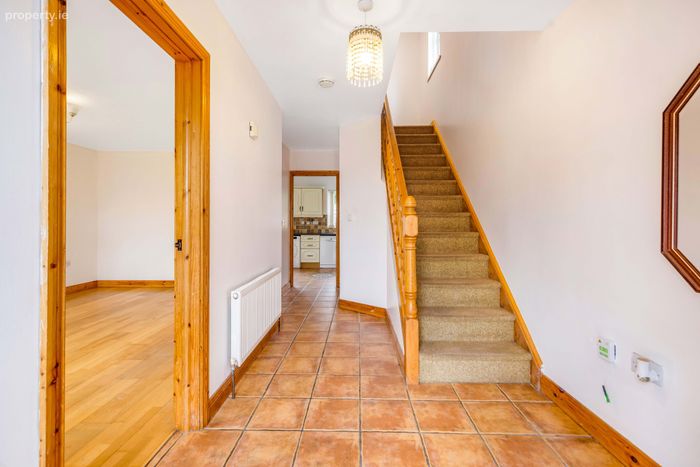
Entrance Hall: A welcoming entrance hall featuring a tiled floor, carpeted staircase to the first floor, and access to the principal ground floor accommodation.
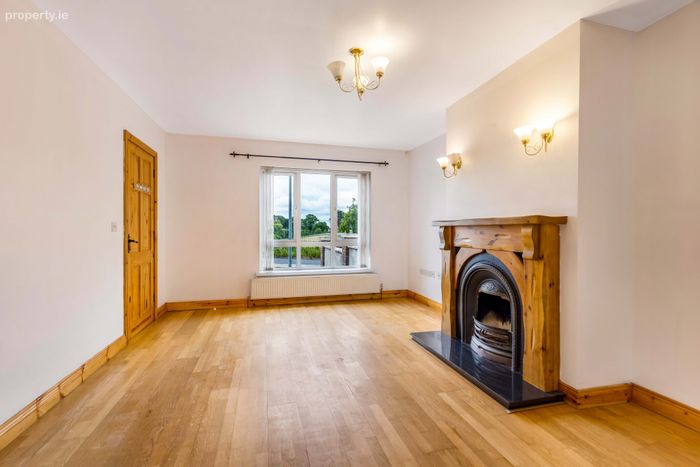
Sitting Room: A well-proportioned reception room featuring an attractive solid timber floor, a feature open fireplace with timber surround and polished granite hearth, and a large picture window that fills the room with natural light.
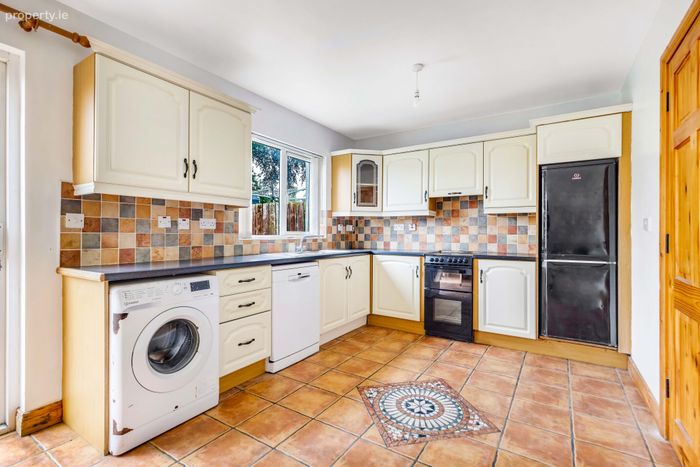
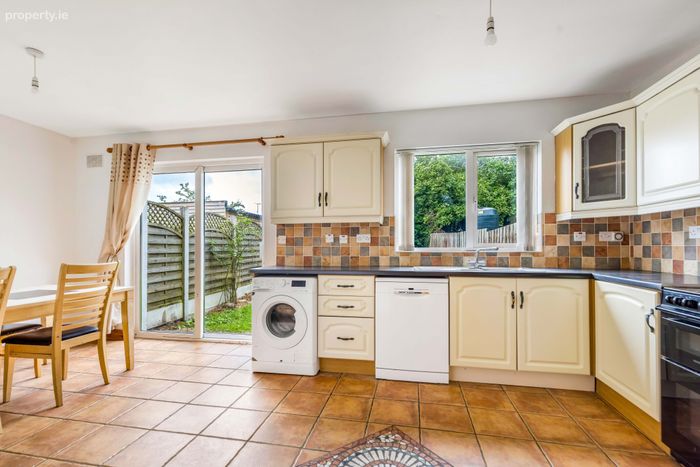
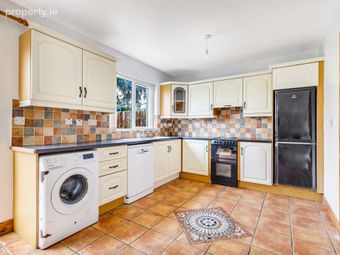
Kitchen Dining Room: A bright and spacious kitchen/dining area with a fitted kitchen, tiled splashback, generous worktop space and a tiled floor. The dining area enjoys direct access to the rear garden through sliding patio doors.
Guest WC: Conveniently located on the ground floor, this guest WC is fitted with a WC and wash hand basin and finished with a tiled floor.
Master Bedroom: Front-facing double bedroom featuring wooden floor covering and excellent natural light. The room further benefits from a private ensuite,.
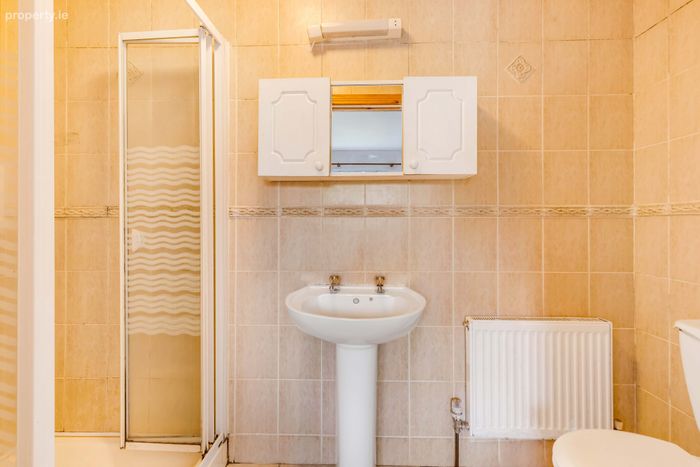
En-Suite: Tiled ensuite fitted with a corner shower enclosure, WC and pedestal wash hand basin with mirrored storage.
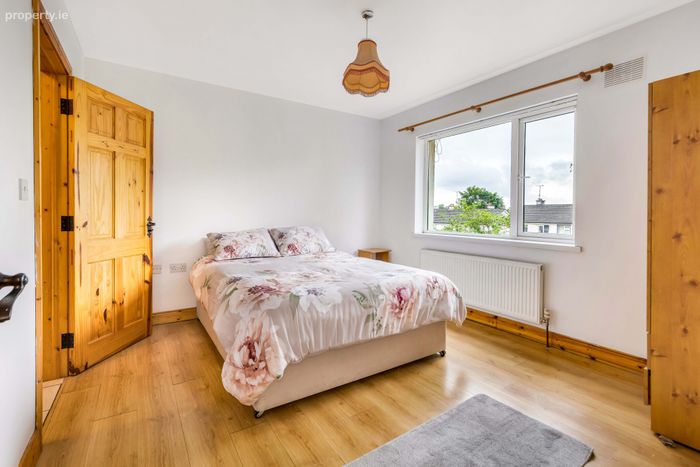
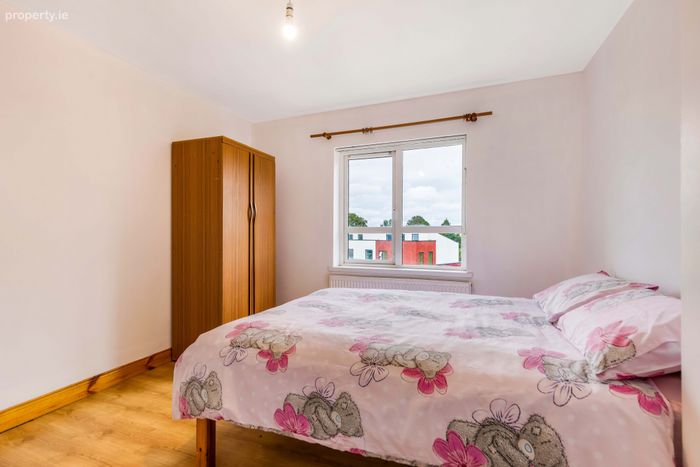
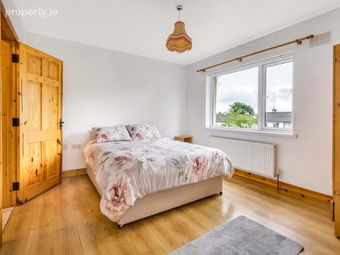
Bedroom 2: Rar-facing double bedroom featuring warm wooden floor covering and pleasant views over the rear garden.
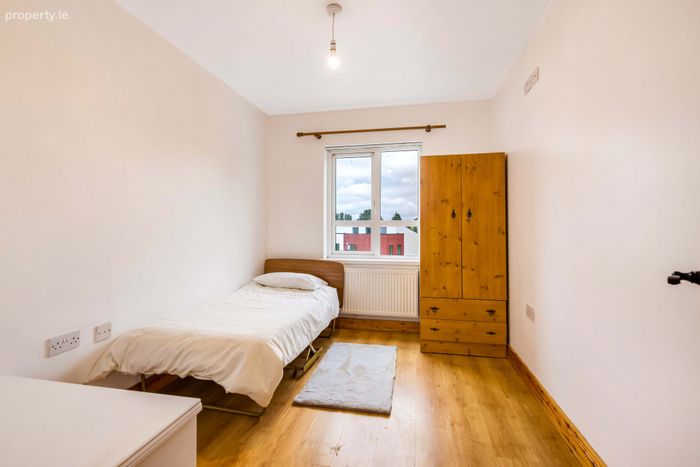
Bedroom 3: Front-facing single bedroom with a warm wooden floor covering, making it ideal as a child's bedroom, nursery, home office or study.
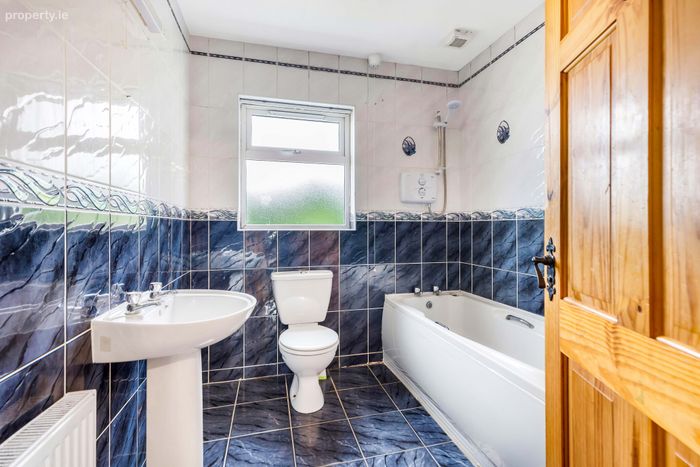
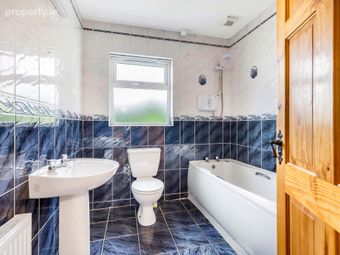
Bathroom: Tiled bathrooom, fitted with a bath incorporating an overhead electric shower, WC and pedestal wash hand basin.
BER Details
BER No. 119607711
Energy Performance Indicator: 0.00 kWh/m2/yr
This property was last updated: yesterday morning