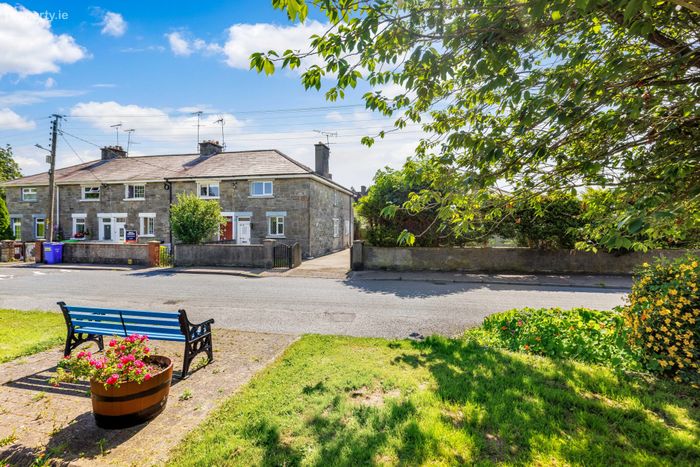
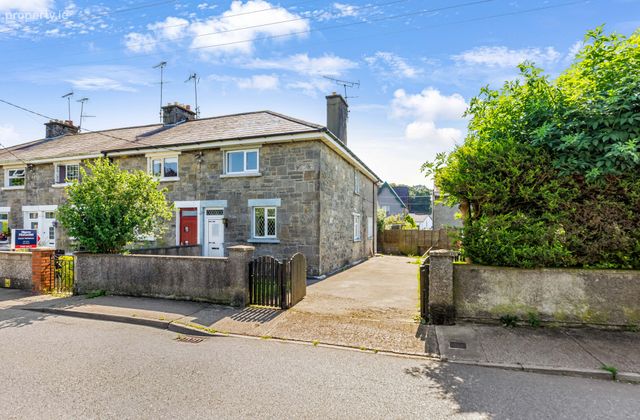
31 Belgium Park, Monaghan Town, Monaghan, Co. Monaghan
 See Larger Images & 12 More Photographs >>
€185,000
End of Terrace House3 Bedrooms, 1 Bathroom, End of Terrace House
Rating:


Contact Name: Conor McManus
Agent:
Sherry FitzGerald Conor McManus
PSR Licence Number: 003931
Email Agent Call 047 71461
Save This Ad
Key Features
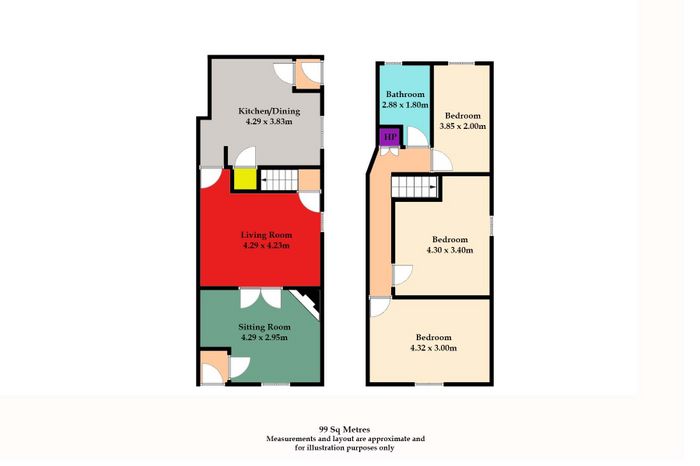
Total Floor Area: 99 sq. mts. ( 1066 sq ft) approximatelyGarage to the rear
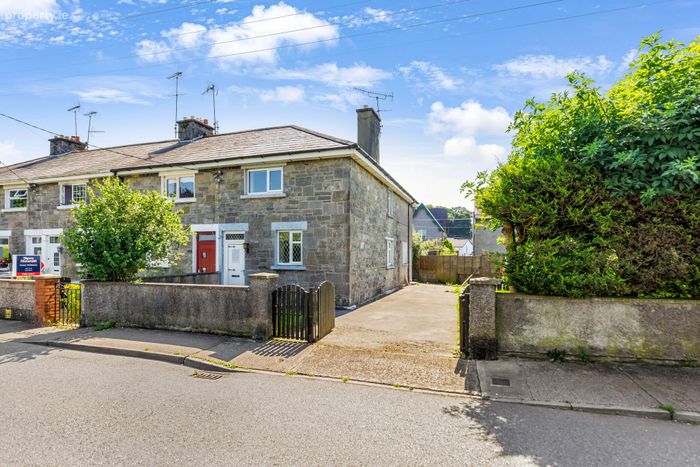
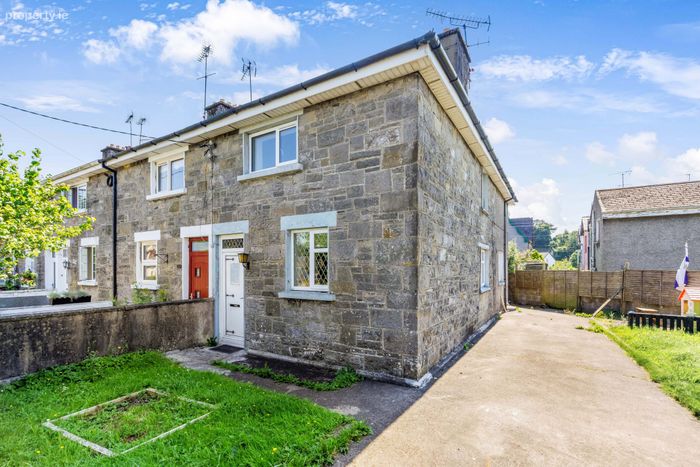
Original cut stone façade, full of character
End of terrace property
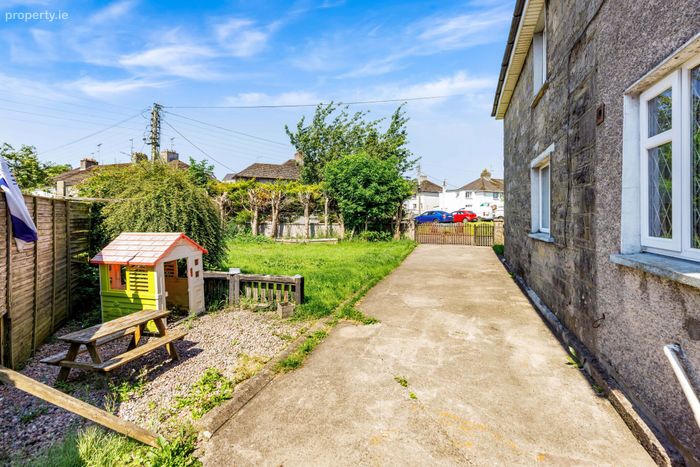
Generous side garden
Located in a mature and well-established residential area
Long-standing community with many original owners
Monaghan town centre on your door step as well as,
Bus Station, Lidl, Londis Peace Campus
Excellent opportunity for first-time buyers or investors
Hi-speed broadband available
Oil Fired Central Heating
Property Description
Sherry FitzGerald Conor McManus are delighted to present No. 31 Belgium Park, Monaghan to the market.
This attractive three-bedroom semi-detached residence enjoys a peaceful setting in one of Monaghan town's most settled neighbourhoods.
The accommodation comprises of the entrance hall, sitting room, living room and kitchen/dining area. Upstairs, the first floor offers three bedrooms, bathroom and a hot press.
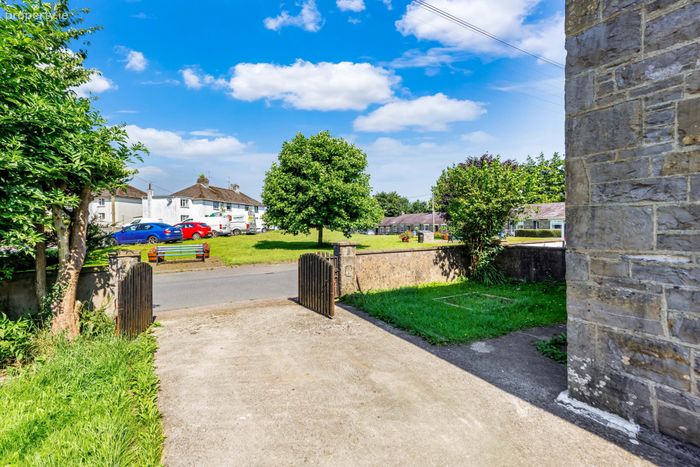
Complimented by off-street parking, garage to the rear and a generous side garden and excellent potential for buyers looking to create a comfortable home in a prime residential location.
Belgium Park offers a strong sense of community while being just a short stroll from the town centre, schools, shops and a wide range of local amenities.
Whether you're a first-time buyer, downsizer or investor, No. 31 Belgium Park presents an excellent opportunity to secure a home in this ever-popular address.
Viewing by appointment only with the agent.
Entrance Hall: The entrance hall provides access to the ground floor accommodation while maintaining privacy from the main living areas.
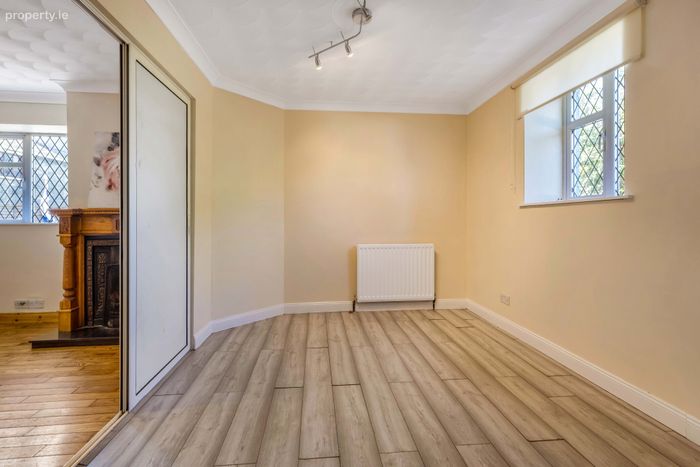
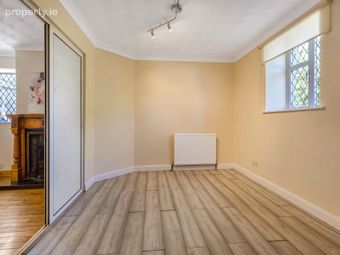
Sitting Room: A versatile reception room finished with contemporary wood-effect flooring and a large front-facing window. Sliding doors connect seamlessly to the main living room.
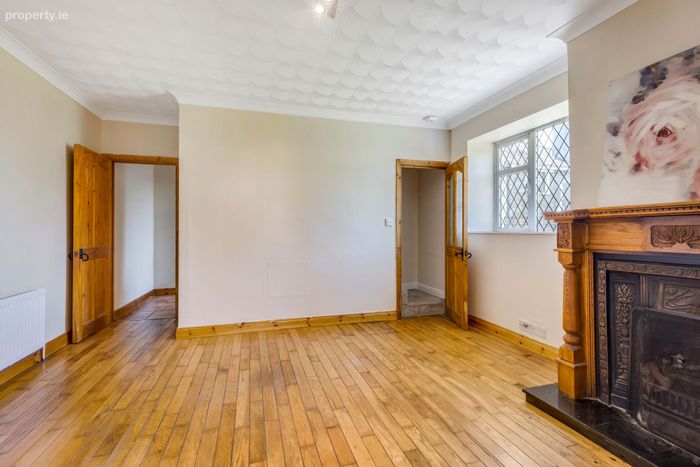
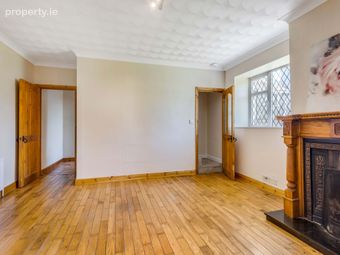
Living Room: A spacious reception room featuring wooden flooring, a large side-facing window and an ornate open fireplace with a decorative timber surround. Double doors lead seamlessly to the adjoining sitting room, while the staircase is conveniently accessed from this room.
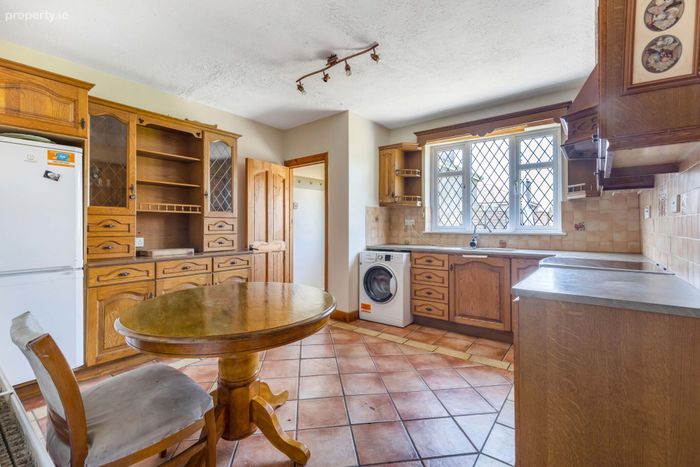
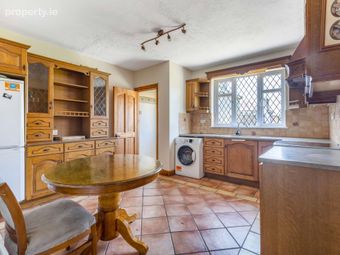
Kitchen Dining Room: A bright and practical kitchen/dining room fitted with an extensive range of wall and floor units, tiled floor and tiled splashback. The room offers ample space for everyday dining, with a large window overlooking the rear garden and direct access to the outside.
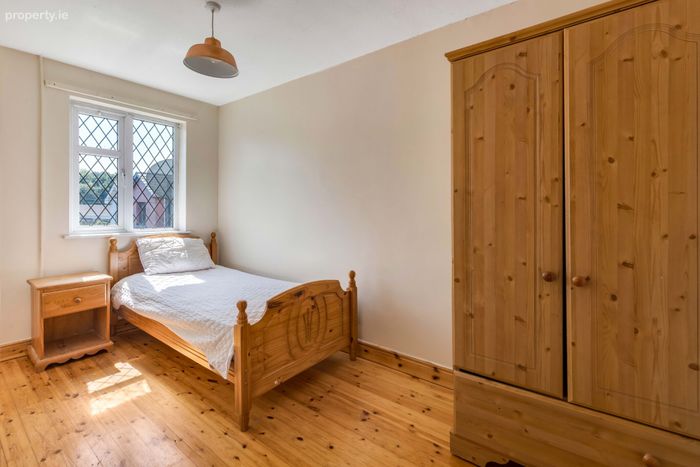
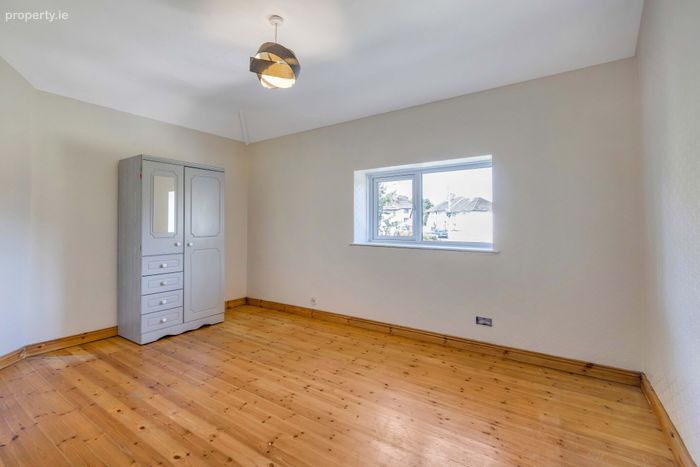
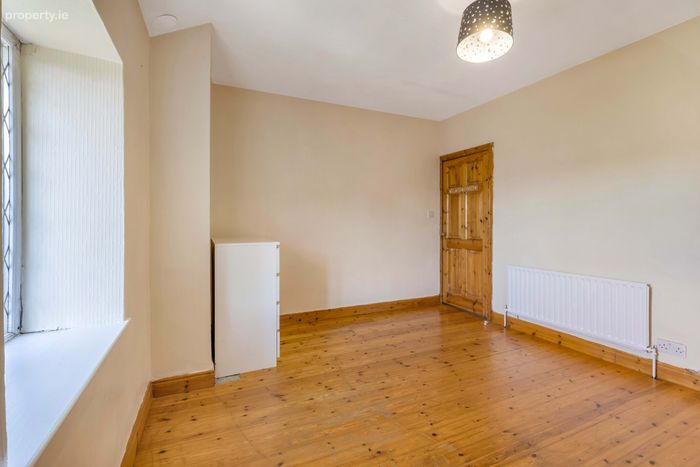
Bedroom 1: A generously proportioned front-facing double bedroom featuring wooden floor covering and a large window providing excellent natural light.
Bedroom 2: A bright side-facing double bedroom featuring wooden floor covering and a large window allowing for excellent natural light.
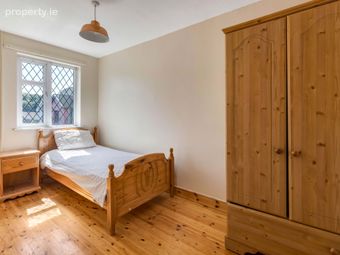
Bedroom 3: Well-proportioned and filled with natural light, a bright rear-facing bedroom featuring original timber flooring and a large window.
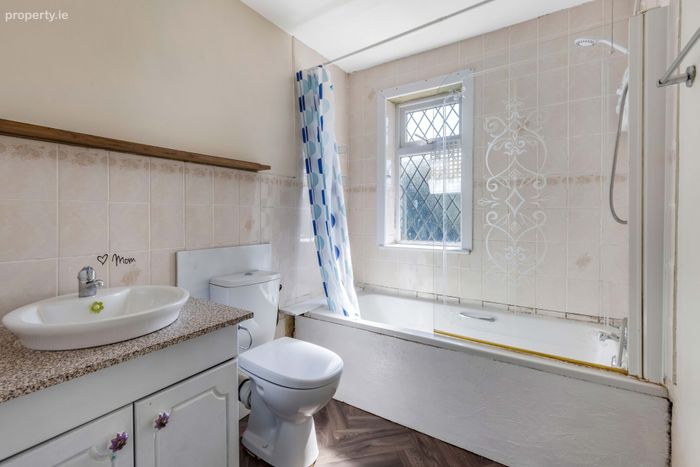
Bathroom: The family bathroom is fitted with a white three-piece suite comprising a wash hand basin with vanity unit, WC and bath with overhead shower. A tiled splashback, rear-facing window and practical vinyl flooring complete the room.
BER Details
BER No. 119622835
Energy Performance Indicator: 0.00 kWh/m2/yr
This property was last updated: today, 3 hours 25 minutes ago