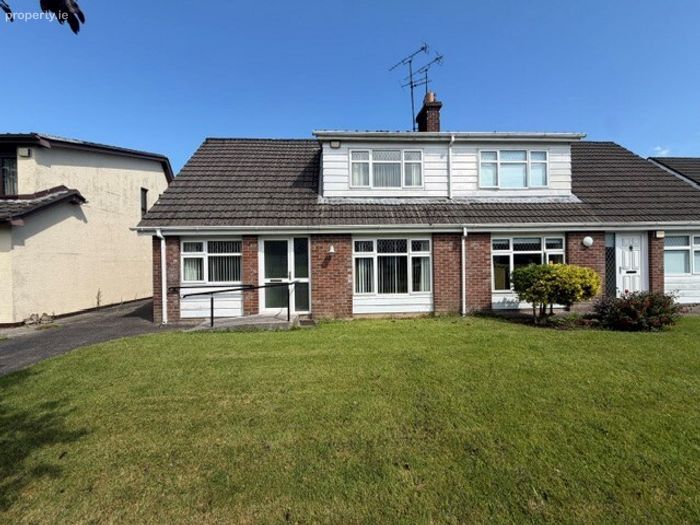
30 Ashgrove Lawns, Monaghan Town, Monaghan, Co. Monaghan
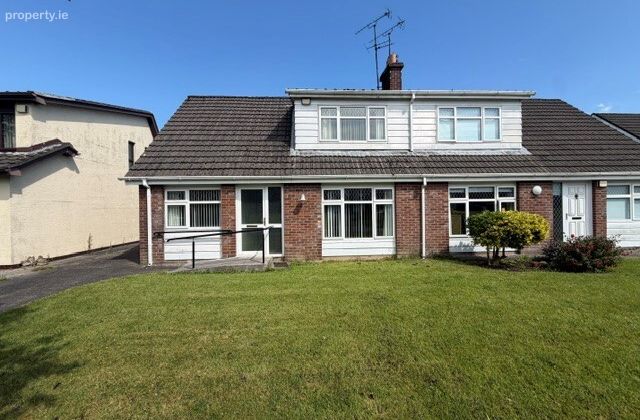 See Larger Images & 10 More Photographs >>
€195,000
Semi-Detached House3 Bedrooms, 1 Bathroom, Semi-Detached House
Rating:


Contact Name: Sonia Harvey
Agent:
Sherry FitzGerald Conor McManus
PSR Licence Number: 003931
Email Agent Call 047 71461
Save This Ad
Key Features
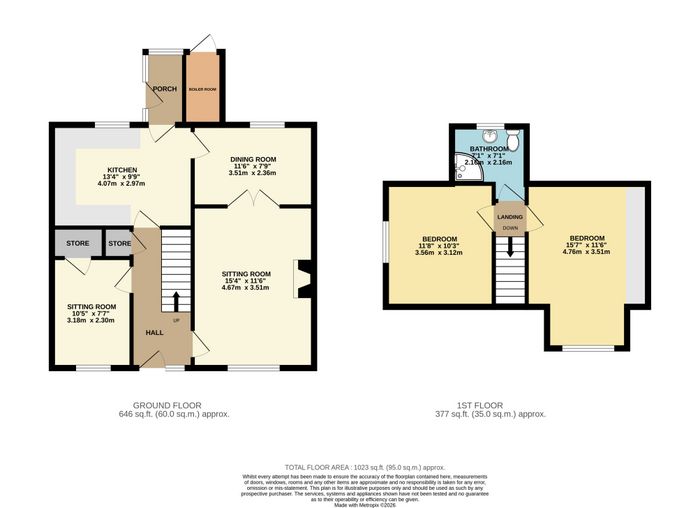
Total Floor Area: 95 sq m ( 1023sq ft)Mature Ashgrove Lawns area
Excellent Old Armagh Road area of Monaghan town
This leafy development is majority owner-occupied
Excellent potential to modernise and add value
Ideal home for first-time buyers, downsizers or investors
Conveniently located close to schools, shops and local amenities
Broadband available
O.F.C.H.
Property Description
Sherry FitzGerald Conor McManus are proud to present to the market No. 30 Ashgrove Lawns, Monaghan.
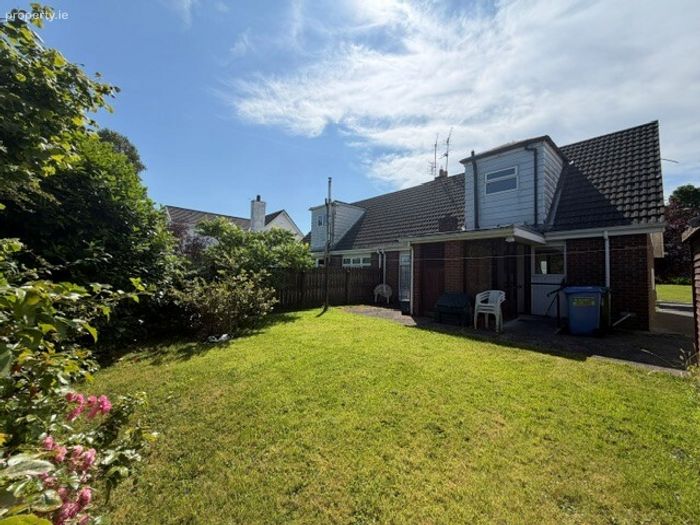
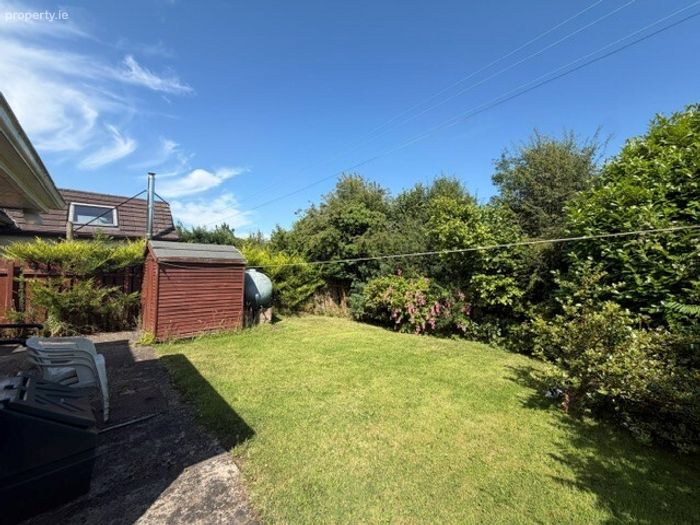
A charming dormer style bungalow, offering well-appointed accommodation, generous outdoor space and excellent potential for a purchaser seeking a home they can personalise to their own taste.
The accommodation comprises the entrance hall, groudn floor bedroom, sitting room with double doors leading to the dining room, kitchen and rear porch. Upstairs are two bedrooms and the family bathroom.
Positioned within this mature and established residential development, the property boast a good balance between the inside and outside space.
Ashgrove lawns is located along the Old Armagh Road in Monaghan town, close to St. Macartan’s Cathedral, The Hillgrove Hotel and is truly a very pleasant stroll from town centre.
Few developments boast the maturity and tranquility of Ashgrove lawns where many of the original owners remain.
Viewing highly recommended and by appointment only.
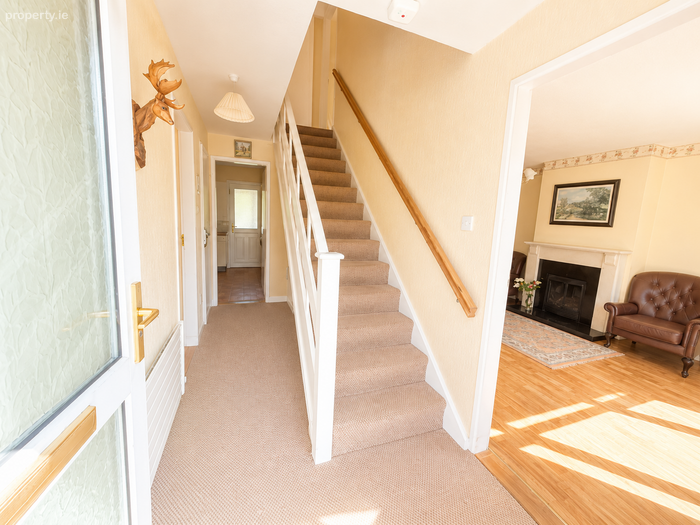
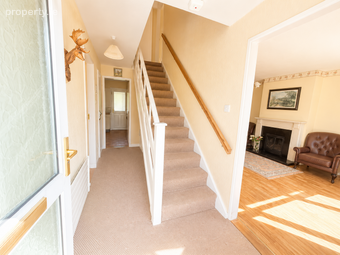
Entrance Hall: Step into a welcoming entrance hall, featuring a soft carpeted floor. Practical under-stairs storage provides a convenient space for shoes, coats, or household items, helping to keep the area tidy and clutter-free. A cloakroom is also accessed from the hall.
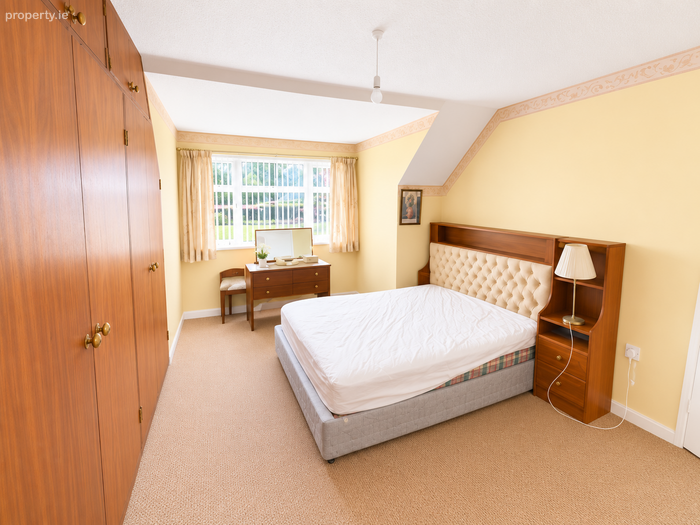
Bedroom 1: A convenient ground floor bedroom with a built-in wardrobe, providing ample storage without compromising floor space.
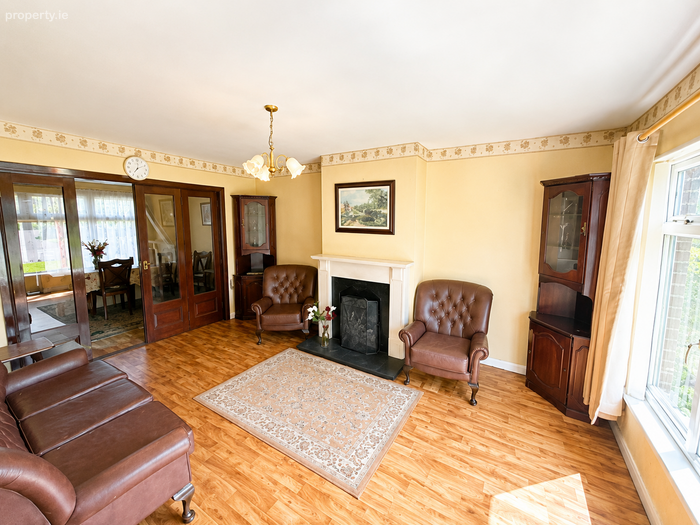
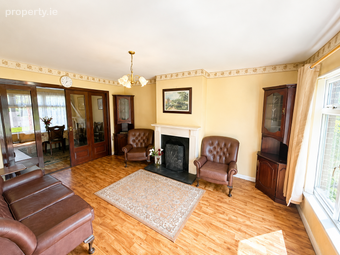
Sitting Room: The front-facing sitting room offers a welcoming and comfortable space to relax. A glazed partitian creates a divide between the living room and an area to dine. This could easily be incorporated to create either a larger kitchen, living room or indeed one large open-plan space.
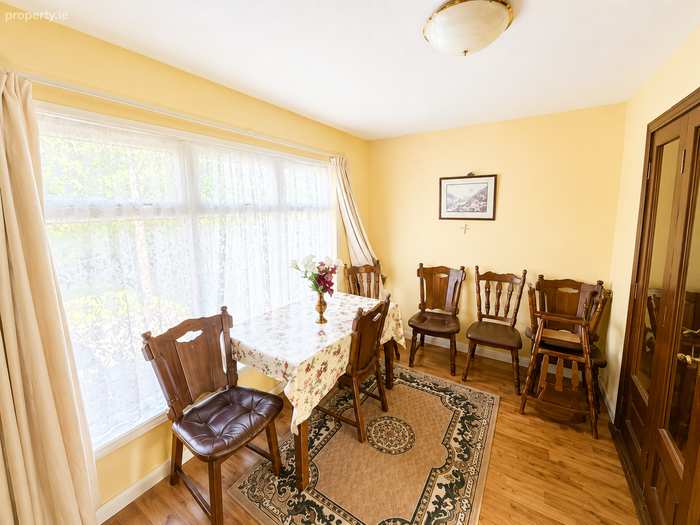
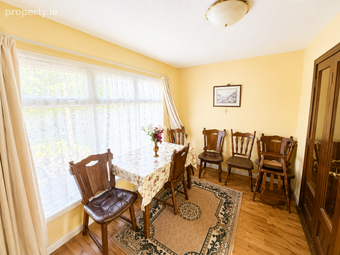
Dining Room: The rear-facing dining room between the kitchen and the living room. Double doors open into the sitting room, creating a flexible and sociable layout that allows for open-plan living when desired.
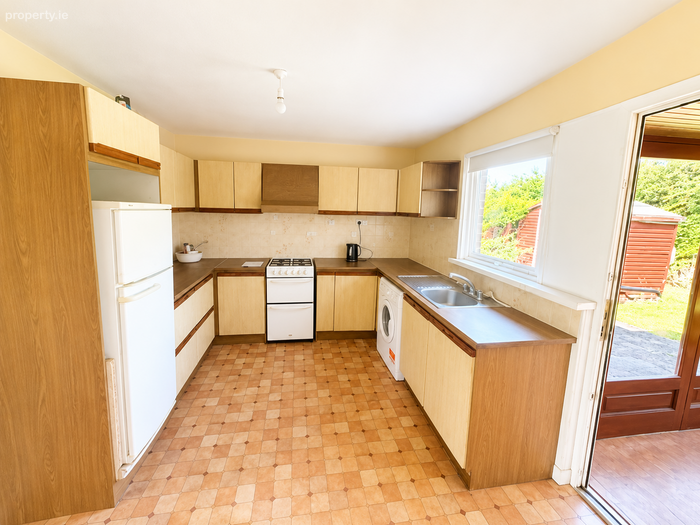
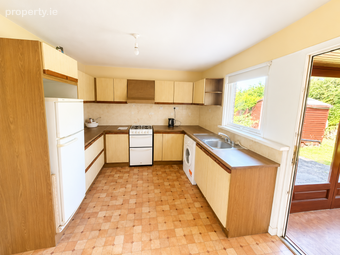
Kitchen: A bright and functional rear-facing kitchen fitted with kitchen units, offering ample storage and worktop space.
Back Hall: A practical back hall providing convenient access to the rear of the property through the back door.
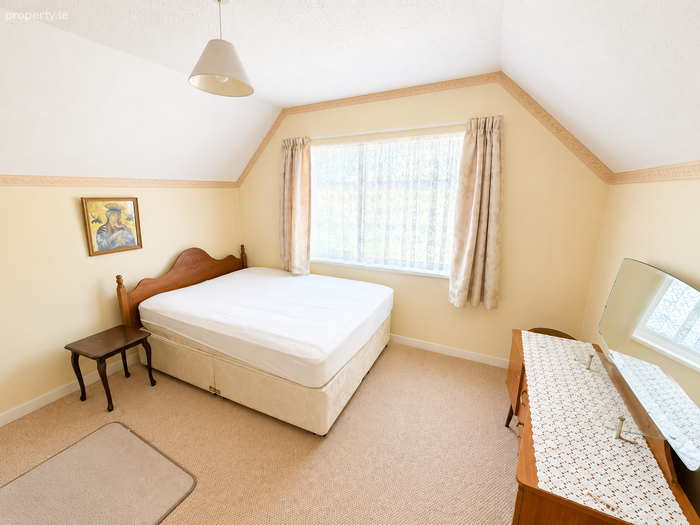
Bedroom 2: Double bedroom featuring a carpeted floor. The room is side-facing.
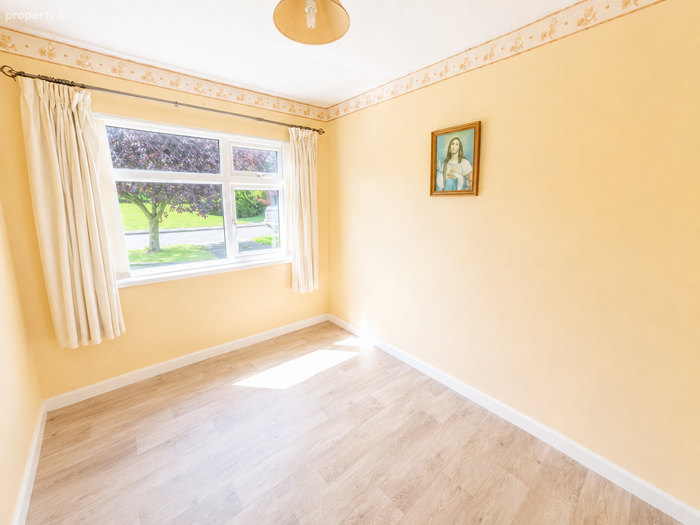
Bedroom 3: Double bedroom.
Bathroom: Carpet floor, PVC walls and ceiling. The room includes a WC, a wash hand basin, and a shower, providing all the essentials in a compact and practical layout.
BER Details
BER No. 119624401
Energy Performance Indicator: 0.00 kWh/m2/yr
This property was last updated: today, 3 hours 25 minutes ago