54 Laurel Park, Patrickswell, Limerick, Co. Limerick, Patrickswell, Co. Limerick
 See Larger Images & 14 More Photographs >>
€280,000
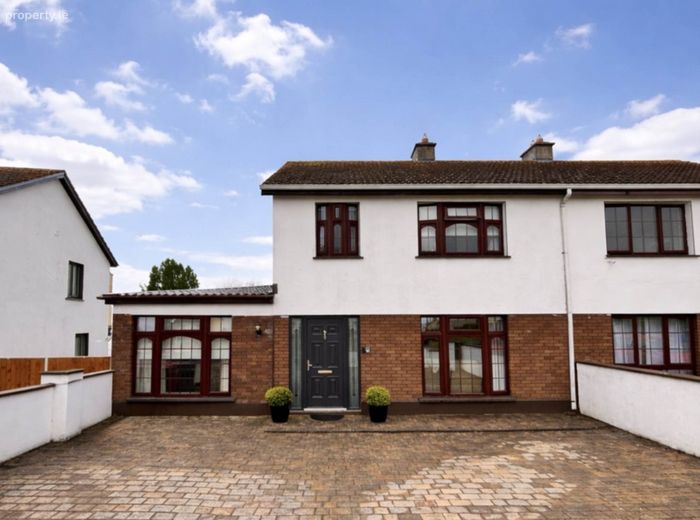
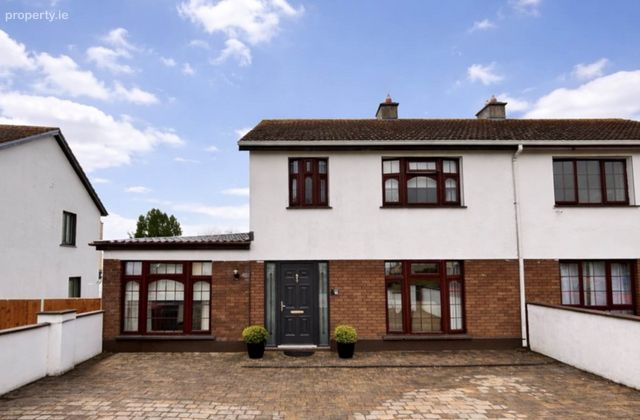
Semi-Detached House3 Bedrooms, 1 Bathroom, Semi-Detached House
Rating:


Contact Name: Paul Crosse
Agent:
GVM Auctioneers - Limerick
PSR Licence Number: 002030
Email Agent Show Number
Save This Ad
Key Features
Excellent condition throughoutDouble-glazed windows
Good off-street parking to the front
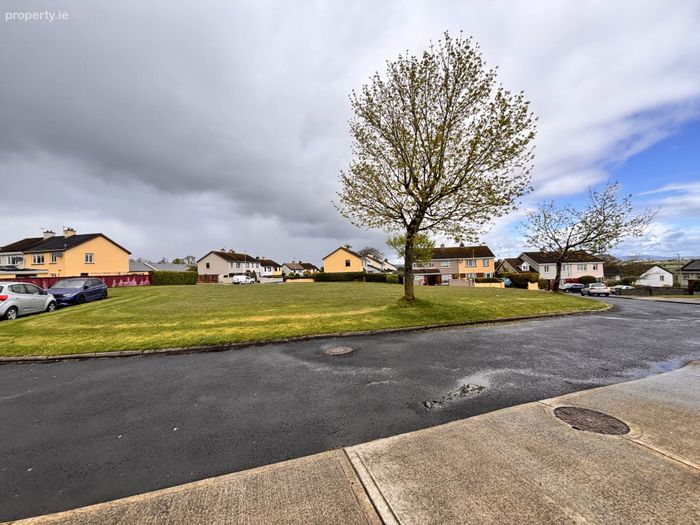
Quiet cul-de-sac location
Great local sports facilities, shops and a very popular local primary school
Overlooking a green area
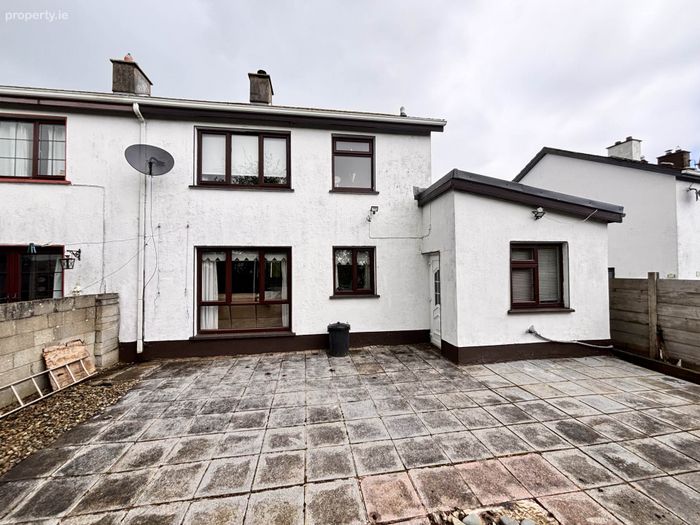
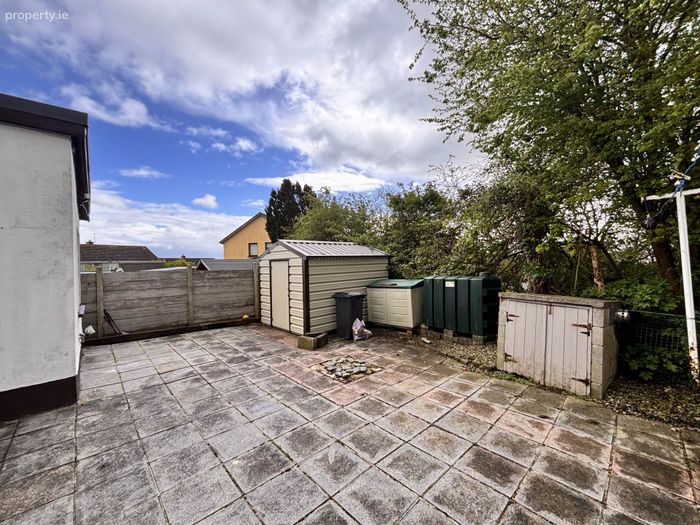
South facing rear garden
Oozes Location Location Location
Just a few minutes drive Raheen, The Mortorway & Limerick City
Close to the picturesque village of Adare
Property Description
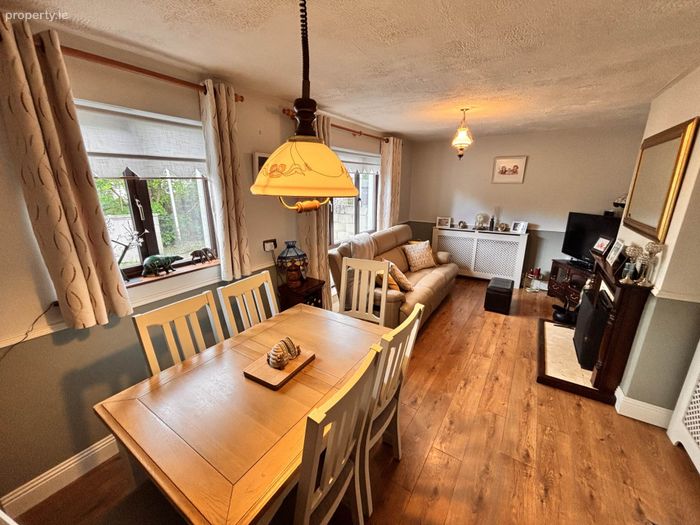
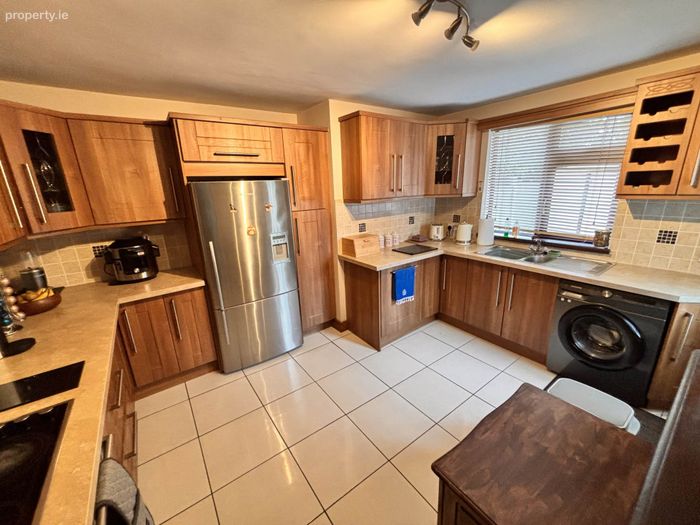
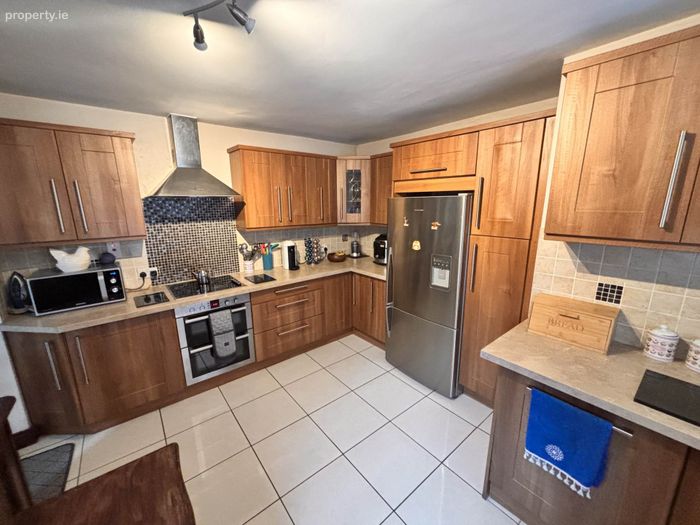
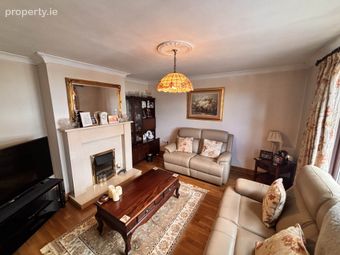
This superb home comprises of a bright and welcoming entrance hallway, a spacious living room with feature fireplace, extended reception room, and dining area, a modern kitchen with ample storage and direct access to the rear garden. Upstairs, there are three well-proportioned bedrooms together with a stylish family bathroom.
In
excellent condition throughout
and very much "turnkey".
Outside:
To the front, the property features a driveway with off-street parking and a well-maintained lawn. The rear garden is private and enclosed, ideal for outdoor entertaining or family use.
Patrickswell is a highly sought-after residential area offering a strong sense of community along with excellent local amenities including schools, shops, restaurants, and sporting facilities. This property benefits from easy access to the N20 and is just a short drive from Limerick City, Raheen Industrial Estate, The University Hospital and The Crescent Shopping Centre.
Early viewing is highly recommended and is strictly by appointment through GVM Auctioneers.
Entrance Hall - 4.06m (13'4") x 1.08m (3'7")
Understairs Storage
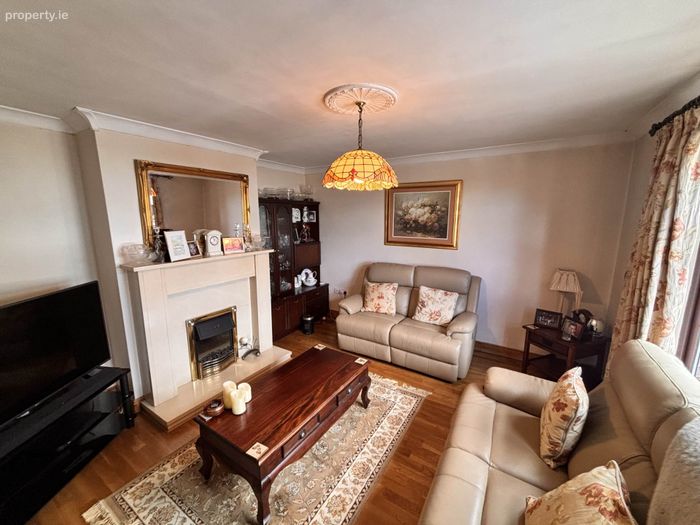
Living room - 4m (13'1") x 3.08m (10'1")
Hardwood flooring. Feature fireplace
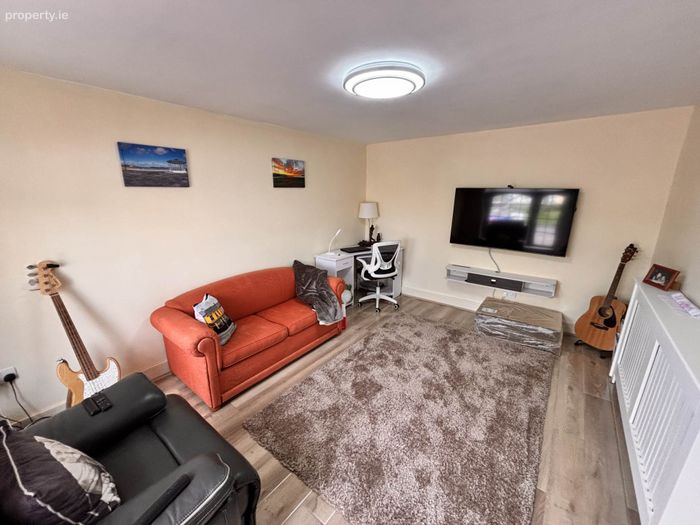
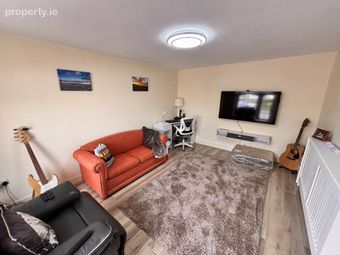
Sitting room - 3.02m (9'11") x 4.05m (13'3")
Bright and spacious. Laminated flooring. TV point
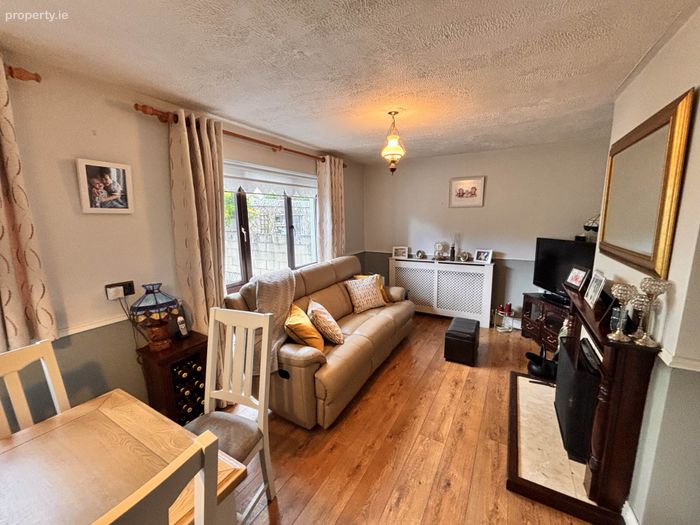
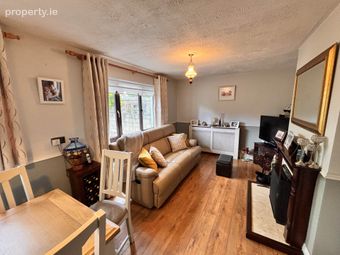
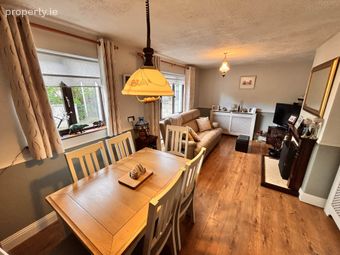
Family/dining area - 3.03m (9'11") x 6m (19'8")
Laminated flooring. Fireplace. Soild fuel burning stove
Kitchen - 3.06m (10'0") x 4m (13'1")
Fully fitted kitchen
Generous eye and floor level presses
Tiled flooring
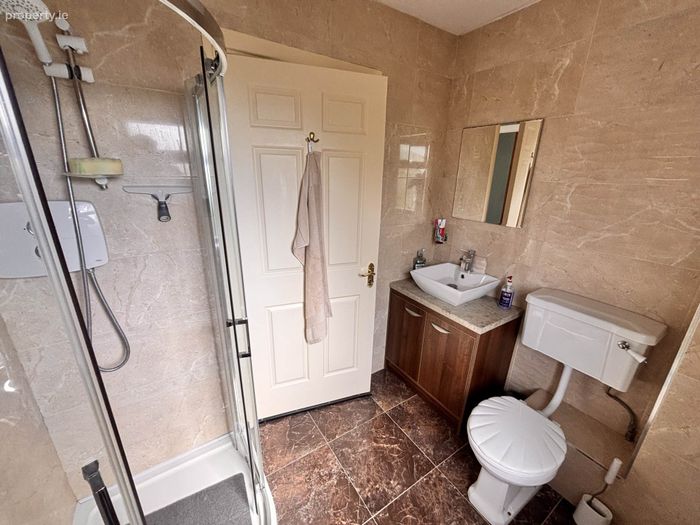
Main Bathroom - 1.08m (3'7") x 2.03m (6'8")
Fully tiled. Electric shower. Vanity unit
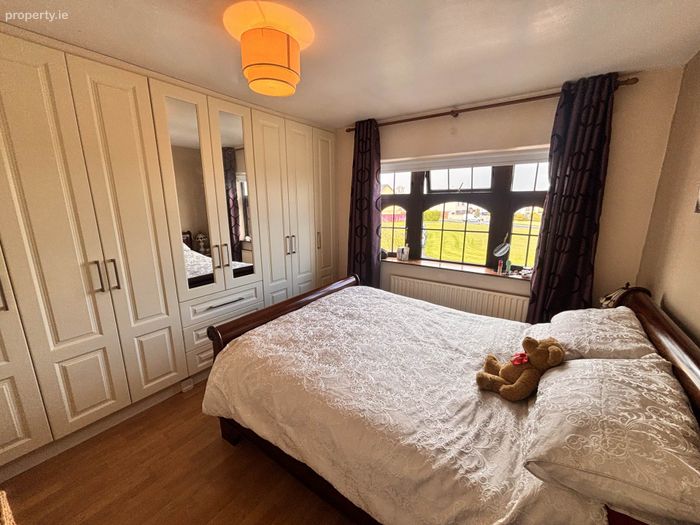
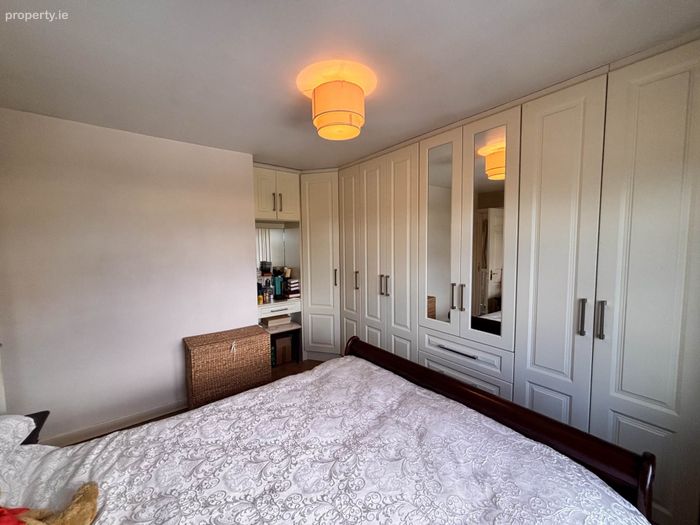
Bedroom 1 - 4.01m (13'2") x 2.04m (6'8")
Double room.
Laminated flooring.
Built in wardrobes
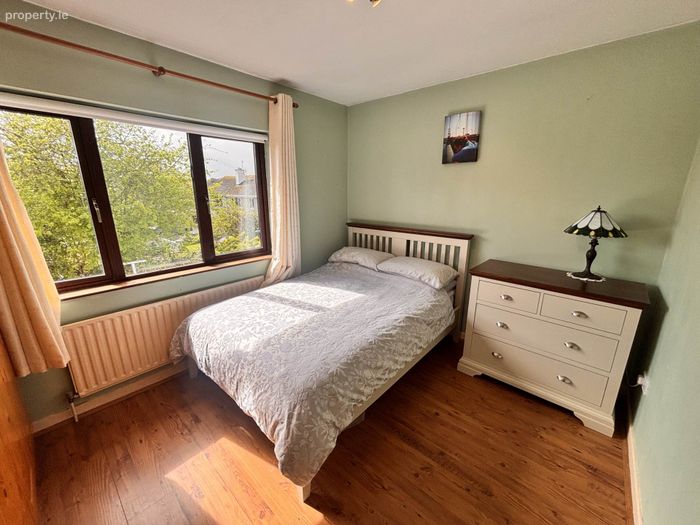
Bedroom 2 - 3.03m (9'11") x 3.04m (10'0")
Double room.
Laminated flooring.
Built in wardrobes
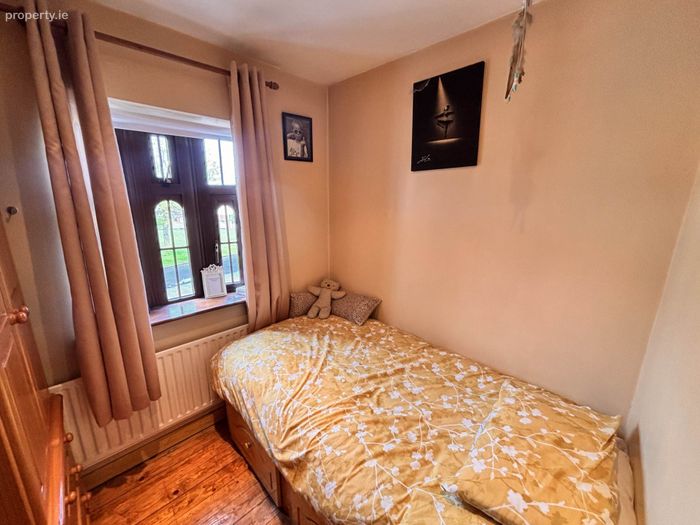
Bedroom 3 - 2.05m (6'9") x 2.02m (6'8")
Single room.
Laminated flooring
Directions
Enter eircode V94 DT2W to your mobile device to direct you straight to this property.
Notice
Please note we have not tested any apparatus, fixtures, fittings, or services. Interested parties must undertake their own investigation into the working order of these items. All measurements are approximate and photographs provided for guidance only.
BER Details
BER No. 119121499
Energy Performance Indicator: 254.80 kWh/m2/yr
This property was last updated: 92 days ago