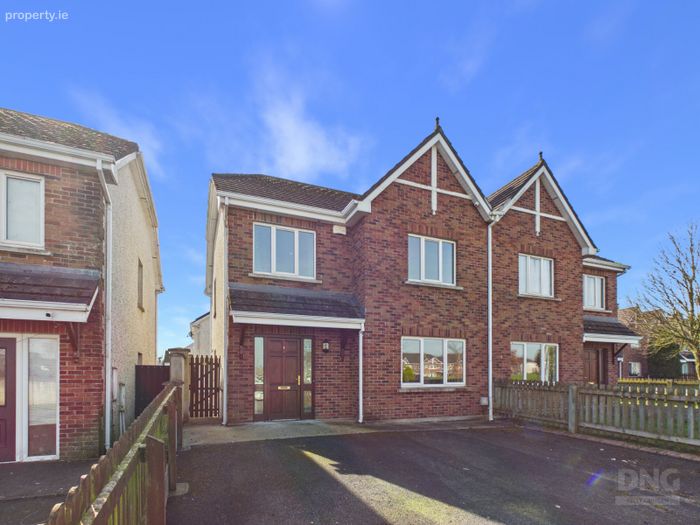
50 Chancery Park Road, Tullamore, Co Offaly, Tullamore, Co. Offaly
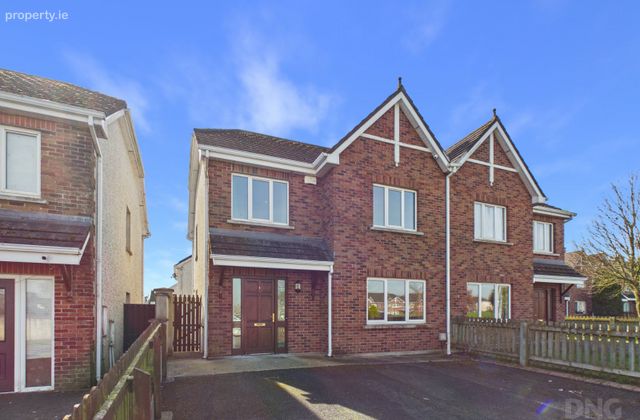 See Larger Images & 24 More Photographs >>
€300,000
Semi-Detached House4 Bedrooms, 3 Bathrooms, Semi-Detached House
Rating:


Contact Name: Philip Kelly
Agent:
DNG Kelly Duncan
PSR Licence Number: 002289
Email Agent Call 057 93 25050
Save This Ad
Key Features
Four Bedroom Semi Detached Family HomePresented In Walk In Condition
Spacious Open Plan Kitchen Dining Area
Bright And Well Appointed Living Accommodation
Refurbished En Suite Bathroom
Gas Fired Central Heating With Upgraded Boiler
Double Glazed Windows Throughout
Built In Wardrobes In All Bedrooms
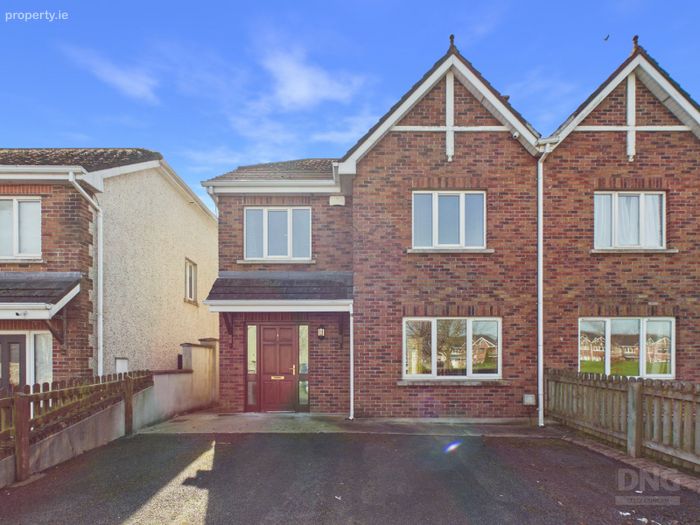
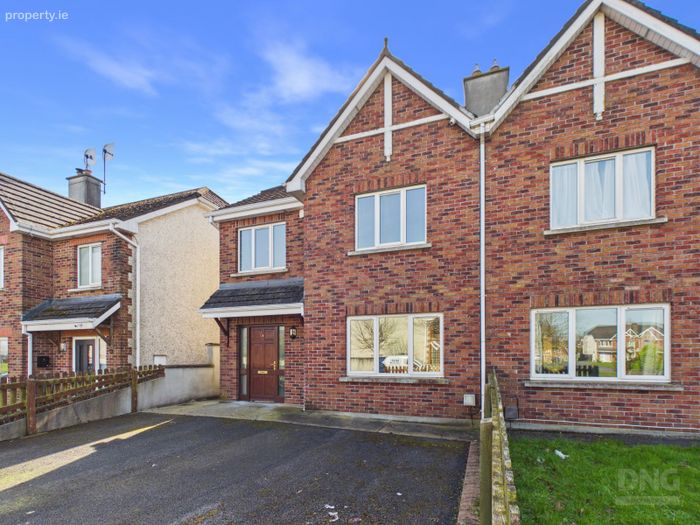
Off Street Parking For Two Cars
Tarmacadam Driveway
Gated Side Access To Rear Garden
Concrete Patio And Lawn Area
Steel Shed And Gazebo Included
Located In A Mature And Sought After Development
Walking Distance To Tullamore Town Centre
Close To Tullamore Retail Park
Easy Access To Tullamore Train Station
Excellent Connectivity To M6 And N52 Routes
Property Description
No. 50 is a beautifully presented four-bedroom semi-detached family home, ideally positioned within this ever-popular residential development on the outskirts of Tullamore. This superb property is offered in walk-in condition and is sure to appeal to both first-time buyers and investors alike.
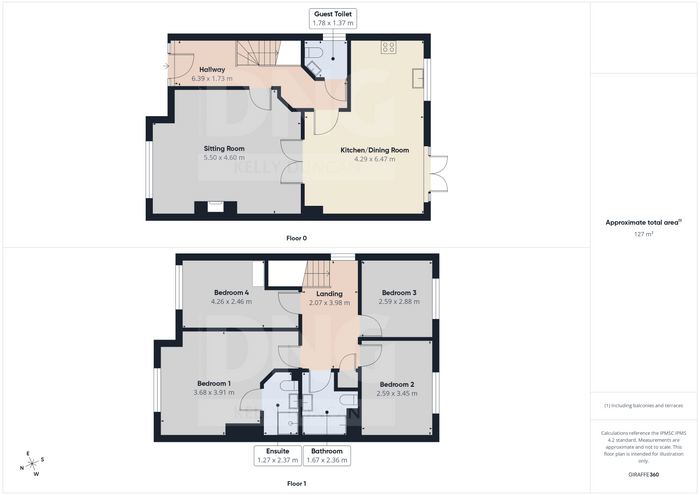
Accommodation briefly comprises a welcoming entrance hallway, a bright and spacious sitting room, an open-plan kitchen/dining area ideal for modern family living, and a guest toilet. On the first floor, there are four well-proportioned bedrooms, one of which benefits from an en-suite, along with a fully appointed family bathroom.
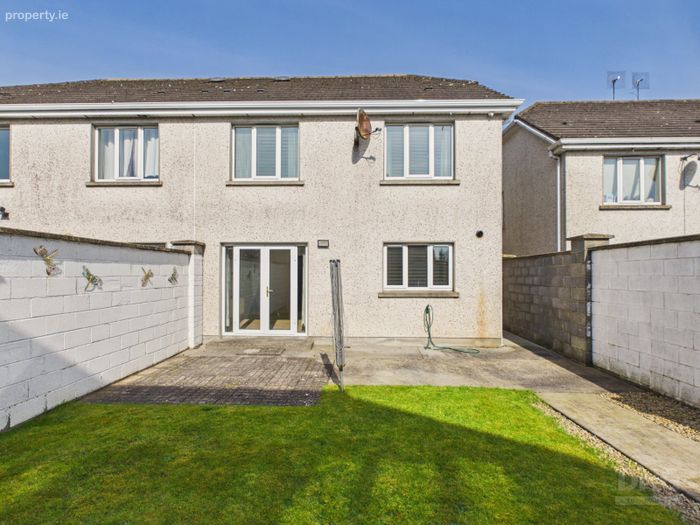
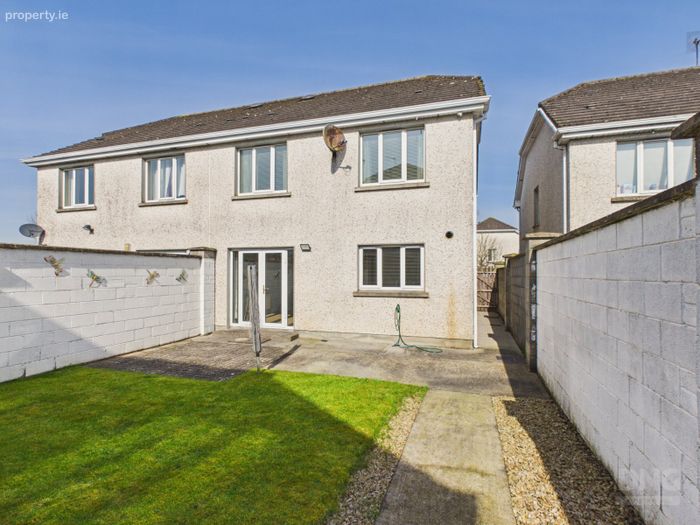
Externally, the property offers ample off-street parking for two cars on a tarmacadam driveway to the front. To the rear, the property benefits from a sun-filled south-facing garden, accessed via gated side entrance, and thoughtfully laid out with a concrete patio area and lawn, complemented by a steel shed and gazebo—ideal for outdoor entertaining and enjoying all-day sunshine.
Situated in a highly convenient location, No. 50 enjoys close proximity to Tullamore Town Centre and a wide array of local amenities. The property is just minutes from Tullamore Retail Park, offering excellent shopping and dining options, while the nearby bypass provides ease of access to surrounding routes. Tullamore Train Station is also within easy reach, offering regular services to Dublin and beyond. The property benefits from excellent connectivity via the M6 motorway linking Dublin to Galway, as well as the N52 providing direct access to Portlaoise and the wider Midlands region.
Viewings are strictly by appointment only with sole selling agents DNG Kelly Duncan.
Contact 057 932 5050 to arrange your viewing.
DNG Kelly Duncan – Your Trusted Real Estate Partner.
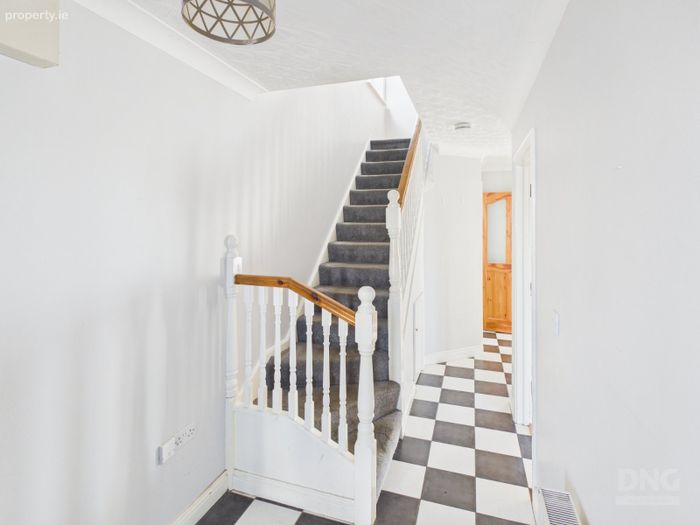
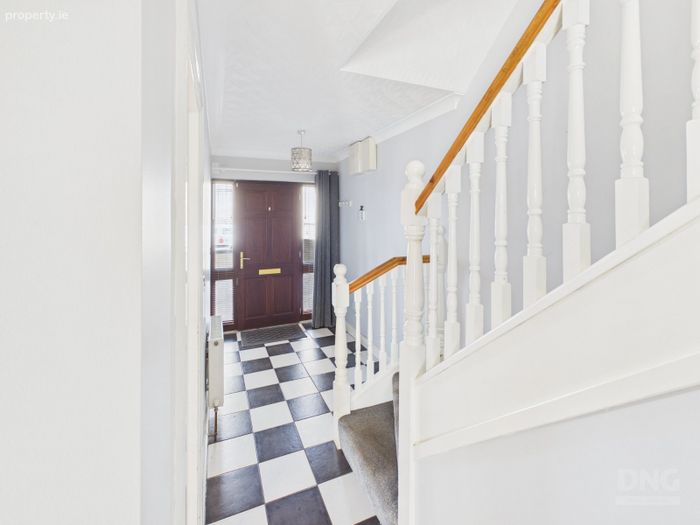
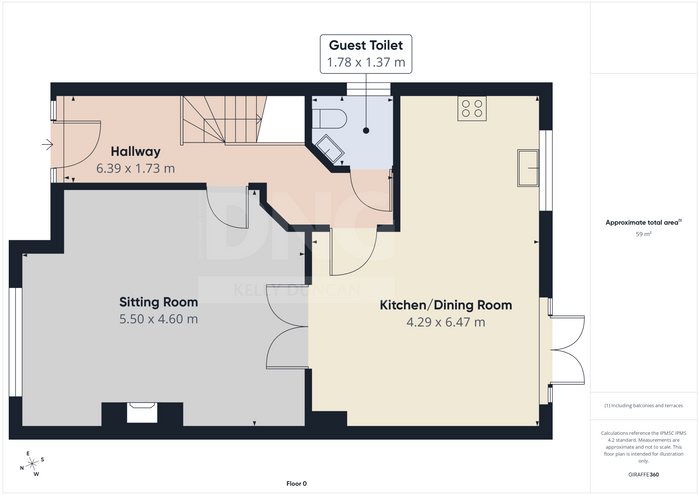
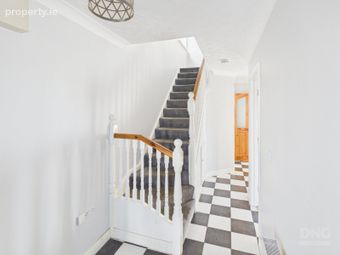
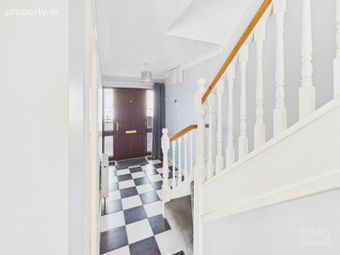
Entrance Hall 6.39m x 1.73m. Solid timber front door with sidelights, tiled flooring, alarm control panel, ample power points and telephone point. Finished with ceiling coving and practical understairs storage. Carpeted staircase to first floor.
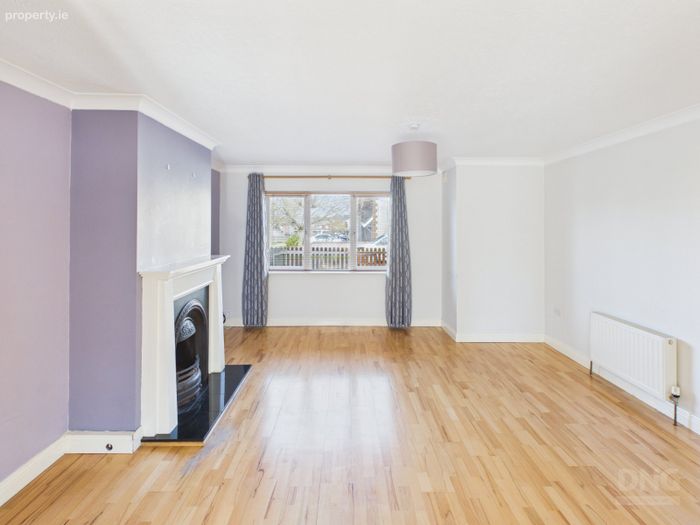
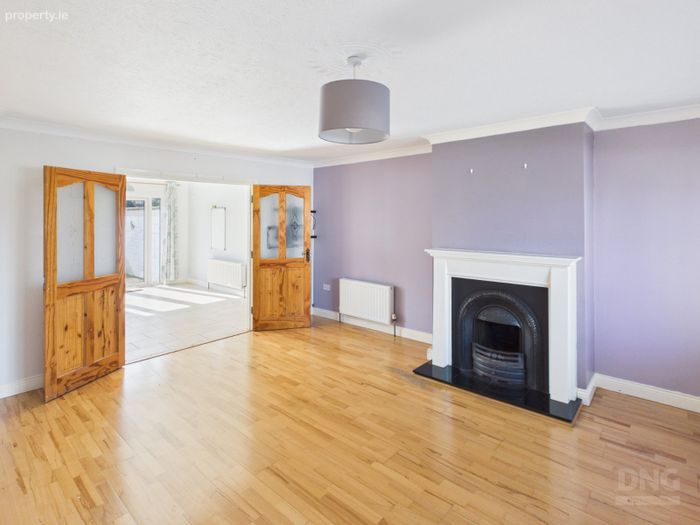
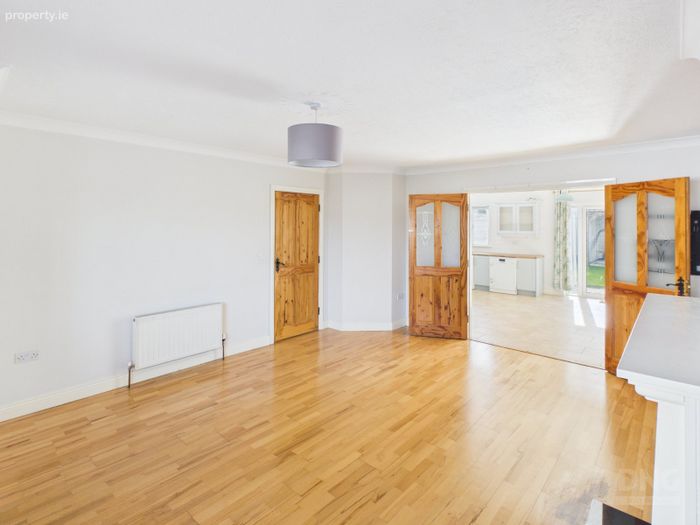
Sitting Room 5.50m x 4.60m. Bright and comfortable reception room featuring semi-solid timber flooring, ceiling coving, radiator, ample sockets and TV point. Open fireplace with painted surround, contrasting cast iron insert and granite hearth. Double doors provide access to the kitchen/dining area.
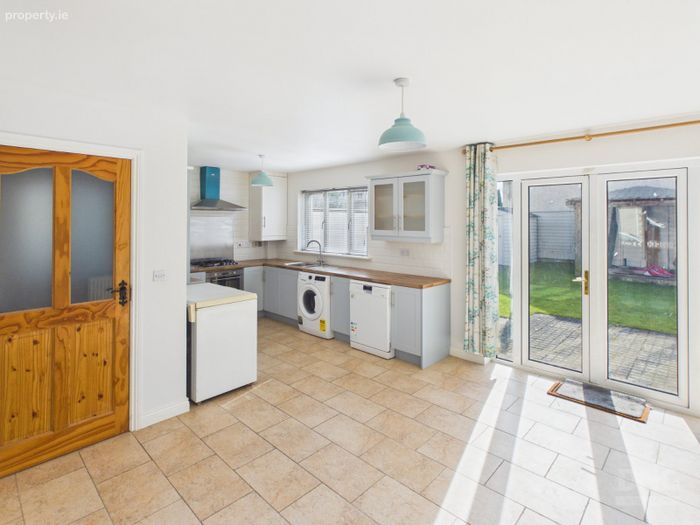
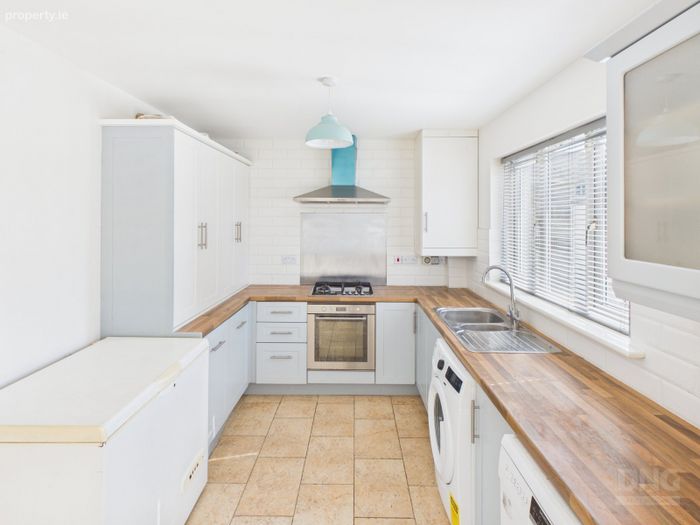
Kitchen/Dining Room 4.29m x 6.47m. Spacious and well-appointed open-plan space with tiled flooring throughout. Upgraded fitted kitchen with an extensive range of floor and eye-level units, complemented by additional storage. Tiled splashback, integrated four-ring gas hob, electric oven and extractor fan. Plumbed for both washing machine and dishwasher. Features an upgraded gas boiler.
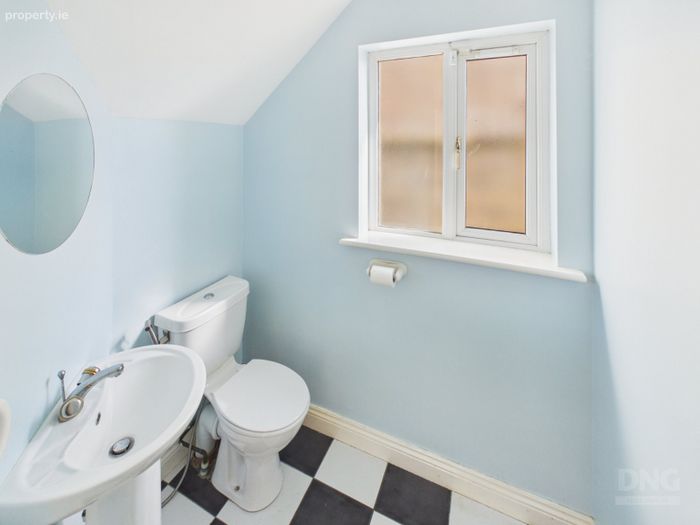
Guest Toilet 1.78m x 1.37m. Tiled flooring continued from the entrance hallway, comprising toilet, wash hand basin, electric heater and window for natural ventilation.
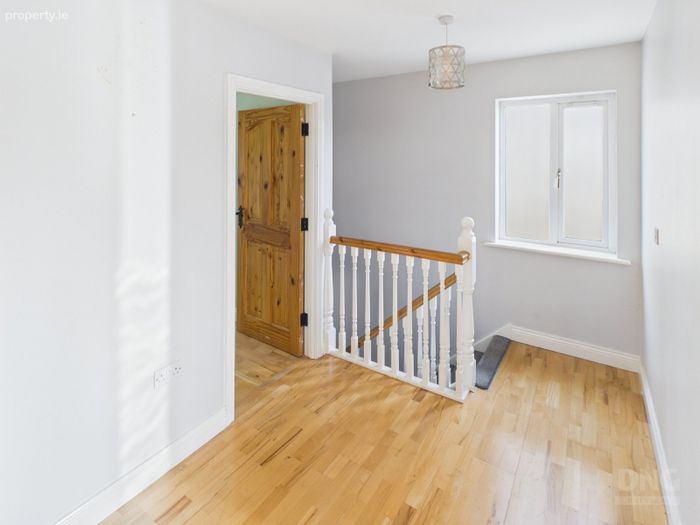
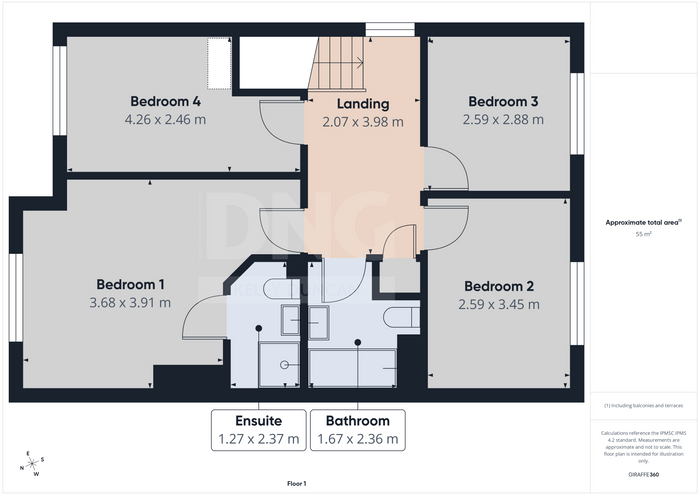
Landing 2.07m x 3.98m. Finished with semi-solid timber flooring and a landing window providing natural light. Pull-down Stira stairs give access to the attic, which is partially floored. Hot press located off the landing, shelved and complete with timed immersion controls.
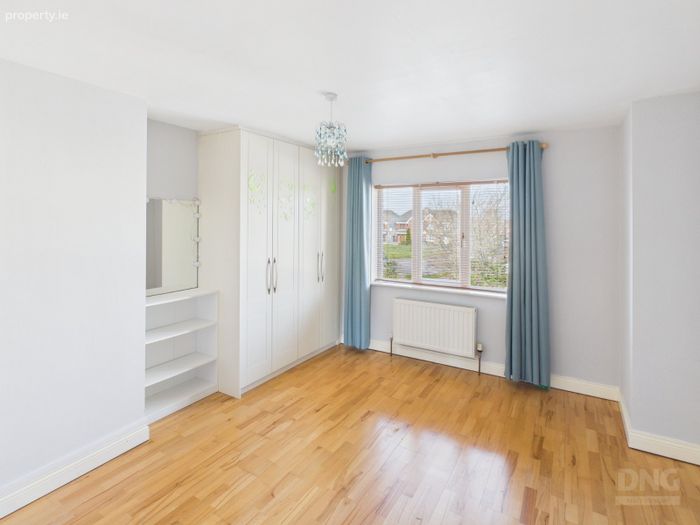
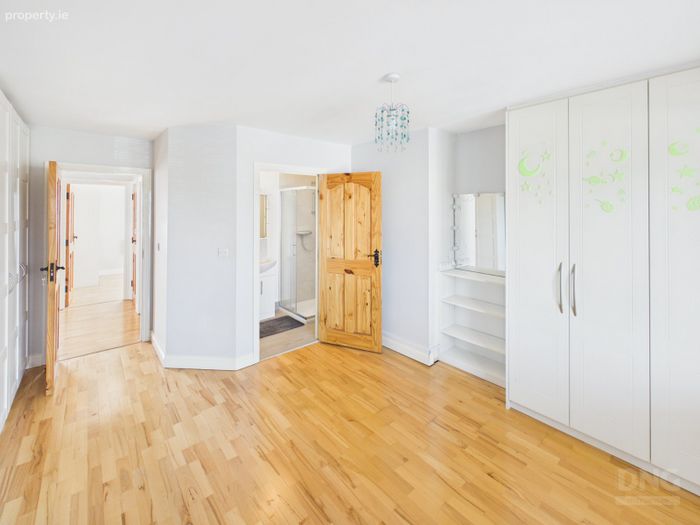
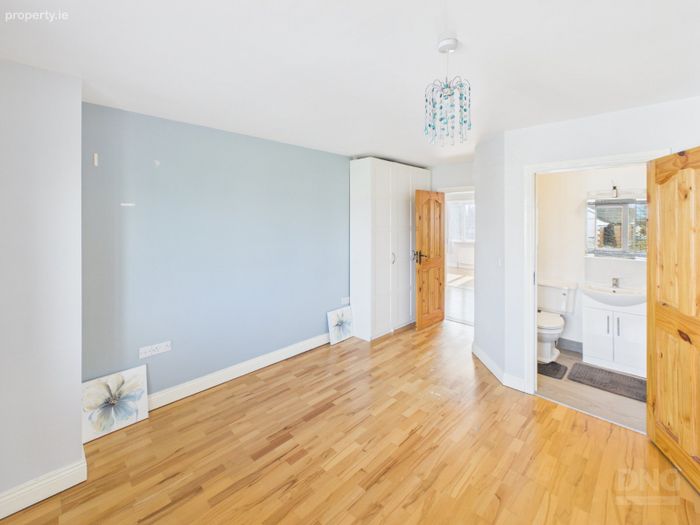
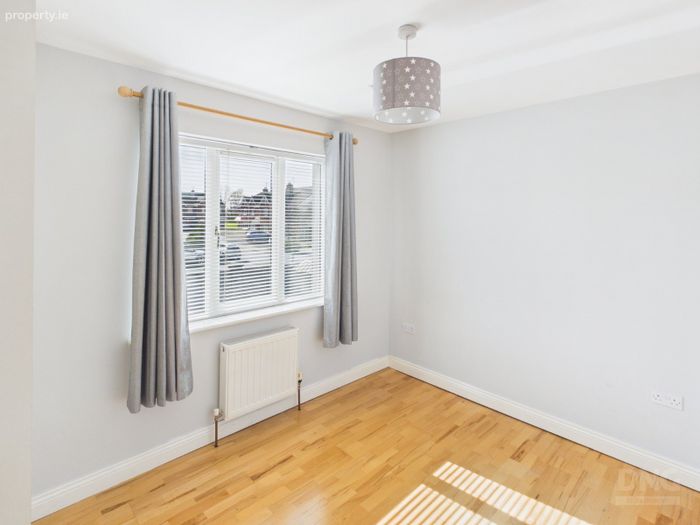
Bedroom 1 3.68m x 3.91m. Front aspect spacious double bedroom with semi-solid timber flooring, extensive built-in wardrobes and shelving, radiator, ample power points and TV point.
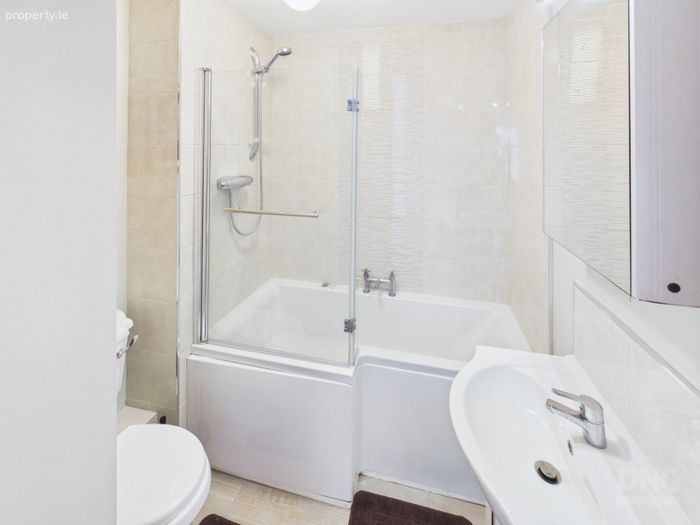
Ensuite Bathroom 1.27m x 2.37m. Fully refurbished and finished to a high standard, comprising mains pressure shower, wash hand basin with vanity unit and medicine cabinet, toilet, globe lighting, extractor fan and shaver light.
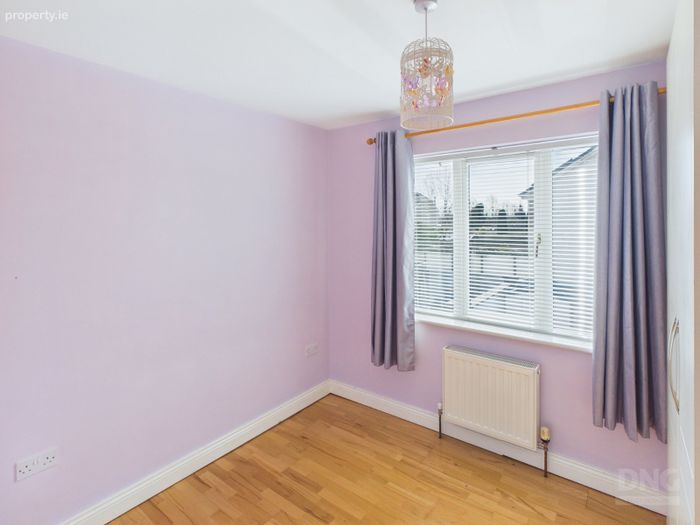
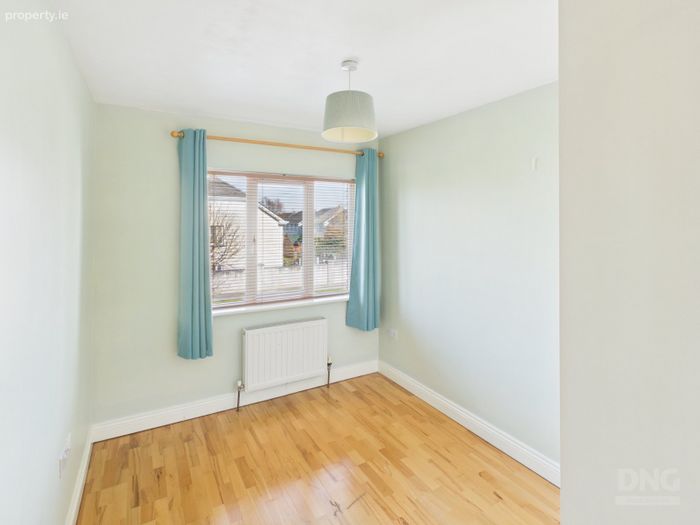
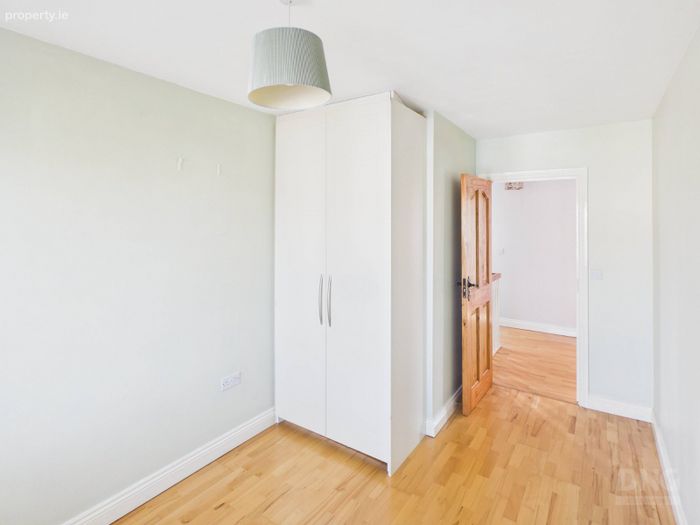
Bedroom 2 2.59m x 3.45m. Rear aspect double bedroom with semi-solid timber flooring, built-in wardrobes, radiator, ample sockets and TV point.
Bedroom 3 2.59m x 2.88m. Rear aspect well-proportioned bedroom featuring semi-solid timber flooring, built-in wardrobes, radiator, ample power points and TV point.
Bedroom 4 4.26m x 2.46m. Front aspect bedroom with semi-solid timber flooring, built-in wardrobes, radiator, ample sockets and TV point.
Bathroom 1.67m x 2.36m. Stylishly finished with timber-effect porcelain tiled flooring and tiled wet areas. Comprises bath with shower screen, mixer taps and mains pressure shower, wash hand basin with vanity unit and medicine cabinet, toilet, globe lighting, extractor fan, light tunnel and radiator.
BER Details
BER No. 103346904
Energy Performance Indicator: 158.71 kWh/m2/yr
This property was last updated: yesterday morning