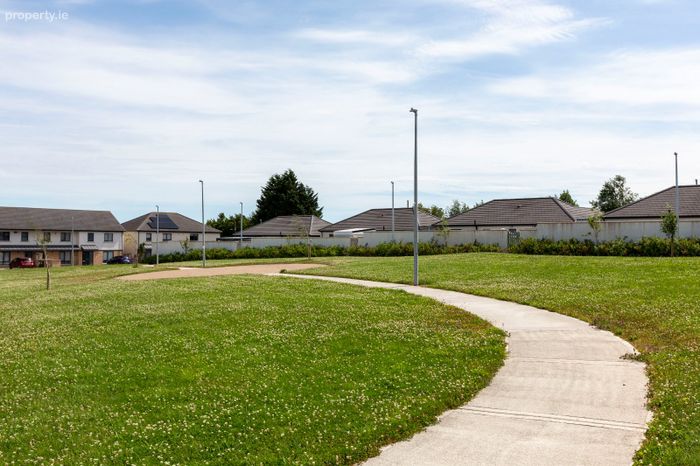
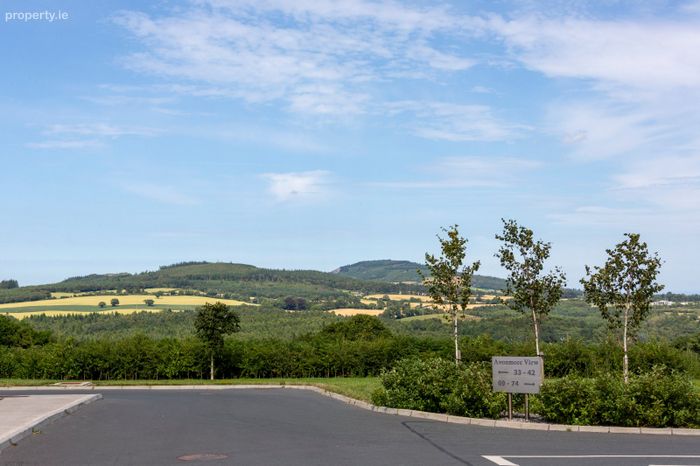
49 Avonmore View, Rathdrum, Co. Wicklow, Rathdrum, Co. Wicklow
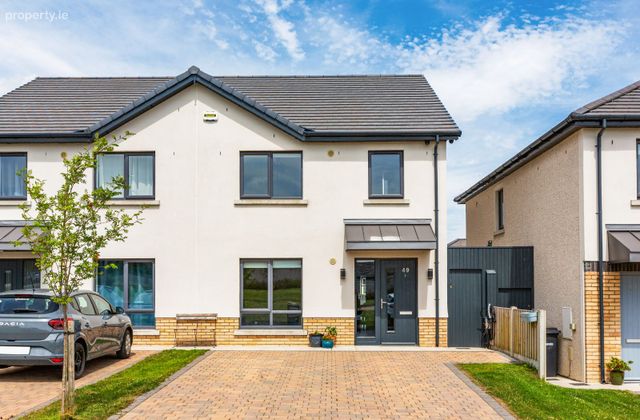 See Larger Images & 18 More Photographs >>
€390,000
Semi-Detached House3 Bedrooms, 3 Bathrooms, Semi-Detached House
Rating:


Contact Name: Anna Thornton
Agent:
DNG Thornton Properties
PSR Licence Number: 004635
Email Agent Show Number
Save This Ad
Property Description
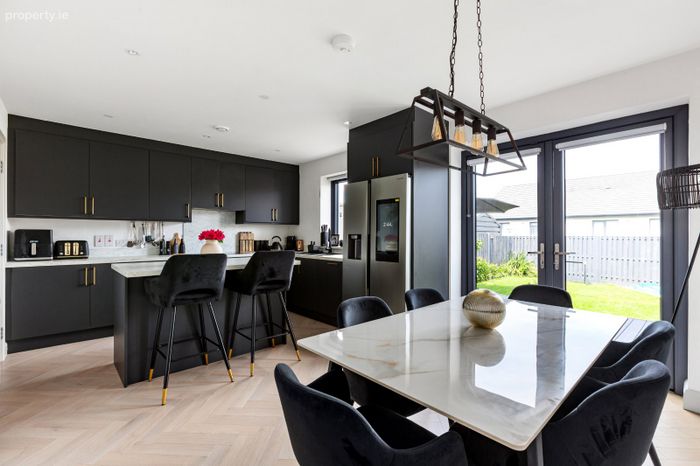
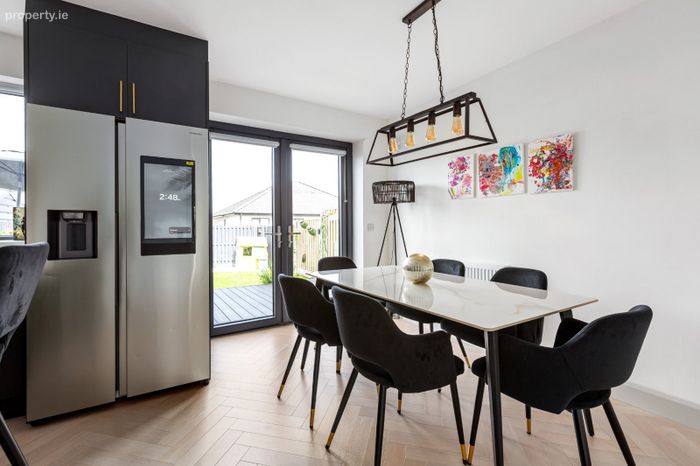
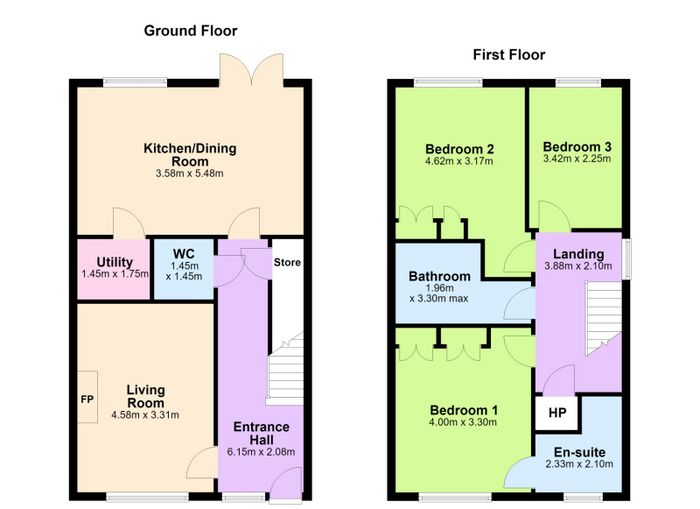
The accommodation has been thoughtfully designed with modern family living in mind. At ground floor level, the heart of the home is a bright and spacious open-plan kitchen and dining area, providing an ideal setting for both everyday living and entertaining. Double doors open directly onto the rear garden, creating a seamless connection between indoor and outdoor space and allowing natural light to flow throughout the home. The ground floor is further complemented by a separate utility room and guest WC.
Upstairs, the property offers three well-proportioned bedrooms, including a generous principal bedroom complete with an en-suite and built-in wardrobes. A spacious second double bedroom overlooks the rear garden, while the third bedroom provides excellent flexibility as a guest room, nursery, or home office. A family bathroom completes the first-floor accommodation.
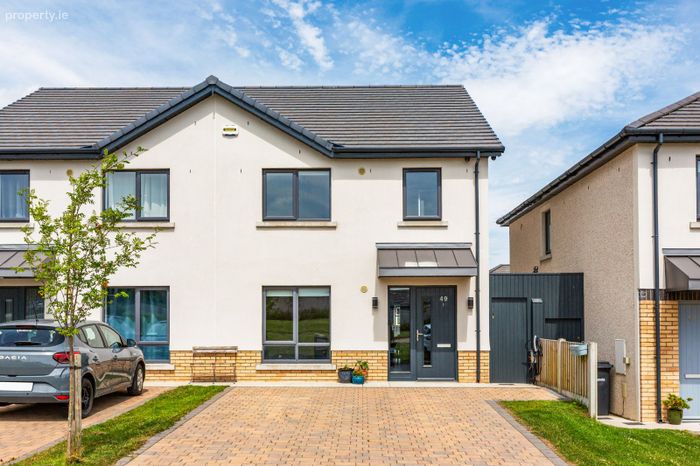
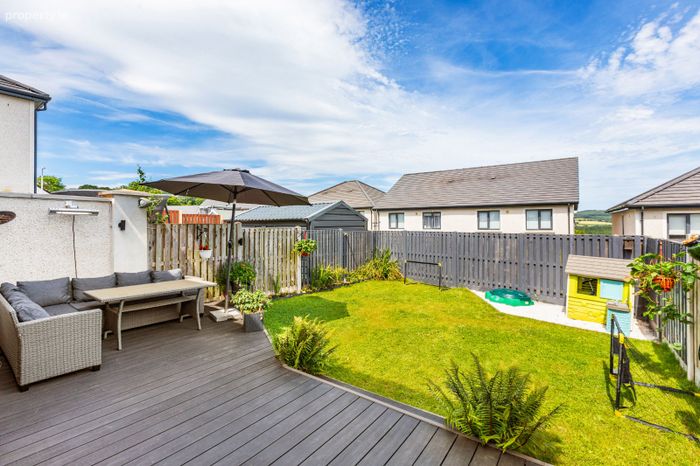
Externally, the property benefits from a beautifully maintained rear garden incorporating composite decking, a generous lawn, colourful flower beds, and a covered lean-to area, offering a wonderful backdrop for everyday family life. To the front, there is off-street parking for two cars together with wiring in place for an electric vehicle charging point. Further enhancing its appeal, the property boasts an impressive A2 BER rating and benefits from an energy-efficient air-to-water heating system, ensuring excellent comfort levels and reduced running costs. Rathdrum Village offers an excellent blend of convenience and natural beauty, with a wide range of amenities including shops, cafés, restaurants, schools, and excellent transport links. Rathdrum Train Station provides regular services to Dublin City Centre, while the M11 is just 15 minutes away. Surrounded by the spectacular Wicklow countryside, residents can enjoy easy access to Avondale Forest Park, Beyond the Trees, Glendalough, the Vale of Avoca, and the Wicklow Mountains National Park.
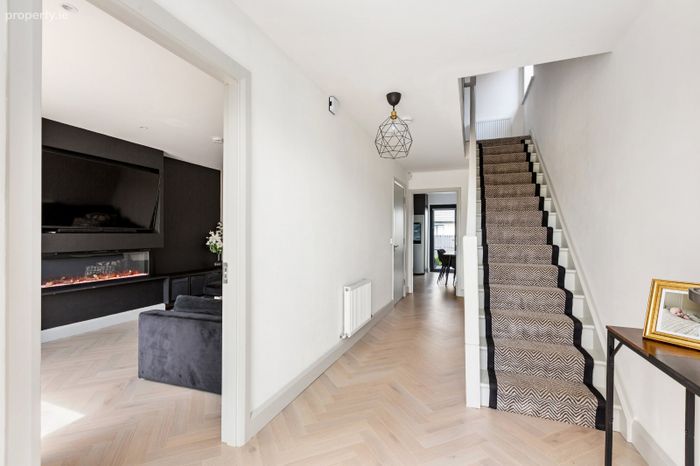
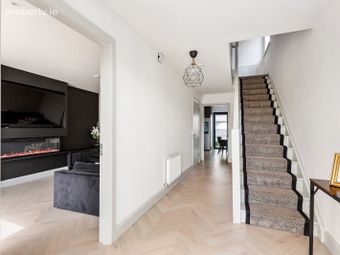
Entrance Hall 6.15m x 2.08m. A light-filled entrance hall creates a wonderful first impression, beautifully finished with elegant oak herringbone flooring that immediately conveys a sense of quality. A contemporary staircase, enhanced by a stylish carpet runner, leads to the first floor, while a guest WC and practical understairs storage ensure the space is as functional as it is beautifully presented.
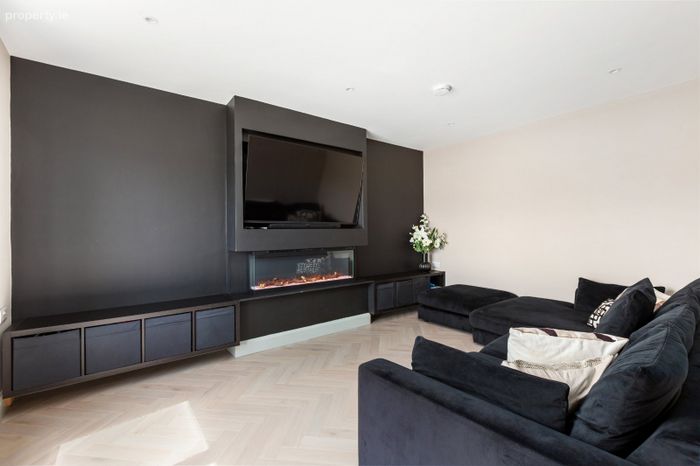
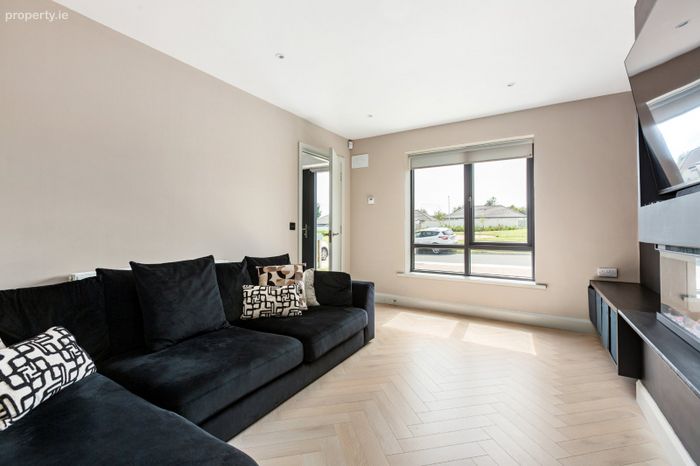
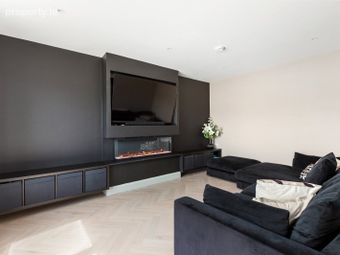
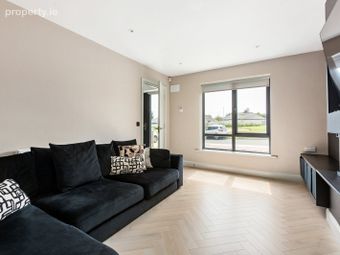
Living Room 4.58m x 3.31m. A beautifully appointed living room where elegant oak herringbone flooring flows seamlessly from the entrance hall. A large window fills the room with natural light, complemented by recessed spotlights. A striking bespoke media wall incorporating an electric fireplace, integrated television recess and built-in storage creates a stylish focal point.
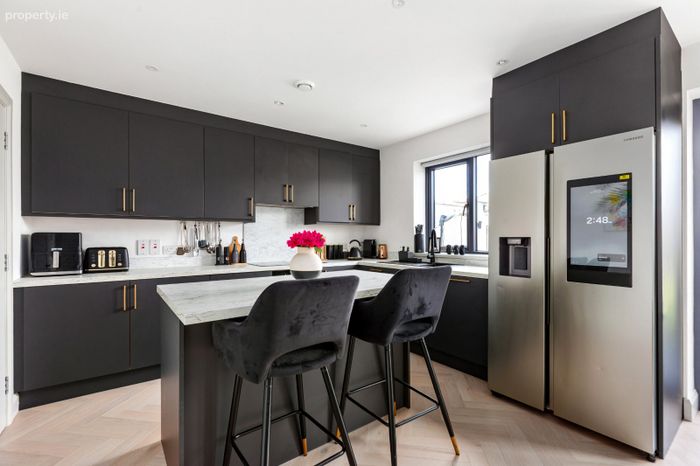
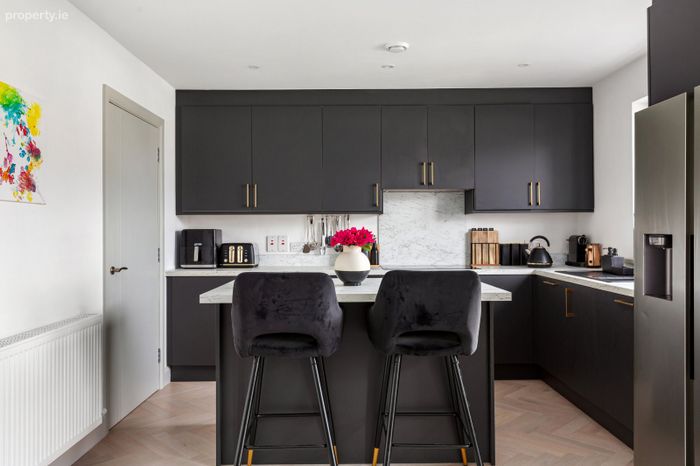
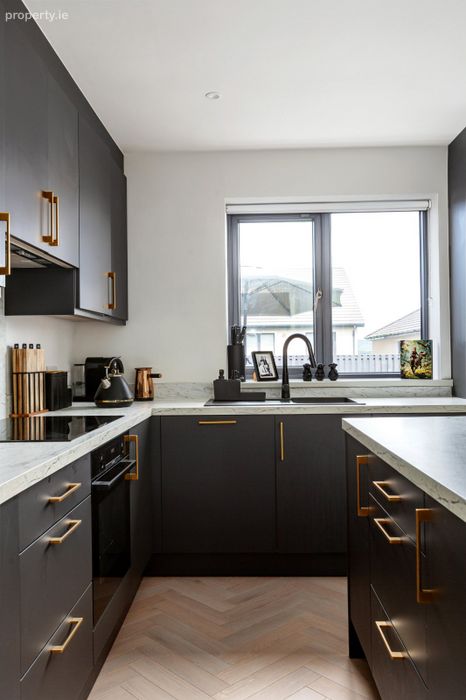
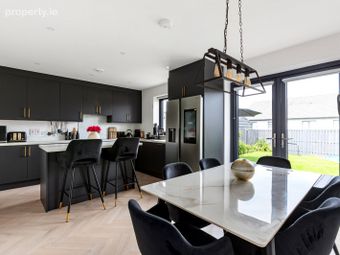
Kitchen/Dining Room 3.58m x 5.48m. An exceptional open-plan kitchen and dining area finished with elegant oak herringbone flooring. This modern kitchen features floor-to-ceiling cabinetry, a central island with breakfast bar seating, and Bosch and Whirlpool integrated appliances. Double doors open onto the rear garden, flooding the space with natural light and creating a seamless connection between indoor and outdoor living. Further benefits include a granite sink, space for an American-style fridge freezer, Sonoff smart lighting, and a separate utility room.
Utility Room 1.45m x 1.75m. Accessed directly from the kitchen, the utility room provides dedicated space for both a washing machine and tumble dryer.
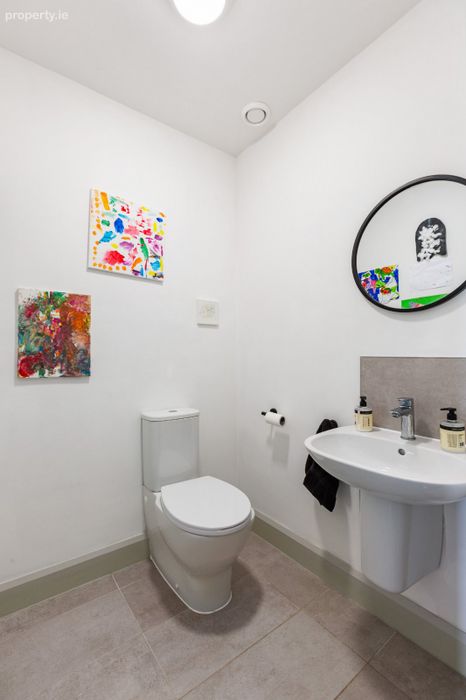
WC 1.45m x 1.45m. Conveniently located on the ground floor, the guest WC features tiled flooring, wash hand basin and WC.
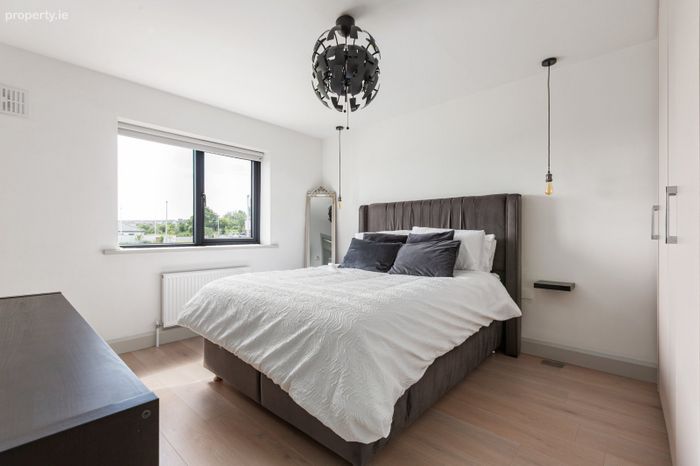
Bedroom 1 4.00m x 3.30m. A well-proportioned principal bedroom with a large window overlooking the front garden, creating a bright atmosphere. Complete with built-in wardrobes, laminate flooring, floor sockets, and an en-suite.
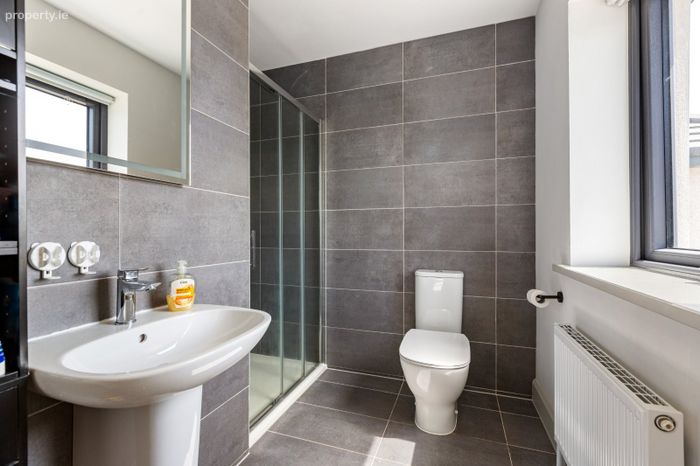
En-suite 2.33m x 2.10m. The fully tiled en-suite offers a WC, wash hand basin, and a sleek shower enclosure featuring both a rainfall shower head and handheld shower attachment.
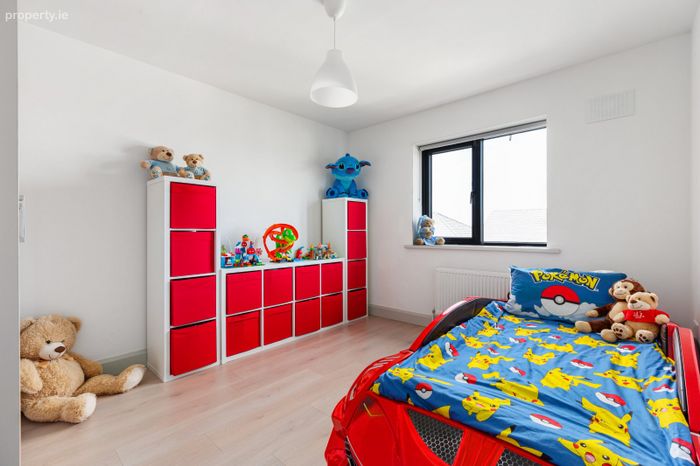
Bedroom 2 4.62m x 3.17m. Overlooking the rear garden, this generous double bedroom offers laminate flooring, built-in wardrobes, and an abundance of natural light through a large window.
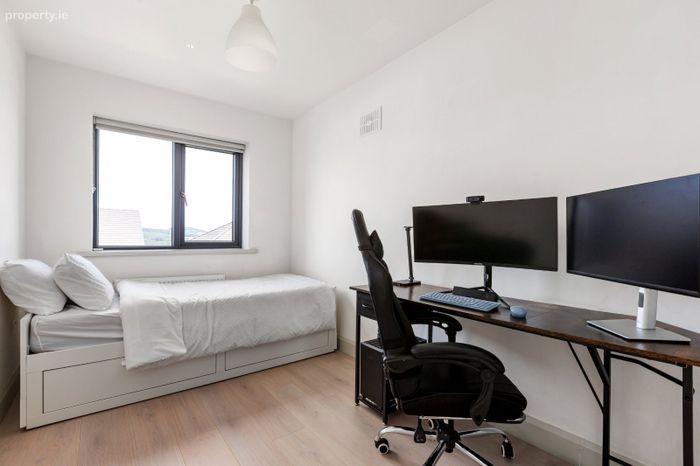
Bedroom 3 3.42m x 2.25m. A versatile room offering flexibility for modern living, ideal as a third bedroom, nursery, or home office. Featuring laminate flooring and a large window overlooking the rear garden, the room enjoys an abundance of natural light.
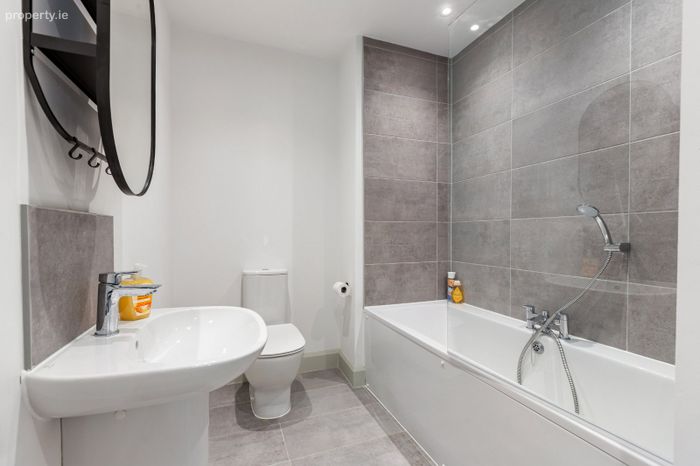
Bathroom 1.96m x 3.30m. The well-appointed family bathroom is finished in modern tiling and comprises a WC, wash hand basin, and bath with shower.
BER Details
BER No. 116577818
Energy Performance Indicator: 34.92 kWh/m2/yr
This property was last updated: today, 15 hours ago