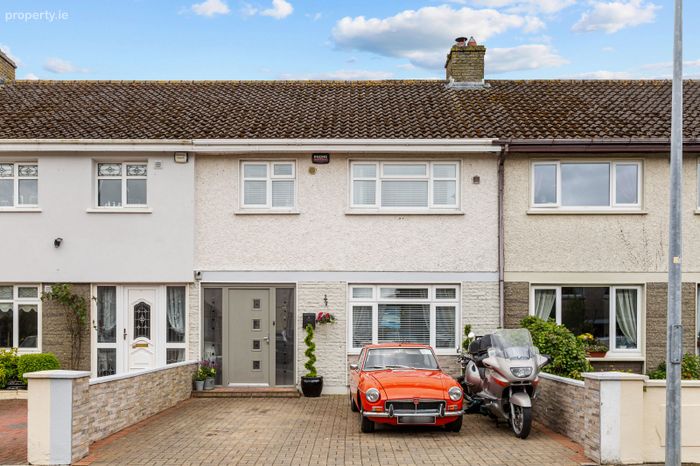
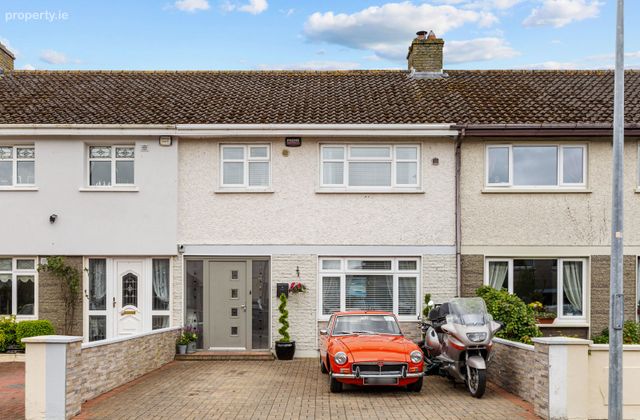
16 South Green, Arklow, Co. Wicklow, Arklow, Co. Wicklow
 See Larger Images & 13 More Photographs >>
€360,000
House For Sale3 Bedrooms, 2 Bathrooms, House For Sale
Rating:


Contact Name: Anna Thornton
Agent:
DNG Thornton Properties
PSR Licence Number: 004635
Email Agent Show Number
Save This Ad
Property Description
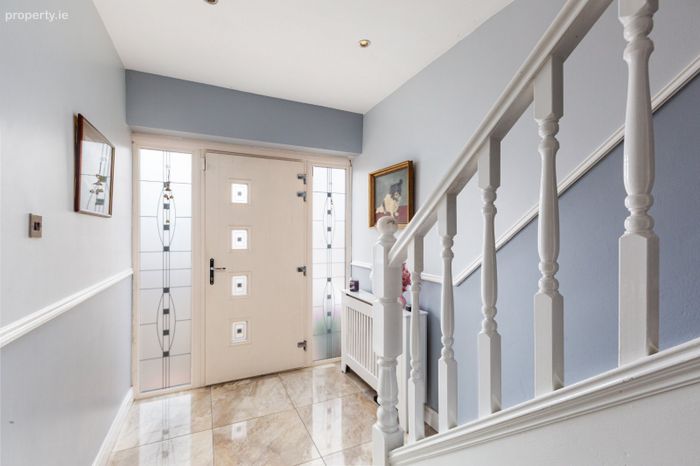
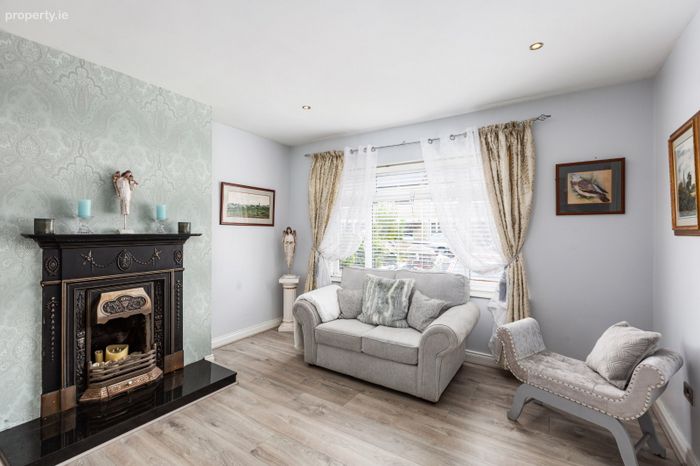
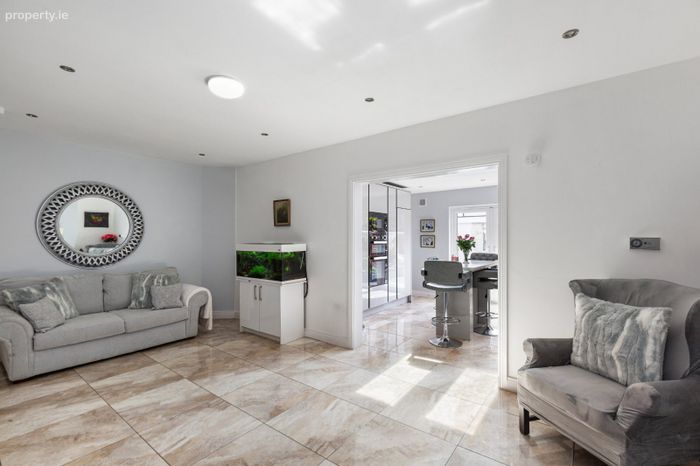
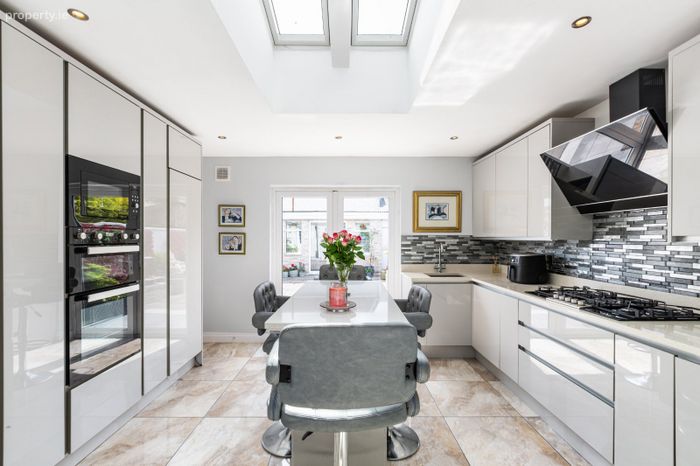
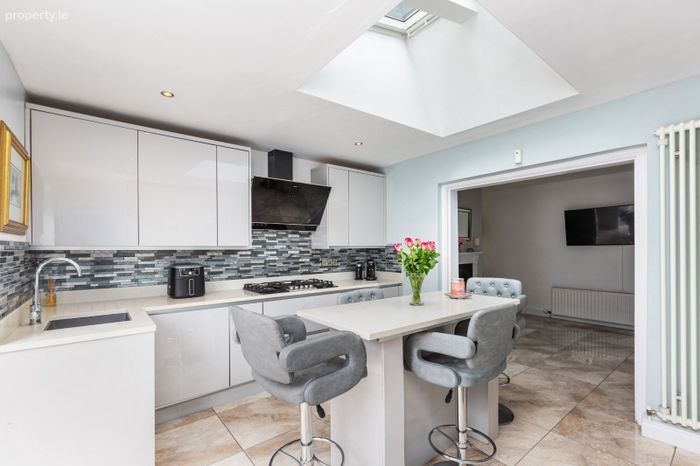
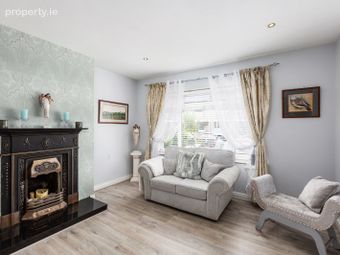
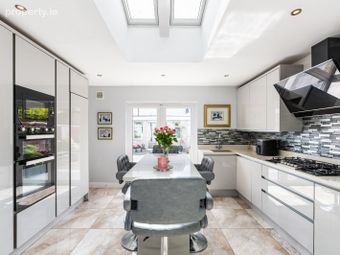
On entering the home, the welcoming hall leads to two separate reception rooms, giving excellent choice for family life, entertaining, or quiet relaxation. The front sitting room is full of character, with a decorative cast-iron fireplace framed by ornamental wallpaper, while the main living room links through to a stylish kitchen/dining room at the rear. Here, high-gloss cabinetry, Argentinian quartz worktops, skylights and porcelain tile floors combine to create a bright and sociable central space.
The first floor offers three well-presented bedrooms, two doubles and a single, and a modern family bathroom while the attic room above provides useful additional space for working from home, hobbies, or storage.
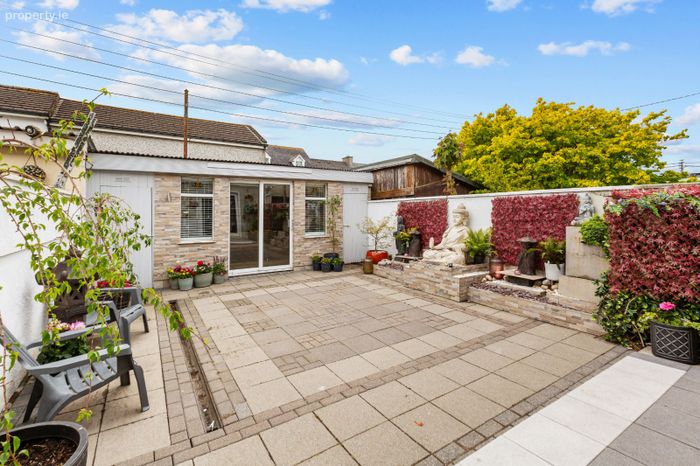
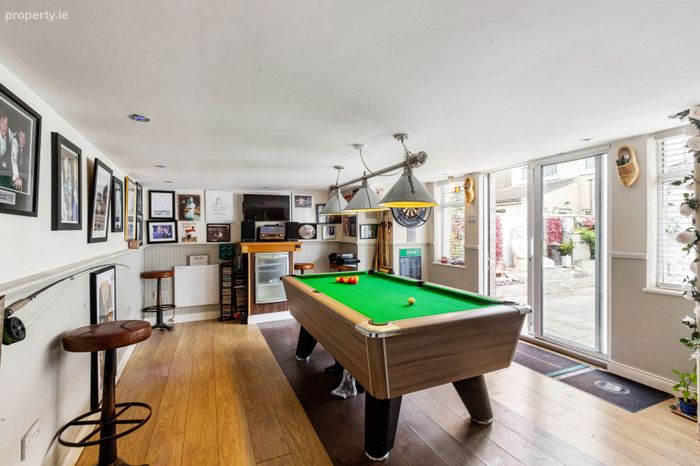
To the rear, the paved garden has been carefully laid out with raised beds and decorative planting, creating a low-maintenance outdoor retreat. The studio/games room is a valuable addition, with direct access to the garden as well as a rear door leading off the property to the rear, giving it independent access and excellent flexibility for use as a hobby space, home gym, workshop, or playroom.
The property also benefits from newly installed solar panels, adding a practical modern feature. With its central location, stylish finishes, and adaptable layout, 16 South Green is a move-in ready property with plenty to offer both now and into the future.
Arklow’s cafés, restaurants, pubs, shops, and Bridgewater Shopping Centre are all just a short stroll away, while a choice of excellent schools nearby makes the area particularly appealing for young families. Transport links are superb, with the train station and bus routes only a two-minute walk away. The nearby M11 provides quick access to Dublin and convenient onward connections across the Southeast.
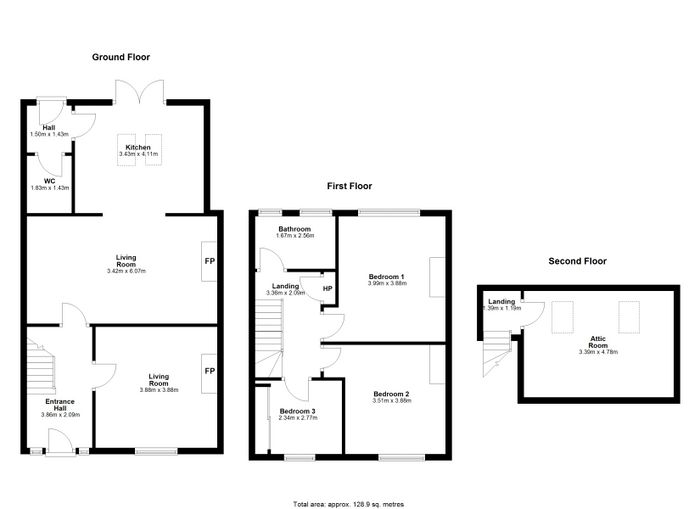
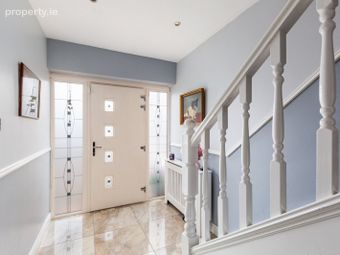
Entrance Hall 3.86m x 2.09m. Bright and welcoming entrance hall finished with porcelain tiled flooring and soft neutral tones, with understairs storage.
Sitting Room 3.88m x 3.88m. A beautifully presented front reception room with laminate flooring, recessed lighting and a decorative cast-iron fireplace surround, framed by ornamental feature wallpaper. A large front-facing window fills the room with natural light.
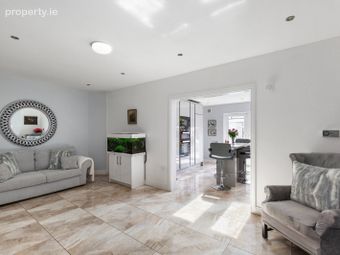
Living Room 3.42m x 6.07m. Spacious main living space centred around an open fireplace with granite surround and back boiler, creating a practical and attractive focal point. Opening through to the kitchen, this room offers excellent everyday living space and an easy flow through the ground floor accommodation.
Kitchen 3.43m x 4.11m. A stylish and contemporary kitchen with porcelain tiled flooring and excellent natural light from twin skylights and French doors opening to the rear garden.
The kitchen is fitted with sleek high-gloss units, Argentinian quartz worktops, and decorative tiled splashback. Completed by integrated double oven, five-ring gas hob with extractor hood, and integrated fridge and freezer.
Hall 1.50m x 1.43m. Rear entrance space with boot cupboard.
WC 1.83m x 1.43m. Convenient guest WC with WHB, finished with floor-to-ceiling porcelain tiling.
Landing 3.36m x 2.09m. With laminate flooring.
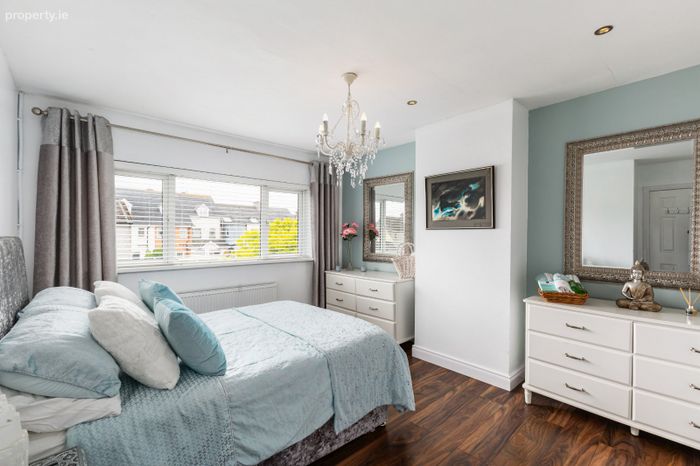
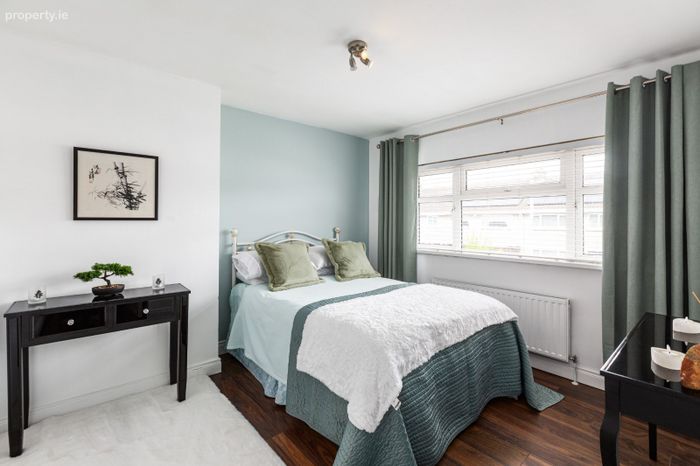
Bedroom 1 3.99m x 3.88m. A spacious and brightly lit double bedroom with laminate flooring and views to the rear.
Bedroom 2 3.51m x 3.88m. A spacious and brightly lit double bedroom with laminate flooring and views to the front.
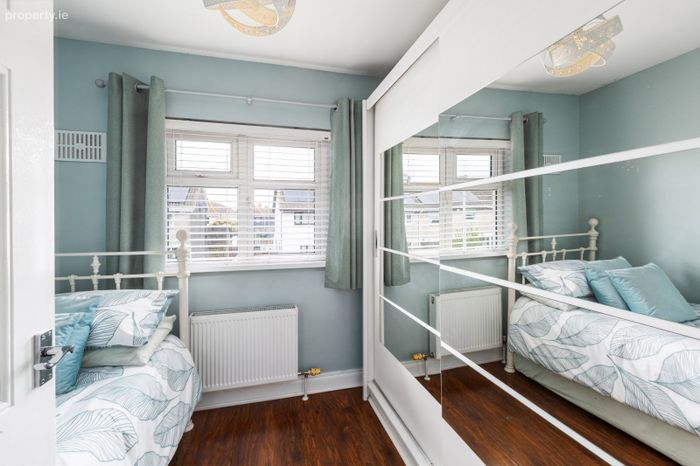
Bedroom 3 2.34m x 2.77m. Brightly lit single bedroom with mirrored integrated wardrobes.
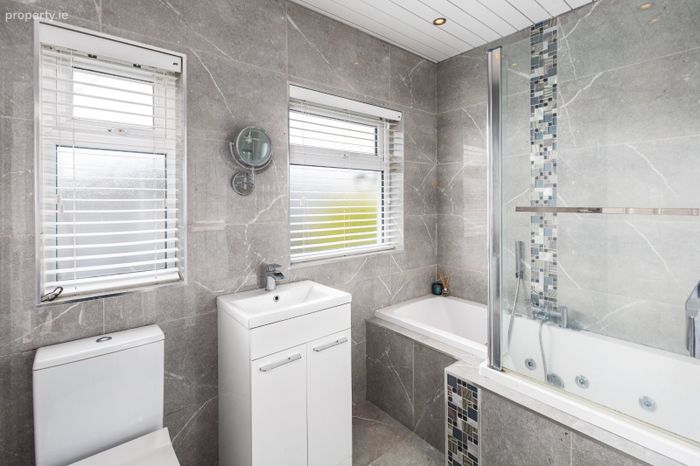
Bathroom 1.67m x 2.56m. Contemporary family bathroom fitted with WC, WHB, Triton electric shower, and bath. Benefitting from solar-heated water, and finished with grey wall tiling, mosaic feature detail, recessed lighting and panelled ceiling.
Landing 1.39m x 1.19m. With laminate flooring.
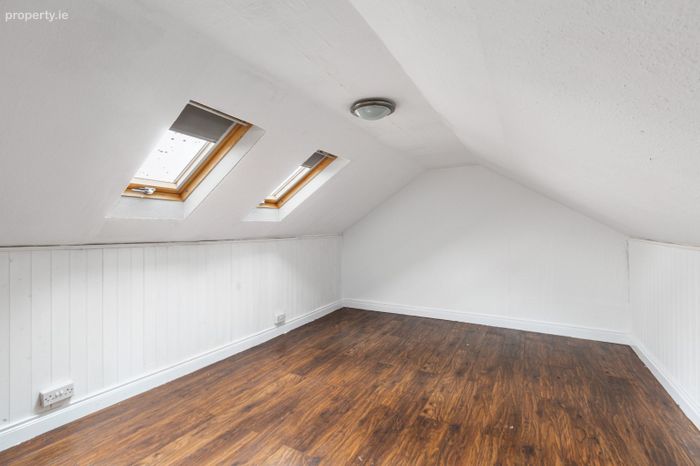
Attic Room 3.39m x 4.78m. A bright and versatile attic room with laminate timber flooring, wood panelled walls to DADO height and two skylights providing natural light. This space offers excellent flexibility for use as a home office, hobby room or additional storage space.
Studio A fantastic additional living space currently laid out as a games room, with sliding patio doors opening directly to the rear garden, along with an additional rear access door. This room offers superb scope for a variety of uses, whether as a studio, home gym, workshop, playroom or entertaining space.
BER Details
BER No. 106862386
Energy Performance Indicator: 235.87 kWh/m2/yr
This property was last updated: today, 18 hours ago