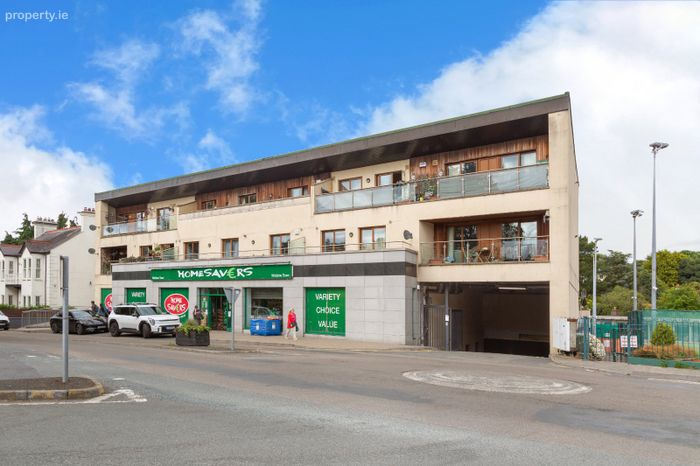
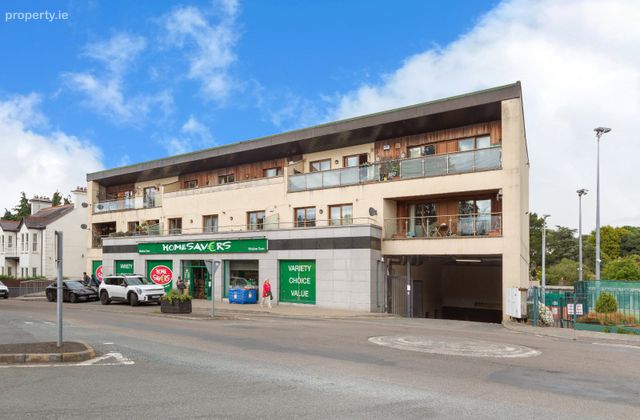
1 Glebe Hall, Wicklow Town, Co. Wicklow, Wicklow Town, Co. Wicklow
 See Larger Images & 12 More Photographs >>
€285,000
Apartment For Sale2 Bedrooms, 2 Bathrooms, Apartment For Sale
Rating:


Contact Name: Anna Thornton
Agent:
DNG Thornton Properties
PSR Licence Number: 004635
Email Agent Show Number
Save This Ad
Property Description
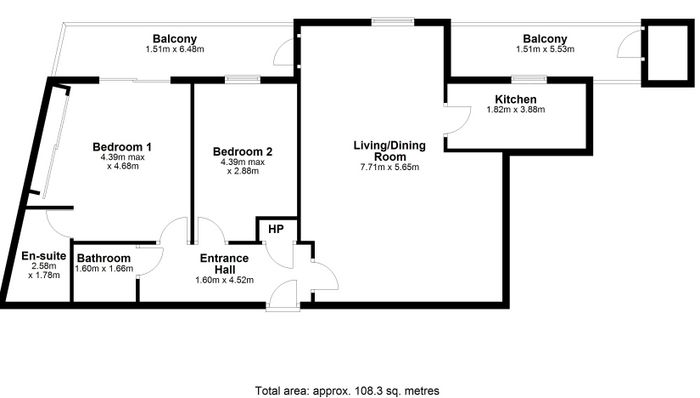
Entrance Hall 1.60m x 4.52m. An inviting entrance hall with laminate flooring featuring a convenient hot press with ample storage, an alarm panel, and access to all rooms throughout the property
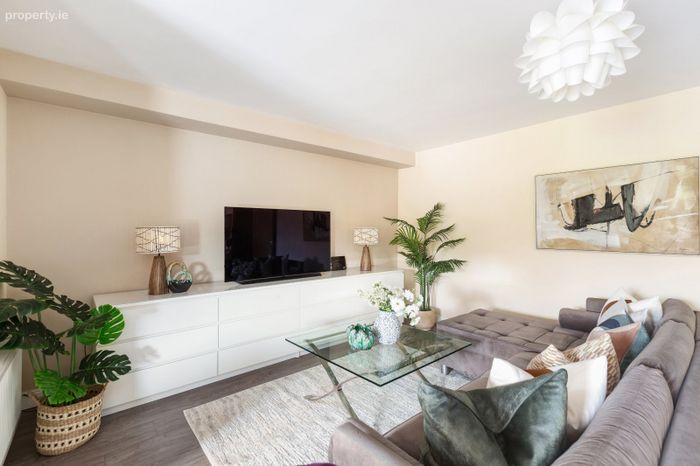
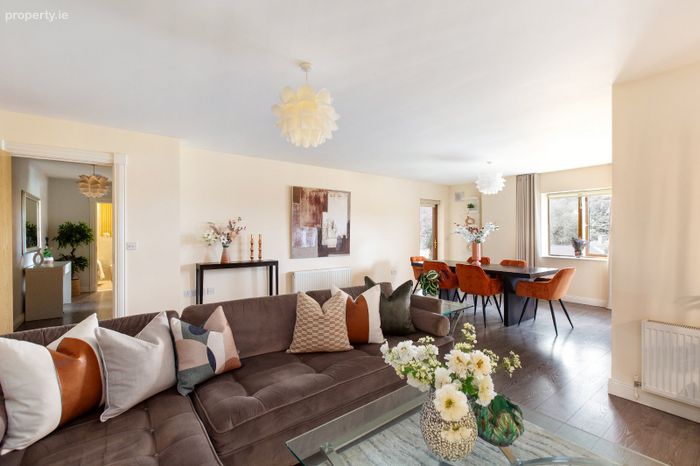
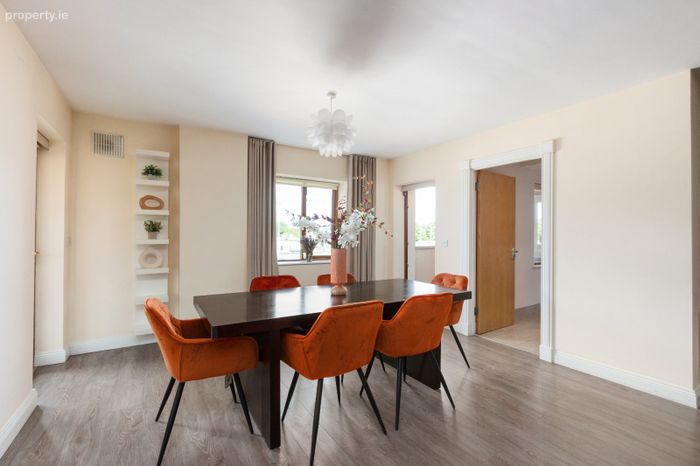
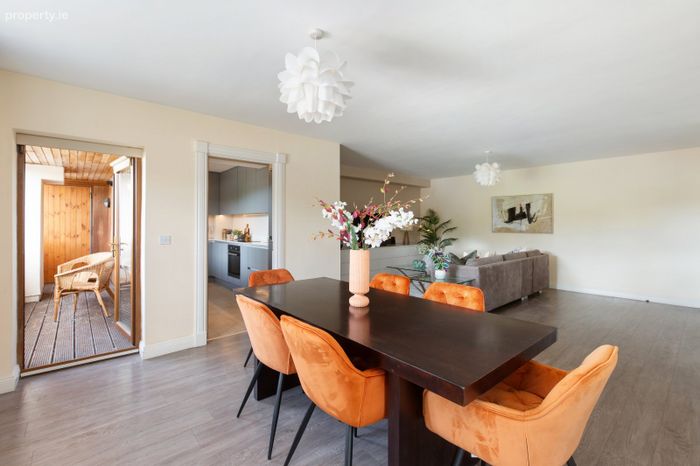
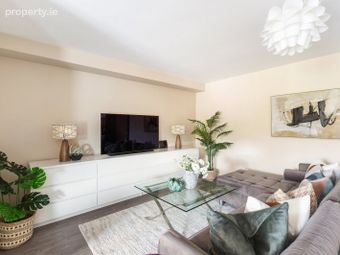
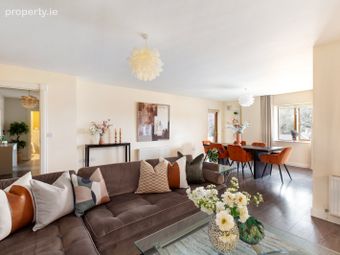
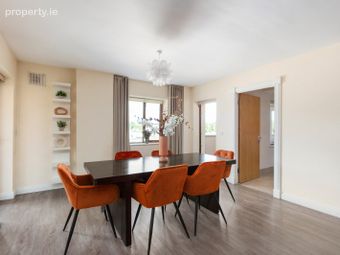
Living/Dining Room 7.71m x 5.65m. A wonderful, bright and airy open-plan living space, beautifully finished with laminate flooring. This spacious room enjoys an abundance of natural light and offers seamless access to two private balconies, perfect for outdoor dining. The space flows effortlessly into a sleek kitchen.
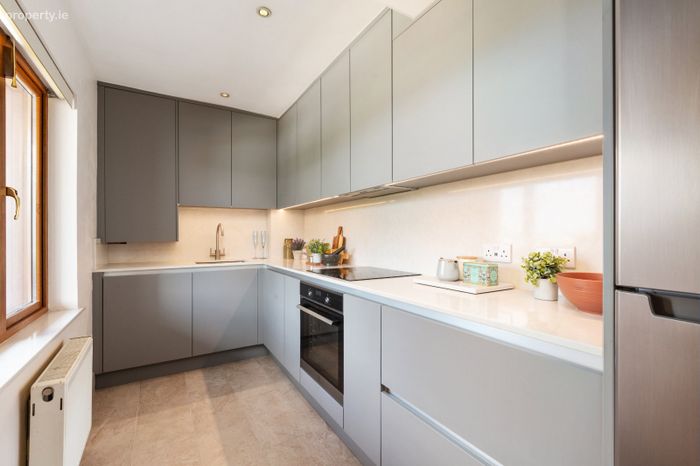
Kitchen 1.82m x 3.88m. This stylish kitchen features sleek, grey floor-to-ceiling cabinets that offer ample storage. It is fully equipped with silestone countertops and splashback, high-quality integrated appliances, including an Electrolux oven, an induction hob, and a Siemens fridge. A large window overlooking the balcony allows natural light to flood the space, creating a bright atmosphere.
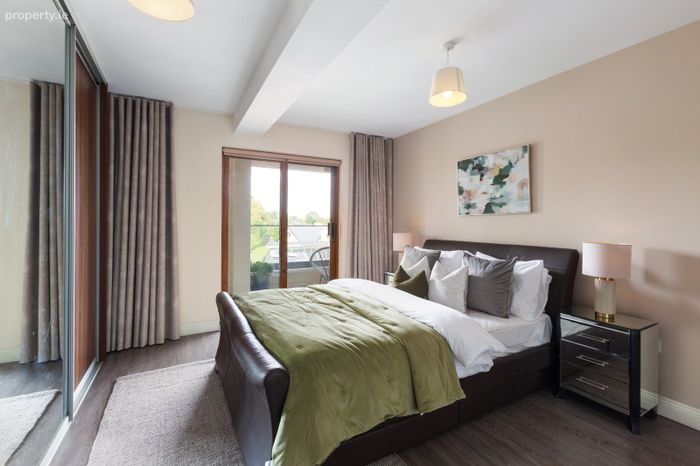
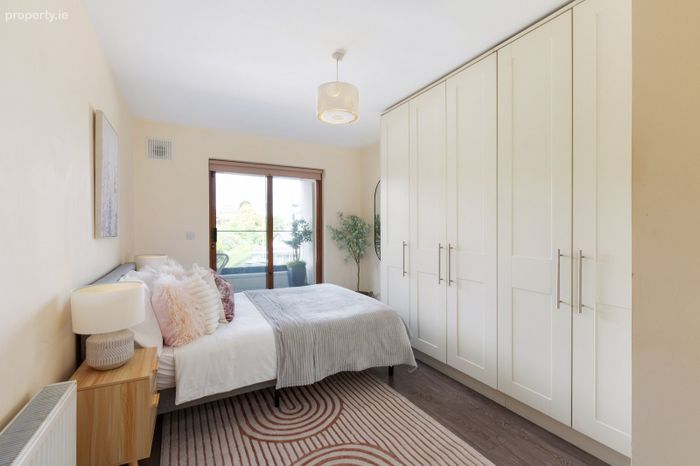
Bedroom 2 4.39m max x 2.88m. This bright and well-proportioned double bedroom features built-in wardrobes with ample storage and sliding glass doors that open onto a private balcony, ideal for morning coffee or evening unwinding. The balcony provides pleasant views of the surrounding trees, adding a sense of privacy. Finished to a high standard, the room is presented in neutral tones, offering a clean and versatile living space
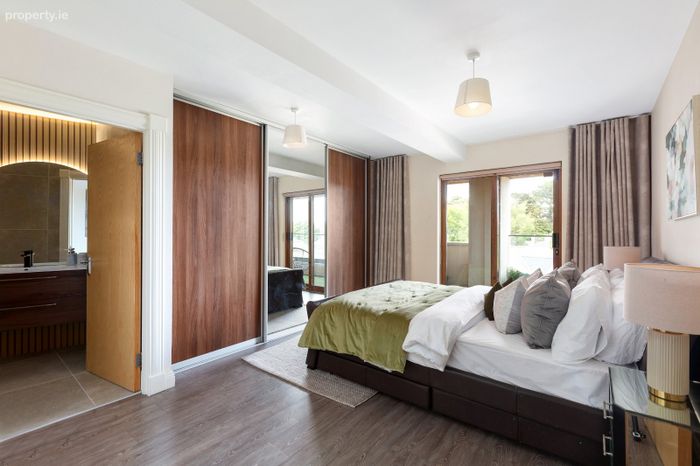
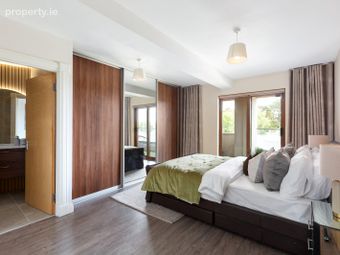
Bedroom 1 4.39m max x 4.68m. The master bedroom is generously sized and beautifully finished, featuring sleek laminate flooring and contemporary sliding wardrobes that offer ample storage. A private en-suite adds convenience, while sliding glass doors open onto a balcony, creating a seamless indoor-outdoor connection and floods the room with natural light.
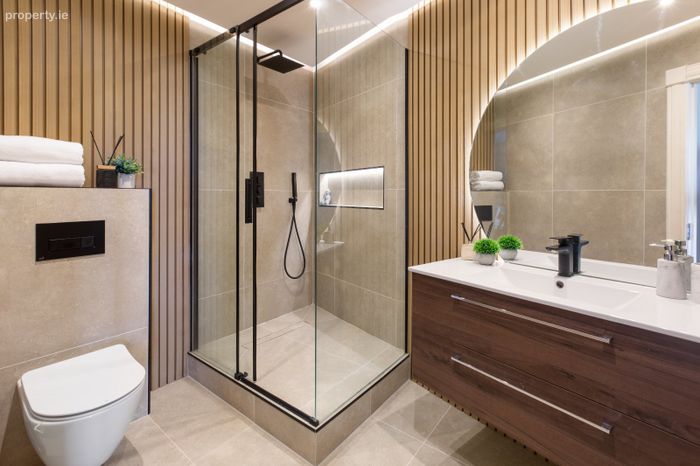
En-suite 2.58m x 1.78m. A thoughtfully designed, modern en-suite, fully tiled for a sleek finish and featuring a dropped ceiling with warm ambient lighting. The walk-in waterfall shower is fitted with striking black fixtures and includes a built-in shelf for added convenience. Additional highlights include a circular mirror with integrated warm LED backlighting a stylish wooden wall panel that adds a natural touch to the design, wc and wash hand basin.
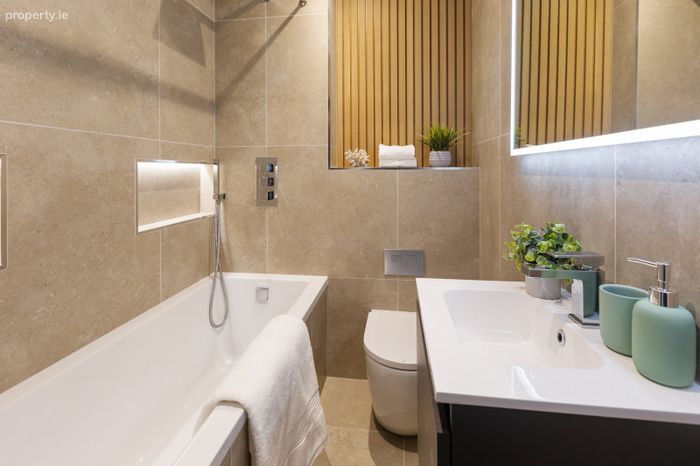
Bathroom 1.60m x 1.66m. The fully tiled bathroom is finished to a high standard and features a waterfall shower over the bath, a heated towel rail, wc, a wash hand basin and recessed spotlights.
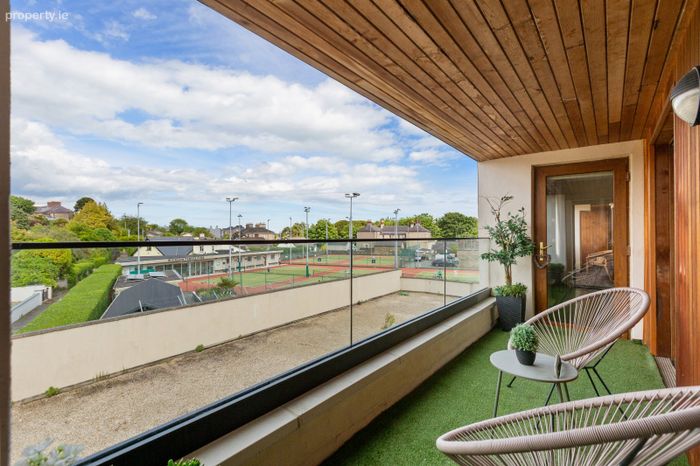
Balcony 1.51m x 6.48m
Balcony 1.51m x 5.53m
BER Details
BER No. 107917296
Energy Performance Indicator: 221.36 kWh/m2/yr
This property was last updated: today, 11 hours ago