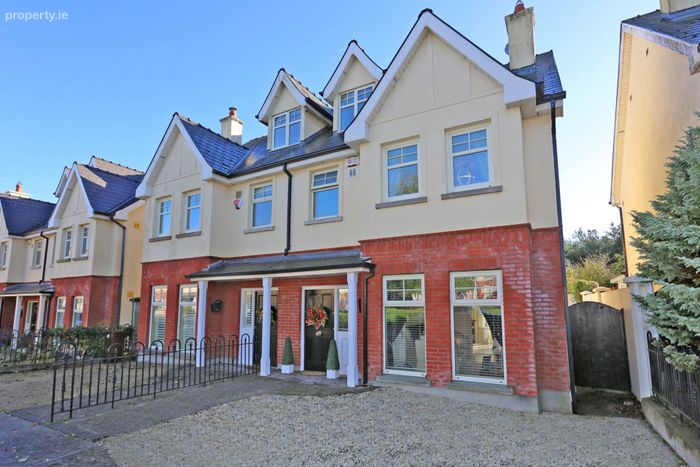
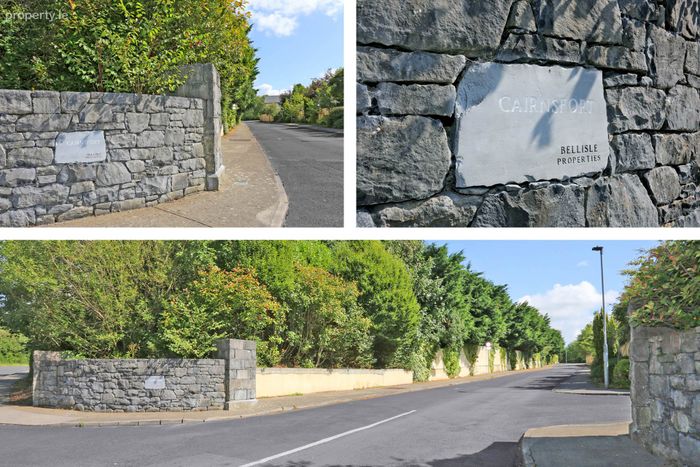
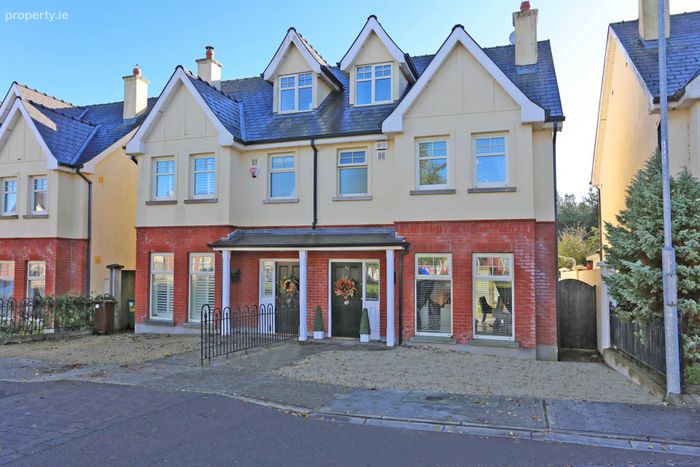
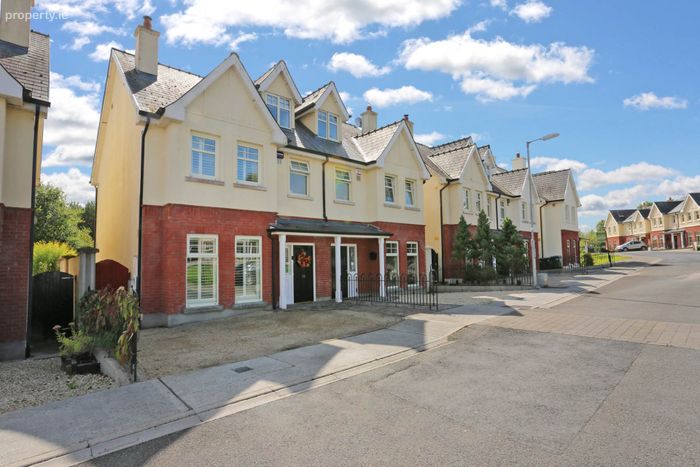
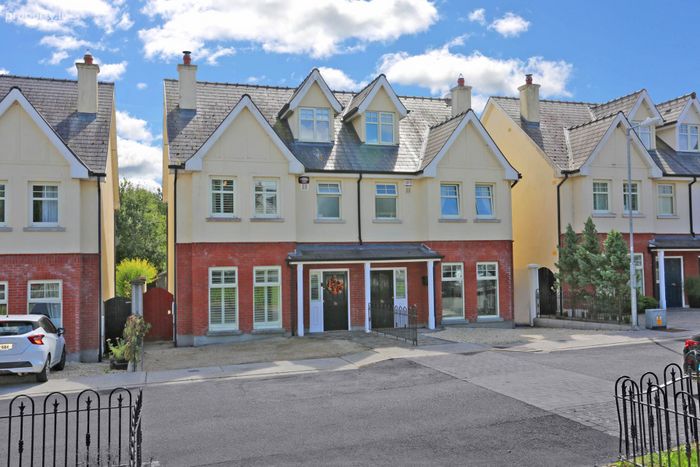
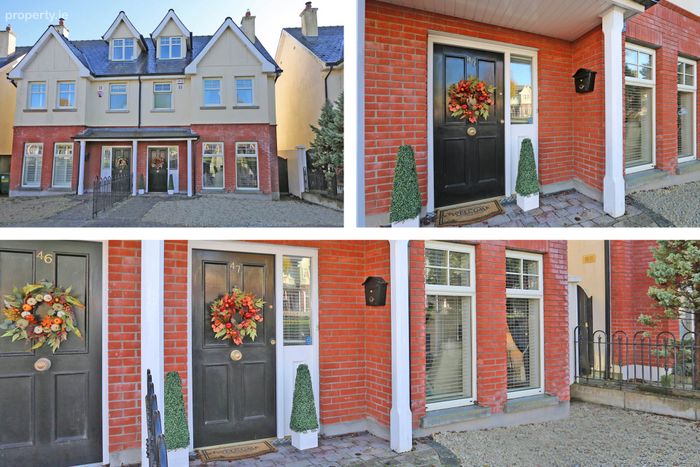
47 Cairnsfort, Golf Links Road, Limerick, Co. Limerick, Kilbane, Co. Limerick
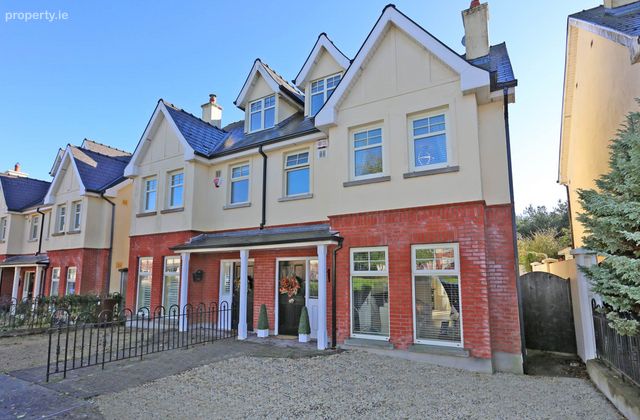 See Larger Images & 48 More Photographs >>
€495,000
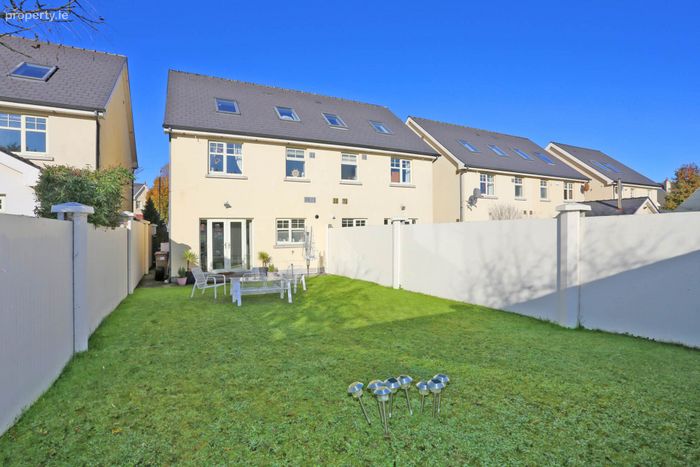
Semi-Detached House4 Bedrooms, 3 Bathrooms, Semi-Detached House
Rating:


Contact Name: Norma Murphy
Agent:
GVM Auctioneers - Limerick
PSR Licence Number: 002030
Email Agent Show Number
Save This Ad
Key Features
Gas Fired Central heatingAll amenities at your doorstep
Good off street
4 Bedrooms
Double glazed UPVC Windows
Presented in turn key condition
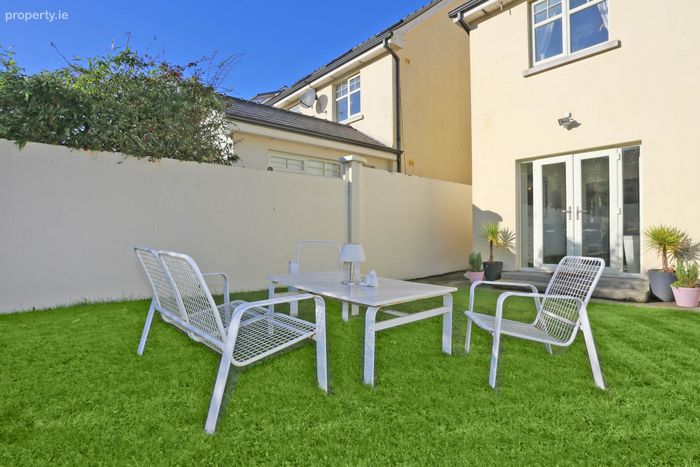
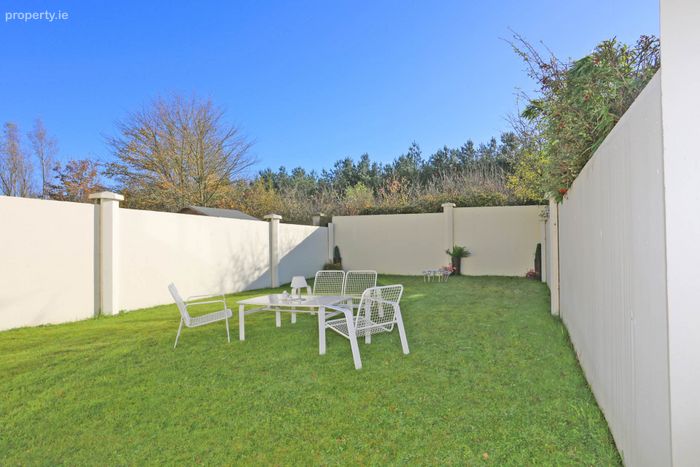
Substantial rear garden
This home oozes location location location
Property Description
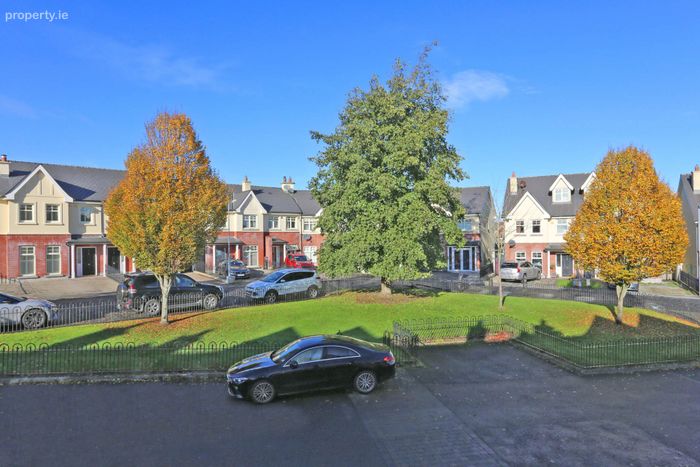
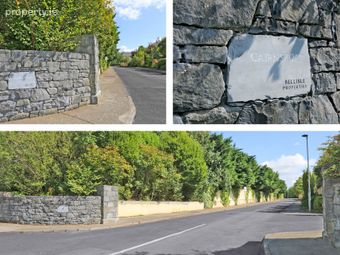
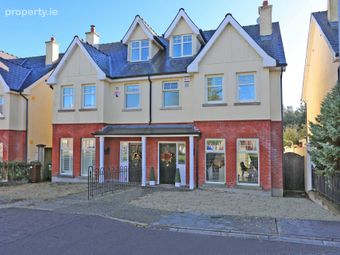
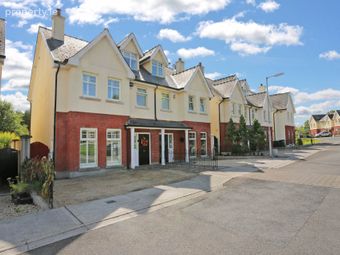
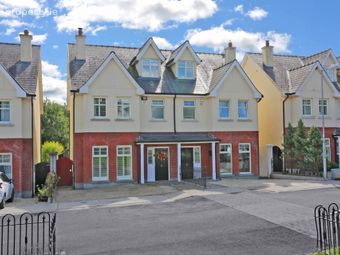
GVM are delighted to present this stunning 4-bedroom semi-detached residence located in one of Limerick`s most sought-after neighbourhoods. Number 47 is situated in a quiet cul-de-sac, overlooking a beautifully landscaped green area, offering peace and tranquility just off the prestigious Golf Links Road. This exceptional home has been maintained to the highest standard and features attractive bespoke elements throughout.
Local amenities encompass quality primary and secondary schools, Castletroy Shopping Centre, the University of Limerick, Plassey Technological Park, Castletroy Golf Club, Monaleen GAA Club, Newtown Recreation Park, and a variety of top-notch sporting facilities, including Aisling Annacotty FC and UL Bohs RFC. The area benefits from an excellent network of walking and cycling lanes, greenways, and convenient access to the motorway, ensuring easy connectivity to national road infrastructures. The recently opened Bon Secours Hospital is also at your doorstep, making this location truly exceptional.
This truly idyllic home must be seen to be fully appreciated. It emphasizes the importance of location and offers aspiring purchasers a tremendous opportunity to acquire a property of distinction and class. Viewing is highly recommended.
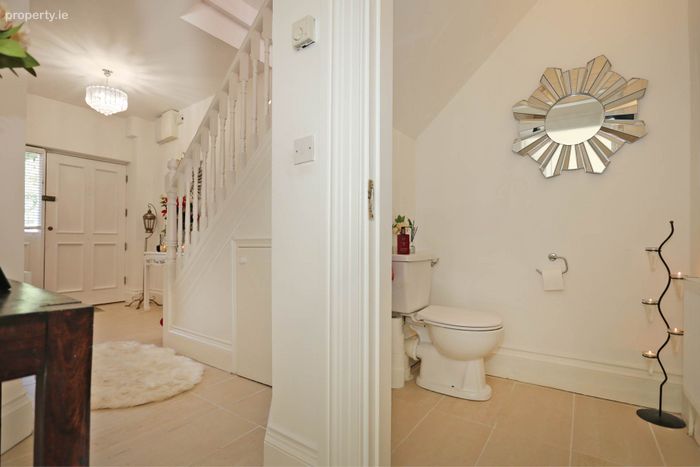
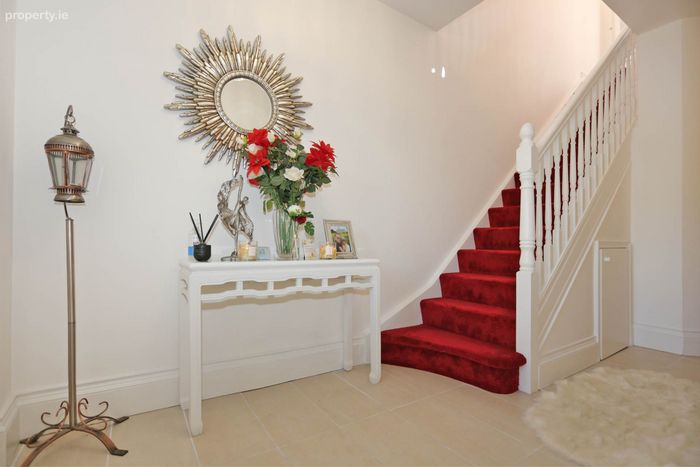
Entrance Hall
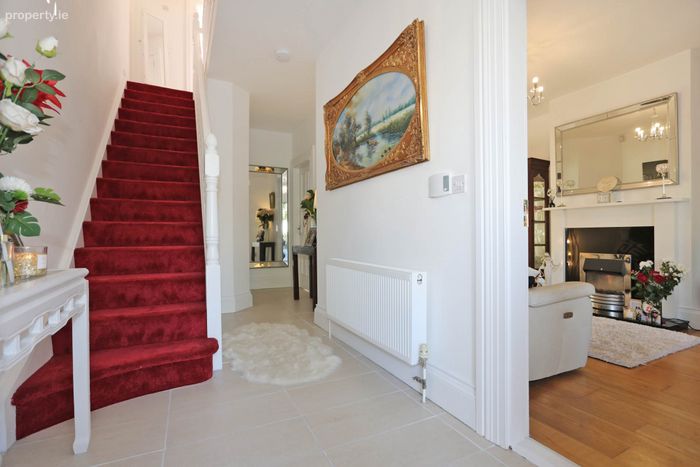
Tilde flooring
Guest WC - 1m (3'3") x 1.01m (3'4")
Tiled flooring
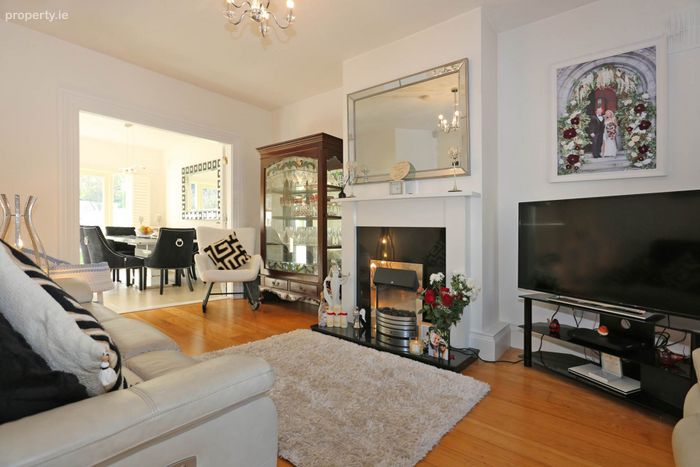
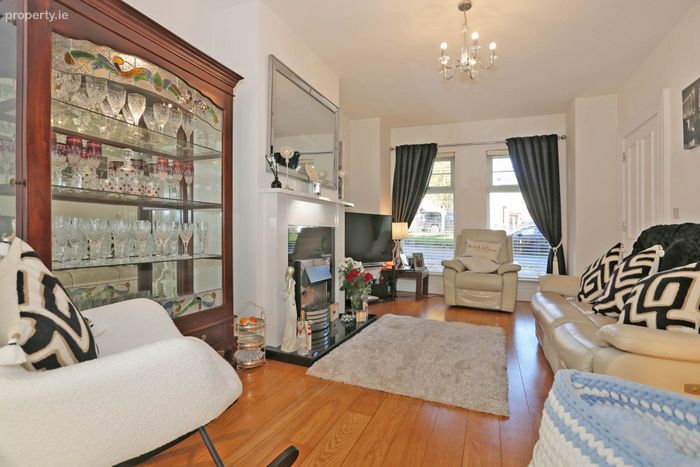
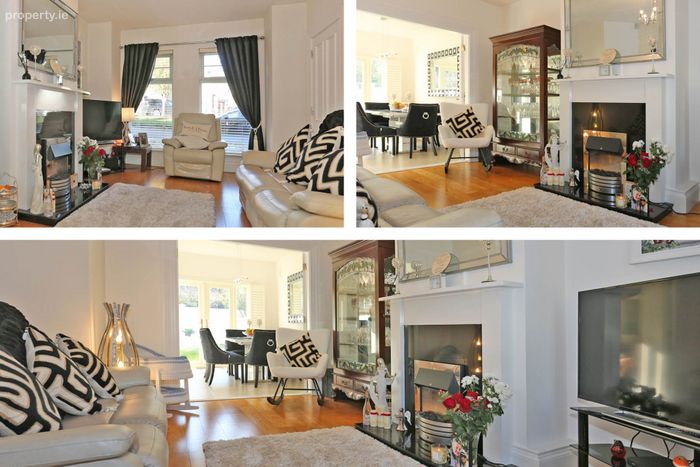
Living Room - 3.03m (9'11") x 5m (16'5")
Solid wood flooring.
Gas Fire.
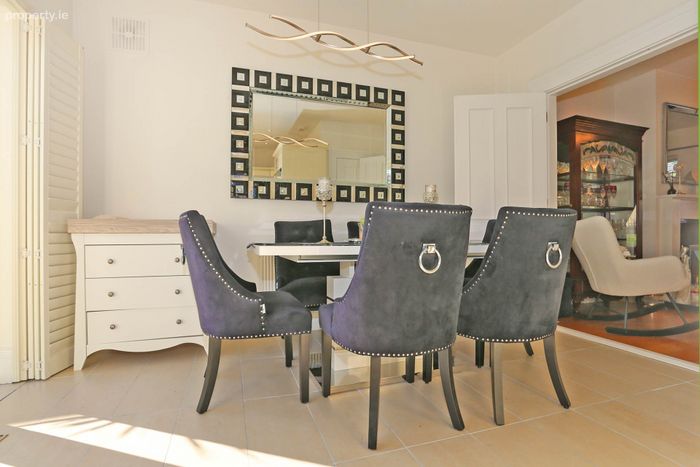
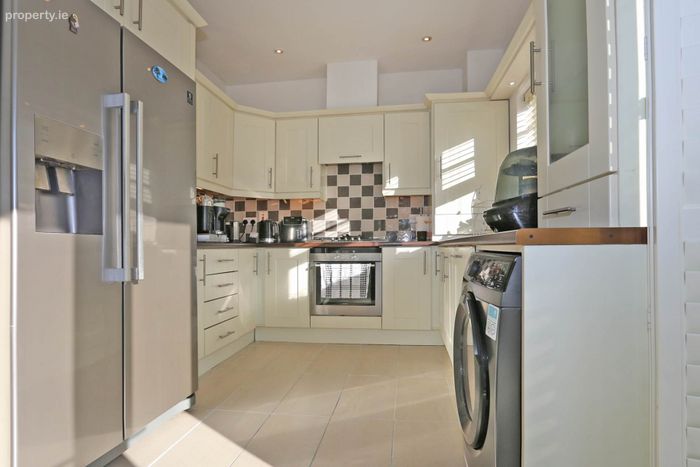
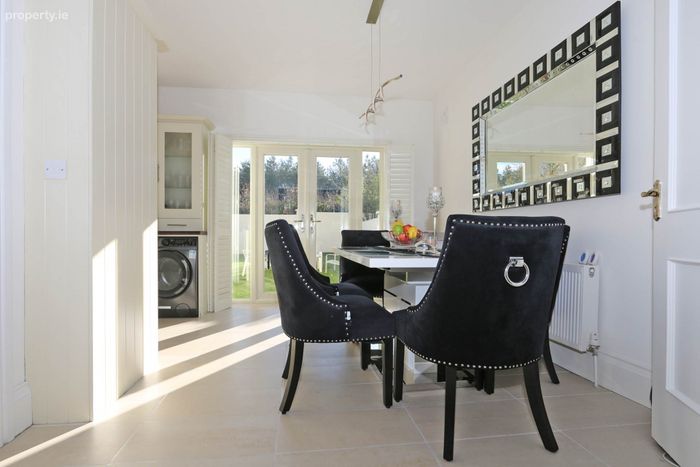
Kitchen/Dining room - 3.05m (10'0") x 6m (19'8")
Tiled flooring.
Generous eye and floor level presses.
Double doors leading to the garden.
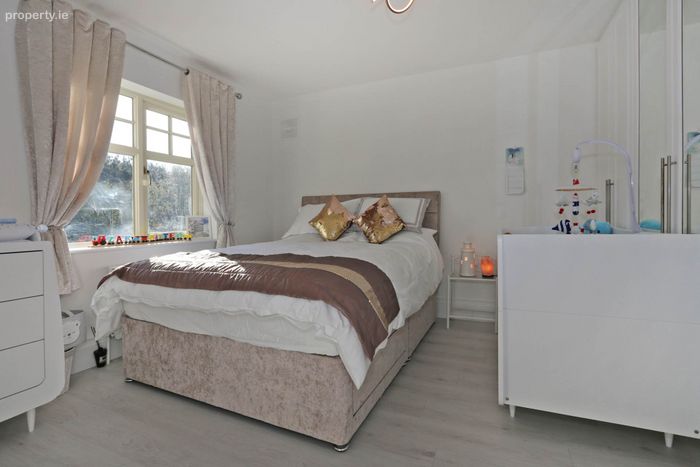
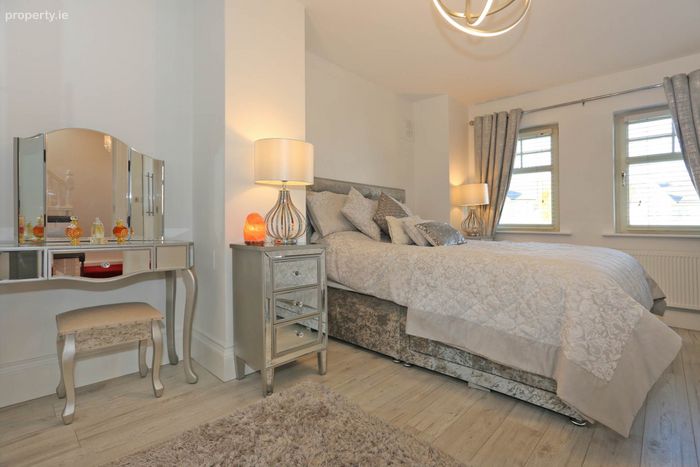
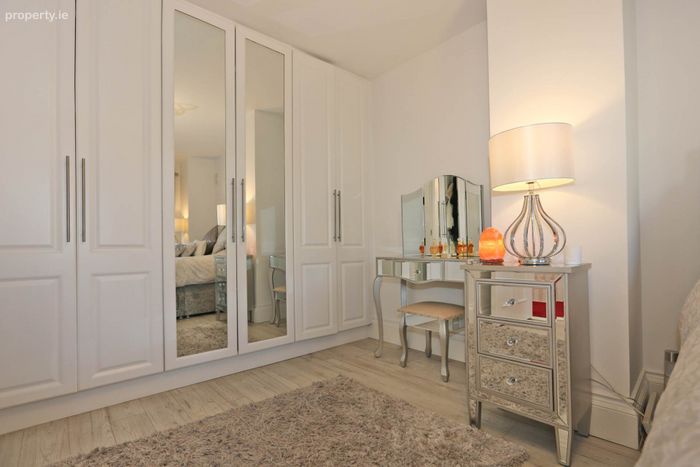
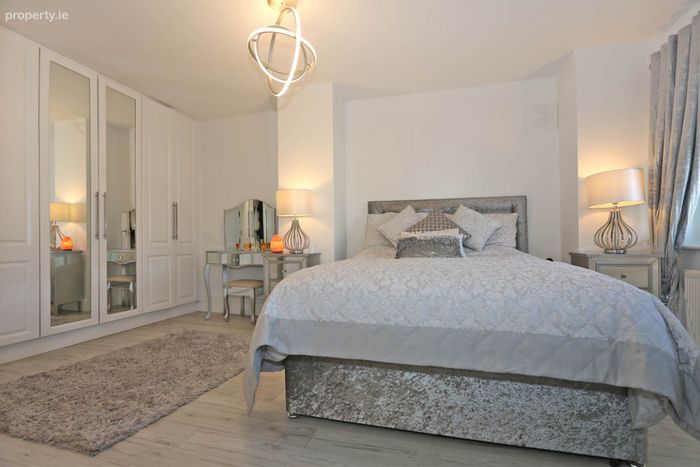
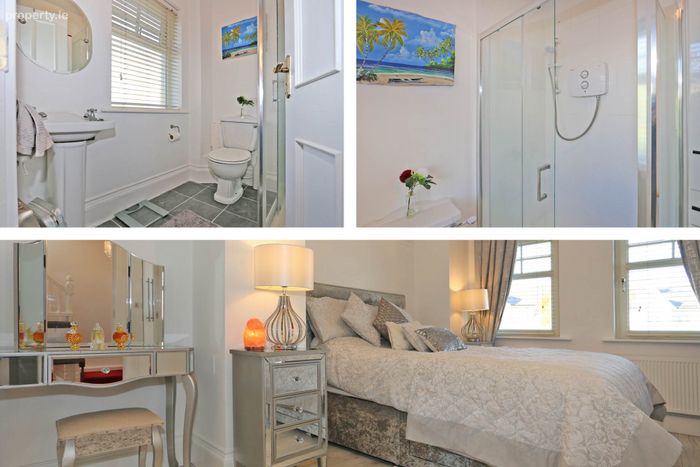
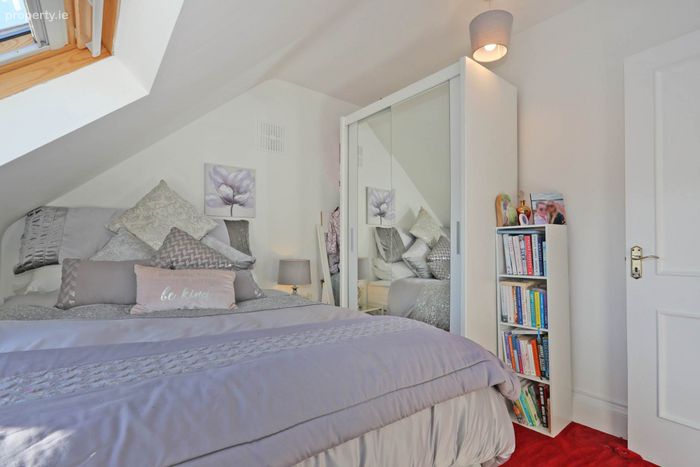
Bedroom 1 (Master) - 3.04m (10'0") x 4m (13'1")
Double Room.
Built in wardrobes.
Laminated flooring
(En-suite 2.0 x 1.8)
Bedroom 2 - 3.03m (9'11") x 2.05m (6'9")
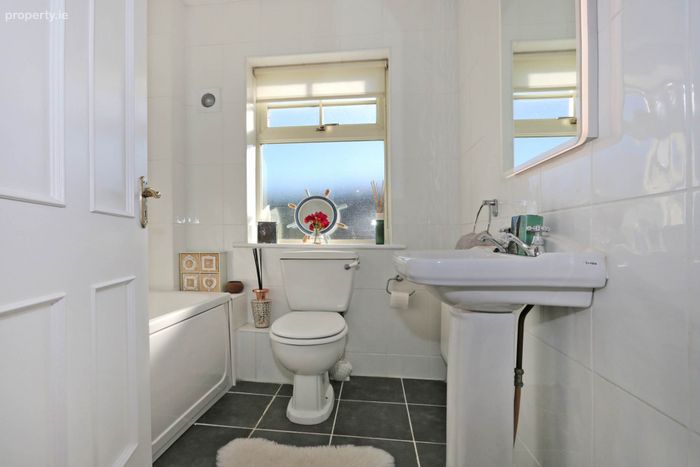
Bathroom - 1.09m (3'7") x 1.06m (3'6")
Fully tiled
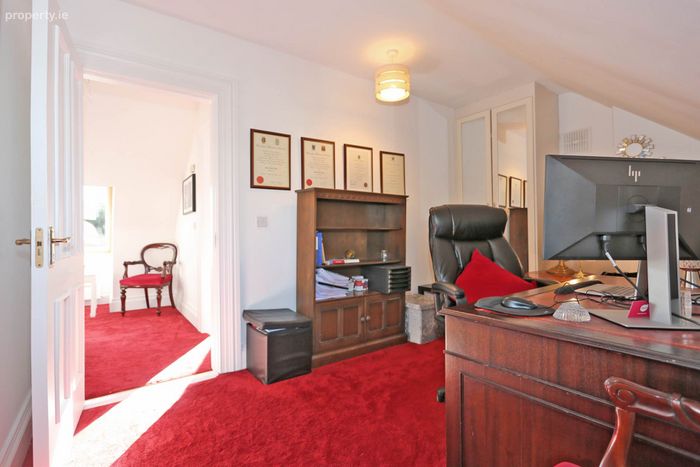
Bedroom 3 - 4m (13'1") x 3m (9'10")
Double Room.
Built in wardrobes.
Laminated flooring
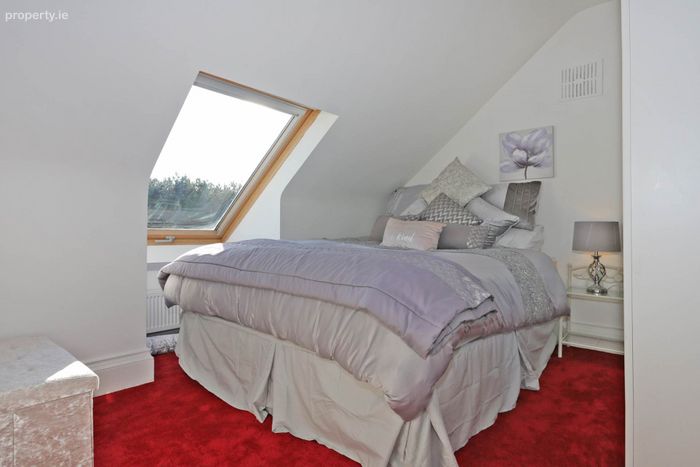
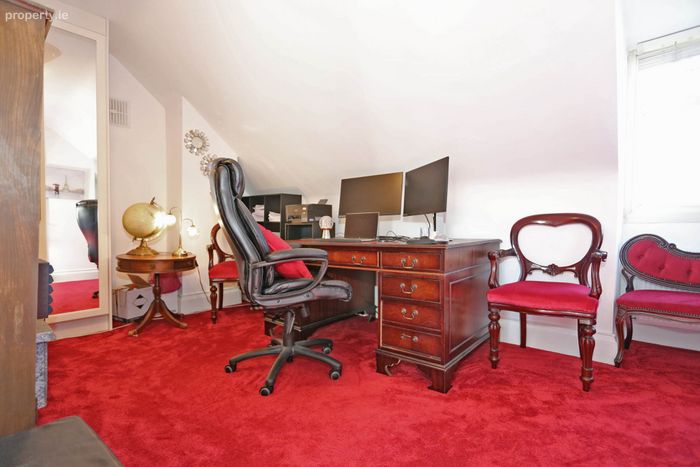
Bedroom 4 - 3.02m (9'11") x 3m (9'10")
Double Room.
Laminated flooring
Notice
Please note we have not tested any apparatus, fixtures, fittings, or services. Interested parties must undertake their own investigation into the working order of these items. All measurements are approximate and photographs provided for guidance only.
BER Details
Energy Performance Indicator: 150.00 kWh/m2/yr
This property was last updated: 47 days ago