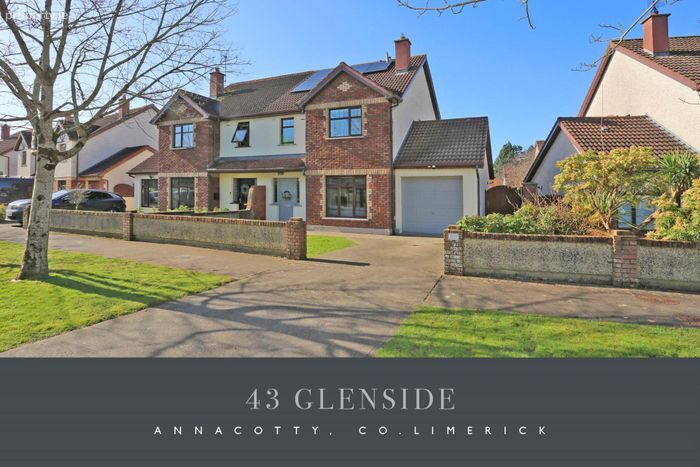
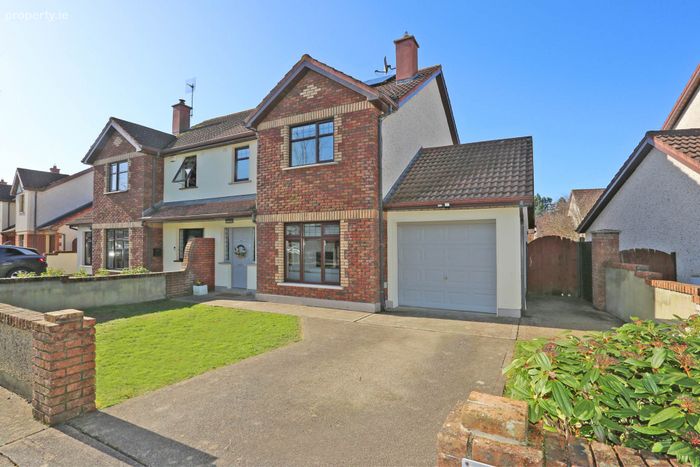
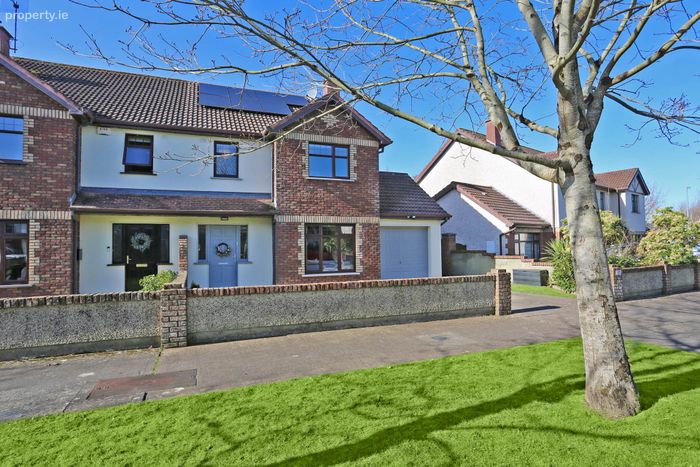
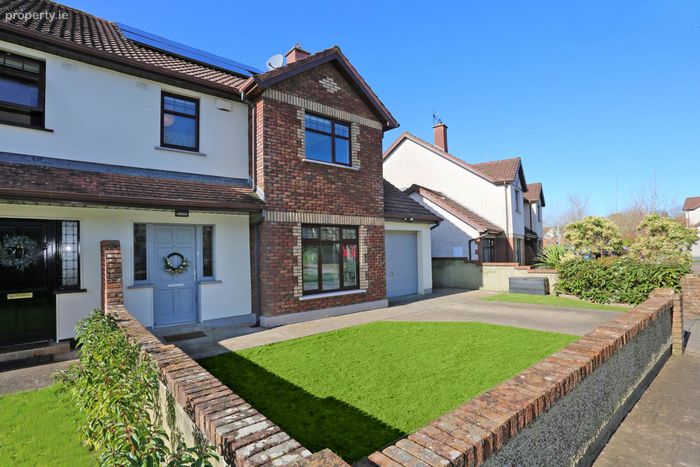
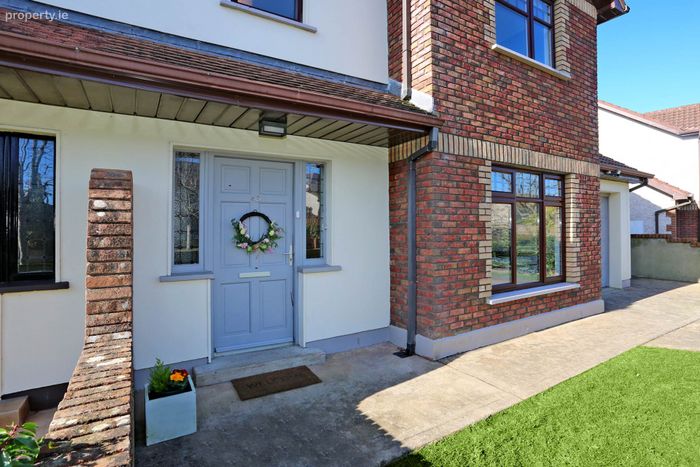
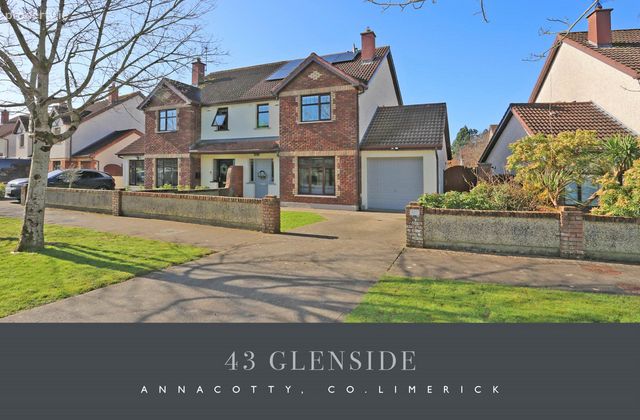
43 Glenside, Castletroy, Limerick, Co. Limerick, Castletroy, Co. Limerick
 See Larger Images & 40 More Photographs >>
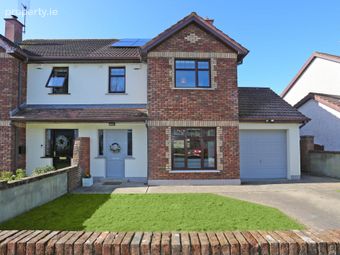
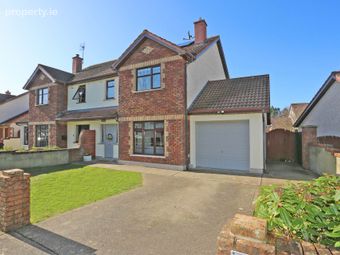
€475,000
Semi-Detached House4 Bedrooms, 3 Bathrooms, Semi-Detached House
Rating:


Contact Name: Paul Crosse
Agent:
GVM Auctioneers - Limerick
PSR Licence Number: 002030
Email Agent Show Number
Save This Ad
Key Features
Gas Fired Central heatingDouble glazed UPVC windows
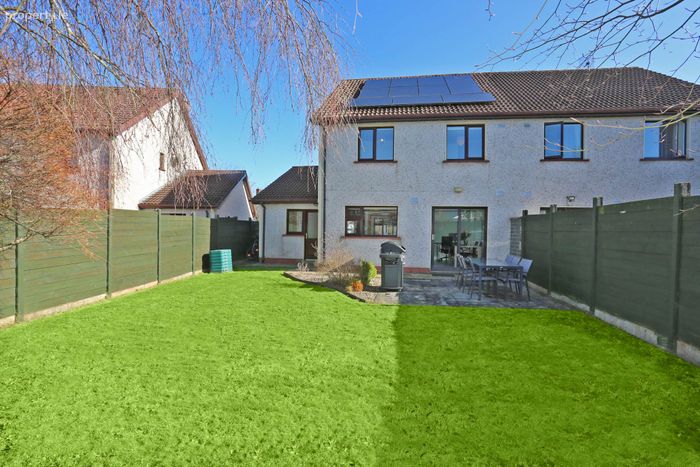
Solar panels
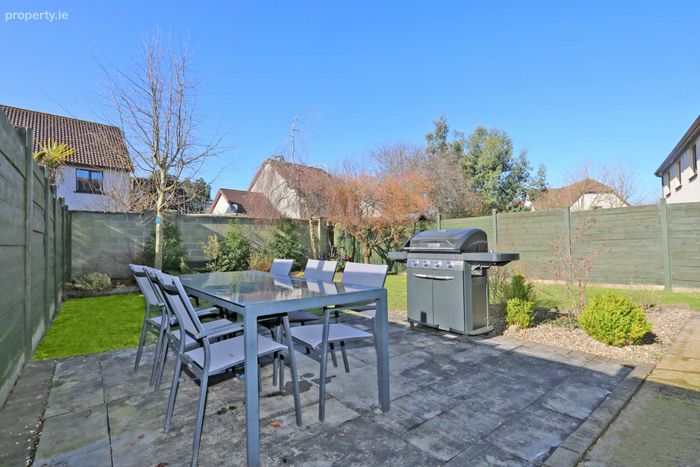
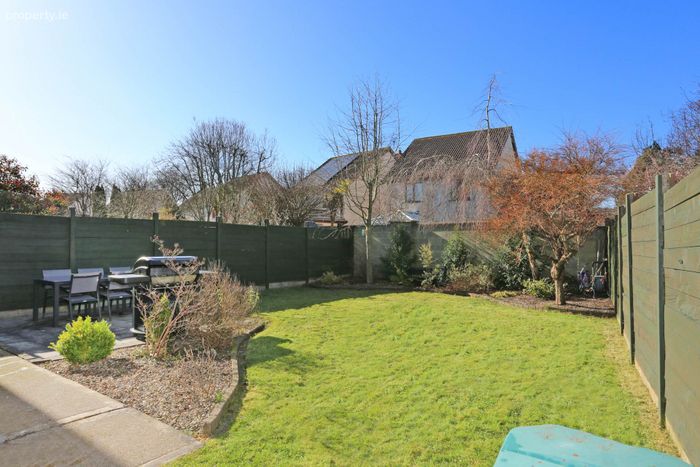
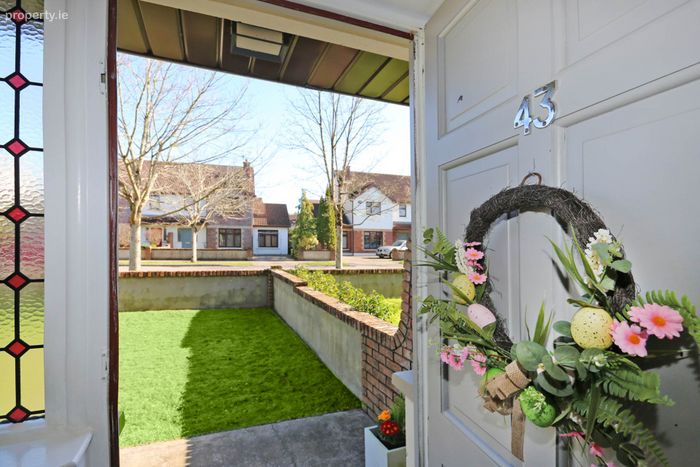
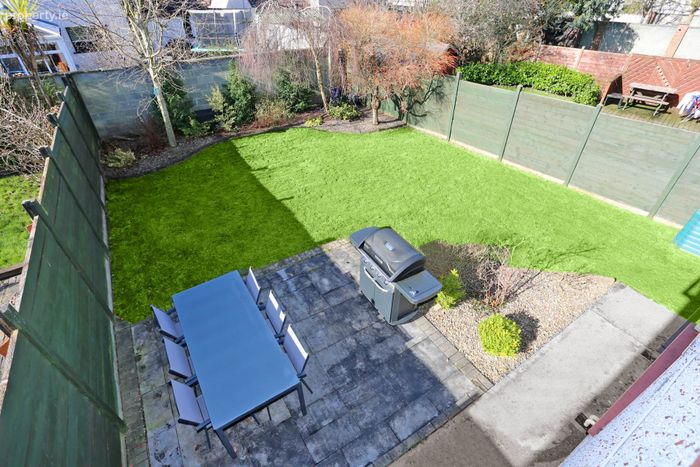
Walled in front and rear garden
Garage attached
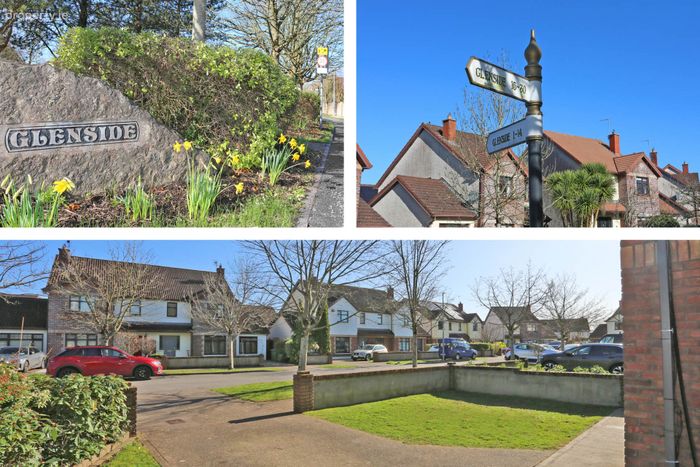
All amenities at your doorstep including a half hourly bus service (304A)
Good off street
Great local walks and cycle lanes on the nearby Greenway and Recreation
West facing and very substantial rear garden
This home oozes location location location
Property Description
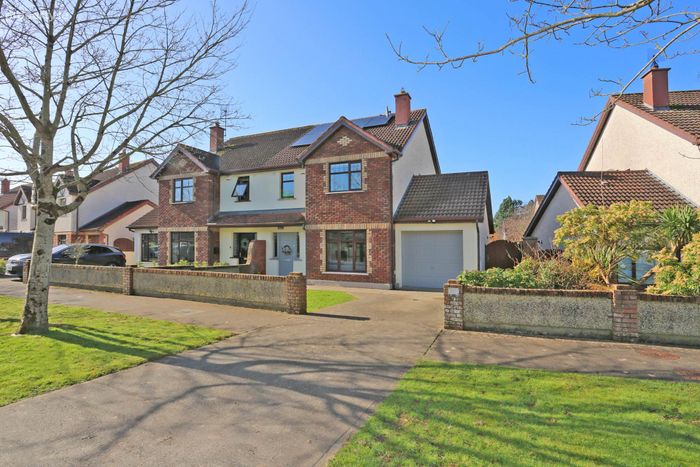
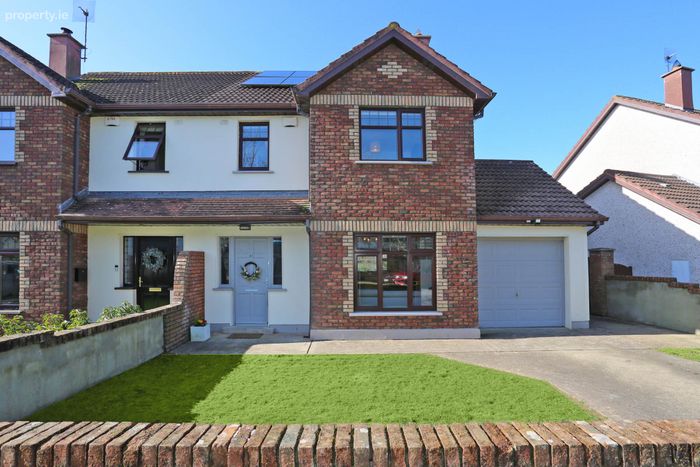
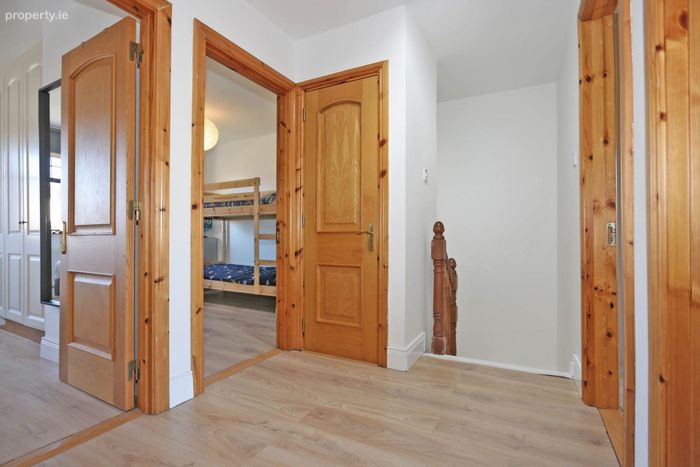
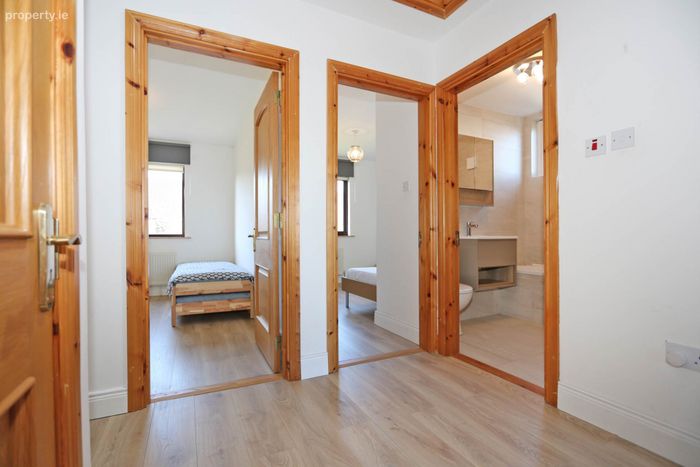
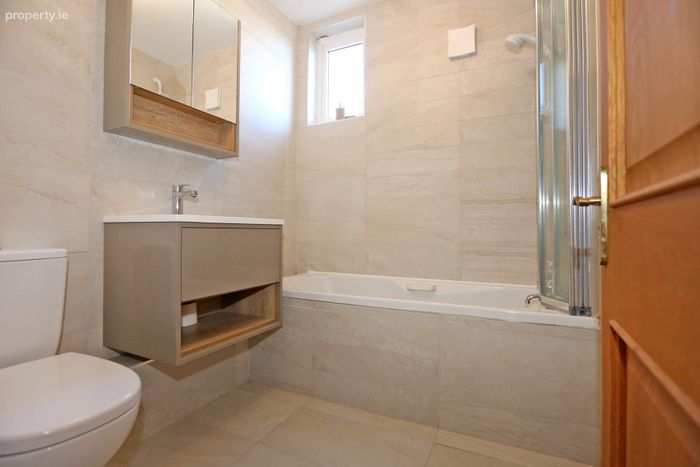
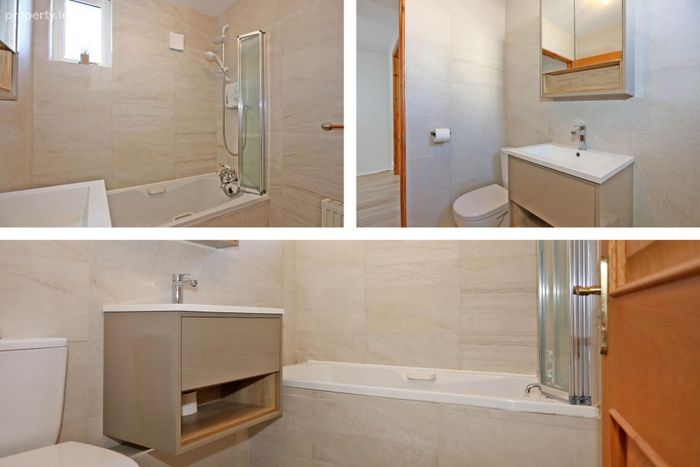
This is truly a wonderful opportunity to acquire a beautifully maintained home that is sensibly priced, enjoying bright, spacious and well proportioned living and bedroom accommodation. The ground floor features an inviting hallway, a generous lounge, an open-plan kitchen/dining area, utility room, and a downstairs guest wc & whb. Upstairs, there are four spacious bedrooms ( master en suite) together with a fully fitted and beautifully tiled main bathroom.The property also includes an attached garage which could potentially be converted to additional living or bedroom space. Gas fired central heating system. Double glazed UPVC windows.This fantastic home boasts a B2 energy rating allowing purchasers the opportunity of benefiting from a financially efficient Green Mortgage.
This is the ideal home for first-time buyers, those looking to right size, or investors. Viewing is very highly recommended.
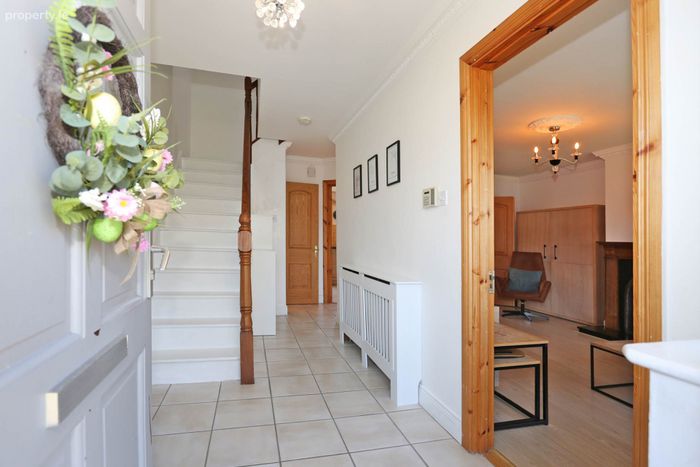
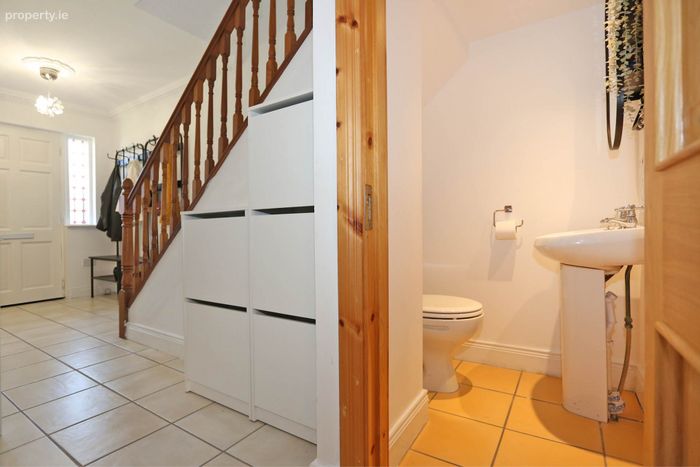
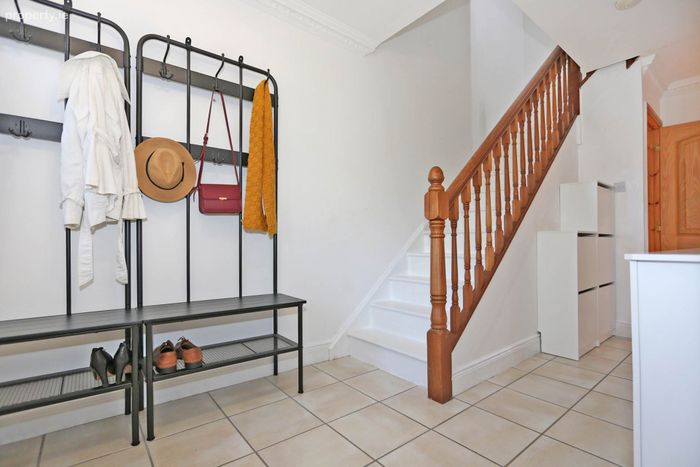
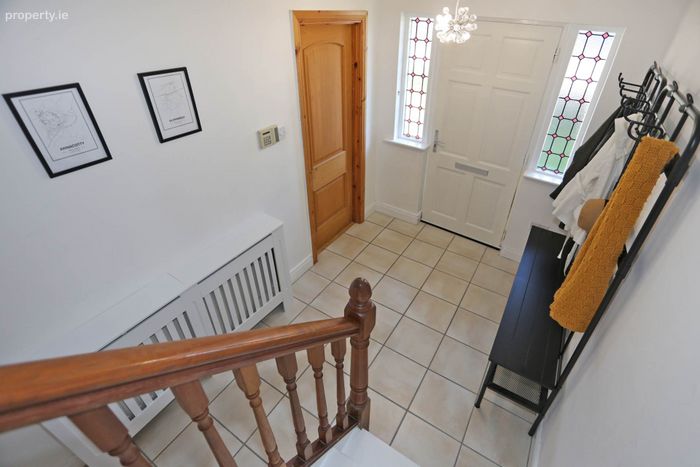
Entrance Hall - 5m (16'5") x 2m (6'7")
Bright and inviting with tiled flooring
Guest Bathroom - 1.05m (3'5") x 1.03m (3'5")
Tiled flooring.
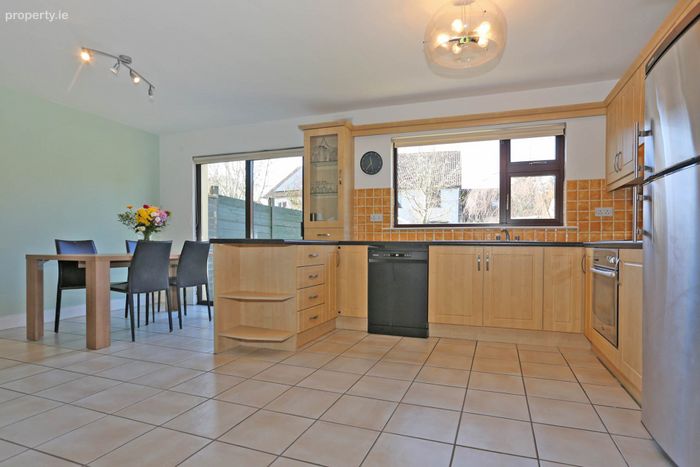
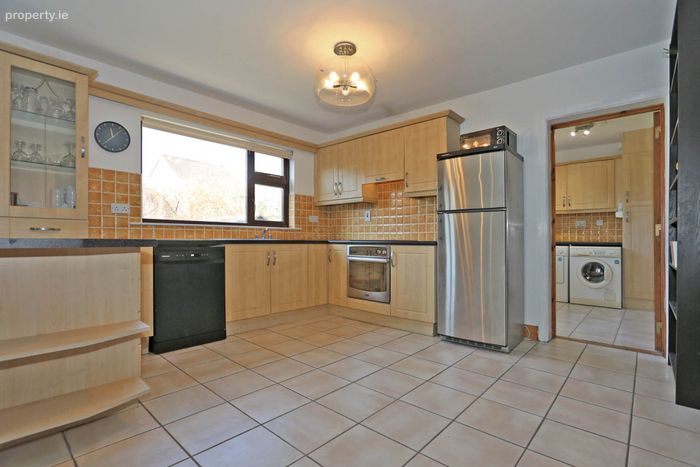
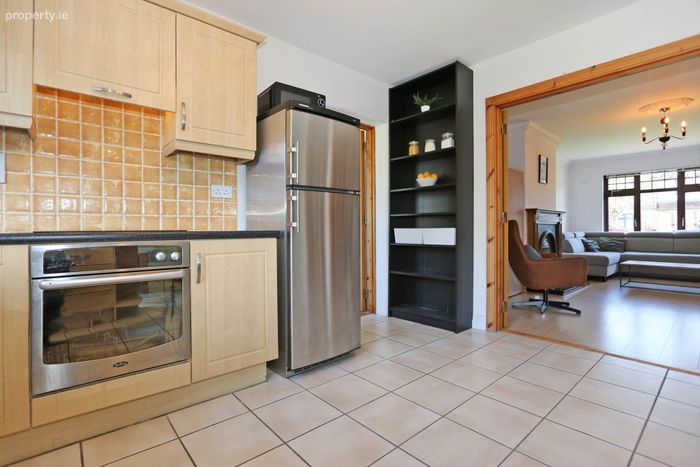
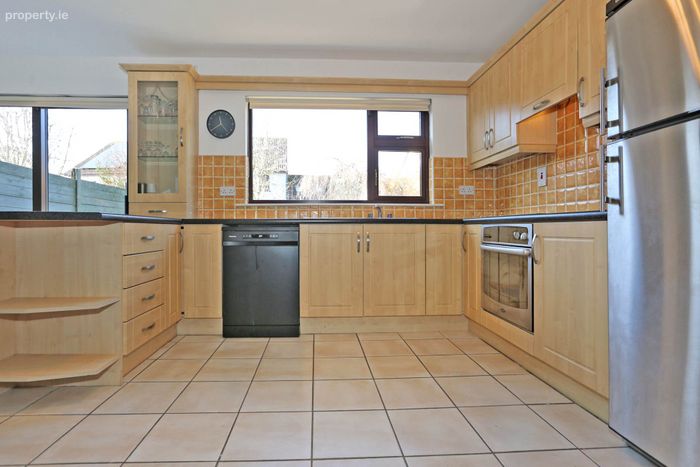
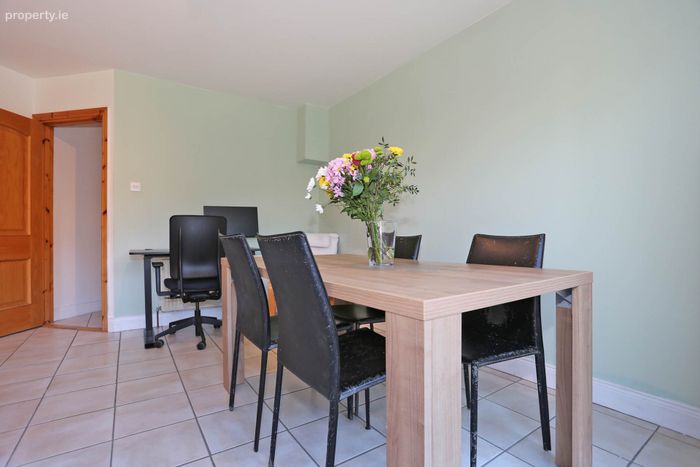
Kitchen/Dining room - 4.03m (13'3") x 6m (19'8")
Tiled flooring. Generous floor & eye level presses. Integrated Appliances. Sliding doors leading to sun drenched rear garden.
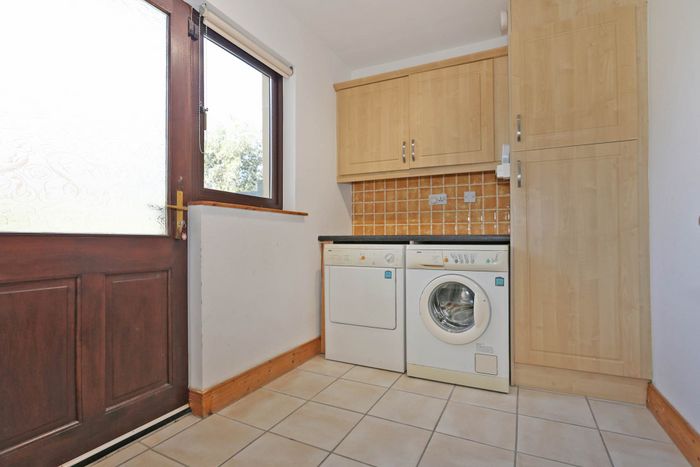
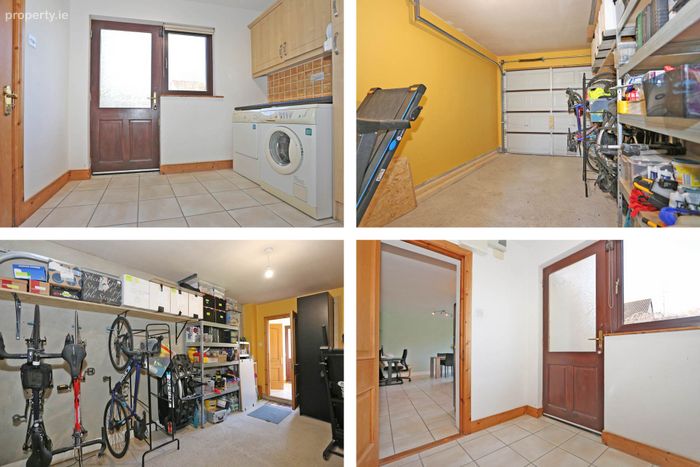
Utility room - 2.08m (6'10") x 2.01m (6'7")
Plumbed for washer and dryer.
Tiled flooring.
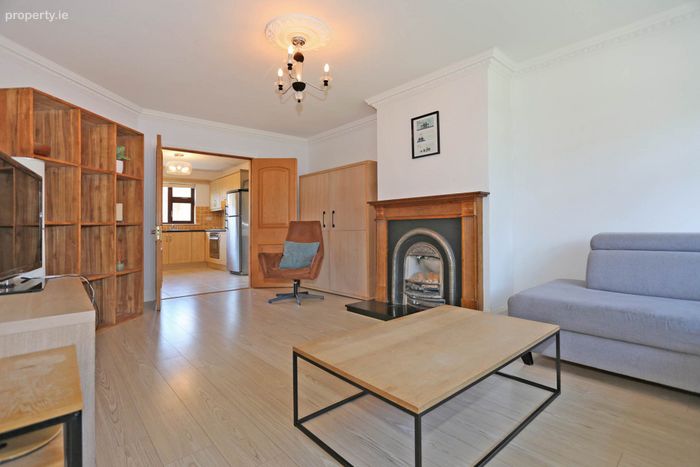
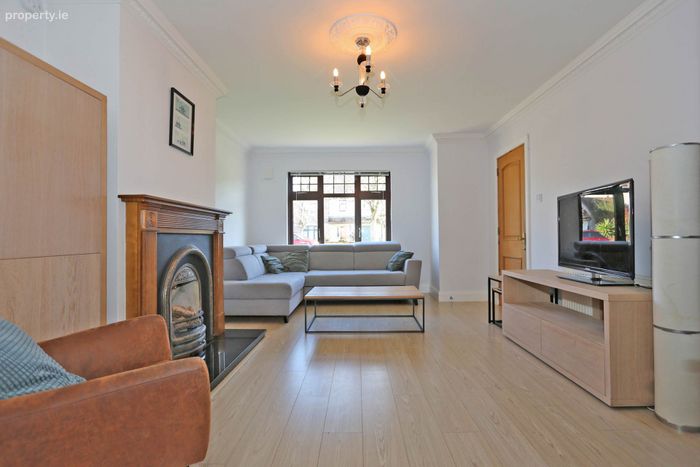
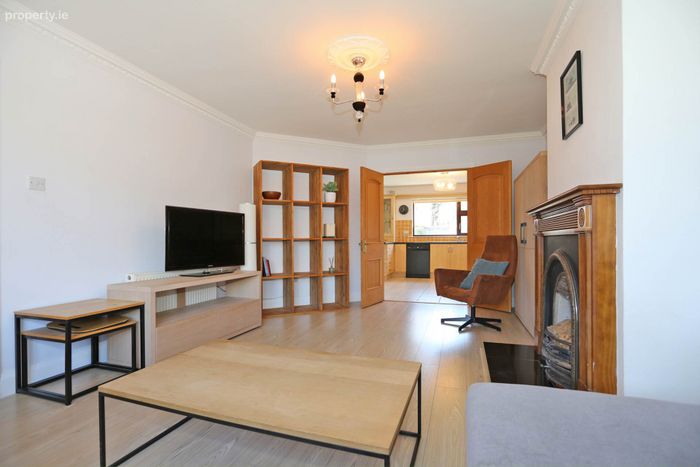
Living room - 6m (19'8") x 4m (13'1")
Bright and spacious with laminated flooring and overlooking the manicured front garden. Gas Fire
Garage - 3m (9'10") x 5.06m (16'7")
Excellent storage space. Easily convertible to additional living or bedroom space or indeed as a work from home office
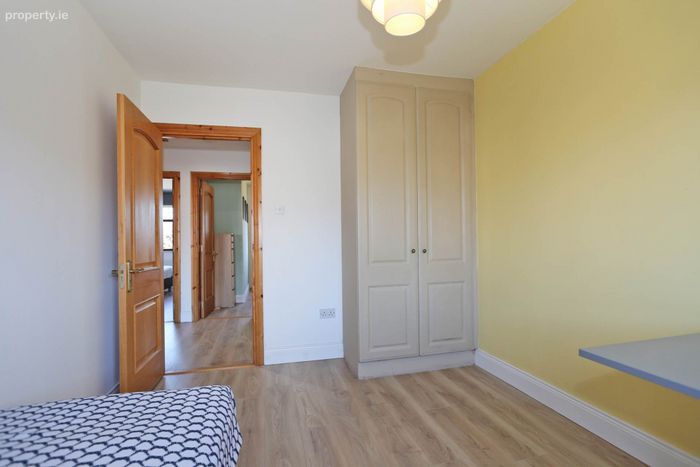
Bedroom 1 - 4m (13'1") x 2.07m (6'9")
Double.
Laminate flooring.
Built in wardrobes
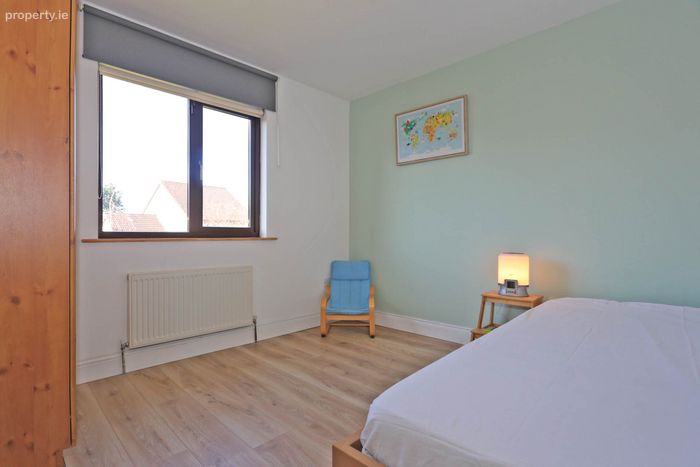
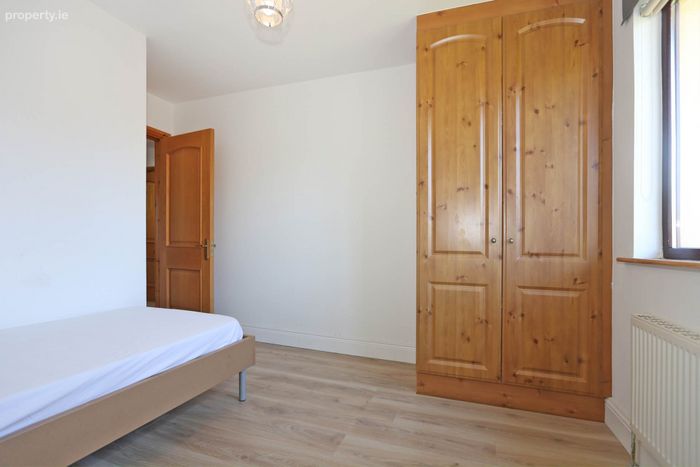
Bedroom 2 - 3.04m (10'0") x 3.02m (9'11")
Double.
Laminate flooring.
Built in wardrobes
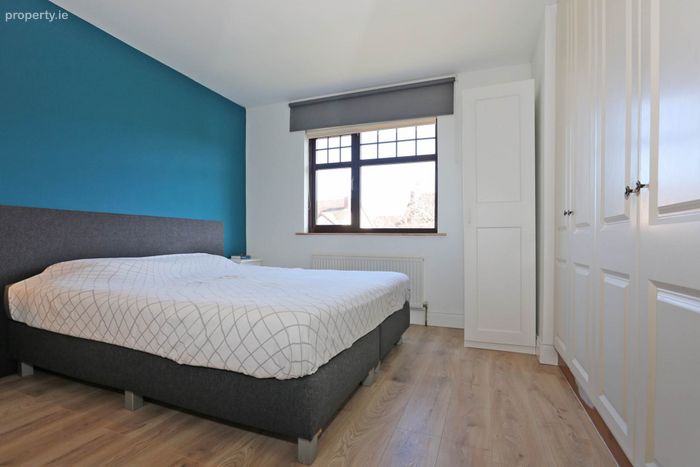
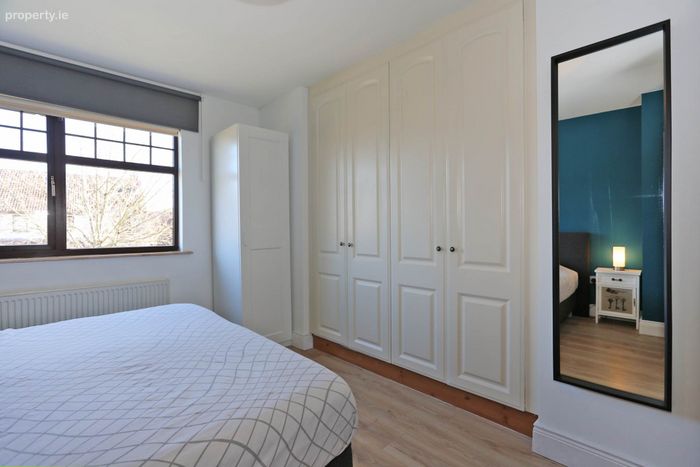
Bedroom 3 / Master
Double.
Laminate flooring.
Built in wardrobes.
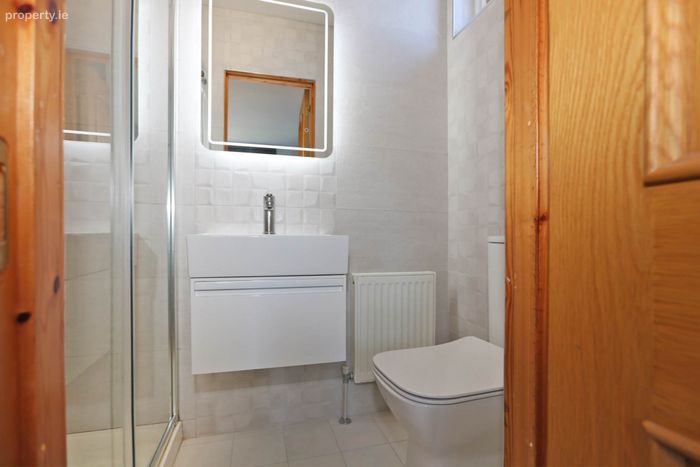
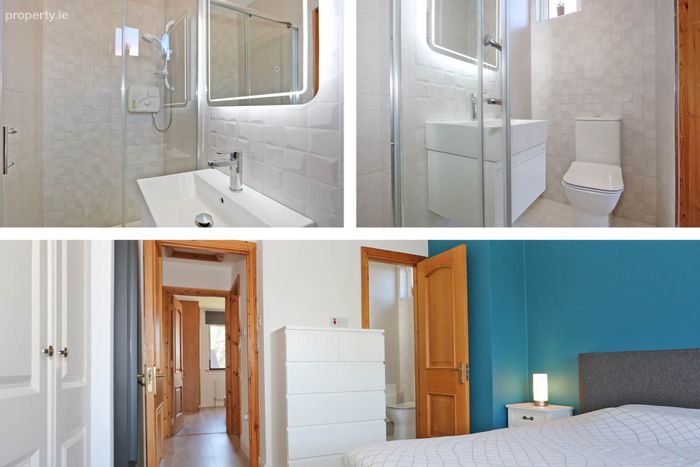
En-suite - 1.2 x 2.0
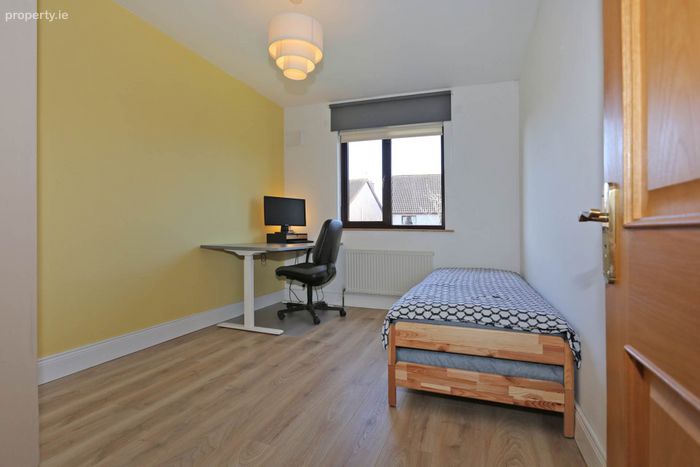
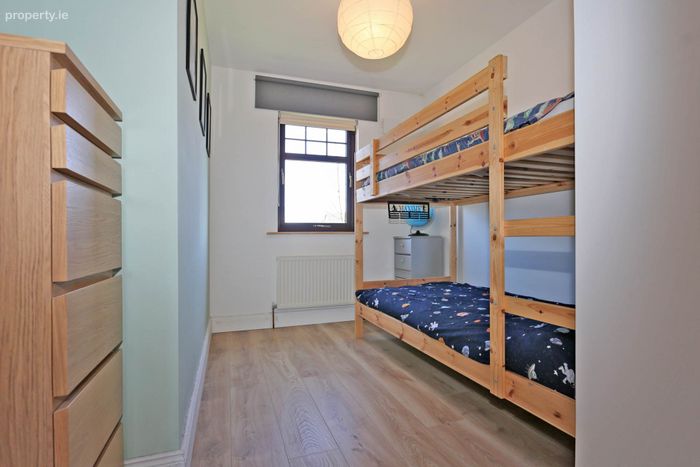
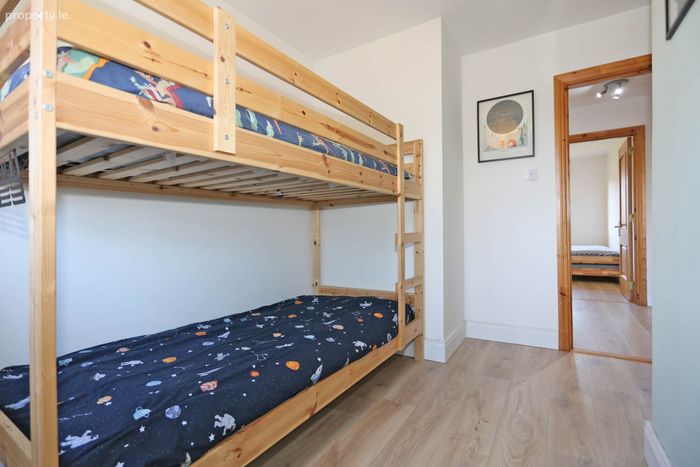
Bedroom 4 - 3.01m (9'11") x 2.05m (6'9")
Single.
Laminate flooring
Directions
Enter V94 P6E5 in your mobile device. GVM sign thereon.
Notice
Please note we have not tested any apparatus, fixtures, fittings, or services. Interested parties must undertake their own investigation into the working order of these items. All measurements are approximate and photographs provided for guidance only.
BER Details
Energy Performance Indicator: 110.00 kWh/m2/yr
This property was last updated: 177 days ago