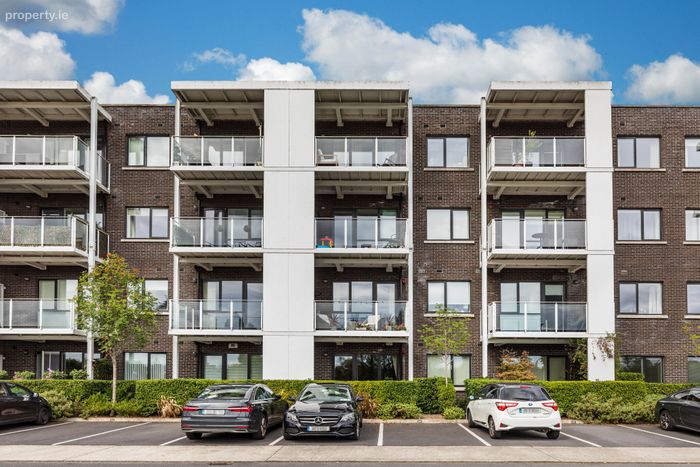
4 Orchard Hall, Hamilton Park, Castleknock, Dublin 15, Castleknock, Dublin 15
 See Larger Images & 11 More Photographs >>
€440,000
Apartment For Sale2 Bedrooms, 2 Bathrooms, Apartment For Sale
Rating:


Contact Name: Rosie Mulvany
Agent:
Sherry FitzGerald Castleknock
PSR Licence Number: 002183
Email Agent Call +353 1 820 1800
Save This Ad
Key Features
Owner occupied, in excellent condition'A' Energy Rating
Triple glazed windows
1 designated parking space
Excellent storage space
15 Minute walk to Coolmine Train Station
Property Description
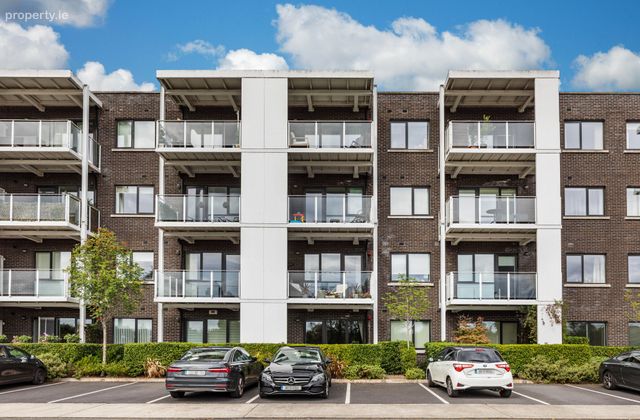
Designed with both comfort and efficiency in mind, the apartment benefits from Rationel triple-glazed windows and a Mechanical Heat Recovery Ventilation (HRV) system, contributing to its impressive A-rated energy efficiency.
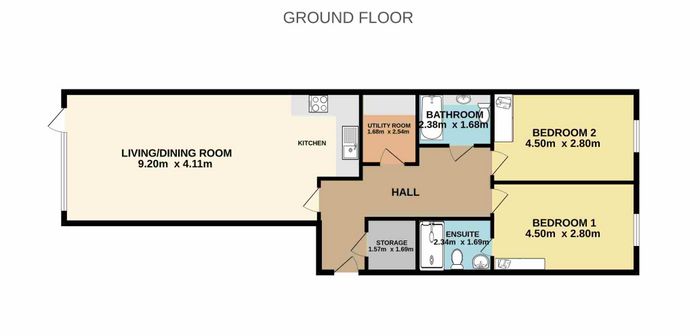
The accommodation briefly comprises a welcoming entrance hall with a large hot press. This leads through to a bright and spacious open-plan living and dining area, with direct access to a private balcony. The stylish kitchen, fitted by Nolan Kitchens, features high-quality cabinetry, integrated appliances, creating an ideal space for both everyday living and entertaining.
A separate utility room, conveniently positioned off the hallway, provides additional storage and practicality. There are two generous double bedrooms, both benefiting from fitted wardrobes, while the principal bedroom also enjoys the added luxury of an en-suite bathroom. A contemporary family bathroom completes the accommodation.
Located just off the Diswellstown Road, this property is conveniently located, less than a 10 minute walk to the local Spar shop, Insomnia café, pharmacy and The Carpenter Bar & Restaurant. St. Patrick's National School is located to the front of the development and there is a number of other schools located nearby. Castleknock Village is just a 5 minute drive as well as having easy access to Blanchardstown Shopping centre and The Phoenix Park. Orchard Hall is also a short walk from Coolmine Train station and is on the No. 37 bus route, which stops just outside the development, providing easy access to and from the city centre.
Viewing is highly recommended to appreciate the extensive living space and quality of finish to this beautiful, ‘A’ rating, apartment.
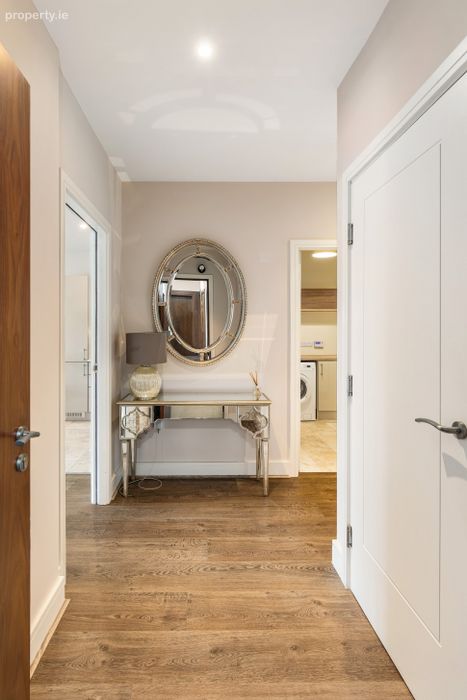
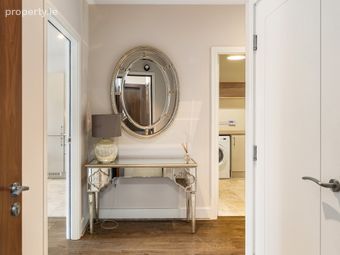
Entrance Hall A bright and welcoming hallway with good quality, laminate timber flooring and recessed lighting. The apartment has a large hotpress, with ample storage, as well as a separate utility room, with additional storage, in the hallway.
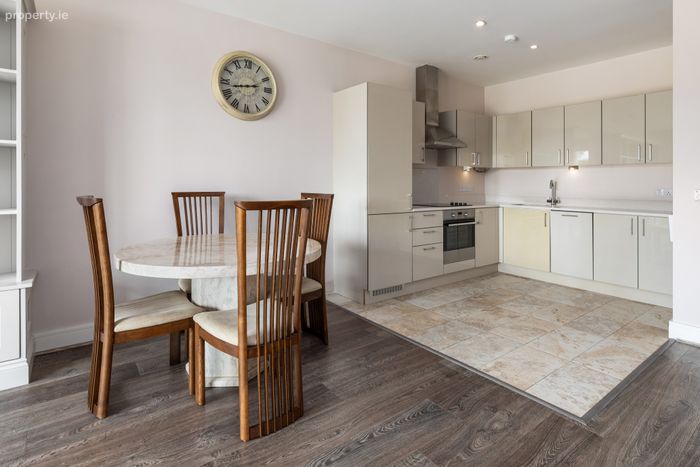
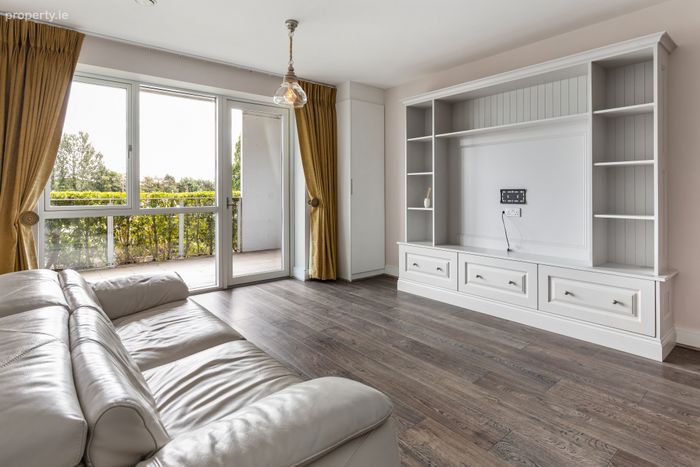
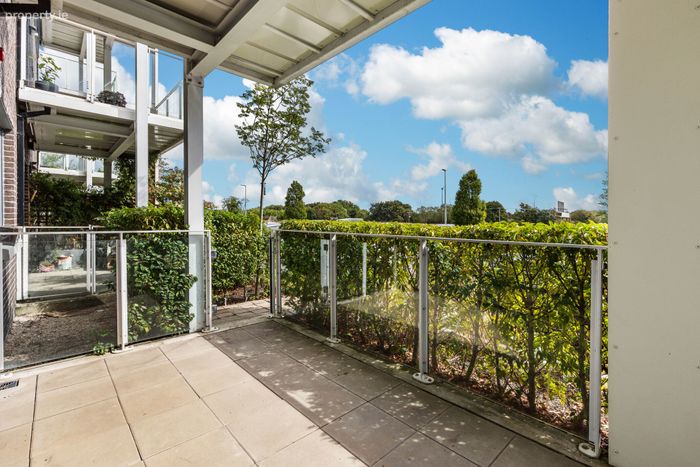
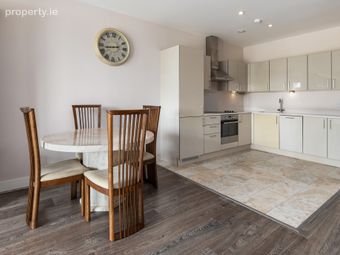
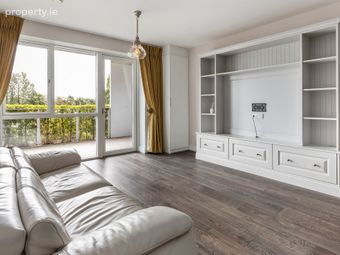
Living/Dining Room A fantastic, open-plan living/dining room with laminate timber flooring. This well proportioned room offers great space, as well as enjoying access to the private balcony, which is not overlooked.
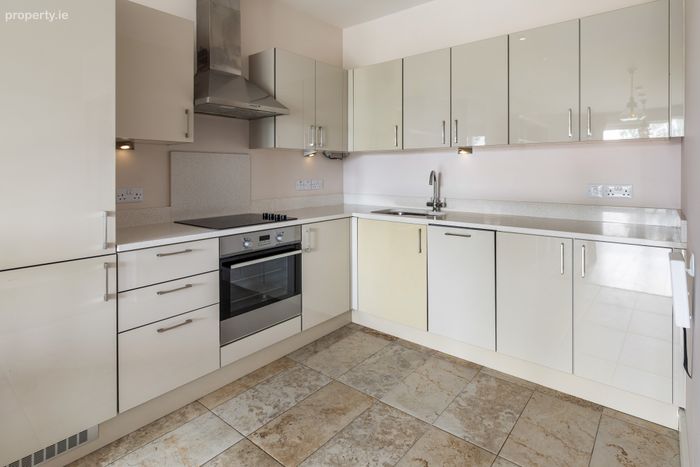
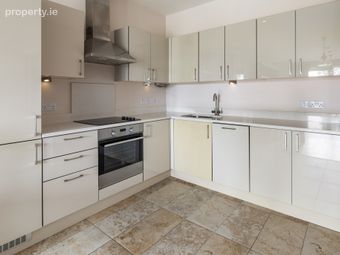
Kitchen A beautifully finished, fully fitted kitchen with tiled flooring and recessed lighting. There is an excellent selection of floor and overhead presses, with integrated fridge/freezer, oven, hob and dishwasher.
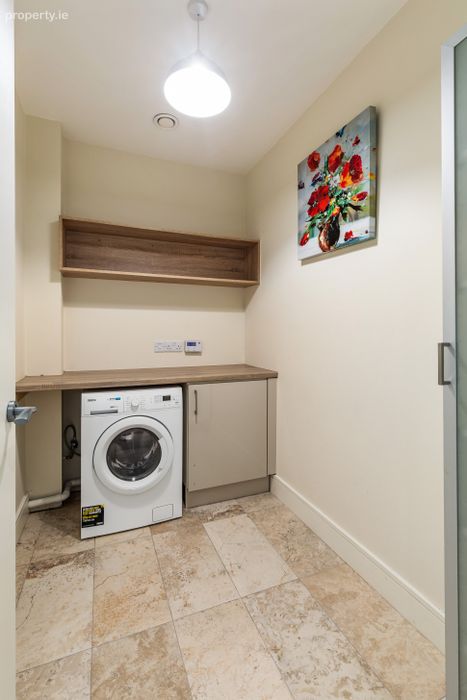
Utility Room Situated just off the kitchen is the highly convenient utility room, with tiled flooring. A very impressive size, this room has built-in shelving and is plumbed for a washing machine.
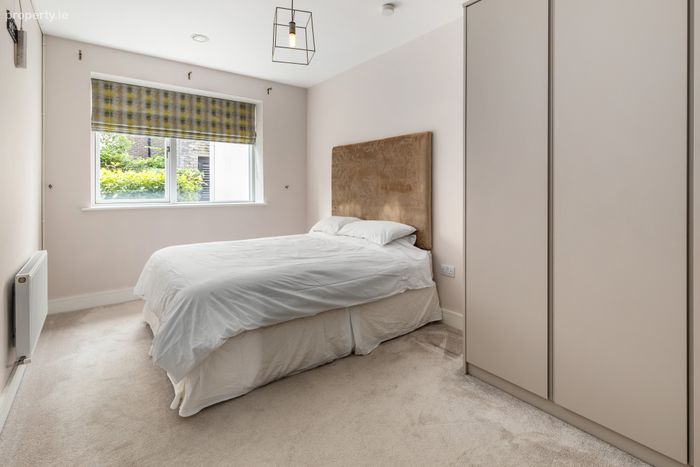
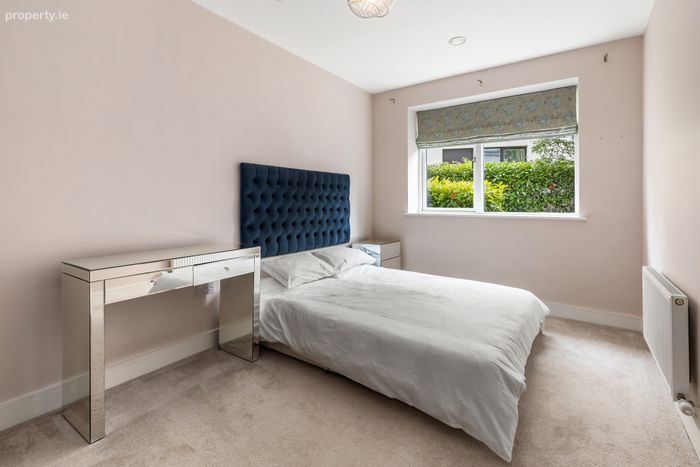
Bedroom 1 A generous double bedroom with carpet flooring and fitted wardrobes.
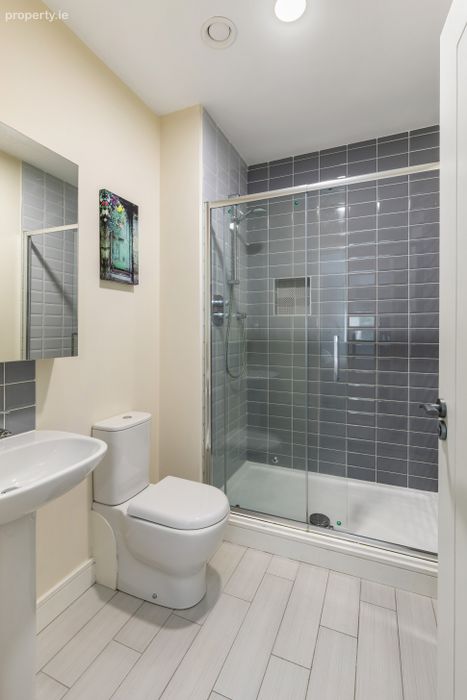
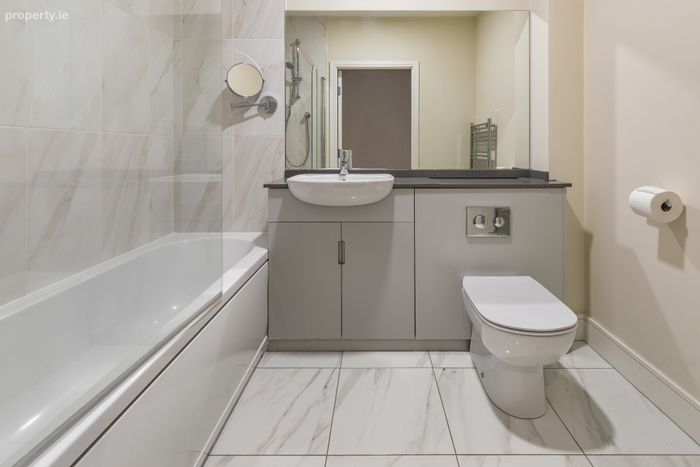
Ensuite A modern ensuite with tiled flooring and recessed lighting. Comprises of a wc, wash hand basin and a large, luxurious shower. A vanity cabinet as well as chrome, heated towel rail completes.
Bedroom 2 A second double bedroom with carpet flooring and fitted wardrobes.
Bathroom A large, family bathroom with tiled flooring and recessed lighting. Comprises of a wc, wash hand basin and a shower over the bath. Beautifully finished with attractive, granite counter and a chrome heated towel rail.
BER Details
BER No. 109752139
Energy Performance Indicator: 48.88 kWh/m2/yr
This property was last updated: today, 4 hours 45 minutes ago