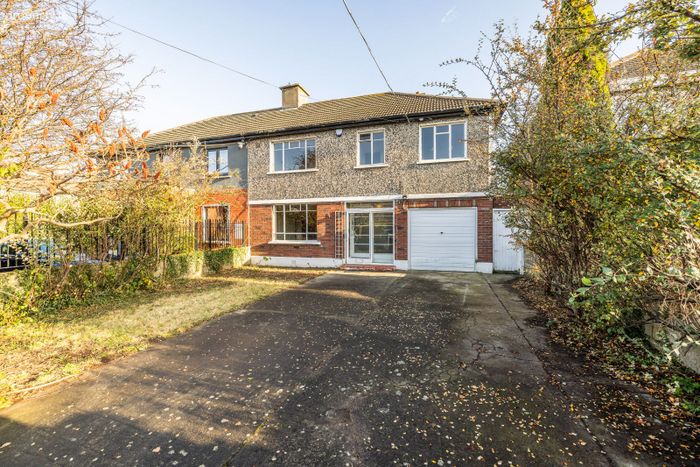
4 Meadow Avenue, Churchtown, Dublin 14
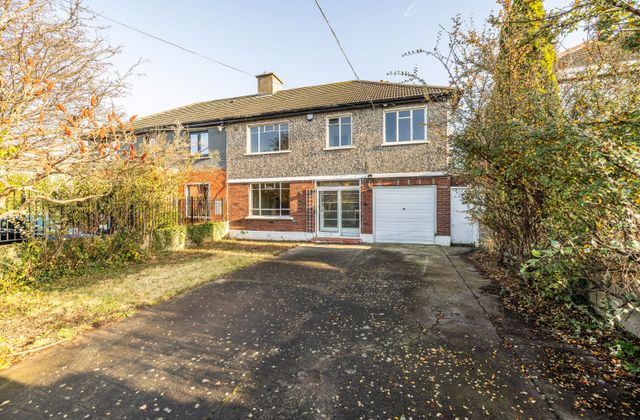 See Larger Images & 32 More Photographs >>
€775,000
Semi-Detached House4 Bedrooms, 1 Bathroom, Semi-Detached House
Rating:


Contact Name: Joe Beirne MSCSI MRICS
Agent:
Beirne & Wise Estate Agents
PSR Licence Number: 001293-001328
Email Agent Show Number
Save This Ad
Property Description
Offering convenience to a family’s daily living, Number 4 is well located -within walking distance of the LUAS, excellent local shopping in Churchtown, and at the much-acclaimed Dundrum Town Centre and its associated leisure facilities. There is a wide selection of primary and secondary schools nearby and the parklands of Marley and St Enda’s are just minutes away as is the wonderful Overend Airfield Estate and Meadowbrook Leisure Centre. There is a selection of bus routes to the city, UCD and beyond and the M50 is very accessible.
SPECIAL FEATURES
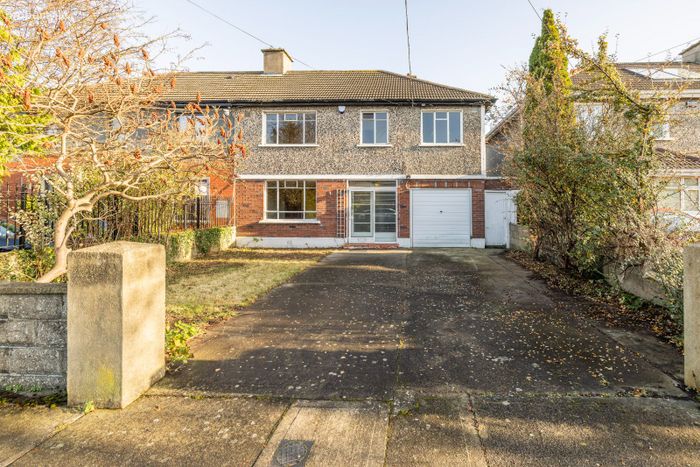
Well extended four-bedroom semi-detached with side entrance.
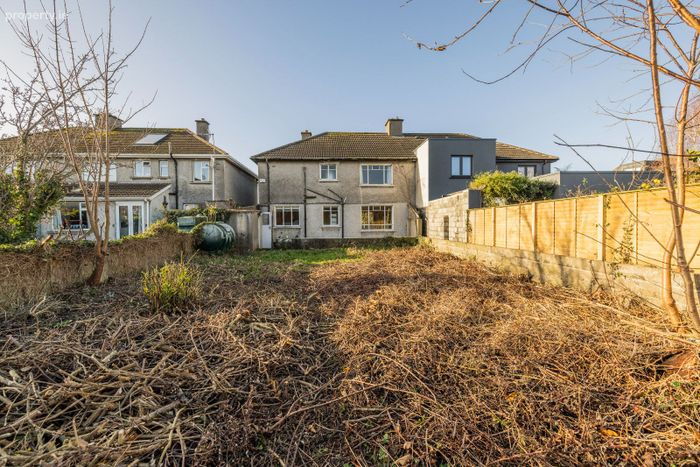
Great potential to extend (subject to P.P.)
Generous off-street parking
OFCH
Floor area 134 sq. m. approx. incl. Garage.
ACCOMMODATION
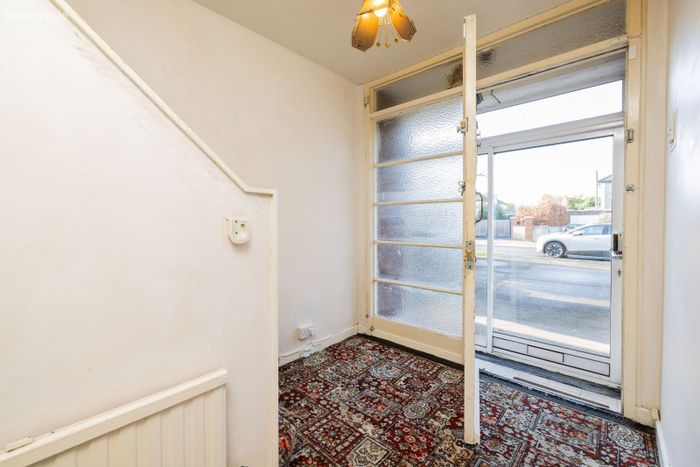
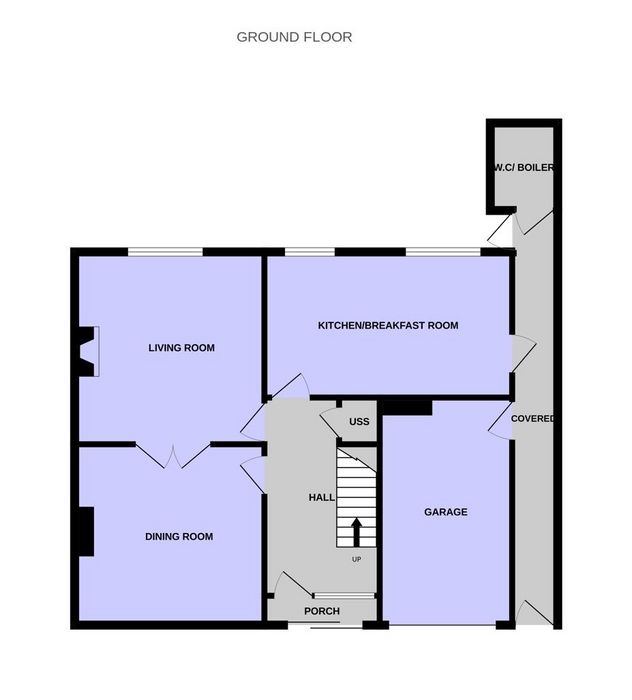
PORCH
With sliding door and original front door leading to.
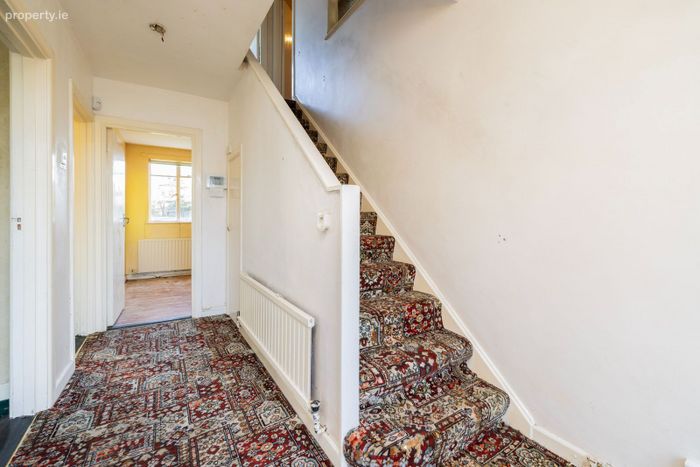
HALL
Welcoming hall with access to understairs storage and
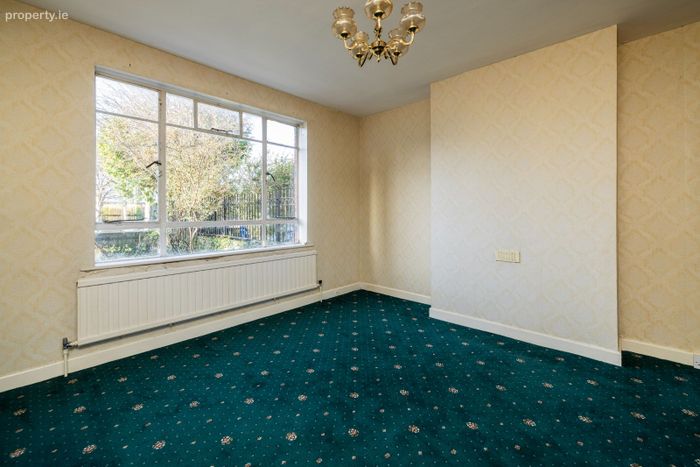
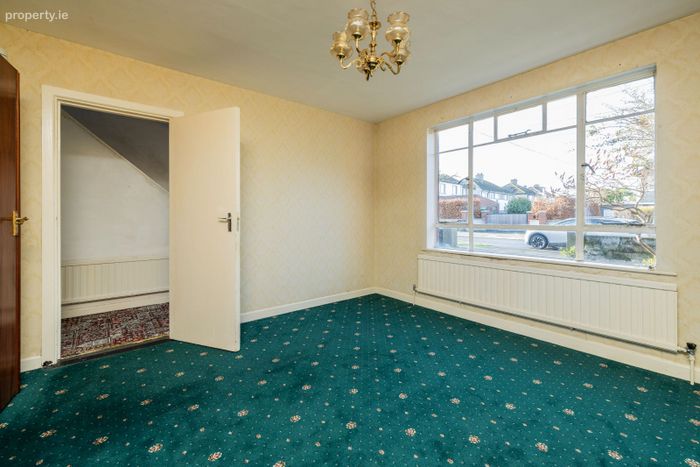
DINING ROOM
3.81m x 3.62m
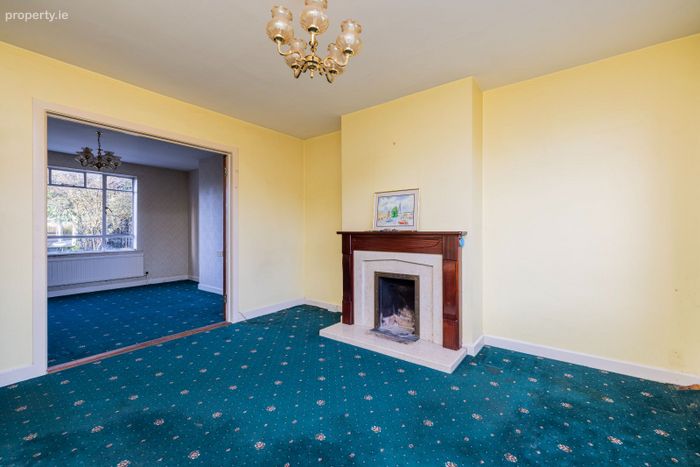
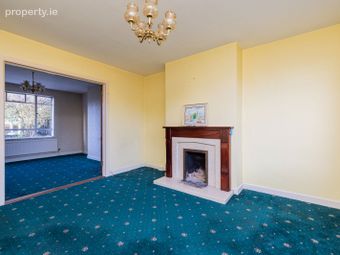
Overlooking the front garden a bright spacious room. Double doors lead to
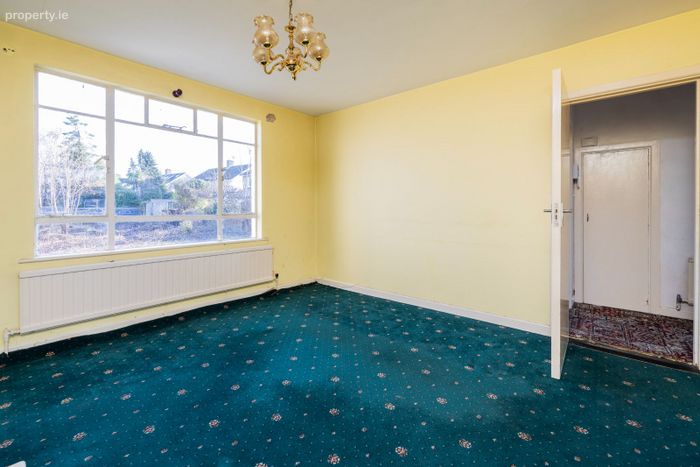
LIVING ROOM
3.88m x 3.81m
Bright and airy overlooking the rear garden, with a timber surround marble inset fireplace providing a focal point for this well-proportioned room.
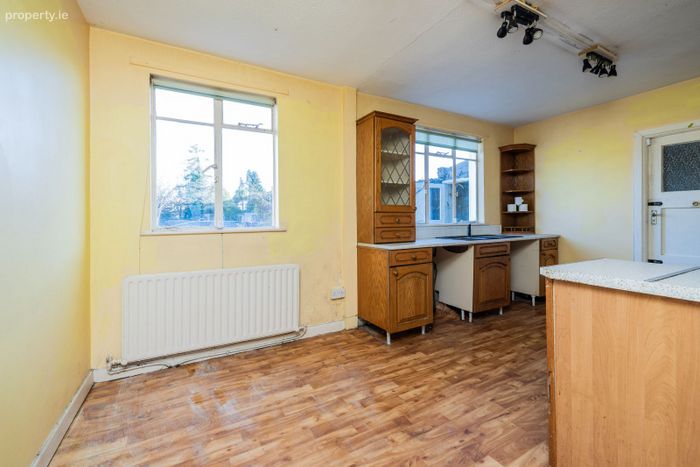
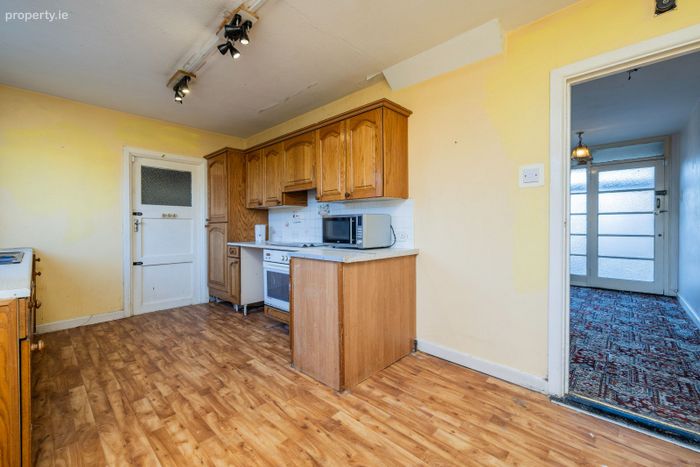
KITCHEN/BREAKFAST ROOM
4.93m x 2.88m
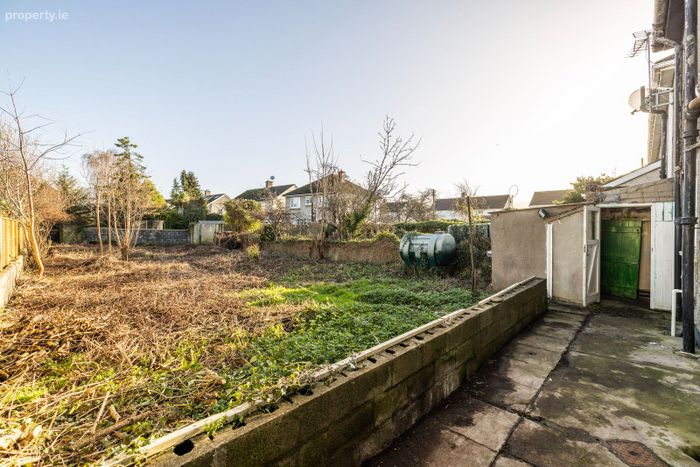
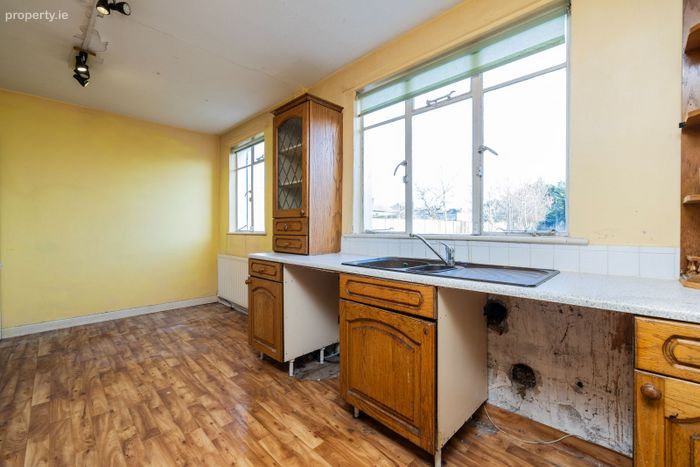
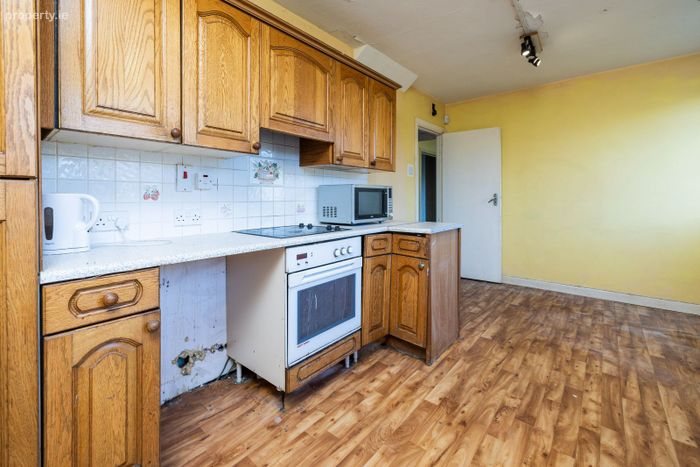
With two windows overlooking the rear garden, with ample room to dine, with floor and wall mounted units incorporating a hob and oven. Access to garden via covered side passageway.
GARAGE
4.60m x 2.72m
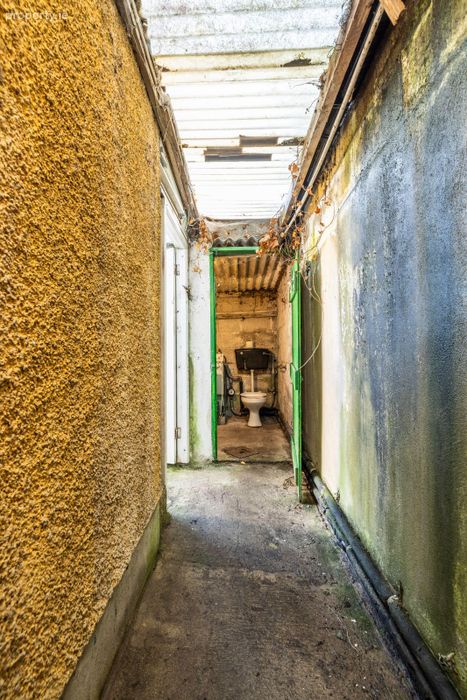
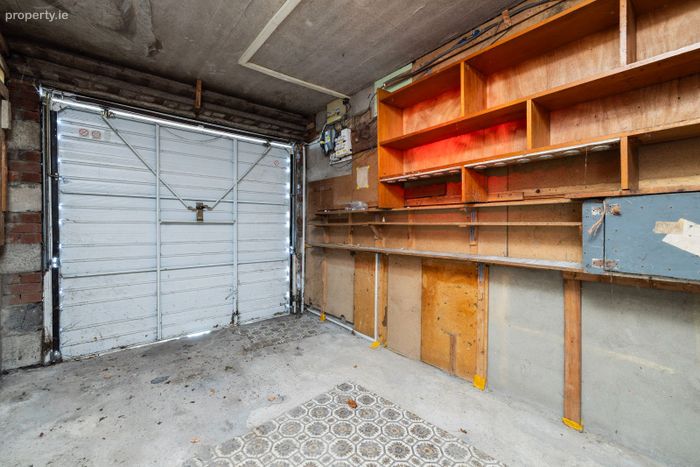
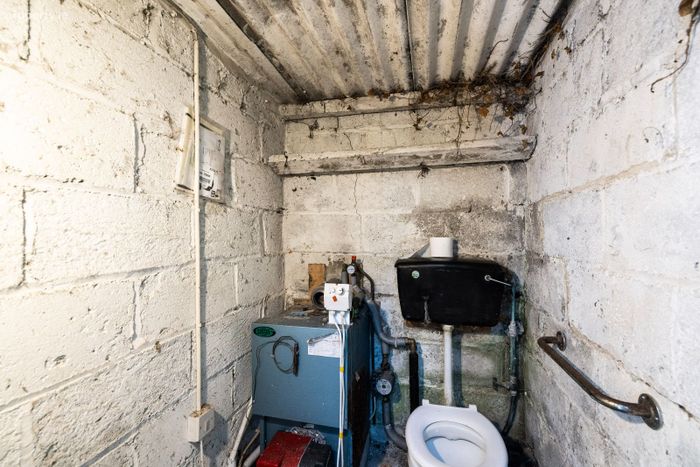
With up and over garage door and accessible from covered side passway. Exciting potential to incorporate into the main house (subject to P. P.) An outside w.c./boiler room is also accessed from the covered side passway.
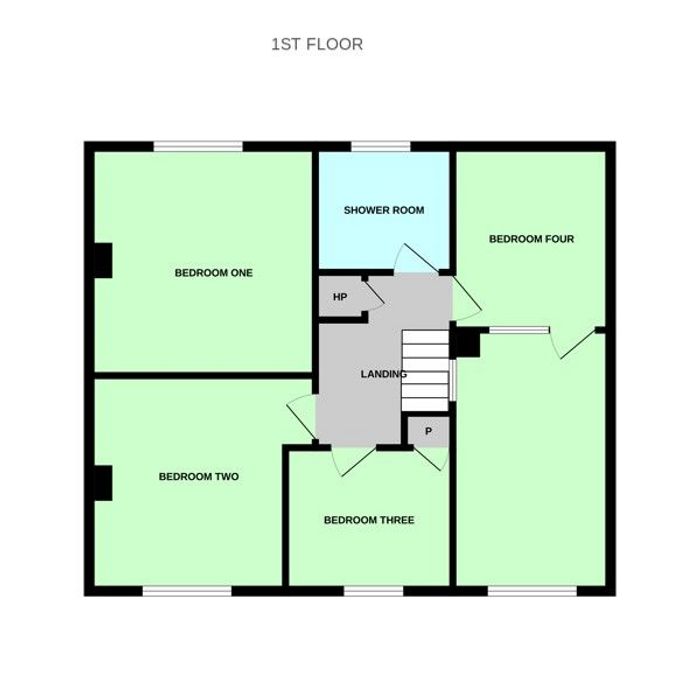
FIRST FLOOR
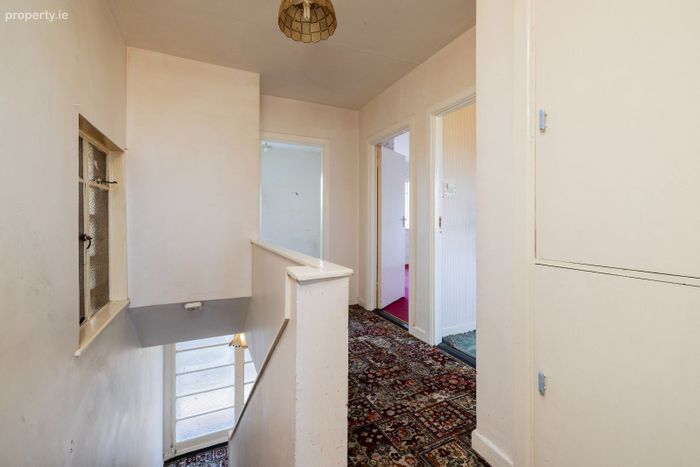
LANDING
Spacious landing with access to the Hot Press.
BEDROOM ONE
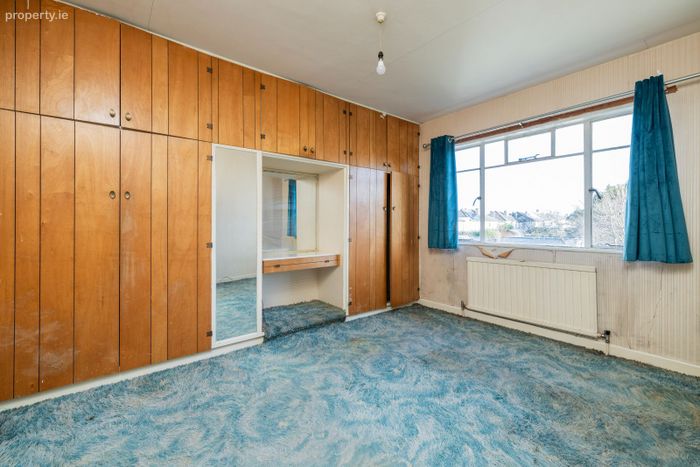
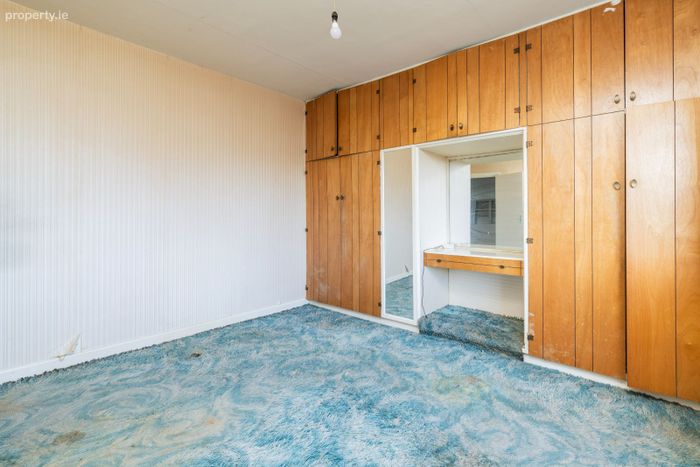
3.90m x 3.65m
This is the principal double room to the rear, with built- in wardrobes.
BEDROOM TWO
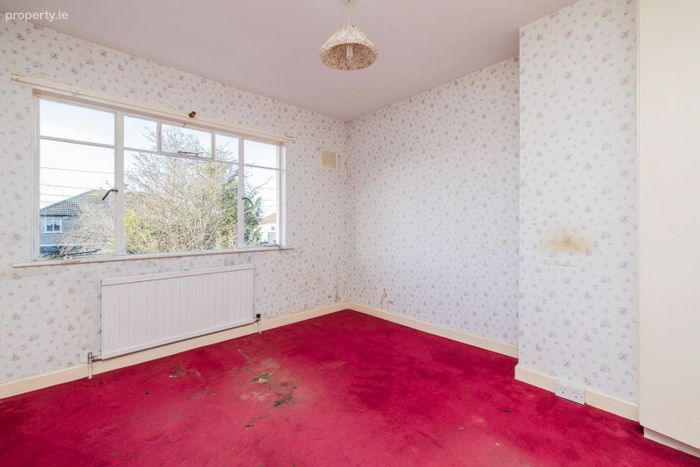
3.69m x 3.18m
This is also a double room -to the front, with a built -in wardrobe.
BEDROOM THREE
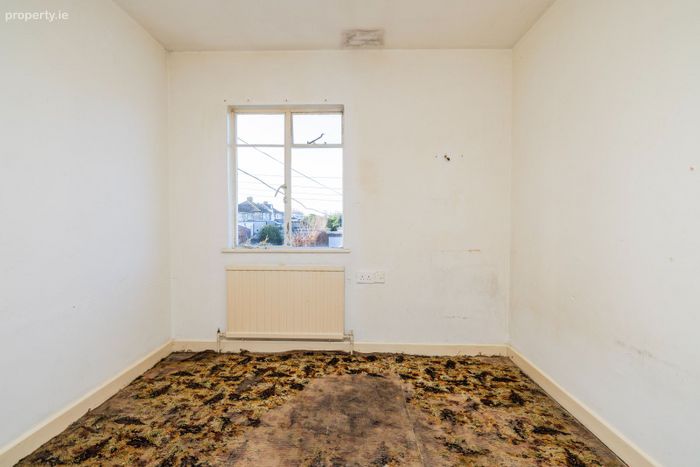
2.80m x 2.43m
This is a generous single room overlooking the front garden with built -in storage press.
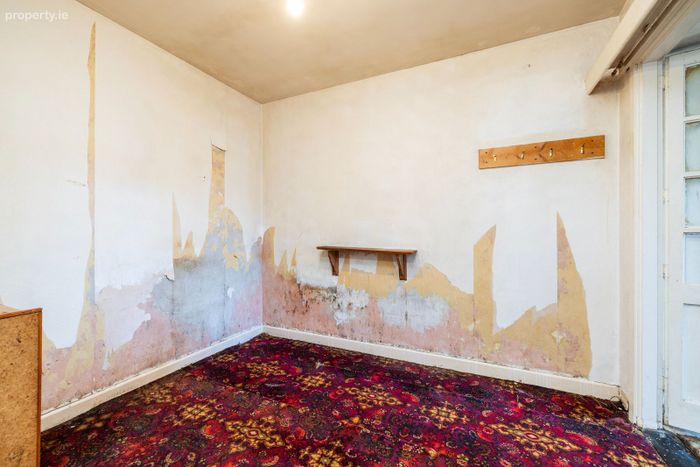
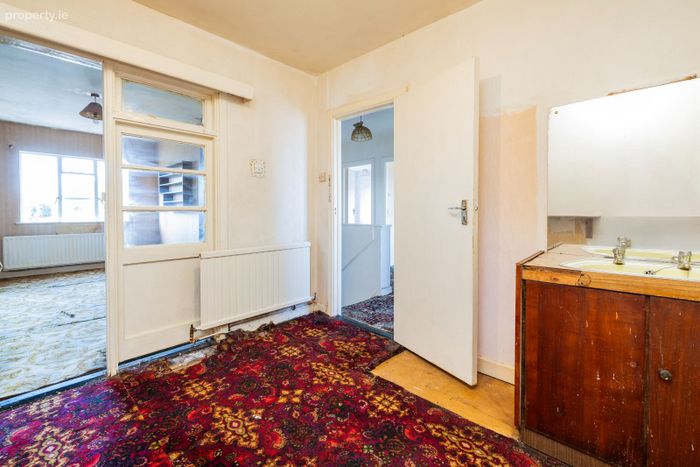
BEDROOM FOUR
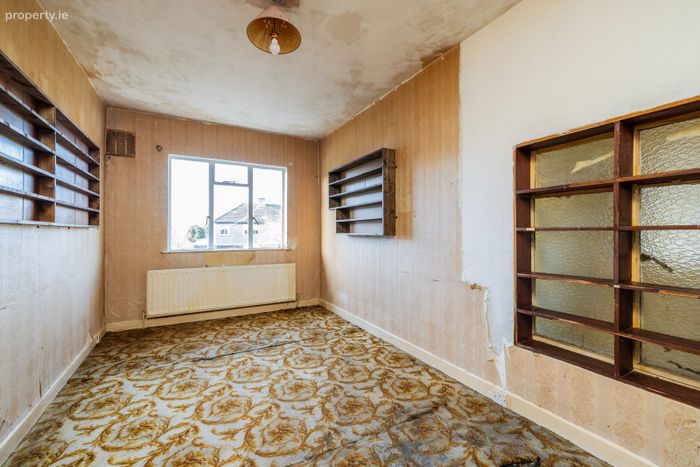
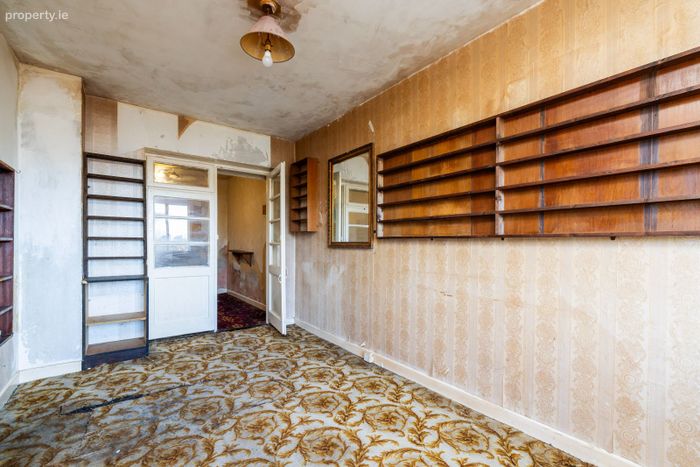
7.71m x 2.69m
Extended section of house, presently subdivided, with vanity w.h.b., this is a spacious double room with ensuite potential.
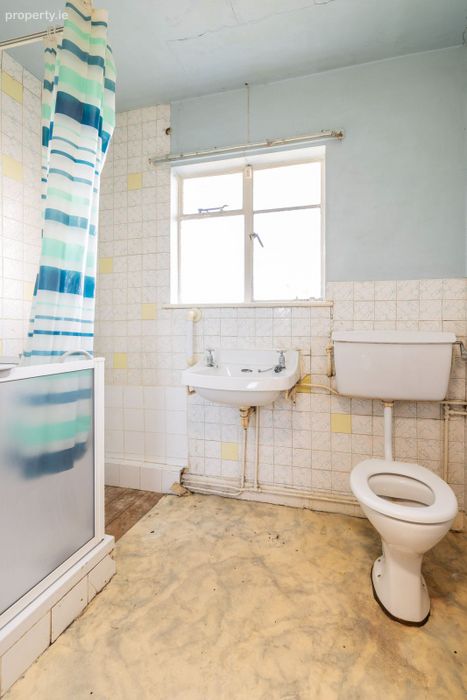
SHOWER ROOM
Partially tiled walls with shower cubicle, w.c., and w.h.b.
GARDENS
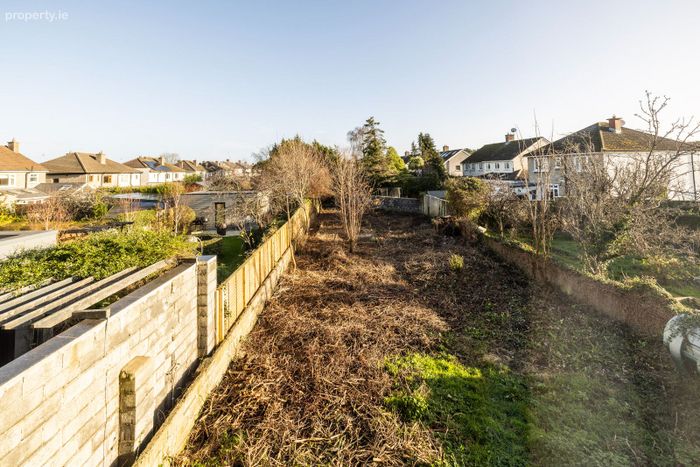
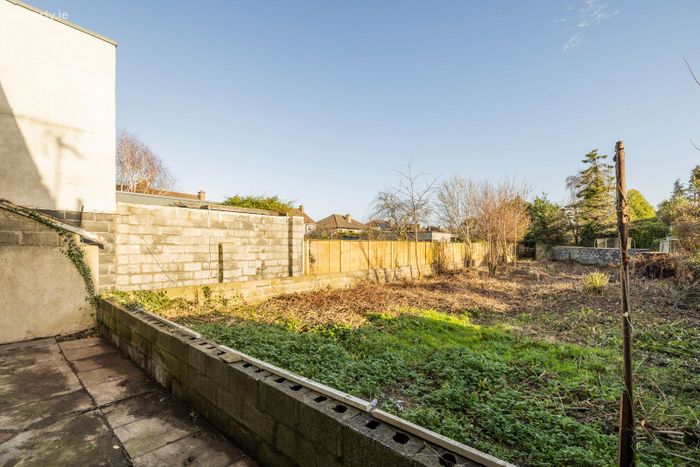
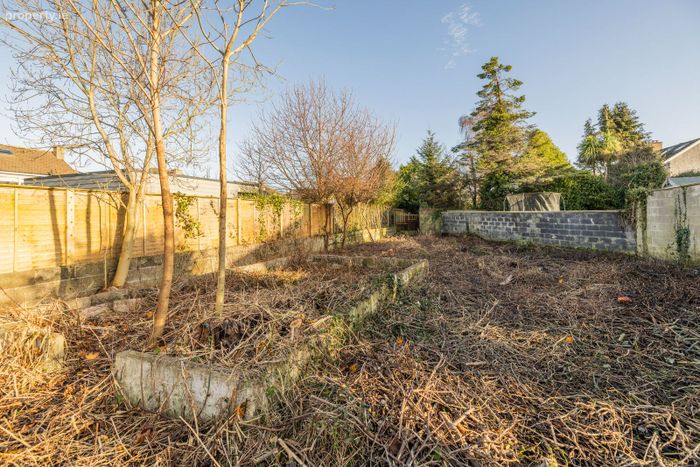
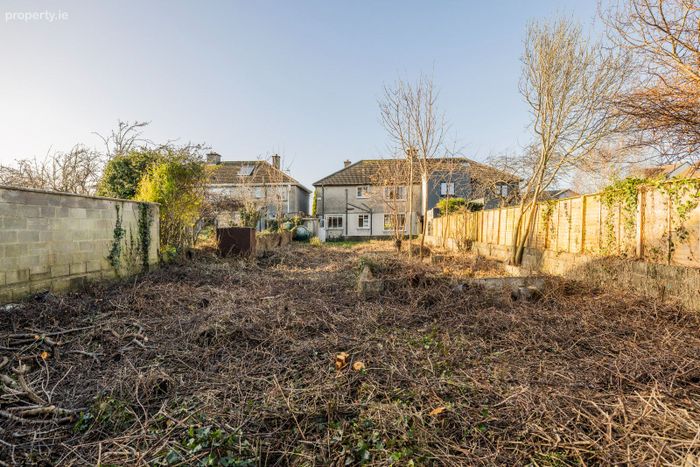
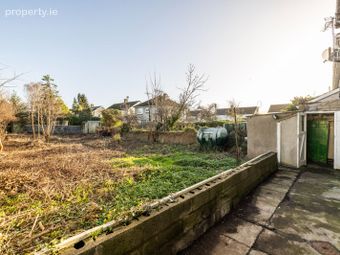
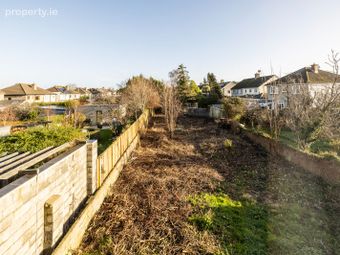
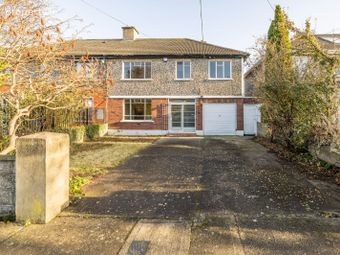
The walled front garden with perimeter planting has a generous driveway offering good off-street parking with access to the garage. A side door through a covered side passway leads to the fantastic rear garden. With an easterly orientation and great length, you are assured of sun all day. The potential to extend is obvious without compromising the rear garden. Presently the garden bordered by mature planting is a blank canvas -perfect for enthusiastic gardeners or has the makings of an expansive lawn area perfect for children’s play.
BER Details
BER No. 119000109
Energy Performance Indicator: 379.52 kWh/m2/yr
This property was last updated: today, 11 hours ago