4 Cloonametagh, Abbeydorney, Abbeydorney, Co. Kerry
 See Larger Images & 21 More Photographs >>
€330,000
Semi-Detached House3 Bedrooms, 3 Bathrooms, Semi-Detached House
Rating:


Contact Name: Daire McCann
Agent:
Daire McCann Property
PSR Licence Number: 004889
Email Agent Show Number
Save This Ad
Property Description
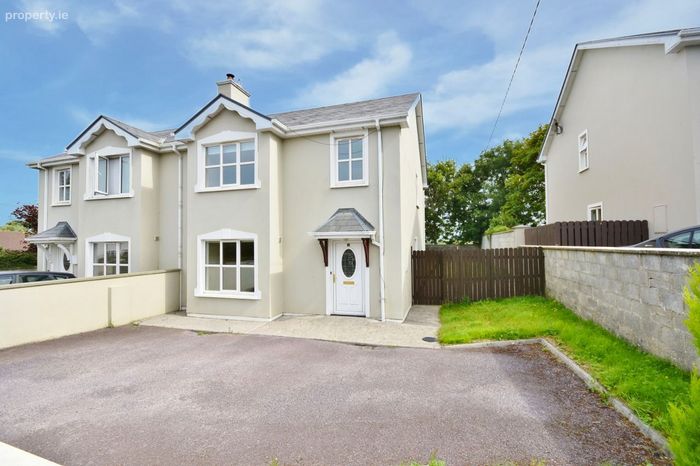
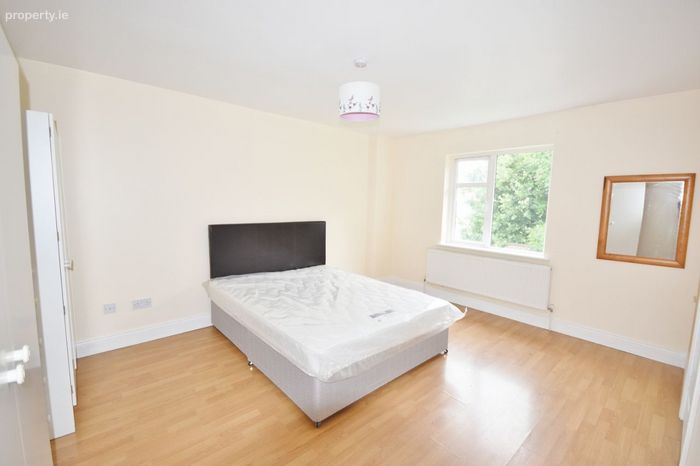
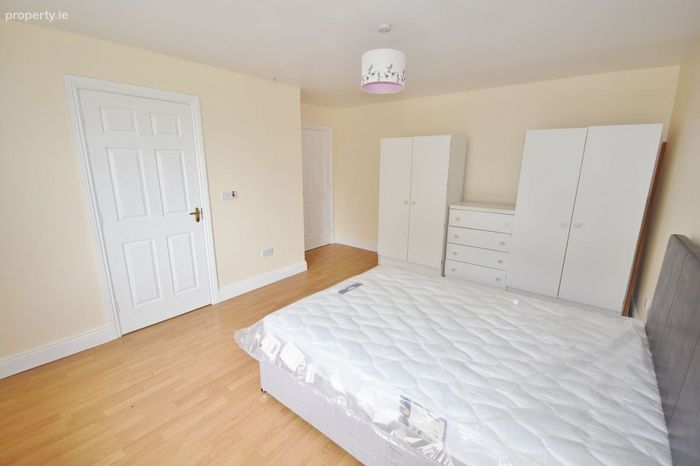
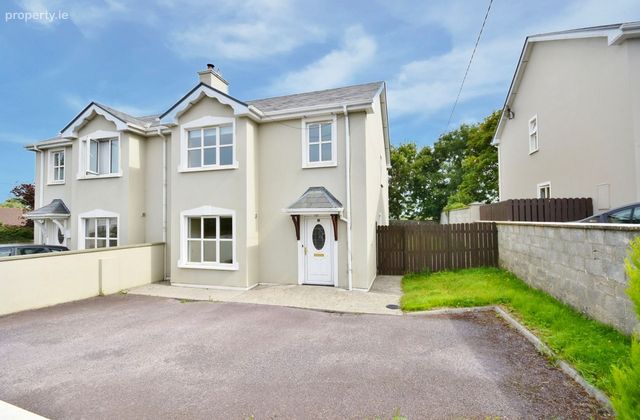
Ideally positioned at the entrance to the popular village of Abbeydorney, this impressive three-bedroom semi-detached home offers exceptionally generous accommodation, with rooms noticeably larger than those typically found in similar properties.
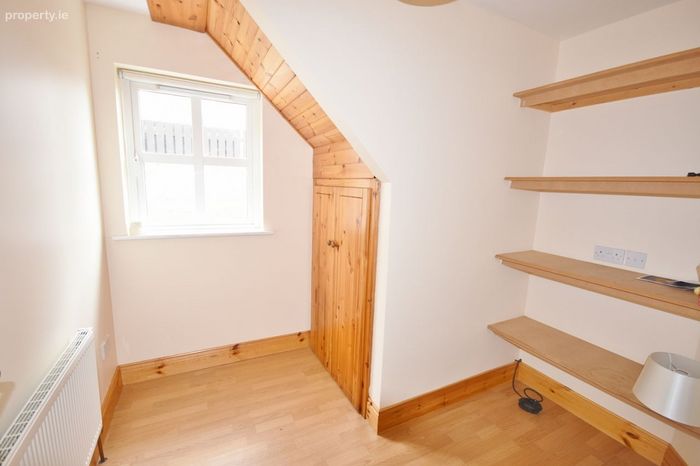
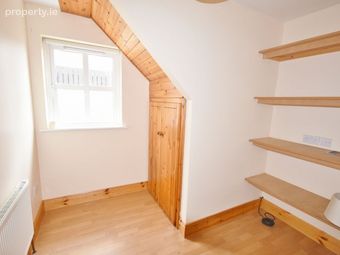
The spacious and well-proportioned interior provides plenty of room for comfortable family living and includes the added benefit of a dedicated home office—ideal for remote working, studying or use as a hobby room.
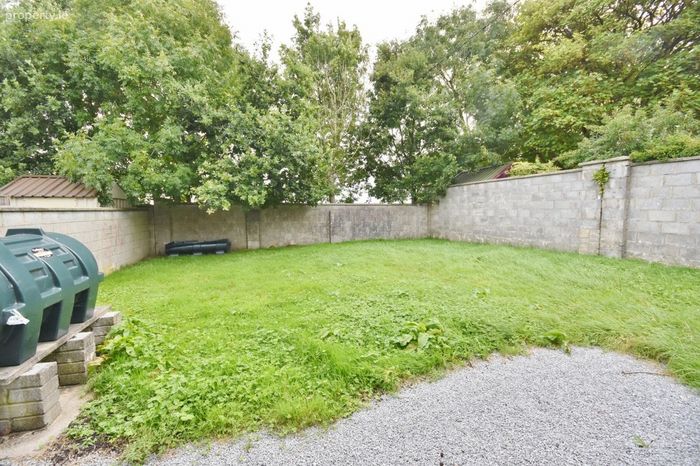
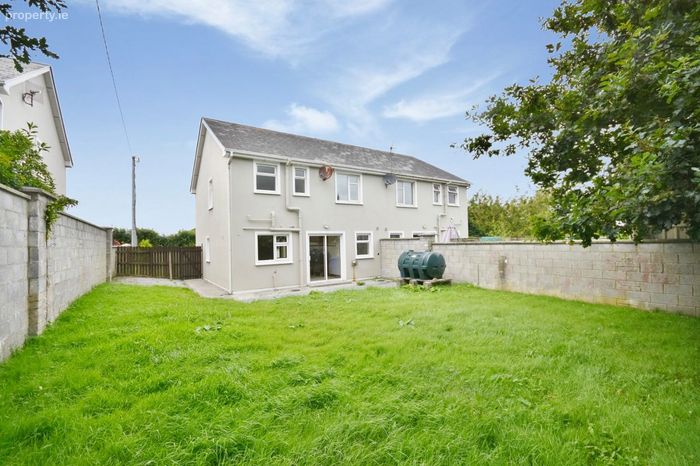
Outside, the property enjoys a private rear garden, while ample off-street parking is available to the front.
Abbeydorney is a welcoming and well-established village offering an excellent range of everyday amenities, including a primary school, shops, dining options, a community centre, playground, GAA facilities, gym and local healthcare services. It is a wonderful community in which to put down roots, particularly for families seeking village life without sacrificing convenience.
Tralee is approximately 9 km away and can be reached in around 10 minutes by car, placing its extensive shopping, schools, and employment opportunities within easy reach. The property is also conveniently located for the surrounding villages of Kilflynn, Ardfert, Ballyheigue and Causeway, as well as Listowel and the beautiful beaches of North Kerry.
Combining unusually spacious accommodation, a private garden and a convenient village setting close to Tralee, this attractive home represents an excellent opportunity for families, first-time buyers or anyone seeking a comfortable property in a thriving North Kerry community.
Viewing is advised.
Accommodation consists of:
Hall:
1.76 x 1.77 tiled floor, stairwell
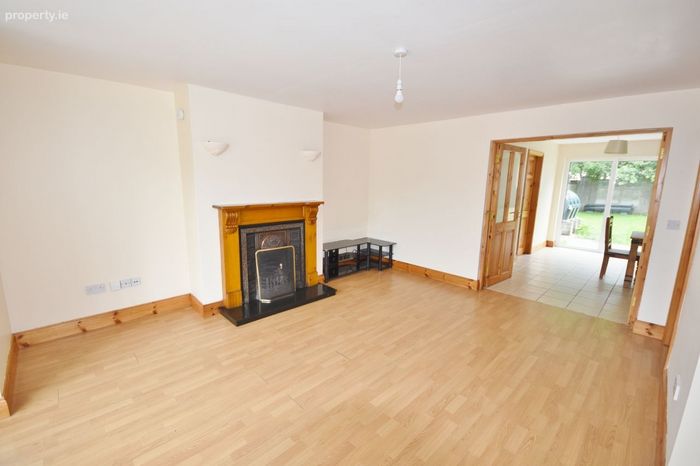
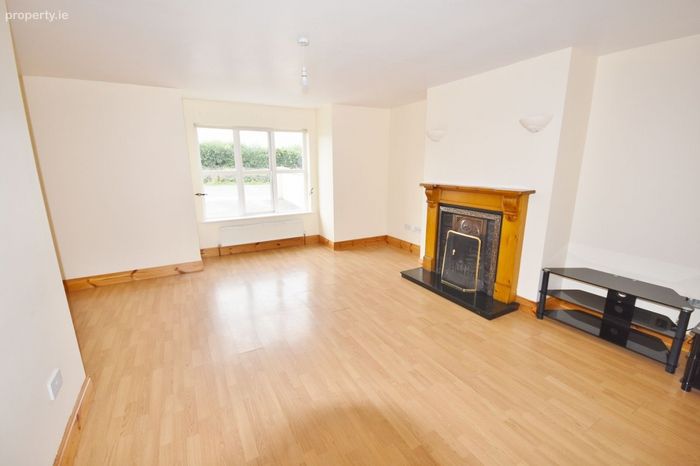
Livingroom:
4.68 x 5.22
Office:
2.42 x 2.67 laminate timber floor, shelving, understairs storage
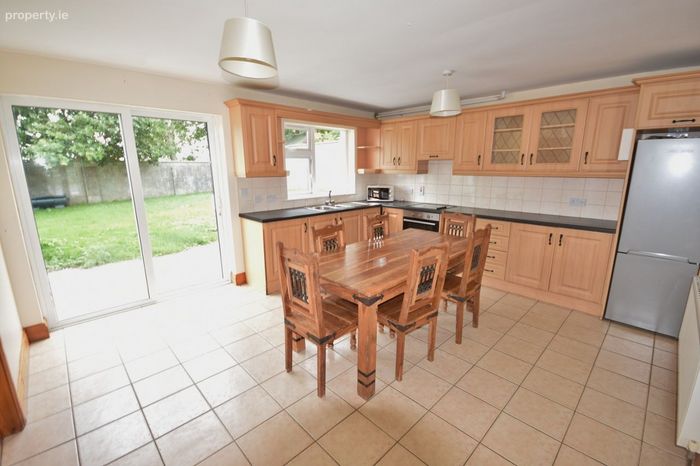
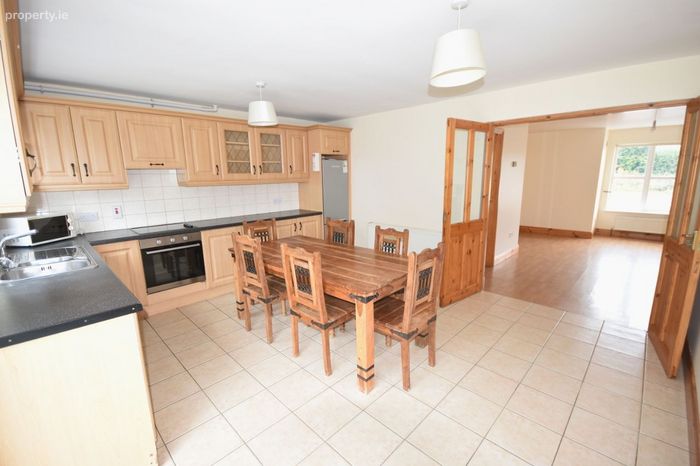
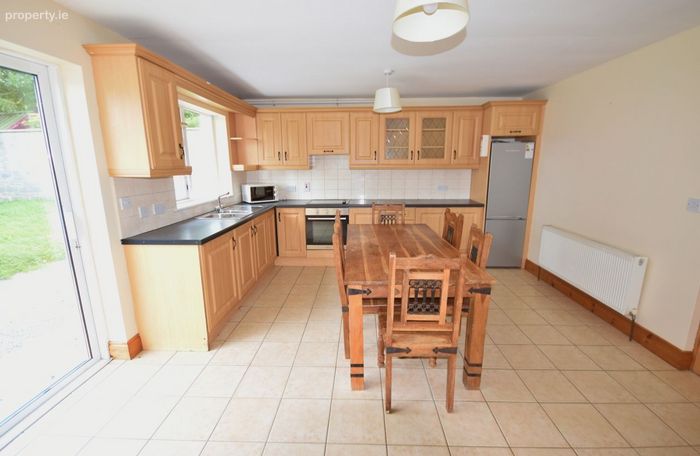
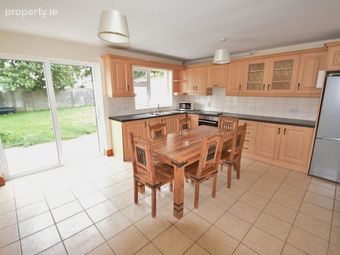
Kitchen/Diningroom:
4.03 x 4.62 Fitted eye and floor level storage units, tiled floor, sink, hob, oven, fridge freezer, patio door to rear
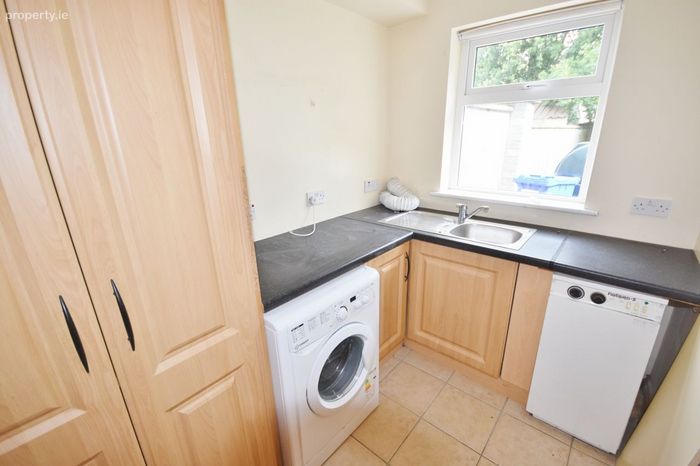
Utility:
1.83 x 2.49 washing machine, sink unit, hot press, storage
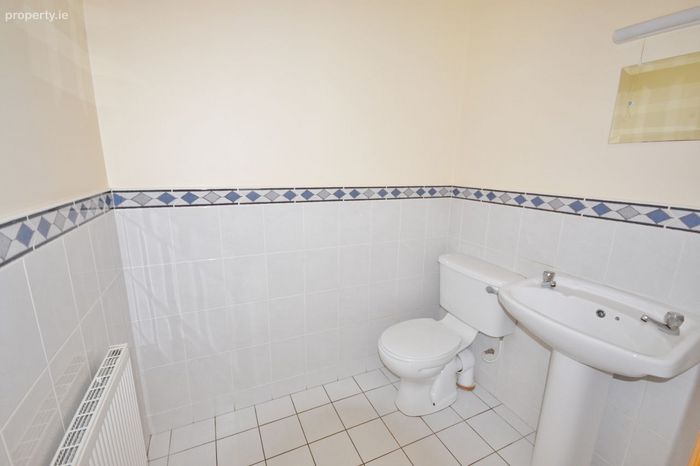
wc:
1.47 x 1.83 tiled floor, partially tiled, wc, whb
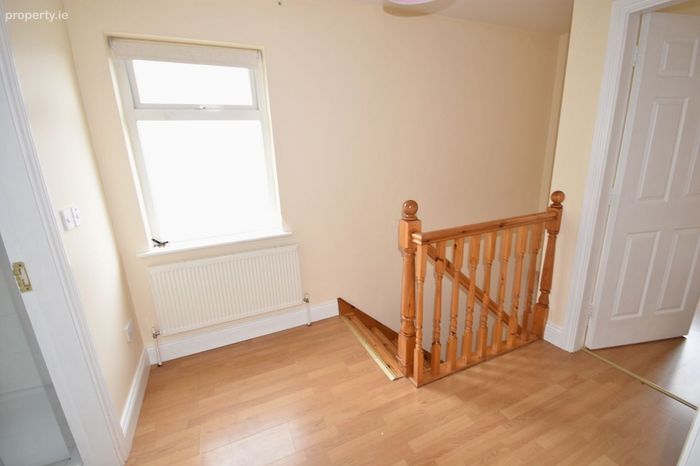
Landing:
2.18 x 2.65 laminate timber floor, access to attic
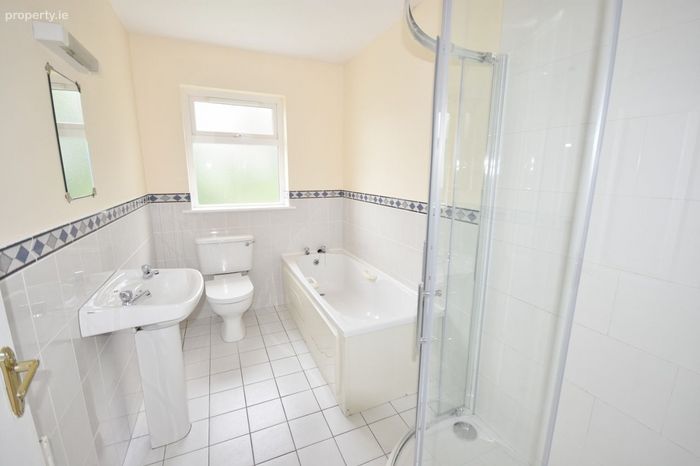
Bathroom:
3.10 x 1.78 bath,wc ,whb, shower, partially tiled
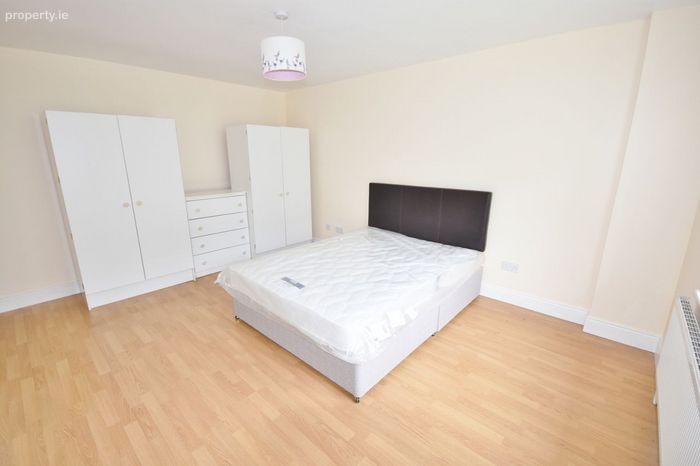
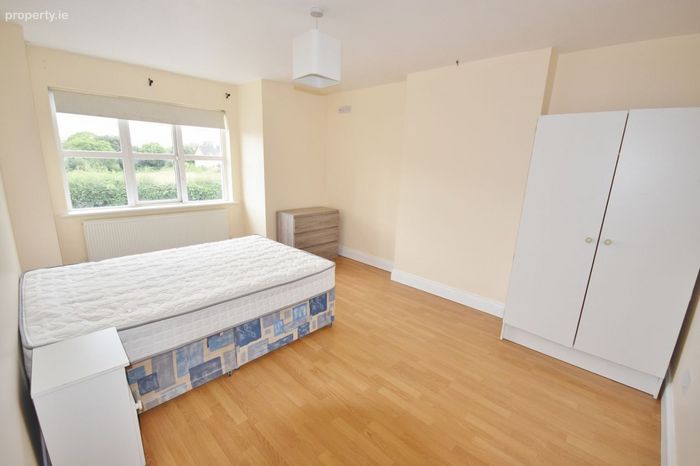
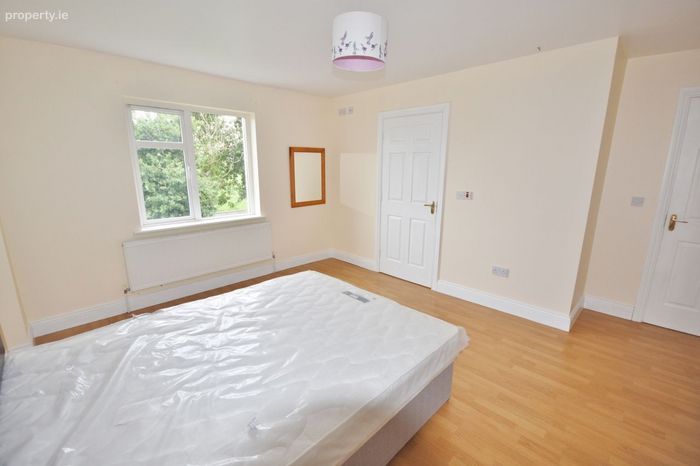
Master Bedroom:
4.67 x 3.57 laminate timber floor, tv point
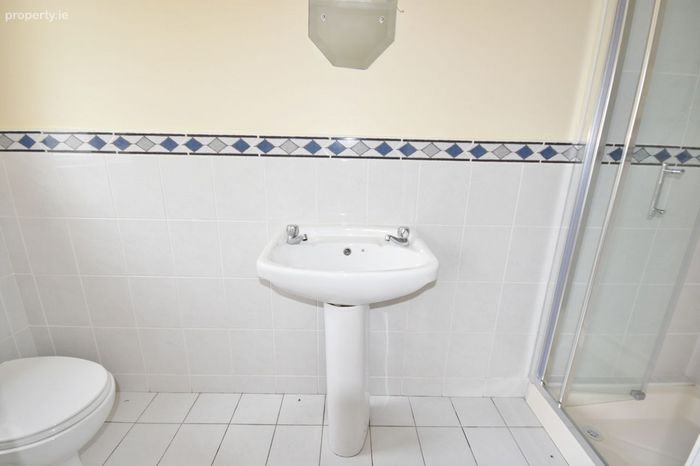
Ensuite:
0.98 x 3.1 partially tiled
Bedroom 2:
4.72 x 3.23 laminate timber floor, tv point
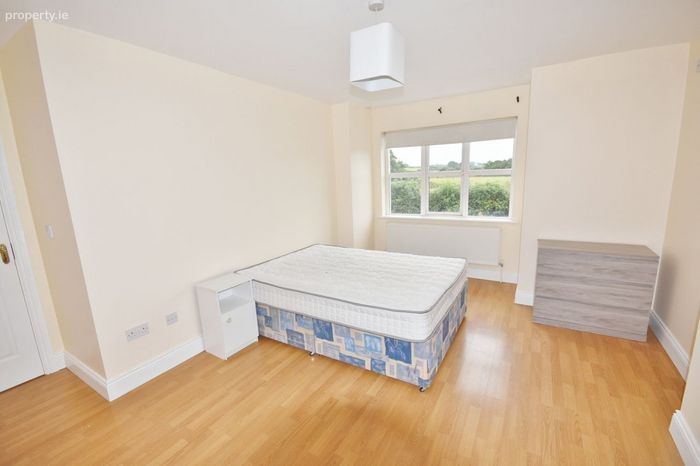
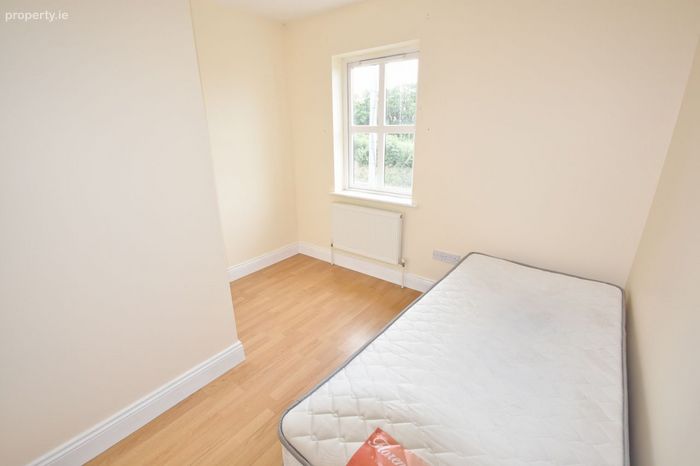
Bedroom 3:
2.83 x 3.10 laminate timber floor, tv point
Outside:
Large rear private garden
Parking
BER Details
Energy Performance Indicator: 0.00 kWh/m2/yr
This property was last updated: 2 days ago