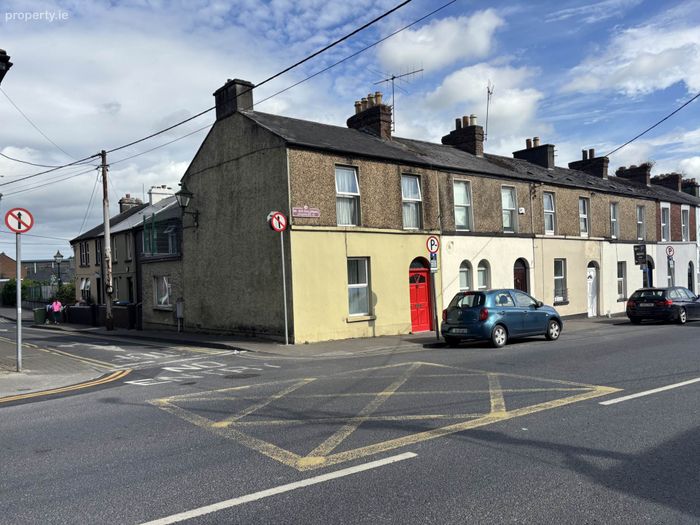
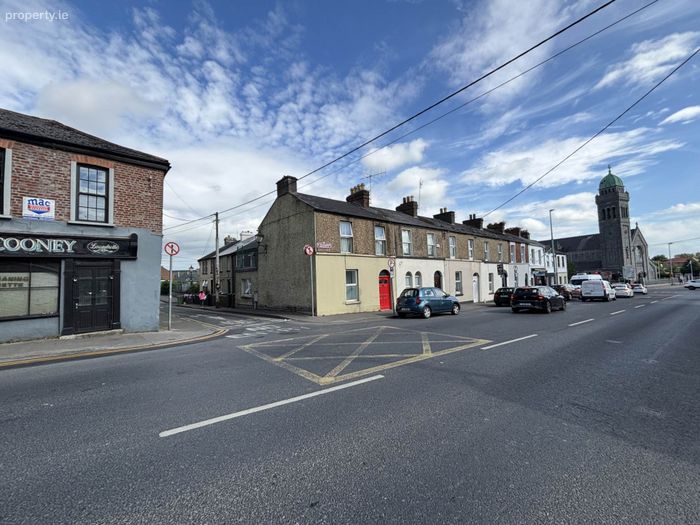
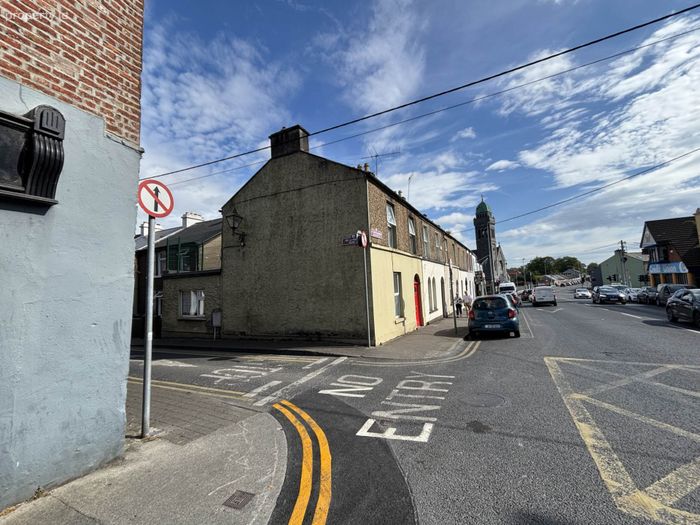
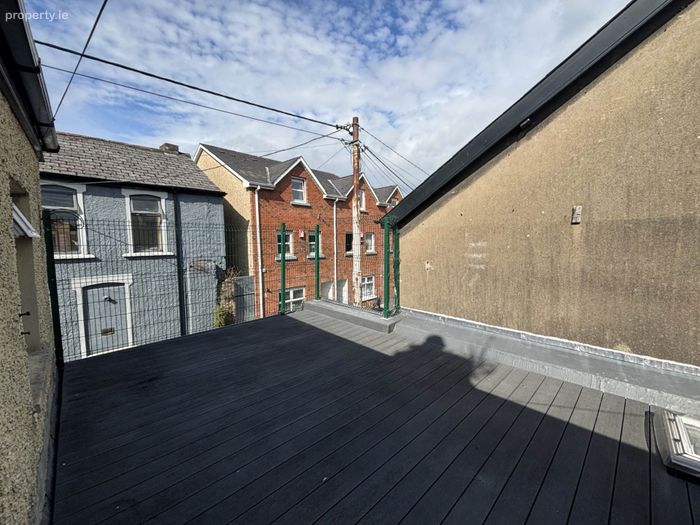
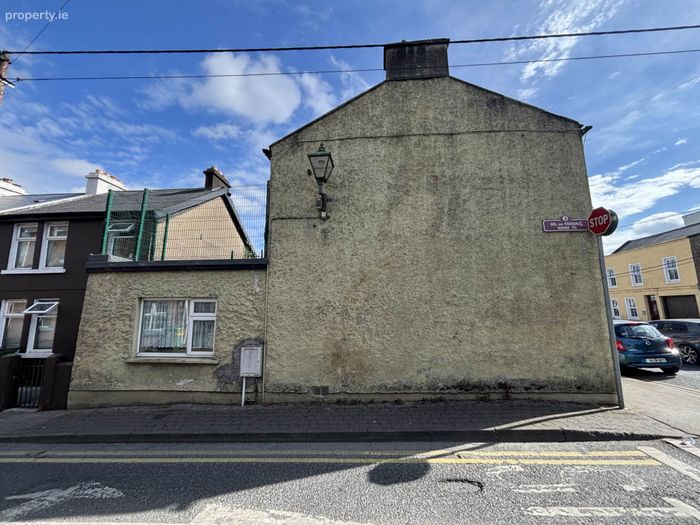
4 Arthlunkard Street, Limerick, Co. Limerick, Corbally, Co. Limerick
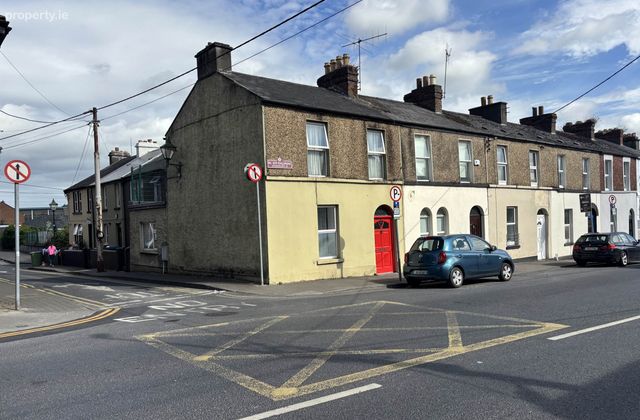 See Larger Images & 14 More Photographs >>
€200,000
End of Terrace House2 Bedrooms, 1 Bathroom, End of Terrace House
Rating:


Contact Name: John O`Connell
Agent:
GVM Auctioneers - Limerick
PSR Licence Number: 002030
Email Agent Show Number
Save This Ad
Key Features
Gas fired central heatingShort stroll to the city centre
All main amenities at your doorstep
Historical part of the city
Very attractive price point
No chain and for immediate sale
Property Description
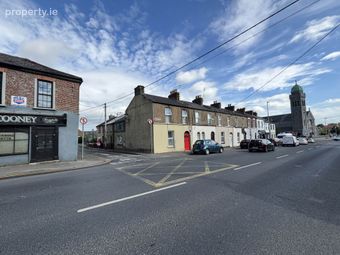
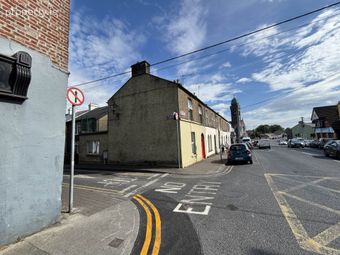
GVM Auctioneers are delighted to present to the market this very pleasant two storey end of terrace property, ideally positioned just a short stroll from the central business and retail district of Limerick City.
No. 4 is a well-proportioned property offering generous living and bedroom accommodation, making it an appealing option for a wide range of purchasers.This property would ideally suit first-time buyers, right-sizers, investors or those seeking a conveniently located city residence.
The location is undoubtedly one of the property`s strongest attributes. Situated within easy walking distance of the city`s extensive range of shopping, dining, recreational, cultural and educational amenities, it also enjoys close proximity to the historic quarter of Limerick.
The property is particularly well placed for enjoying some of the city`s most notable attractions, including King John`s Castle, The Hunt Museum and the scenic riverside walks incorporating the Three Bridges.
The property is heated by an oil-fired central heating system and offers an excellent opportunity to acquire a home in a highly convenient and established city centre location.
With its generous accommodation, end of terrace position and superb city centre setting, this home represents an attractive proposition at a very competitive price point.
Early inspection is highly recommended to appreciate the quality, location and overall potential of this property.
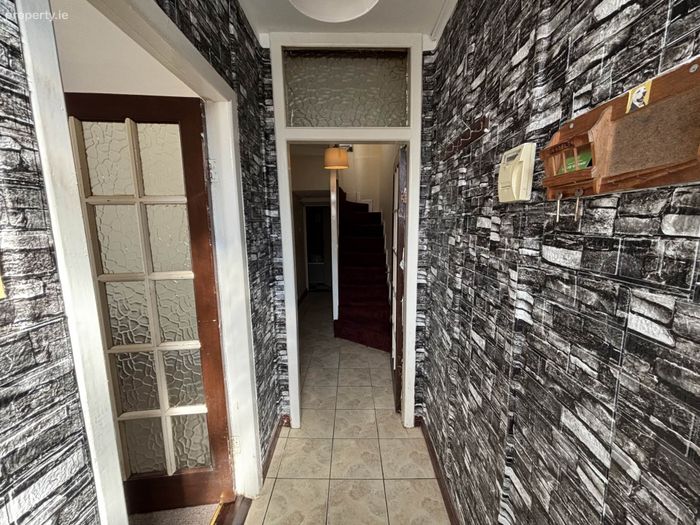
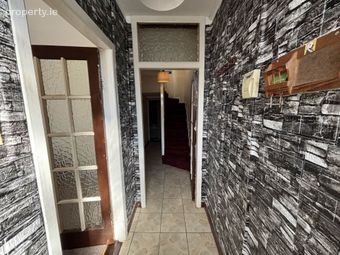
Entrance hall - 2.5m (8'2") x 1m (3'3")
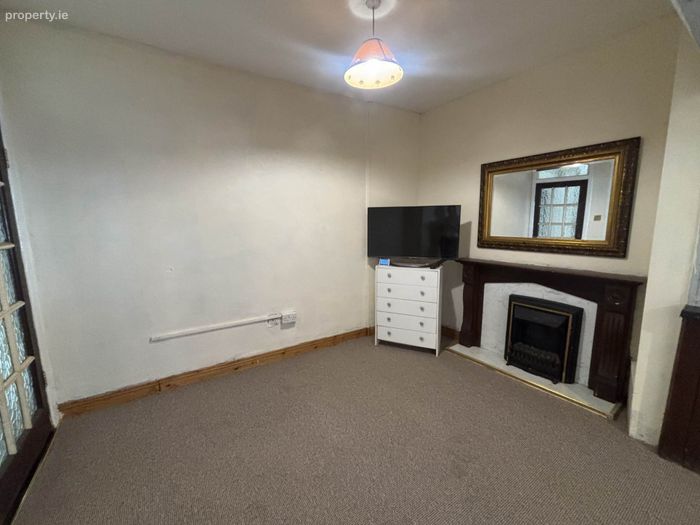
Sitting room - 3.7m (12'2") x 2.8m (9'2")
Carpet flooring.
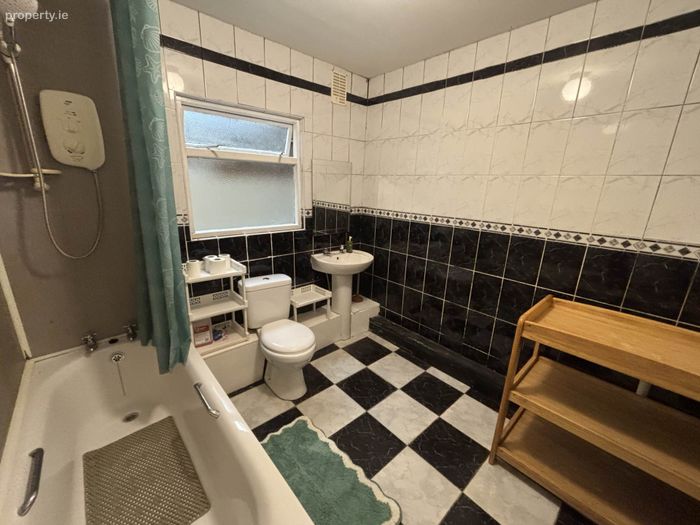
Bathroom - 2.4m (7'10") x 2.4m (7'10")
w.c. whb. bath. electric shower.
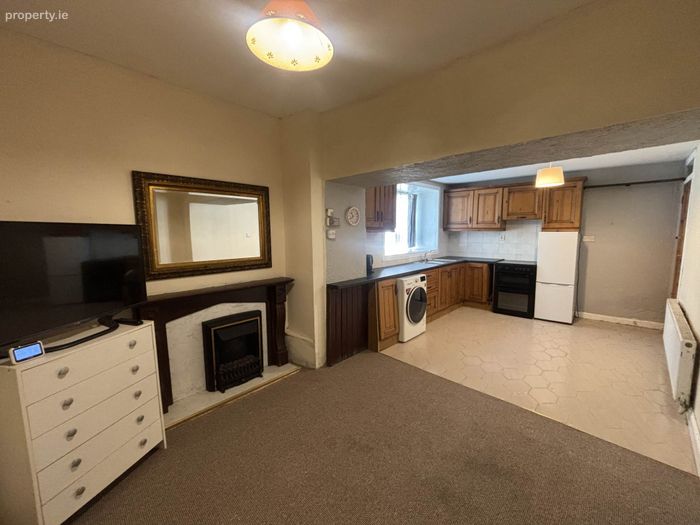
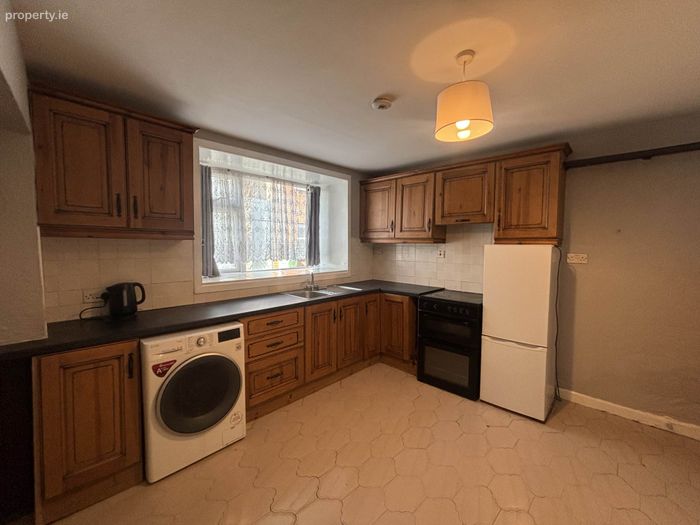
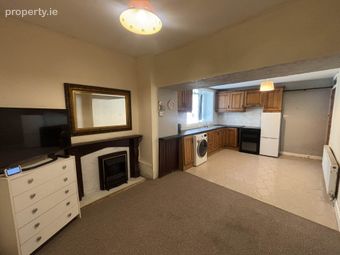
Kitchen/dining room - 6.3m (20'8") x 3.5m (11'6")
Tiled flooring in the kitchen. Carpet flooring in the dining area. Feature fireplace. Electric fire.
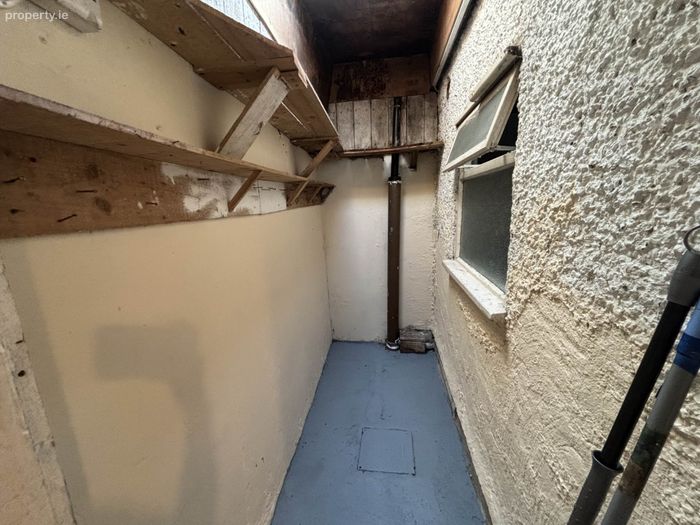
Storage room - 2.5m (8'2") x 0.9m (2'11")
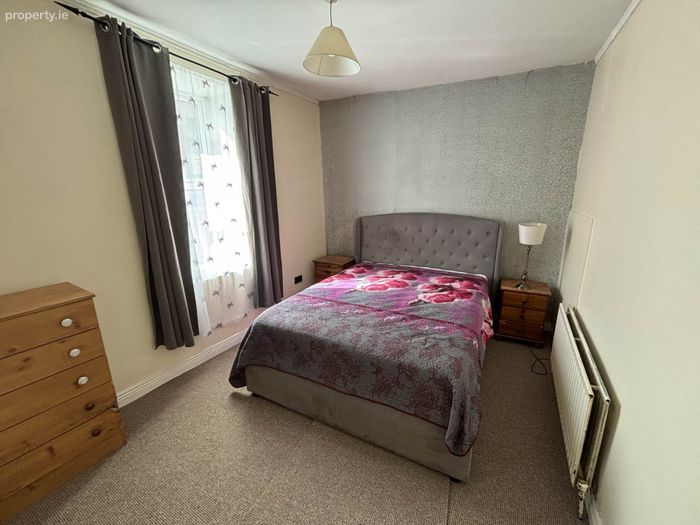
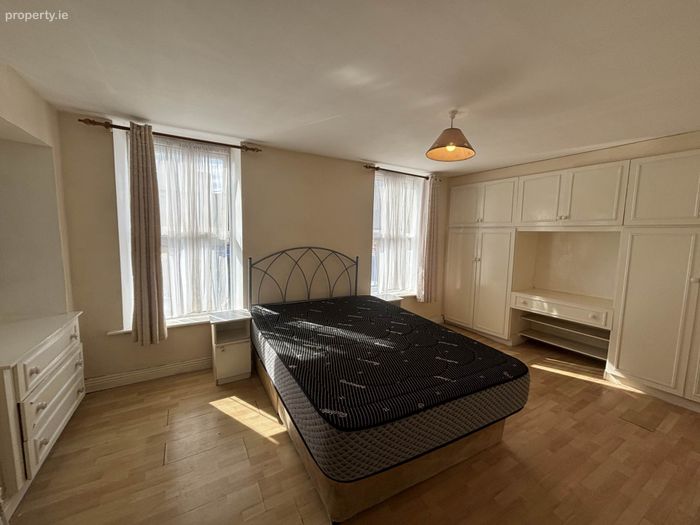
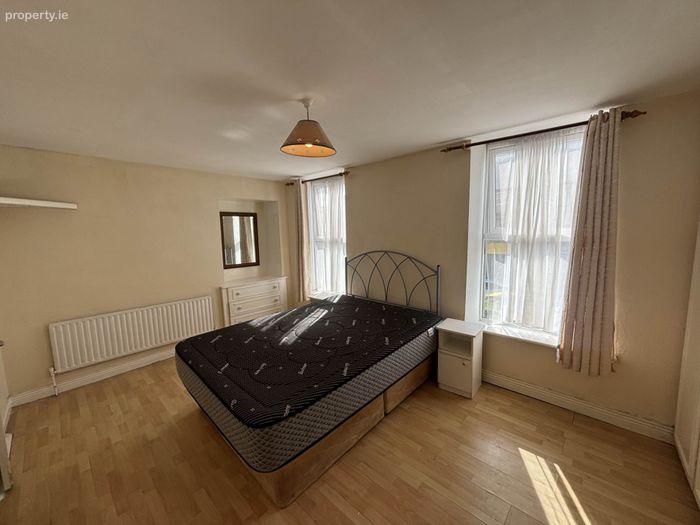
Bedroom 1 - 5m (16'5") x 3.1m (10'2")
Built in wardrobes.
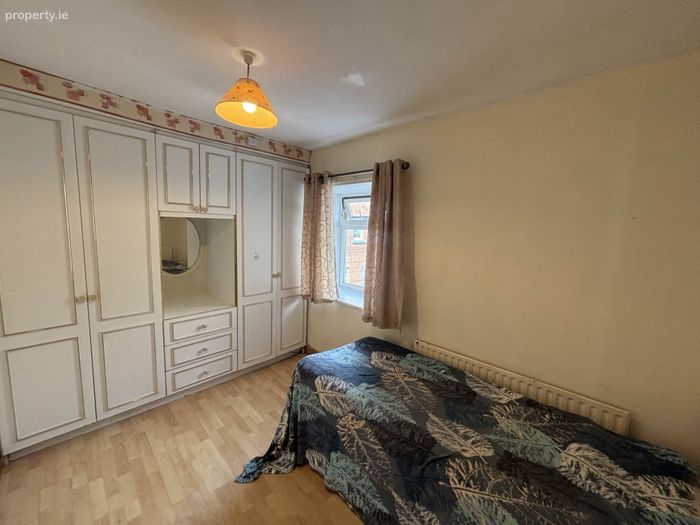
Bedroom 2 - 3.6m (11'10") x 2.4m (7'10")
Built in wardrobes.
Directions
Enter Eircode V94 PF2K in your mobile device.
Notice
Please note we have not tested any apparatus, fixtures, fittings, or services. Interested parties must undertake their own investigation into the working order of these items. All measurements are approximate and photographs provided for guidance only.
BER Details
Energy Performance Indicator: 0.00 kWh/m2/yr
This property was last updated: 3 days ago