38 Cassian Court South, Royal Canal Park, Dublin 15, Royal Canal Park, Dublin 15
 See Larger Images & 11 More Photographs >>
€400,000
Apartment For Sale2 Bedrooms, 2 Bathrooms, Apartment For Sale
Rating:


Contact Name: Eoin Cole
Agent:
Sherry FitzGerald Castleknock
PSR Licence Number: 002183
Email Agent Call 01 8201800
Save This Ad
Key Features
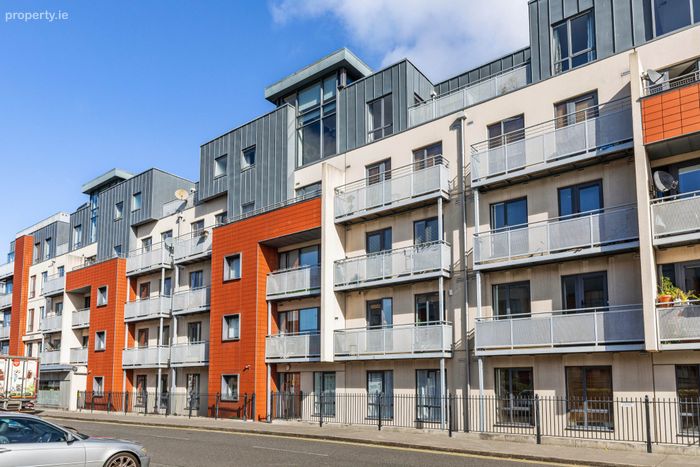
South facing balconyDouble height ceilings
Dual-aspect
1 Underground, designated parking space
2 Minute walk to Pelletstown Train Station
Property Description
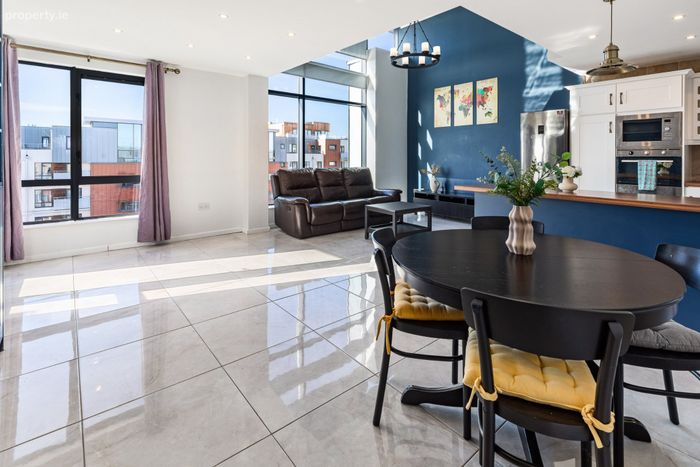
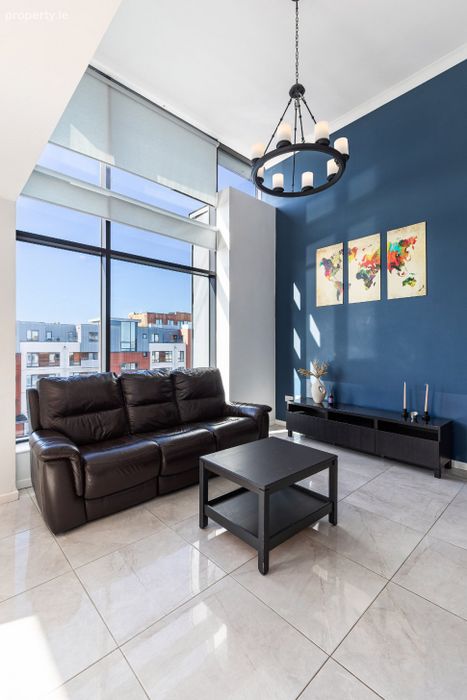
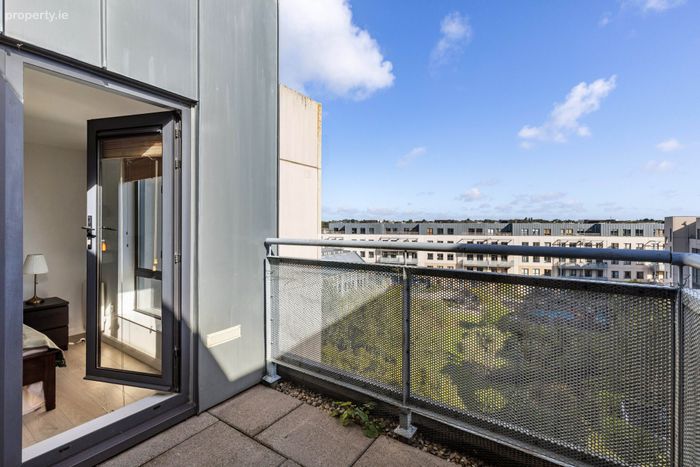
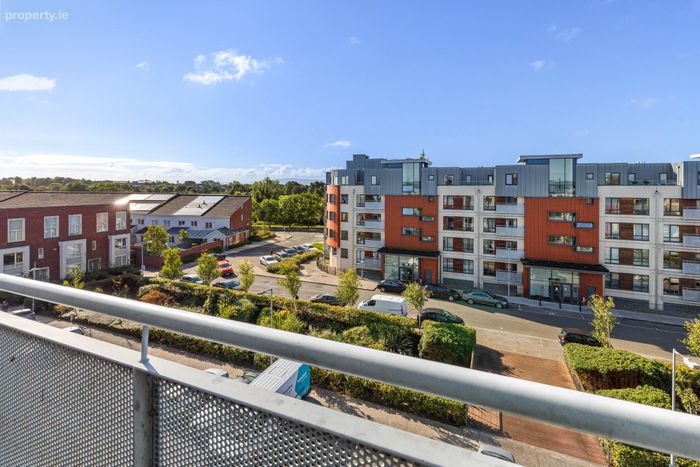
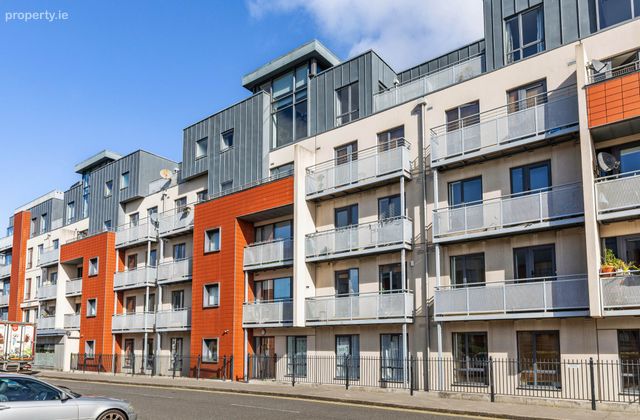
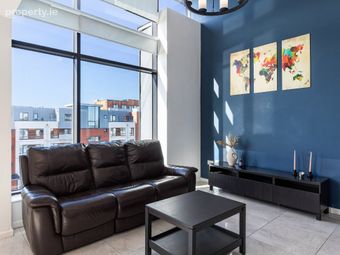
A standout feature of this impressive home is the striking double-height ceiling in the living area, complemented by floor-to-ceiling windows that frame wonderful views over the Royal Canal and surrounding landscape. The apartment further benefits from two private balconies, one accessed from the living area and the other from the principal bedroom, flooding the property with natural light throughout the day.
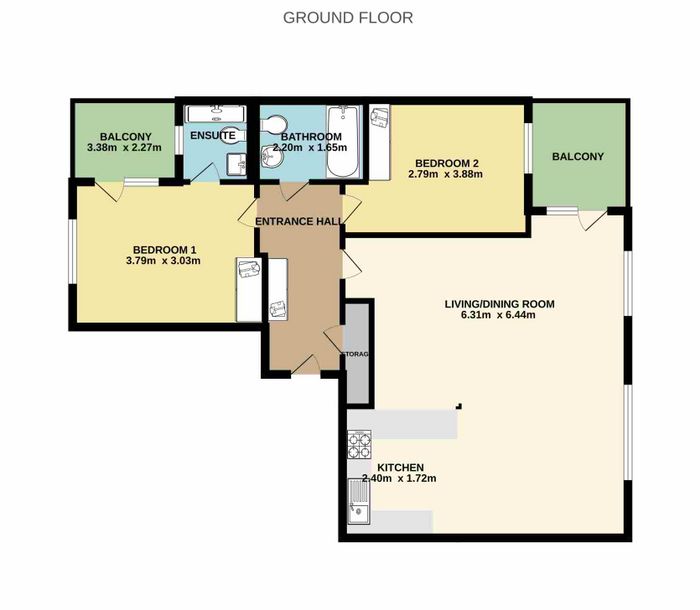
The bright and spacious accommodation comprises a welcoming entrance hallway with storage press, a generous open-plan living and dining area with a contemporary kitchen, two double bedrooms, including a main bedroom with ensuite, and a well-appointed family bathroom. The property also benefits from a designated underground parking space.
The convenience of this location cannot be overstated. Residents enjoy an array of excellent on-site amenities including a Centra convenience store, café, beautician, and a fully equipped gym, with complimentary membership included as part of the service charge. An Aldi supermarket is located just a short walk away, while Rathborne Village, with its SuperValu, pharmacy, and dining options, is also close by.
Excellent transport links are readily available, with Ashtown and Broombridge train stations, together with the Broombridge Luas stop, all within walking distance. The 120 Dublin Bus route is just a couple of minutes from the doorstep, providing convenient access to Dublin City Centre and beyond.
Entrance Hall Spacious entrance hall, with built-in storage and access to the main living areas and bedrooms.
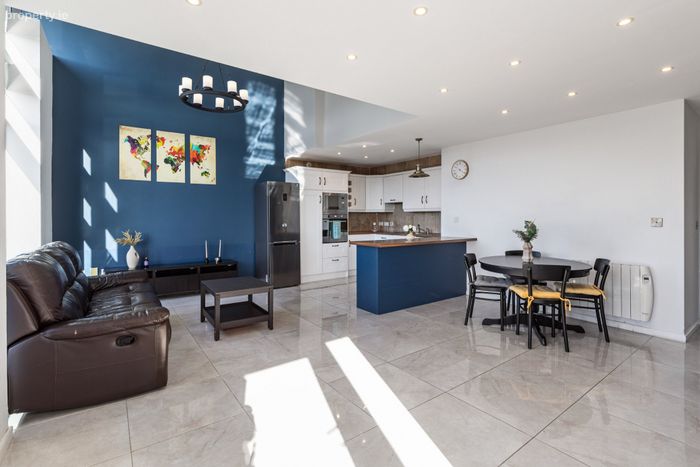
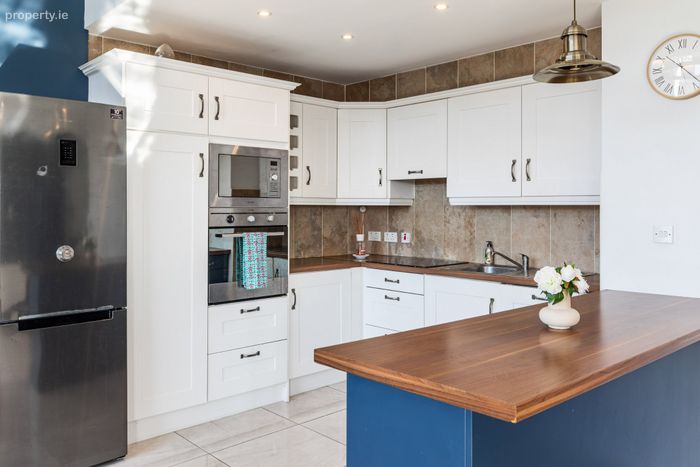
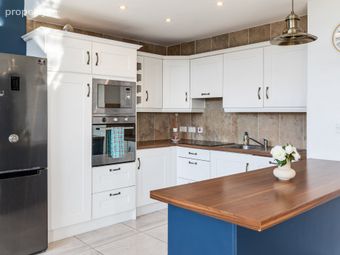
Kitchen A stylish and modern fitted kitchen featuring an excellent range of shaker-style units, integrated appliances, and a breakfast bar peninsula. Finished with quality worktops and tiled flooring, the kitchen is both practical and well-designed, seamlessly connecting to the bright open-plan living and dining area.
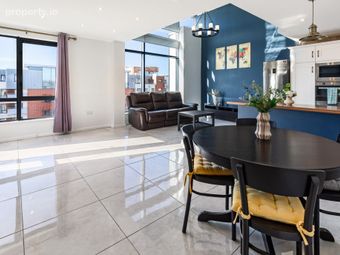
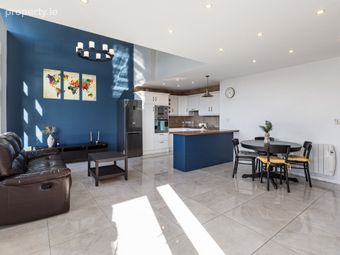
Living / Dining Room A stunning open-plan living and dining area, flooded with natural light from the dramatic double-height floor-to-ceiling glazing. This spacious room features a contemporary design with high ceilings, tiled flooring, and ample space for both relaxation and entertaining, seamlessly connecting to the modern kitchen. The impressive feature wall and elevated outlook further enhance the bright and airy feel of the space.
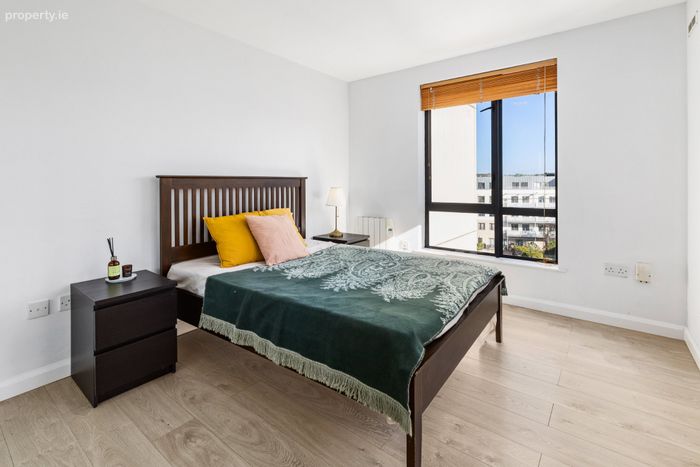
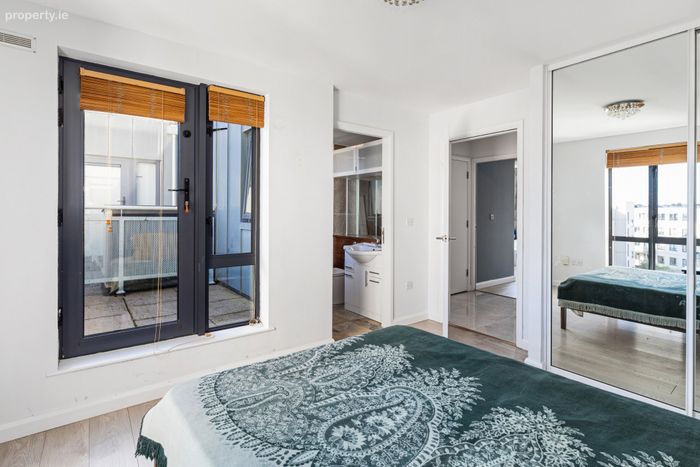
Bedroom 1 A bright and spacious double bedroom featuring built-in mirrored wardrobes, wood-effect flooring, and direct access to both an ensuite bathroom and a private balcony. Large windows flood the room with natural light, creating a comfortable and welcoming space.
En-Suite Bright and modern en-suite featuring a large walk-in shower, wash hand basin with vanity unit, WC and tiled walls and flooring.
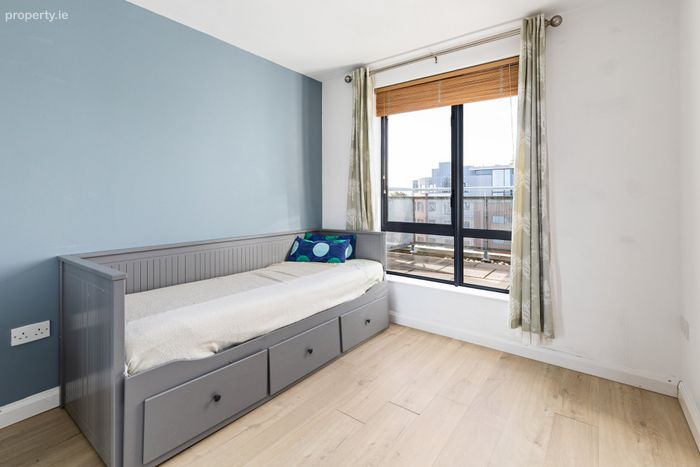
Bedroom 2 A bright and spacious double bedroom featuring wood-effect flooring, a large window providing excellent natural light, and pleasant balcony views. Well-proportioned and versatile, this room offers comfortable accommodation with ample space for a double bed and additional furnishings.
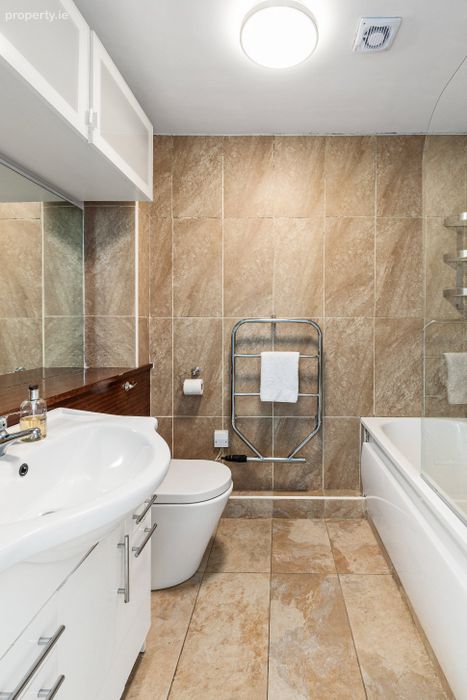
Bathroom A well-appointed, fully tiled bathroom featuring a bath with shower attachment, wash hand basin with vanity storage, and WC. Finished in neutral tones, this bright and spacious bathroom offers both style and practicality.
BER Details
BER No. 106147614
Energy Performance Indicator: 189.80 kWh/m2/yr
This property was last updated: today, 19 hours ago